

Unit 1106, 32 Trolley Crescent
Unit 1106, 32 Trolley Crescent
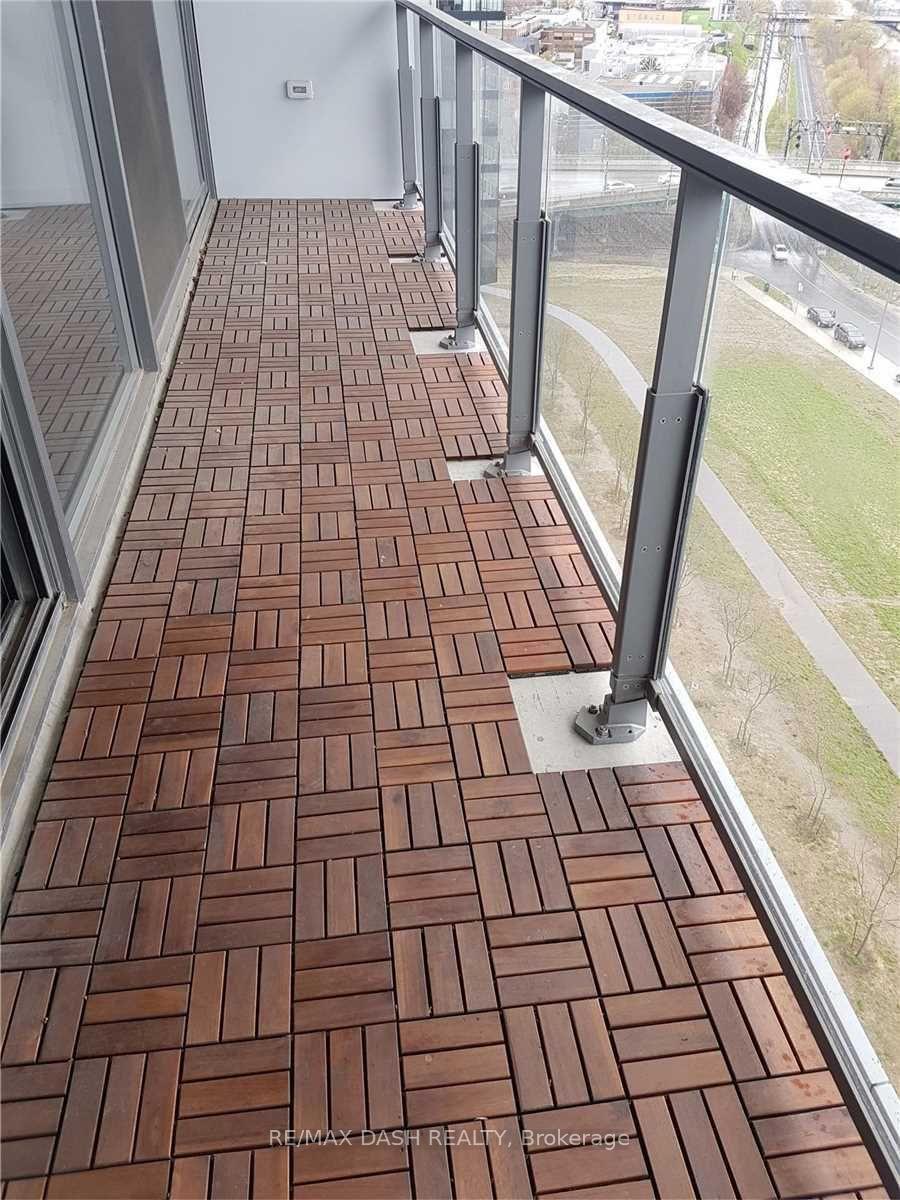 See all 14 photos
Property history
Facts and features
- ExposureEast
- LaundryEnsuite
- LockerNone
- BalconyOpen
- Central air
- Exercise room
- Outdoor pool
- Party room/meeting room
- Rooftop deck/garden
The homeCondo Apartment, Apartment, New
- TypeCondo Apartment
- StyleApartment
- AgeNew
- Living space0–499 sq ft
- BasementNone
- ExposureEast
InsideEnsuite, main level, Elevator Yes, Rooms above ground 4
- LaundryEnsuite, main level
- ElevatorYes
- Rooms above ground4
- Bedrooms1
- Bathrooms1
- Kitchens1
OutsideConcrete, metal/steel siding, Open
- ExteriorConcrete, metal/steel siding
- BalconyOpen
Parking and lockerUnderground, Parking type None, Underground
- GarageUnderground
- Parking typeNone
- DrivewayUnderground
- Spot0
- LockerNone
- Locker unit0
- Locker number0
- Locker level0
BuildingRiver City II Lofts, Storeys 11, Units 240
- NameRiver City II Lofts
- Storeys11
- Units240
- Registered2015
- Condo corporation2467
- AmenitiesExercise room, guest suites, outdoor pool, party room/meeting room, rooftop deck/garden, visitor parking
- PetsNot allowed
Heating, water and powerForced air, gas, Central air
- HeatingForced air, gas
- CoolingCentral air
Rent and termsRent $2,100 a month, Entire property, Unfurnished
- Rent$2,100 a month
- Space for rentEntire property
- FurnishedUnfurnished
- Lease12 months
- DepositRequired
- Credit checkRequired
- Employment letterRequired
- Rental applicationRequired
- ReferencesRequired
NearbyClear view, park, public transit, rec./commun.centre
- Close toClear view, park, public transit, rec./commun.centre
Listing detailsC12518244, Rented, Nov 6, 2025
- MLS® numberC12518244
- StatusRented
- Listed onNov 6, 2025
- Days on market53
- UpdatedDec 29, 2025
- Possession2026-01-01 / 30-59 days
- Occupied byTenant
- Listing brokerageRE/MAX DASH REALTY
About this home
Unit 1106, 32 Trolley Crescent, Toronto (Waterfront Communities), ON M5A 0E8
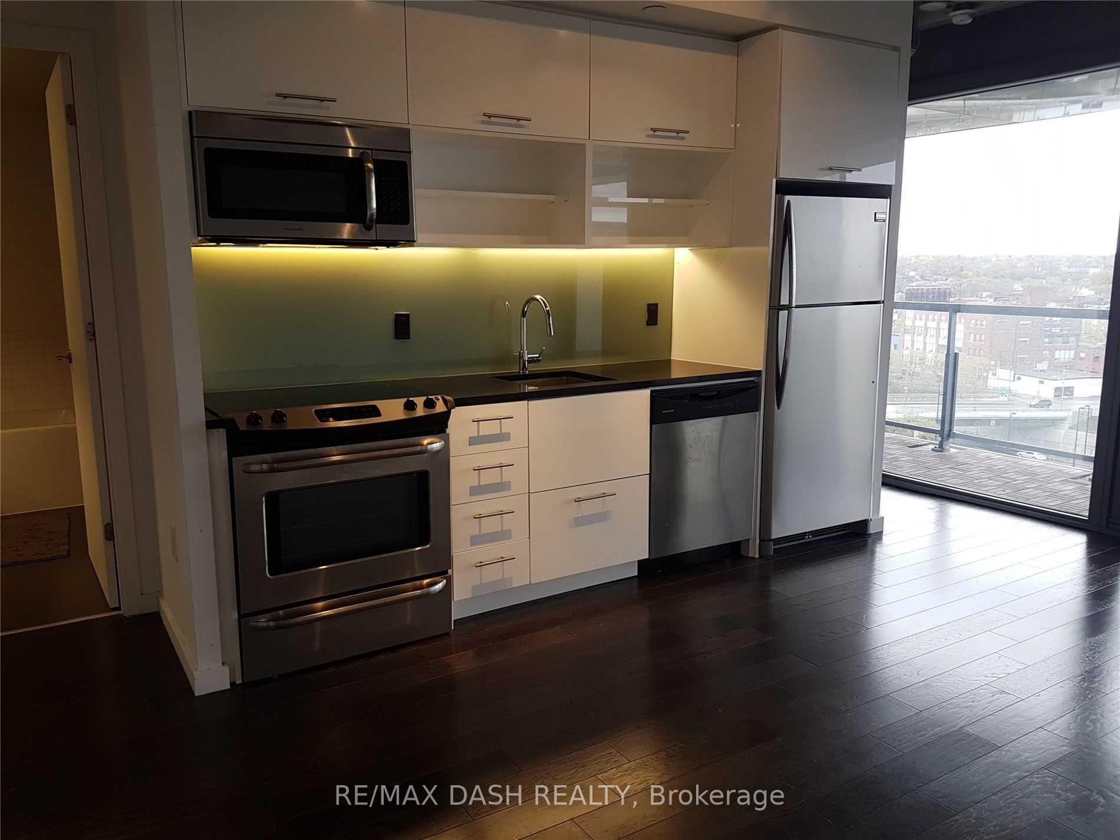
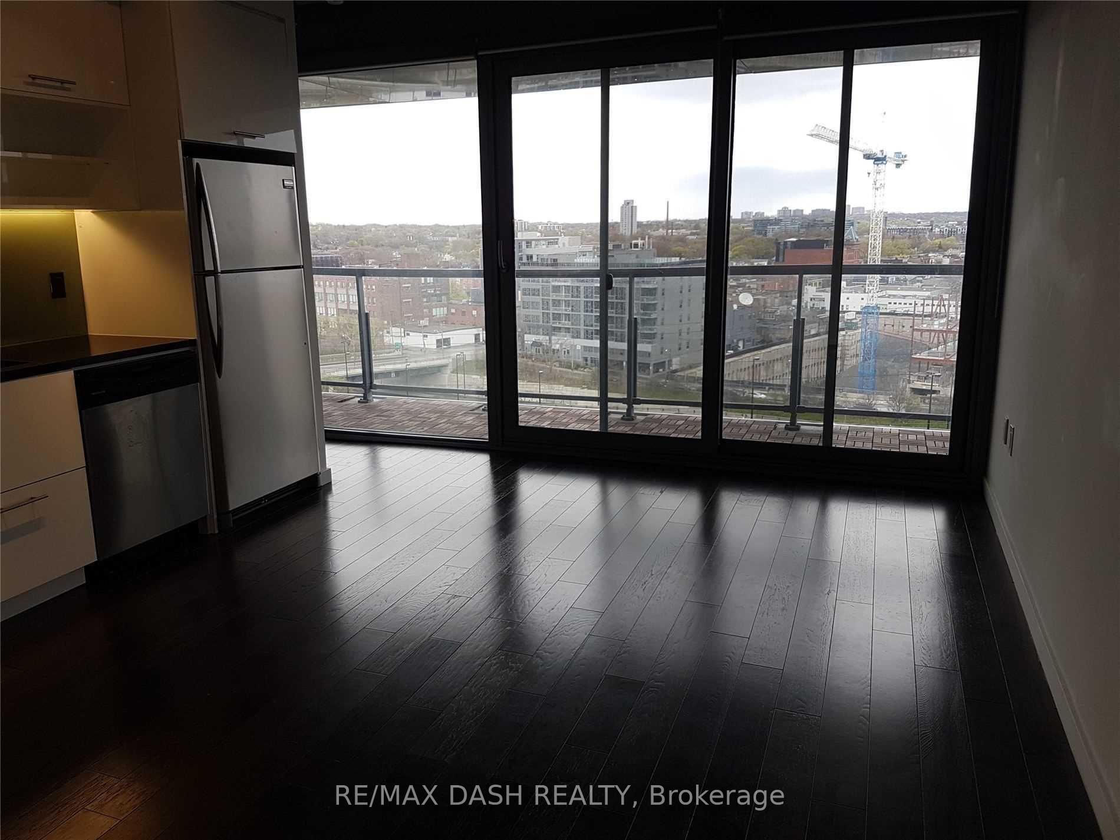
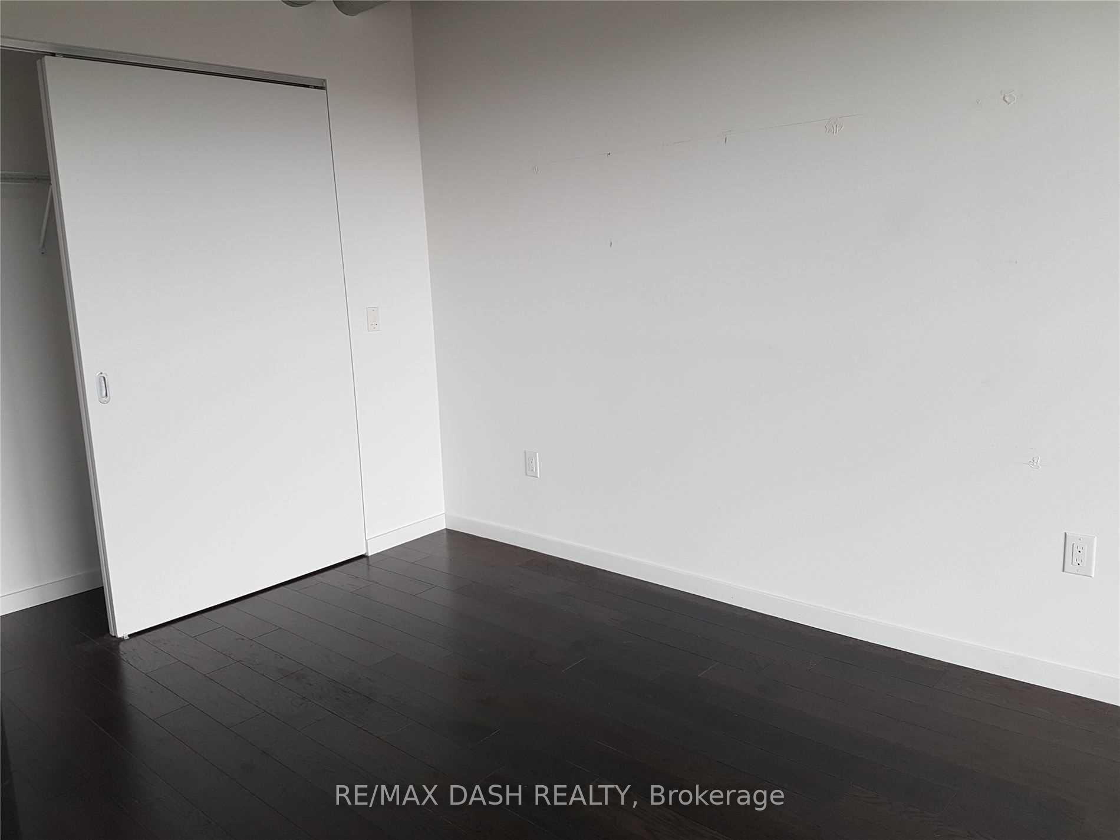
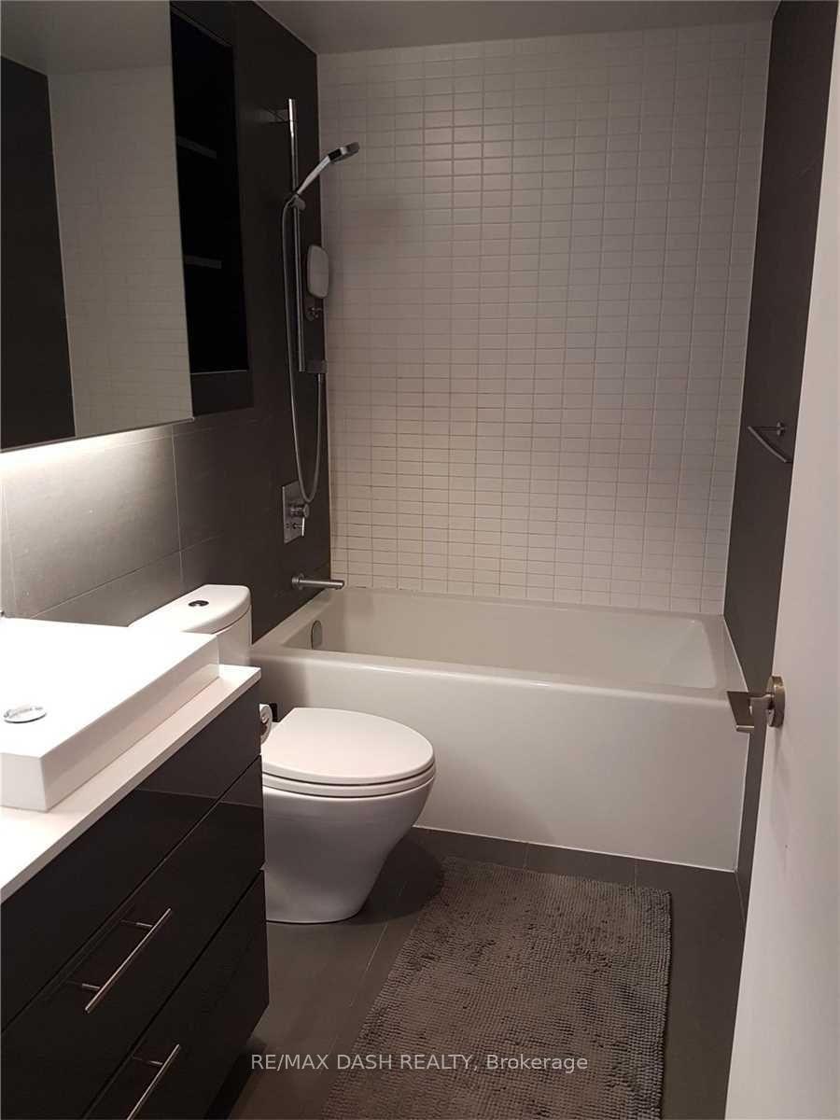
Spectacular 1 Bedroom, 486 Sf, High Ceilings, Loft Style, Hardwood Floors, S/S Appliances, East Unobstructed Views, Large Balcony, Great Spacious Layout, Window Coverings, Quartz Counter Top, Hydro Extra. Excellent Building Amenities Included! Steps To Large Cork Town Common Park, Distillery District, Ttc, Leslieville, Trendy Restaurants, Shops And Coffee Bars. This Is The Future Of Downtown Toronto, Host Of The Pan Am Games Campus
Ask about this home
A HOMEH agent will answer your questions about this home.
Know more about River City II Lofts
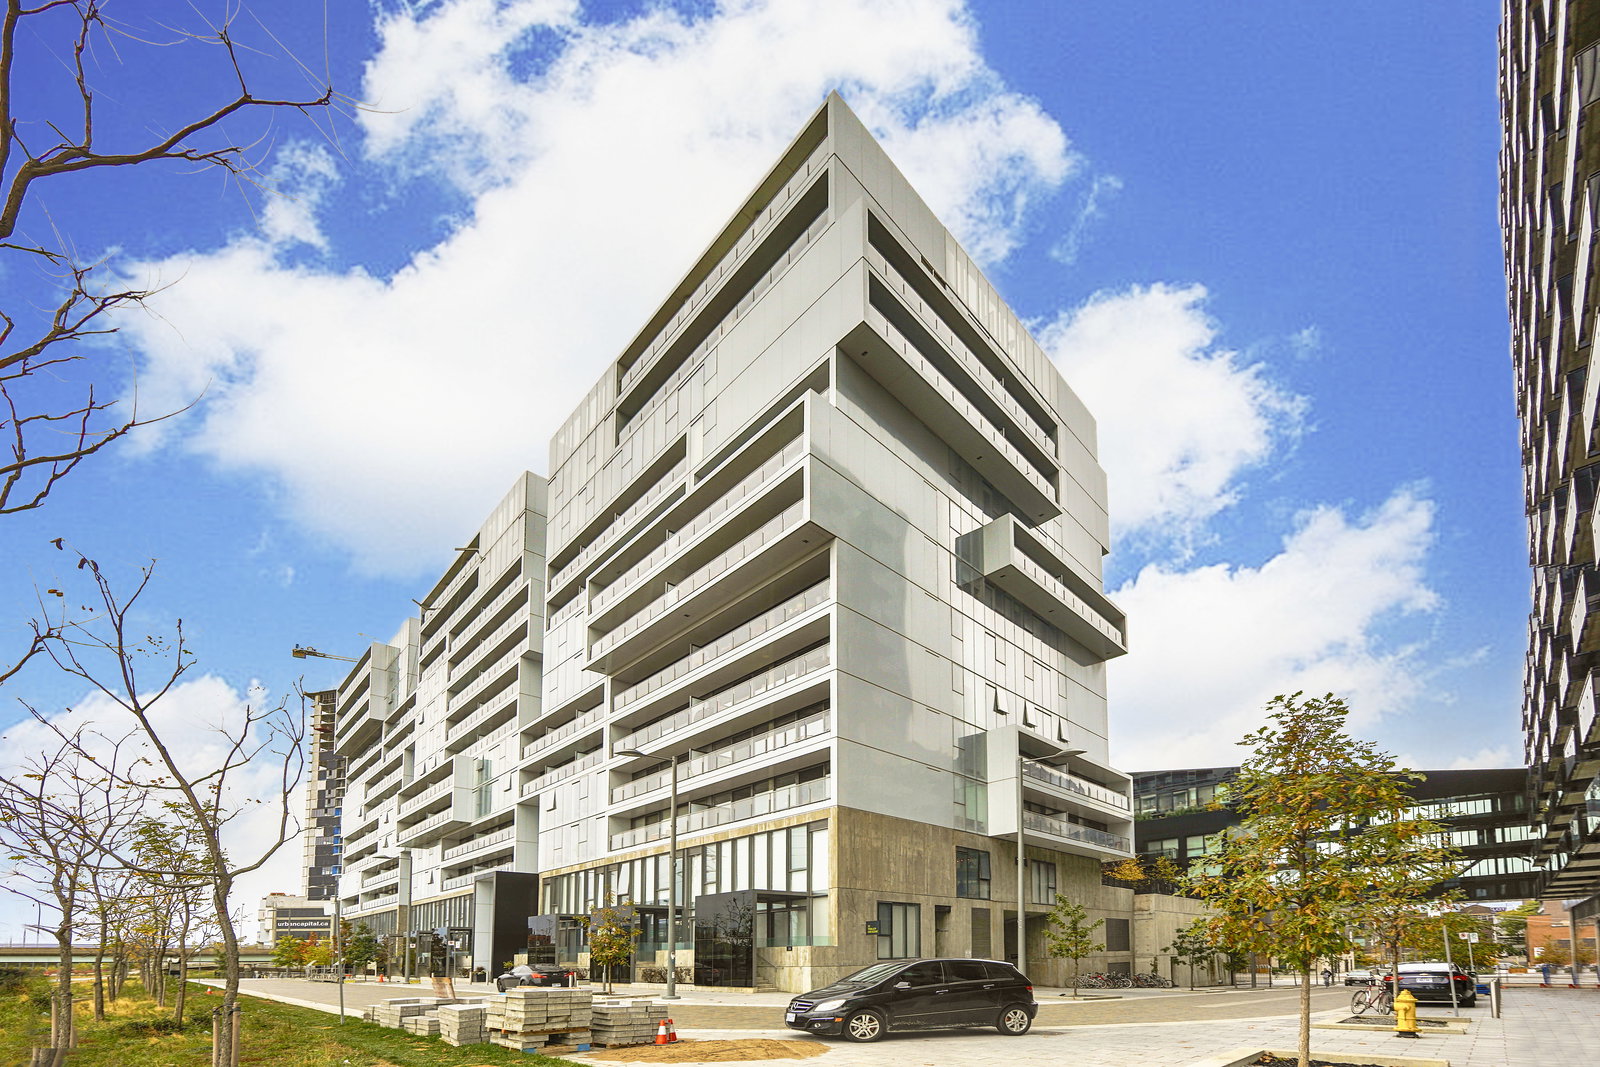
Condo building · 20-38 Trolley Crescent
River City II Lofts is an 11-storey condo with 240 suites, built in 2015 by Urban Capital Property Group. Right now 3 for sale and 4 for rent are on the market here.
- 11storeys
- 240suites
- $828/sq ft
- 2015built
No similar units for rent in River City II Lofts right now.
Around this home
Daily convenience, out of 100, from the distances below
Schools nearby
School rating, out of 10.
Helpful calculators
Your HOMEH agent

"I would see it this week."