

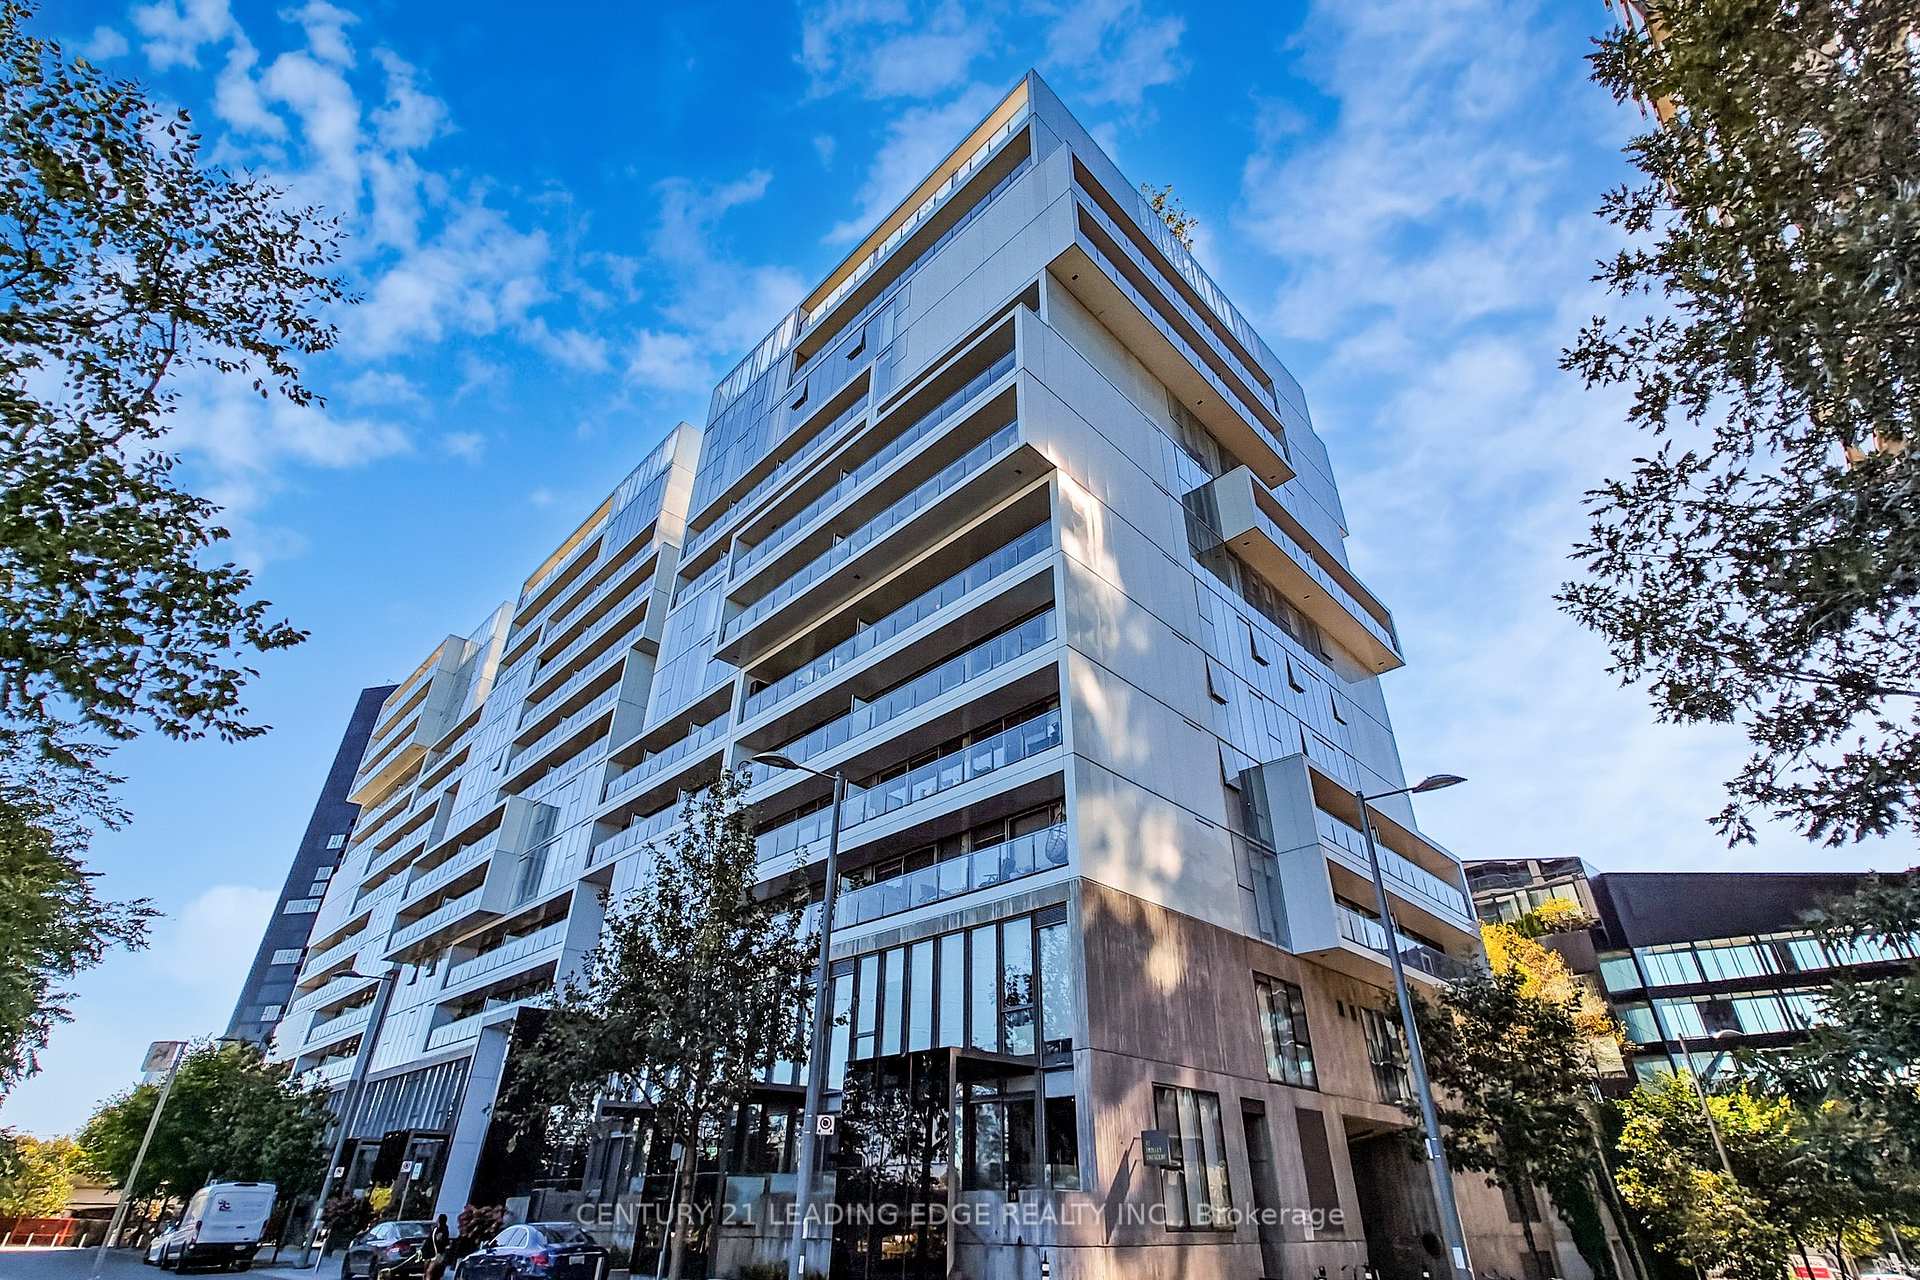
Unit 1107, 32 Trolley Crescent
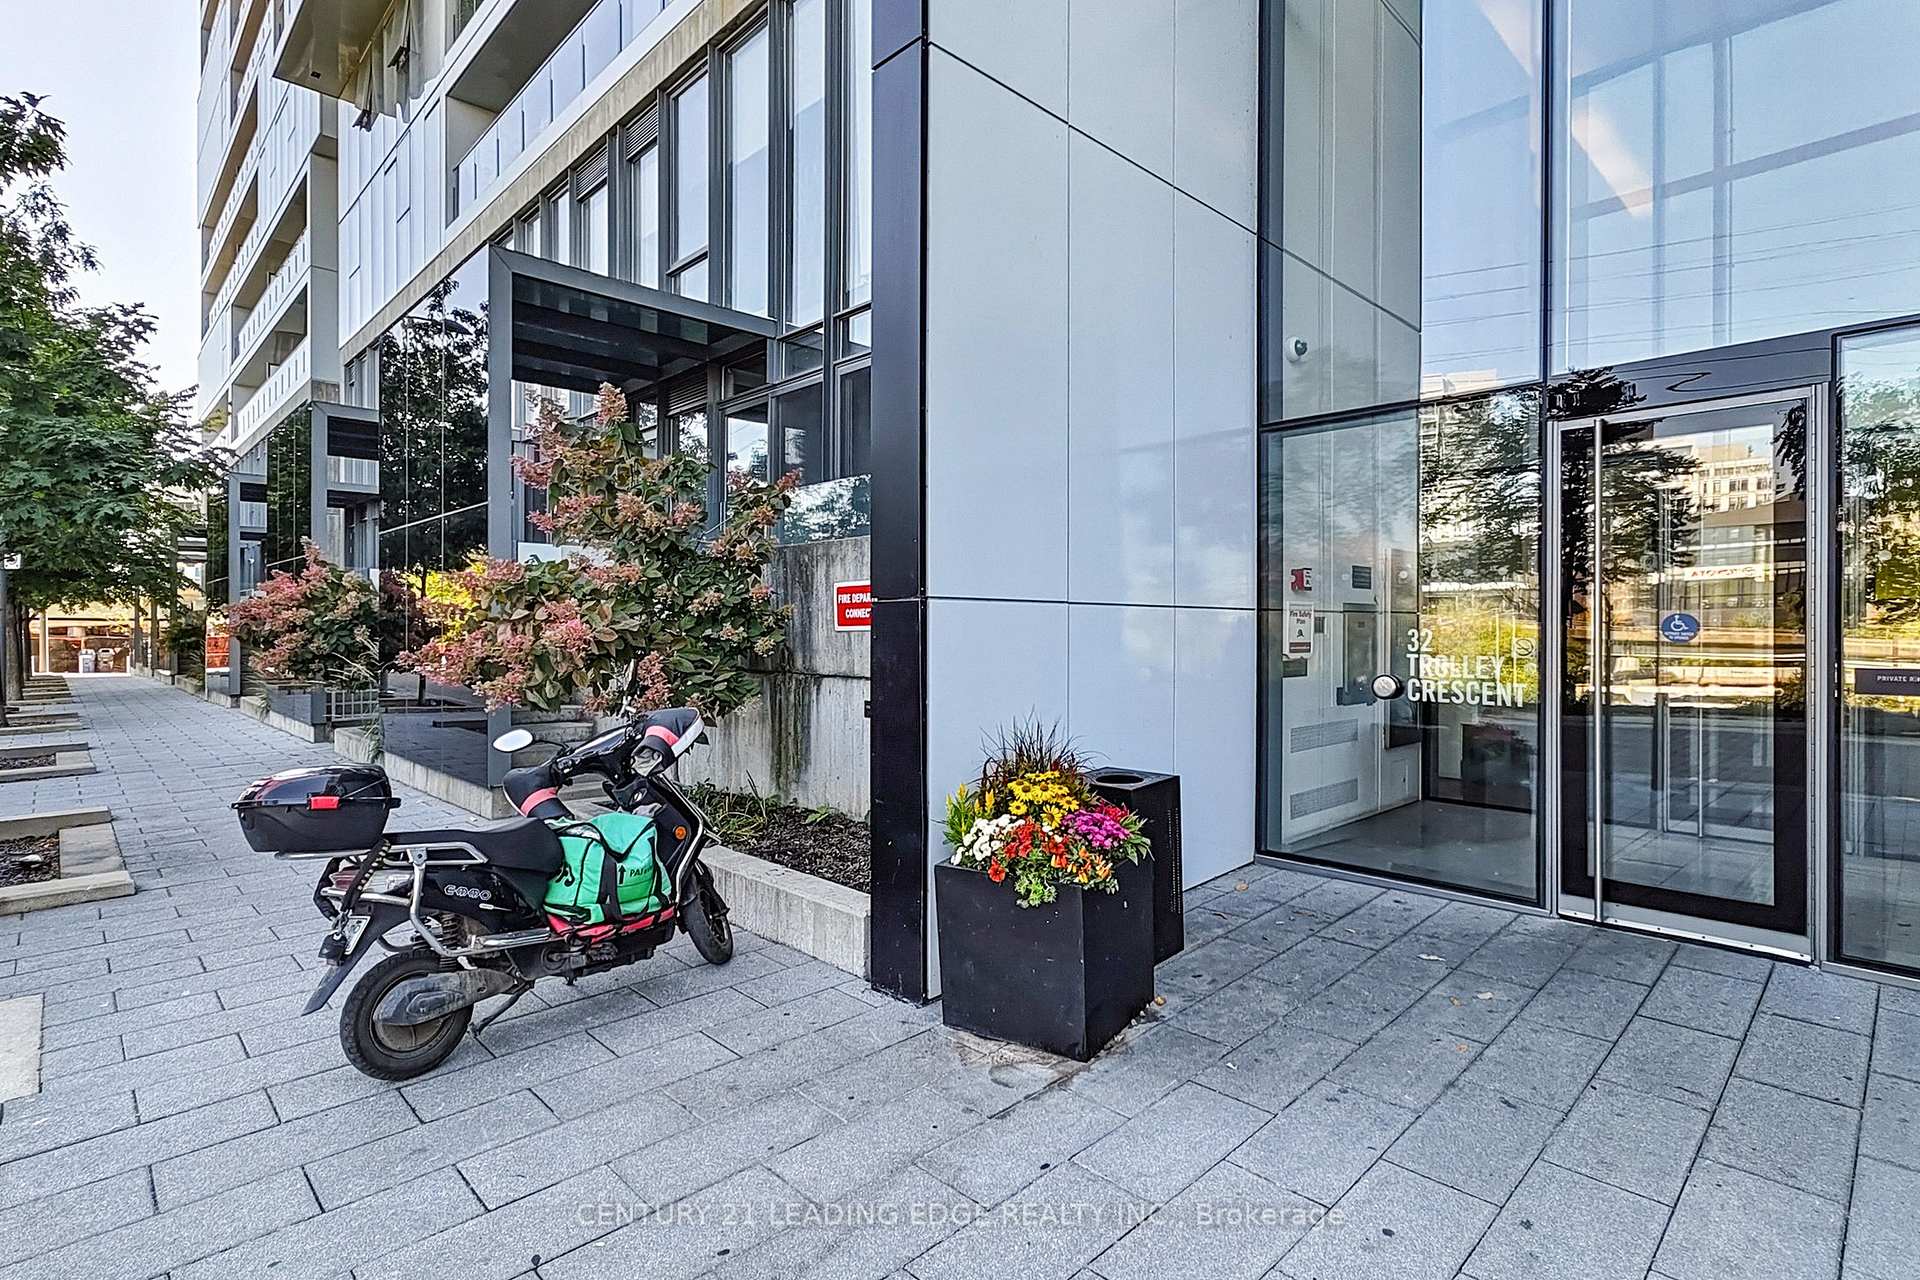
Unit 1107, 32 Trolley Crescent
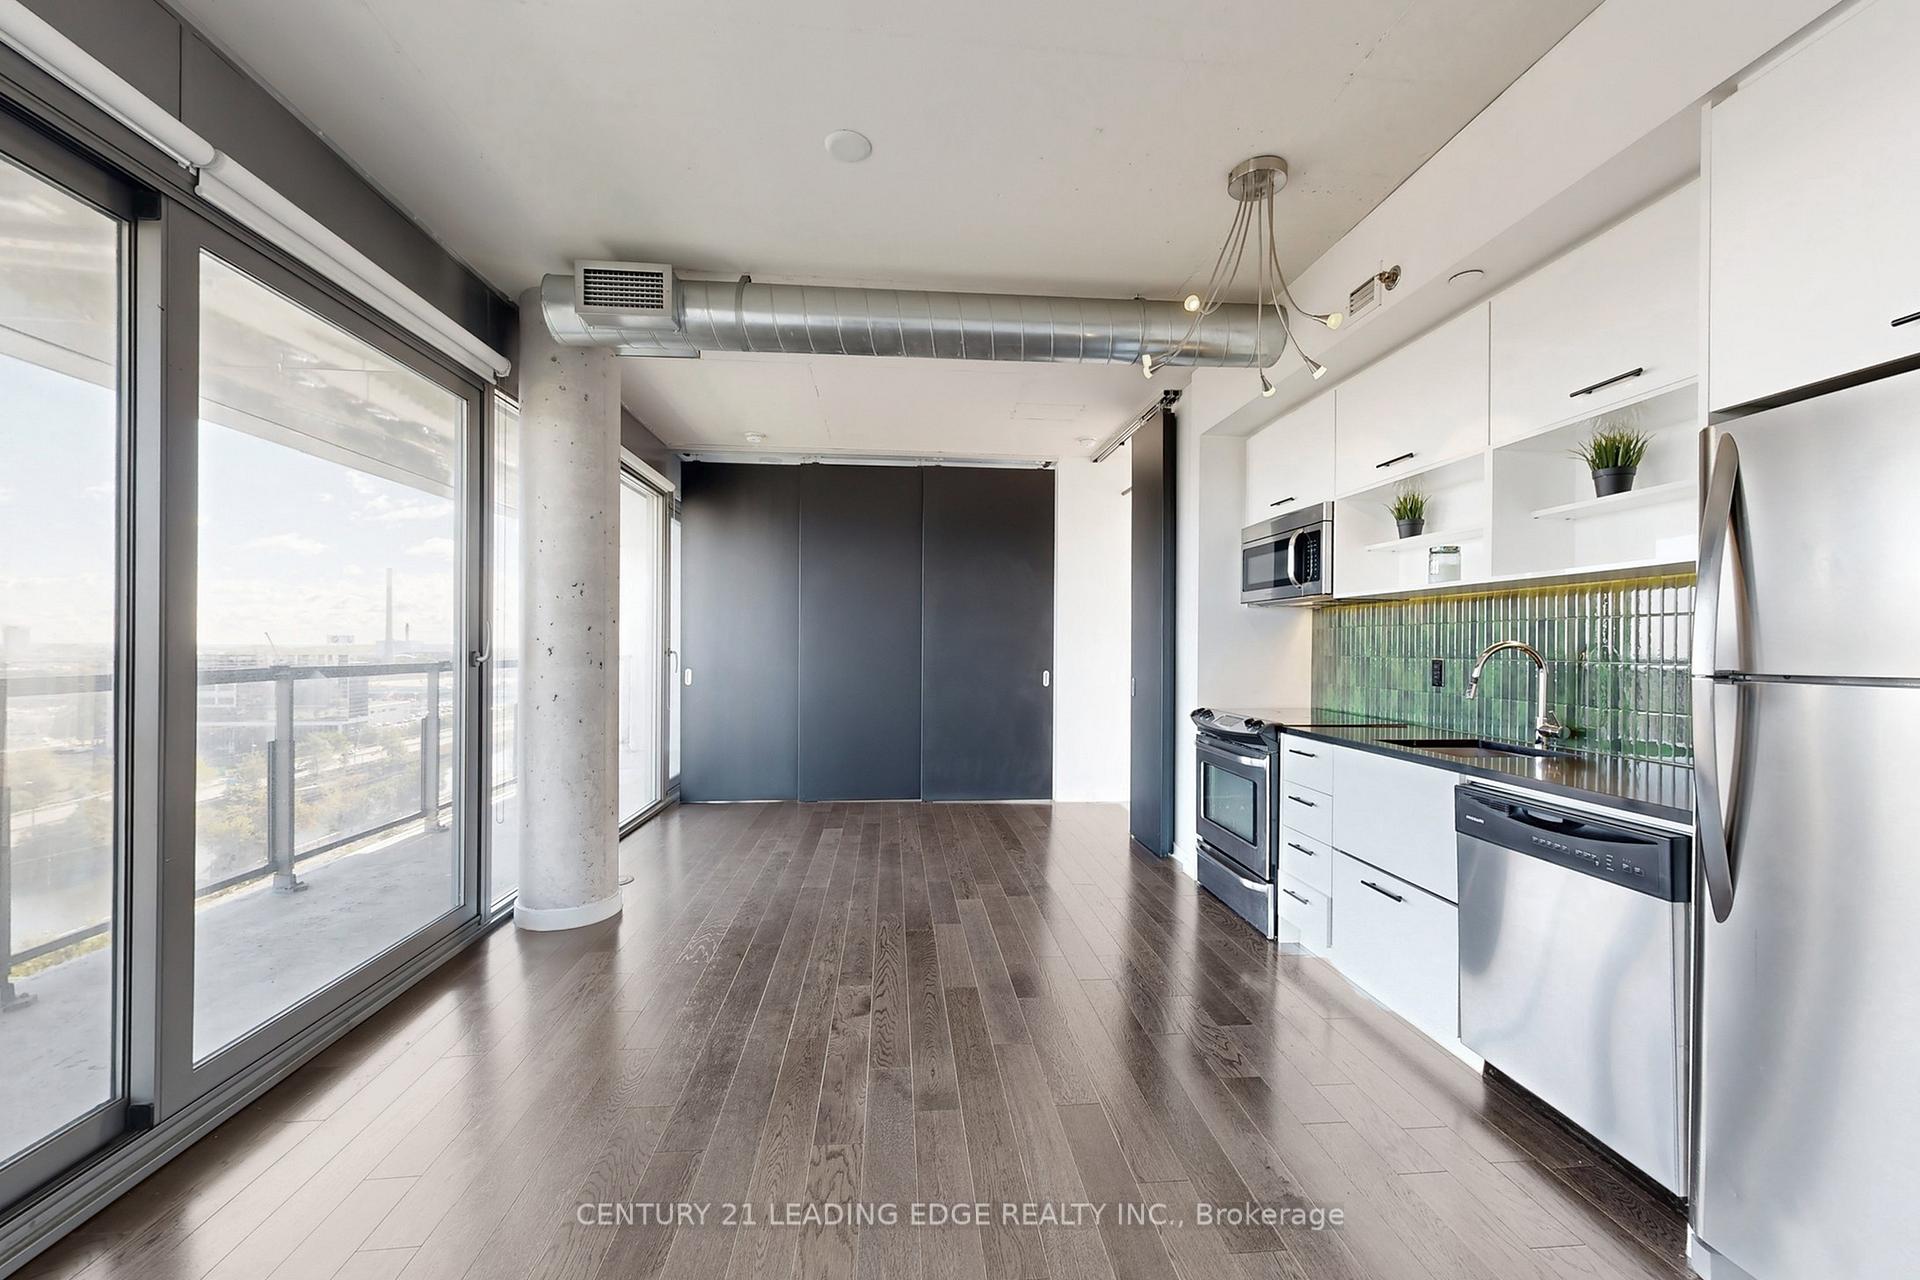 See all 39 photos
Property history
Facts and features
- ExposureSouth east
- LaundryEnsuite
- LockerOwned
- BalconyEnclosed
- Central air
- Concierge
- Gym
- Outdoor pool
The homeCondo Apartment, Apartment, New
- Type: Condo Apartment
- Style: Apartment
- Age: New
- Living space: 600–699 sq ft
- Basement: None
- Exposure: South East
InsideEnsuite, Carpet free, Rooms above ground 4
- Laundry: Ensuite
- Features: Carpet free
- Rooms above ground: 4
- Bedrooms: 2
- Bathrooms: 2
- Kitchens: 1
OutsideConcrete, Enclosed
- Exterior: Concrete
- Balcony: Enclosed
Parking and locker1 Parking, Underground, Parking type None
- Spaces: 1 Parking
- Garage: Underground
- Parking type: None
- Driveway: Underground
- Locker: Owned
- Locker number: 46l1
BuildingRiver city 2, Storeys 11, Units 240
- Name: River city 2
- Storeys: 11
- Units: 240
- Registered: 2015
- Condo corporation: 2467
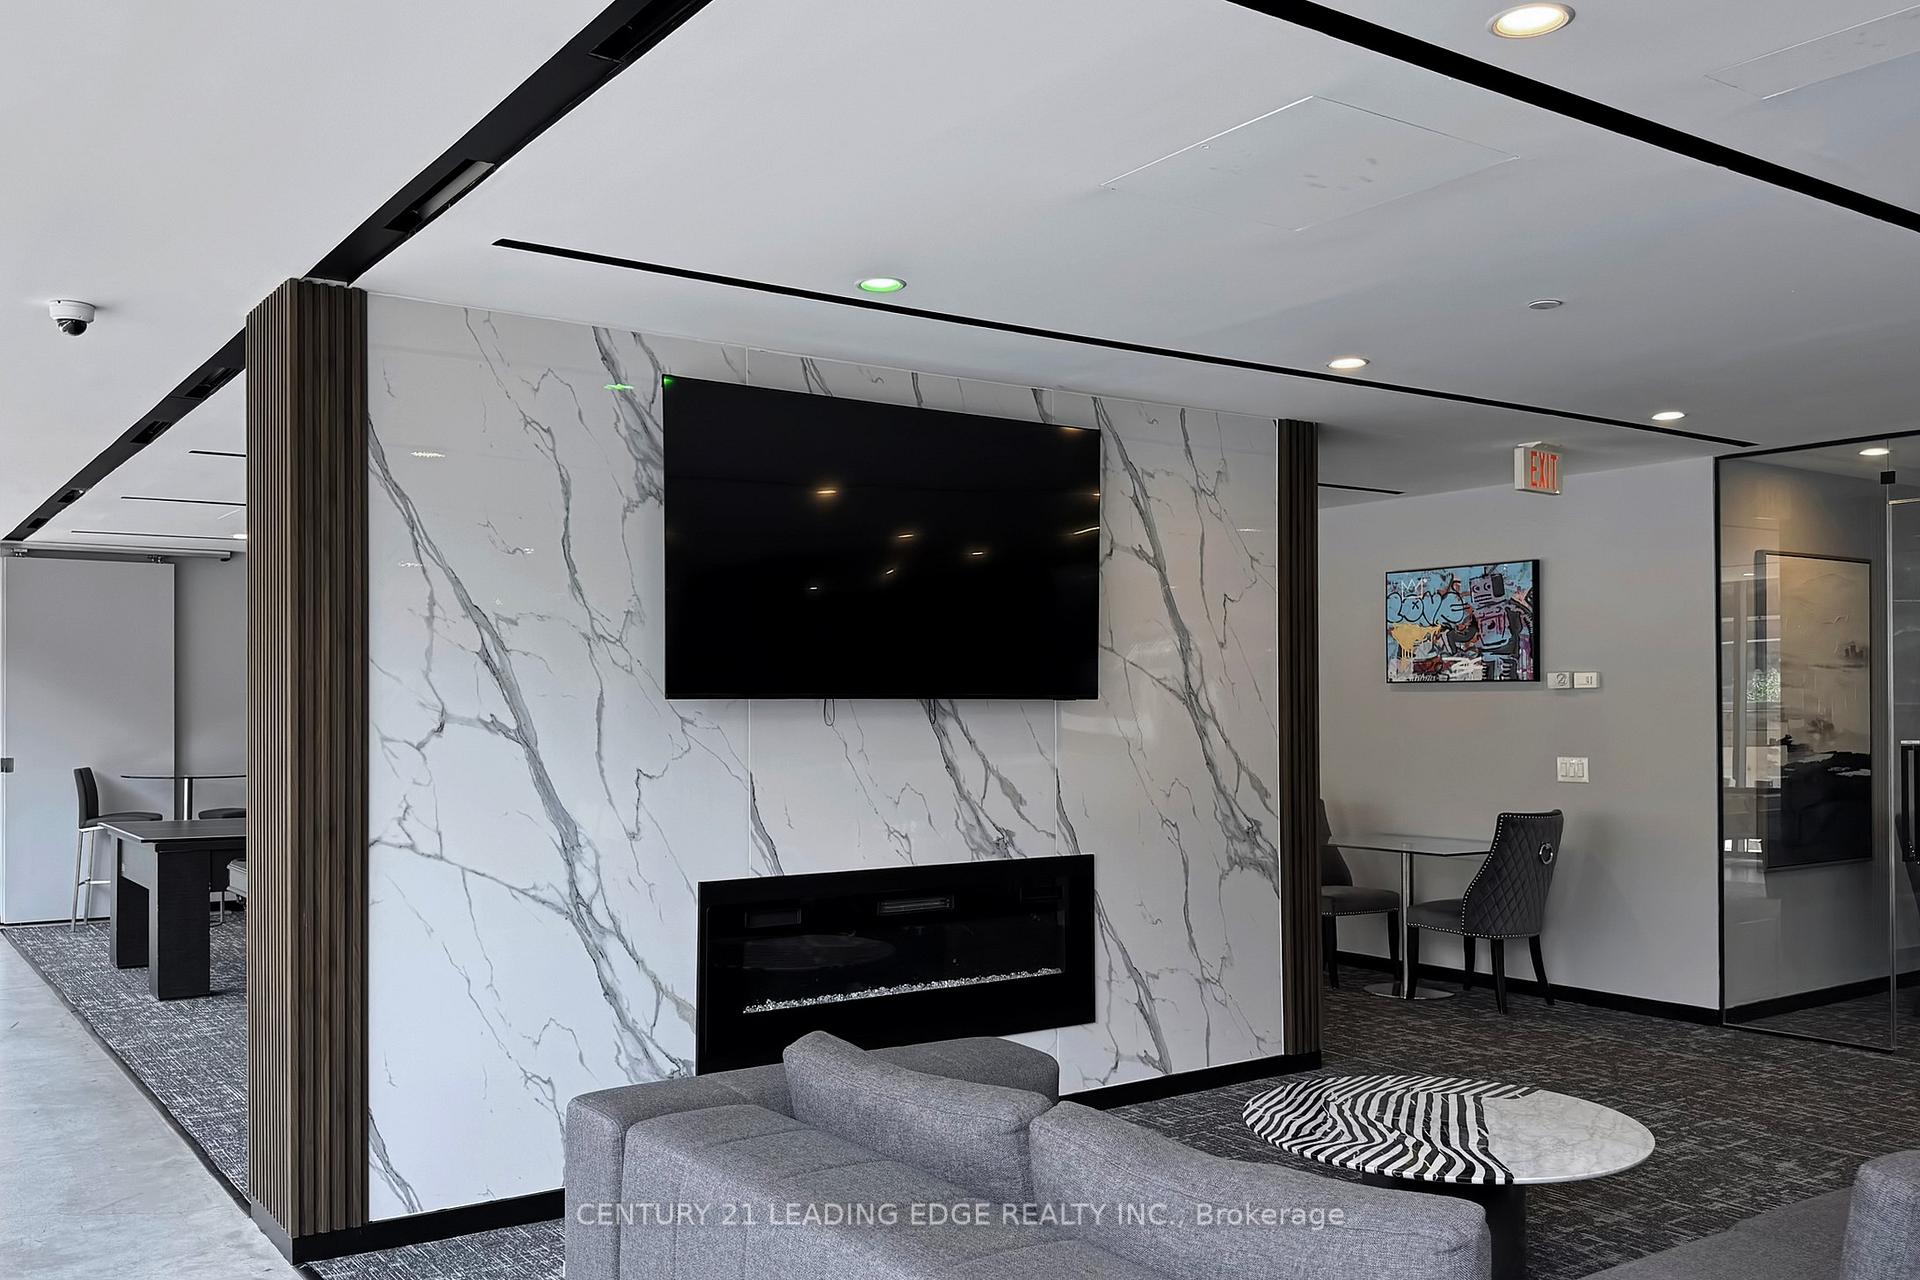
- Amenities: Concierge, game room, guest suites, gym, outdoor pool, visitor parking
- Pets: Allowed
Heating, water and powerForced air, gas, Central air
- Heating: Forced air, gas
- Cooling: Central air
Rent and termsRent $2,650 a month, Entire property, Unfurnished
- Rent: $2,650 a month
- Space for rent: Entire property
- Furnished: Unfurnished
- Lease: 12 months
- Rent includes: Building insurance, parking
- Deposit: Required
- Employment letter: Required
- Rental application: Required
- References: Required
IncludedStainless steel fridge, stove, dishwasher, built in microwave, 2 in 1 washer and dryer. unit comes with locker and option to add parking spot for $150 extra.
- Included: Stainless steel fridge, stove, dishwasher, built in microwave, 2 in 1 washer and dryer. unit comes with locker and option to add parking spot for $150 extra.
Listing detailsC12456247, Rented, Oct 10, 2025
- MLS® number: C12456247
- Status: Rented
- Listed on: Oct 10, 2025
- Days on market: 40
- Updated: Nov 19, 2025
- Possession: 2025-10-13 / Immediate
- Occupied by: Owner
- Listing brokerage: CENTURY 21 LEADING EDGE REALTY INC.
About this home
Unit 1107, 32 Trolley Crescent, Toronto (Moss Park), ON M5A 0E8
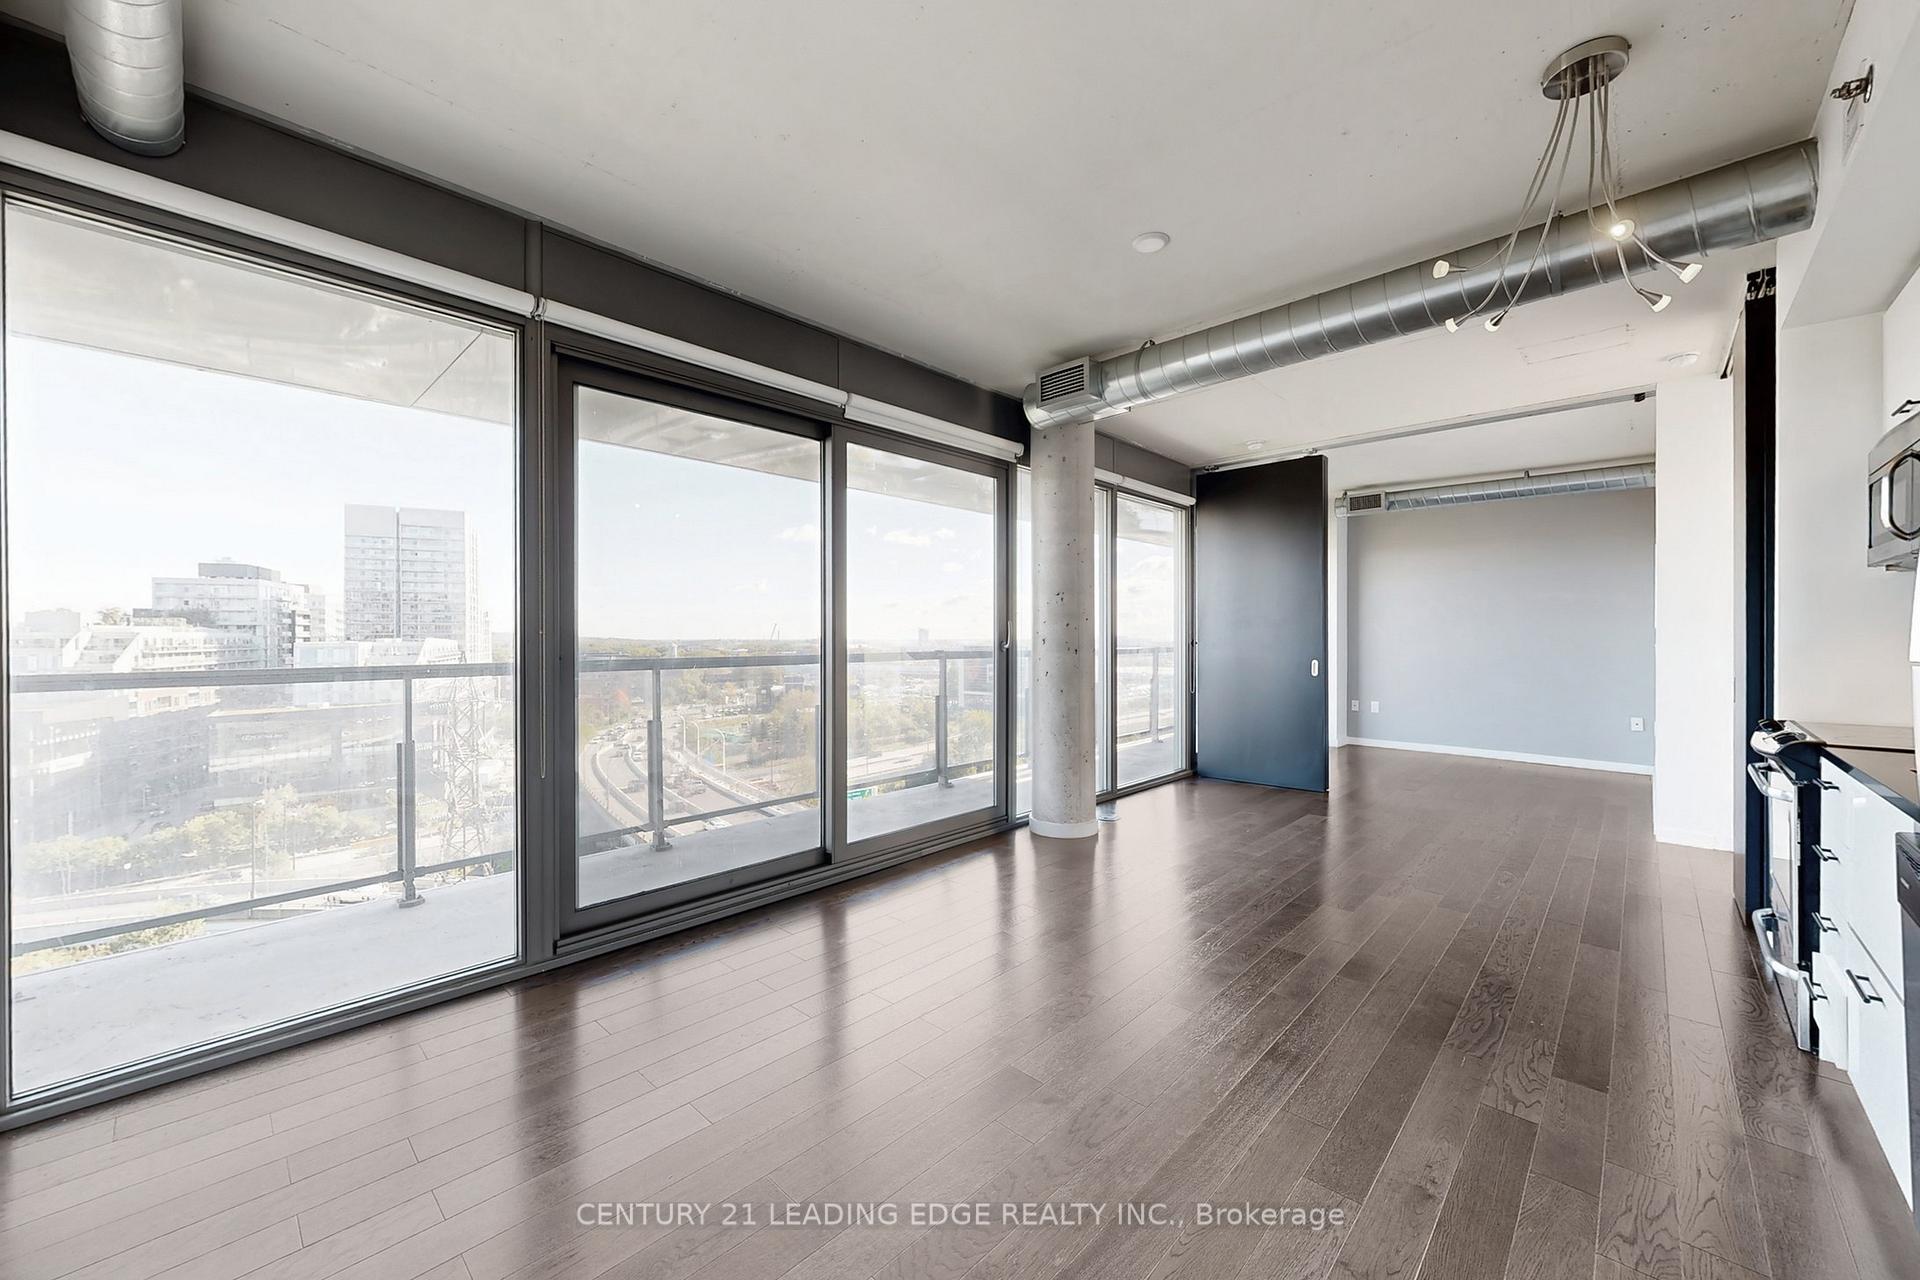
Live in the heart of Corktown in this modern 2-bedroom, 2-bathroom condo located in the highly sought-after River City 2 building. This bright and stylish soft-loft suite offers 696 square feet of functional living space plus a spacious 114 square foot balcony, featuring floor-to-ceiling windows, 9-foot exposed concrete ceilings, and unobstructed views that fill the unit with natural light. The upgraded kitchen and bathroom cabinetry, sleek countertops, stainless steel appliances, and hardwood flooring throughout create a contemporary and inviting atmosphere. Enjoy generous closet space, custom window coverings, two bike lockers, and a private storage locker. Residents benefit from exceptional amenities including a state-of-the-art fitness centre, yoga and wellness studios, media and billiards rooms, a party lounge, business centre with Wi-Fi, guest suites, 24-hour concierge, and outdoor features such as a heated lap pool, sauna, rooftop terrace with BBQs, and a landscaped courtyard. Ideally situated in the Canary District just east of the Distillery, you're steps from shops, restaurants, and the King streetcar, with Union Station and the Financial District only minutes away. Nature lovers will appreciate the nearby Don River and Corktown Common trails, offering scenic paths for walking, running, and cycling**Unit comes with Locker and option to add parking spot for $150 extra.
Ask about this home
A HOMEH agent will answer your questions about this home.
Know more about River City II Lofts
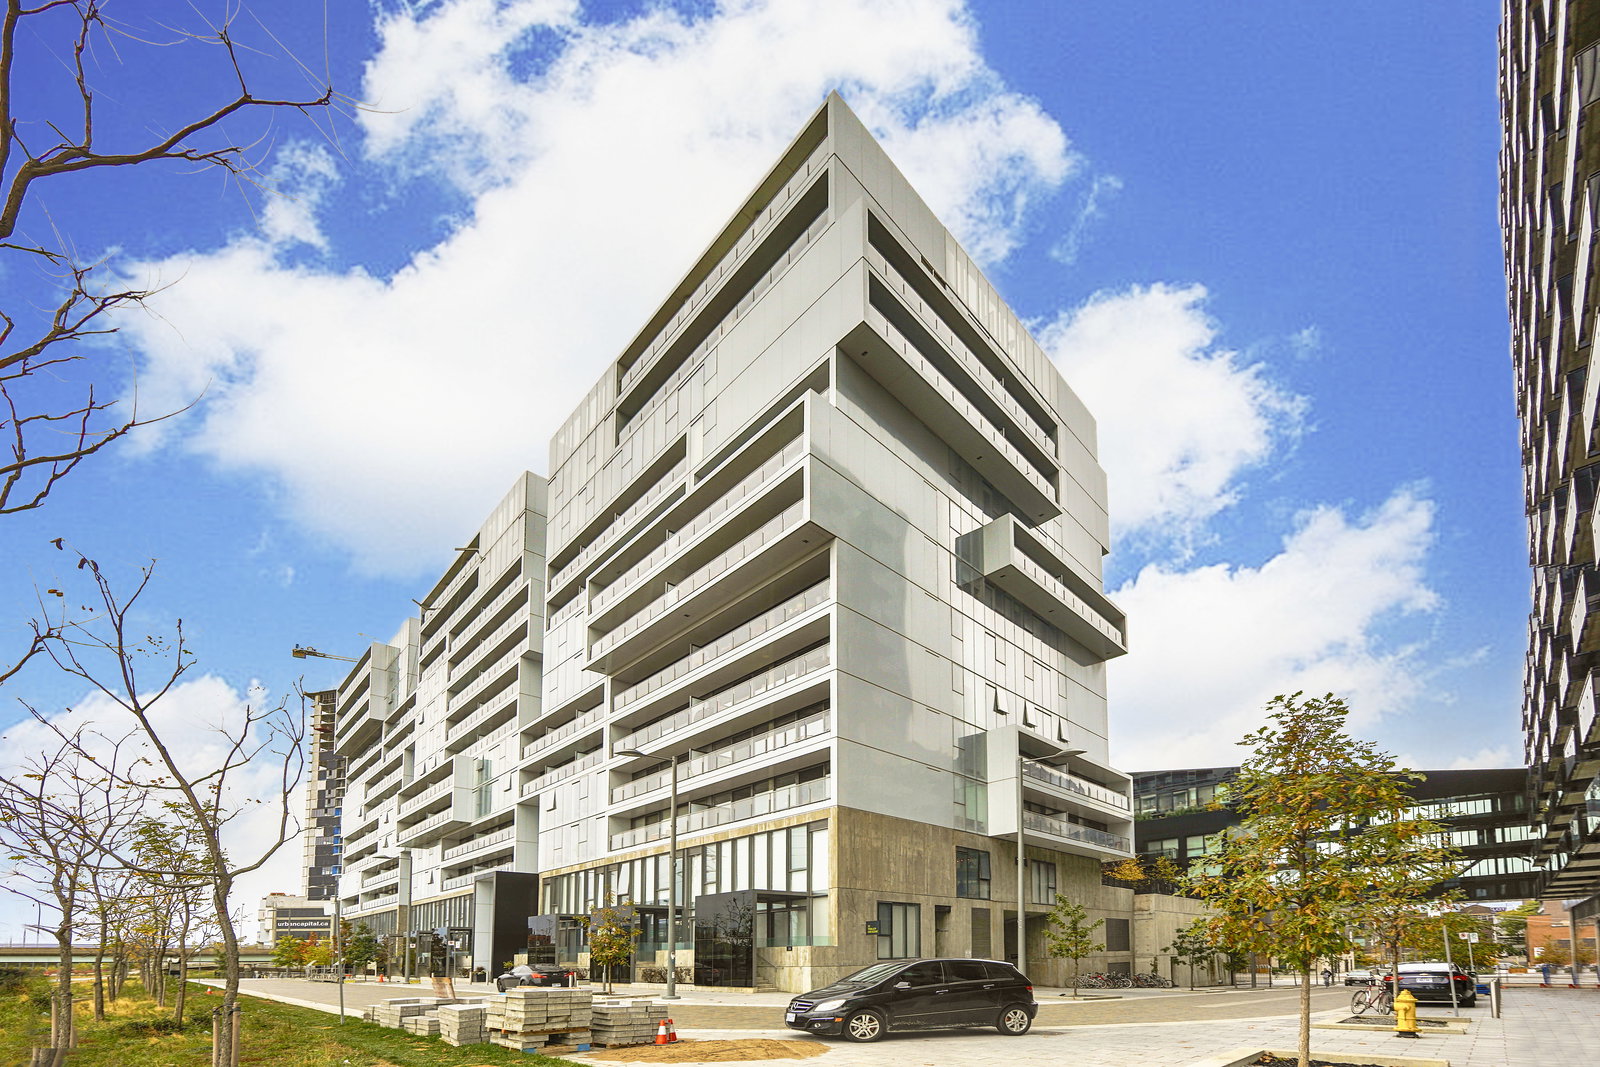
Condo building · 20-38 Trolley Crescent
River City II Lofts is an 11-storey condo with 240 suites, built in 2015 by Urban Capital Property Group. Right now 3 for sale and 4 for rent are on the market here.
- 11storeys
- 240suites
- $828/sq ft
- 2015built
No similar units for rent in River City II Lofts right now.
Around this home
Daily convenience, out of 100, from the distances below
Schools nearby
School rating, out of 10.
Helpful calculators
Your HOMEH agent

"I would see it this week."