

Unit 508, 32 Trolley Crescent
Unit 508, 32 Trolley Crescent
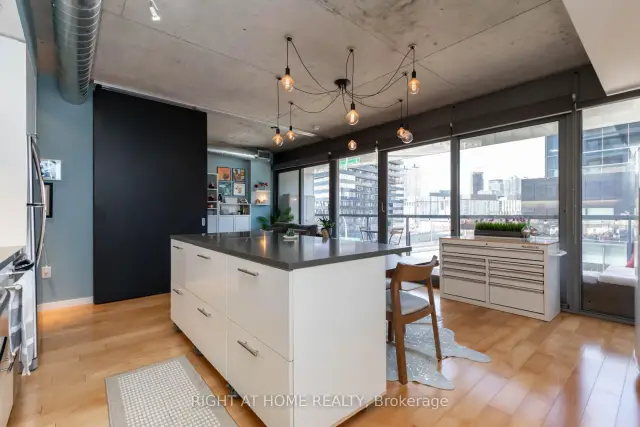 See all 46 photos
Property history
Facts and features
- ExposureSouth east
- LaundryEnsuite
- LockerNone
- BalconyOpen
- Hardwood floors
- Central air
The homeCondo Apartment, Apartment, 700–799 sq ft
- TypeCondo Apartment
- StyleApartment
- Living space700–799 sq ft
- BasementNone
- ExposureSouth East
InsideHardwood, Window floor to ceiling, Ensuite, Rooms above ground 5
- FlooringHardwood, Window floor to ceiling
- LaundryEnsuite
- Rooms above ground5
- Bedrooms2
- Bathrooms2
- Kitchens1
OutsideConcrete, Open
- ExteriorConcrete
- BalconyOpen
Parking and lockerUnderground, Parking type None, Locker None
- GarageUnderground
- Parking typeNone
- LockerNone
BuildingRiver city ii, Storeys 11, Units 240
- NameRiver city ii
- Storeys11
- Units240
- Registered2015
- Condo corporation2467
- PetsAllowed
Heating, water and powerForced air, gas, Central air
- HeatingForced air, gas
- CoolingCentral air
Costs and taxesTaxes $3,431 a year, Condo fee $592 a month, Common elements included, building insurance included
- Taxes, 2025$3,431 a year
- Condo fee$592 a month
- Fee includesCommon elements included, building insurance included
- HSTHST included in the price
Included in the saleFridge, stove, dishwasher, otr microwave, washer/dryer combo, outdoor decking, all elfs, all window coverings, upright freezer, pantry cabinets in dining room, wardrobe in walk-in closet, smart thermostat, 2 bicycle locker storage, Tv & mount in primary
- IncludedFridge, stove, dishwasher, otr microwave, washer/dryer combo, outdoor decking, all elfs, all window coverings, upright freezer, pantry cabinets in dining room, wardrobe in walk-in closet, smart thermostat, 2 bicycle locker storage
- Not includedTv & mount in primary
Listing detailsC13052092, Sold, Apr 28, 2026
- MLS® numberC13052092
- StatusSold
- Listed onApr 28, 2026
- Days on market123
- UpdatedAug 29, 2026
- PossessionFlexible
- Occupied byOwner
- Listing brokerageRIGHT AT HOME REALTY
About this home
Unit 508, 32 Trolley Crescent, Toronto (Moss Park), ON M5A 0E8
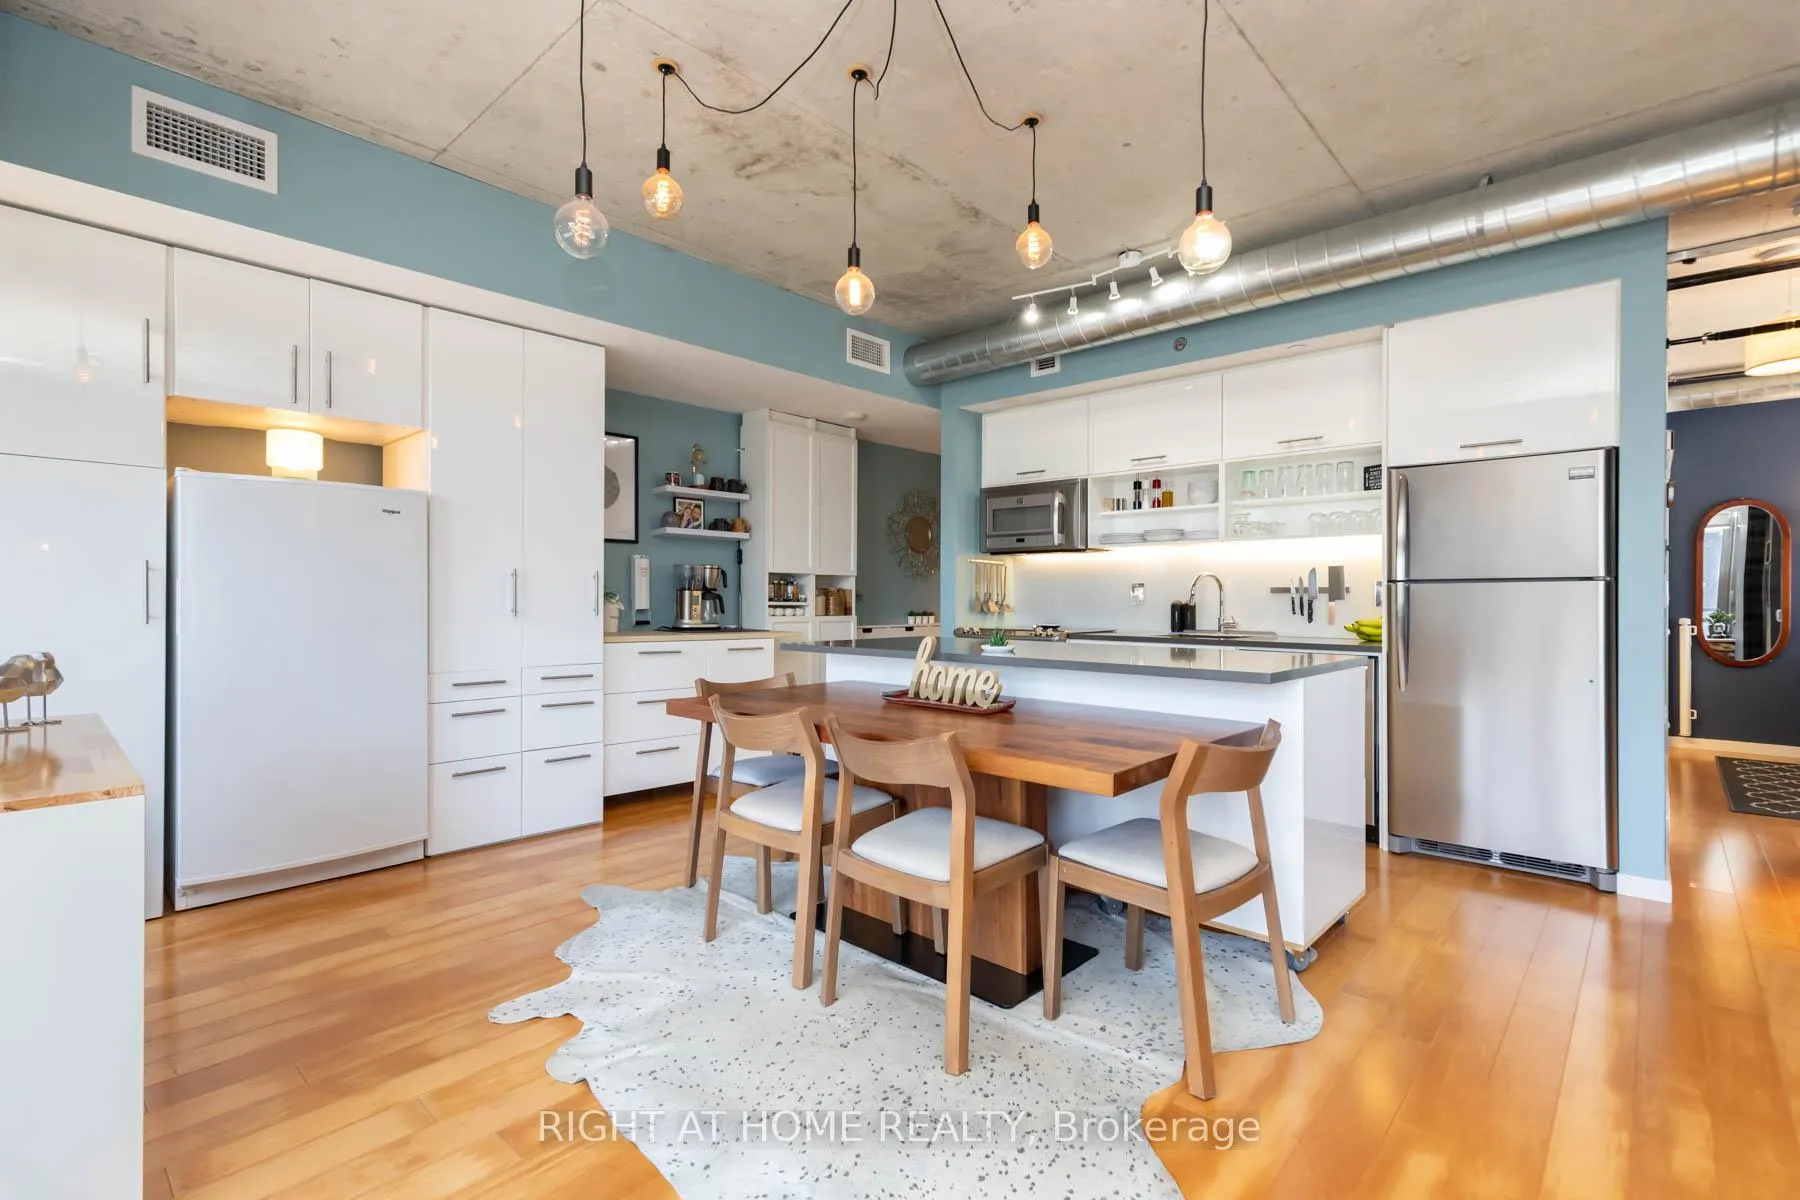
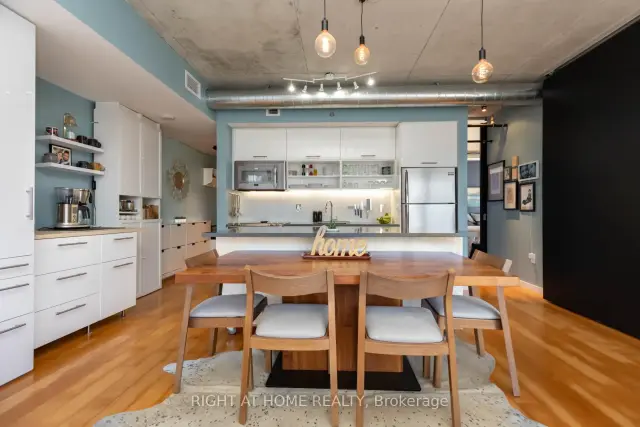
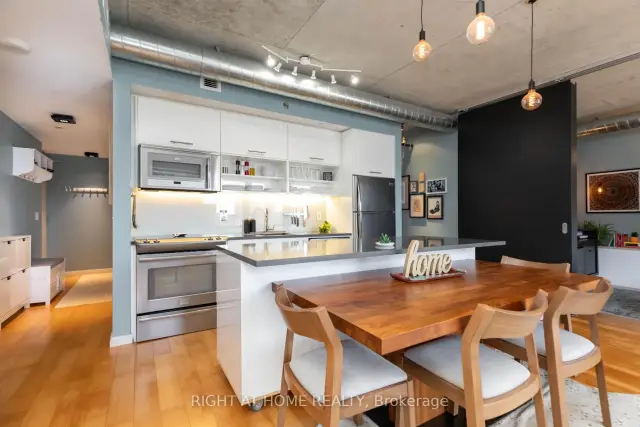
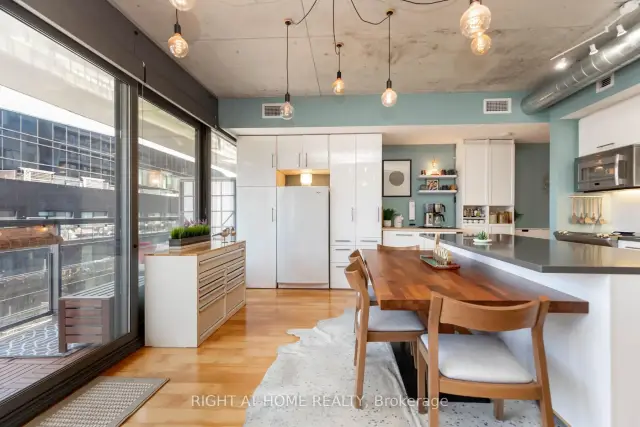
Welcome to this exceptional 787sf corner suite at River City II, in one of Toronto's most vibrant and fast growing communities. Meticulously maintained, this stunning 2 bedroom, 2 bath residence offers a highly adaptable layout filled with natural light, thanks to the floor-to-ceiling windows spanning the entire width of the unit. The thoughtfully designed chef's kitchen is truly one of a kind, featuring extensive custom storage, upright 2nd freezer, and premium finishes, making it both functional and visually striking. The 2nd bedroom is currently used as an extension of the living space, featuring sliding doors that provide the flexibility to create a private bedroom or open the space to enhance the airy, open-concept living and dining area. Both bedrooms are equipped with custom blackout blinds. The primary bedroom is a private retreat with a walk-incloset and sleek ensuite bath. Step outside to a Sunny South-facing, full-width balcony, with custom weather-resistant decking tiles, perfect for relaxing or entertaining. Enjoy the added convenience of 2 secure bicycle locker spots. Building amenities include a fully equipped fitness centre, outdoor pool, stylish party and lounge spaces, guest suites, media room, and concierge service - delivering the perfect balance of comfort, convenience, and lifestyle. Situated steps from the Distillery District, Corktown, Lesliville, restaurants, shopping, transit, and with easy access to highways, this home offers the perfect blend of urban living, green space, and unmatched flexibility - an incredible opportunity not to be missed!
Ask about this home
A HOMEH agent will answer your questions about this home.
Know more about River City II Lofts
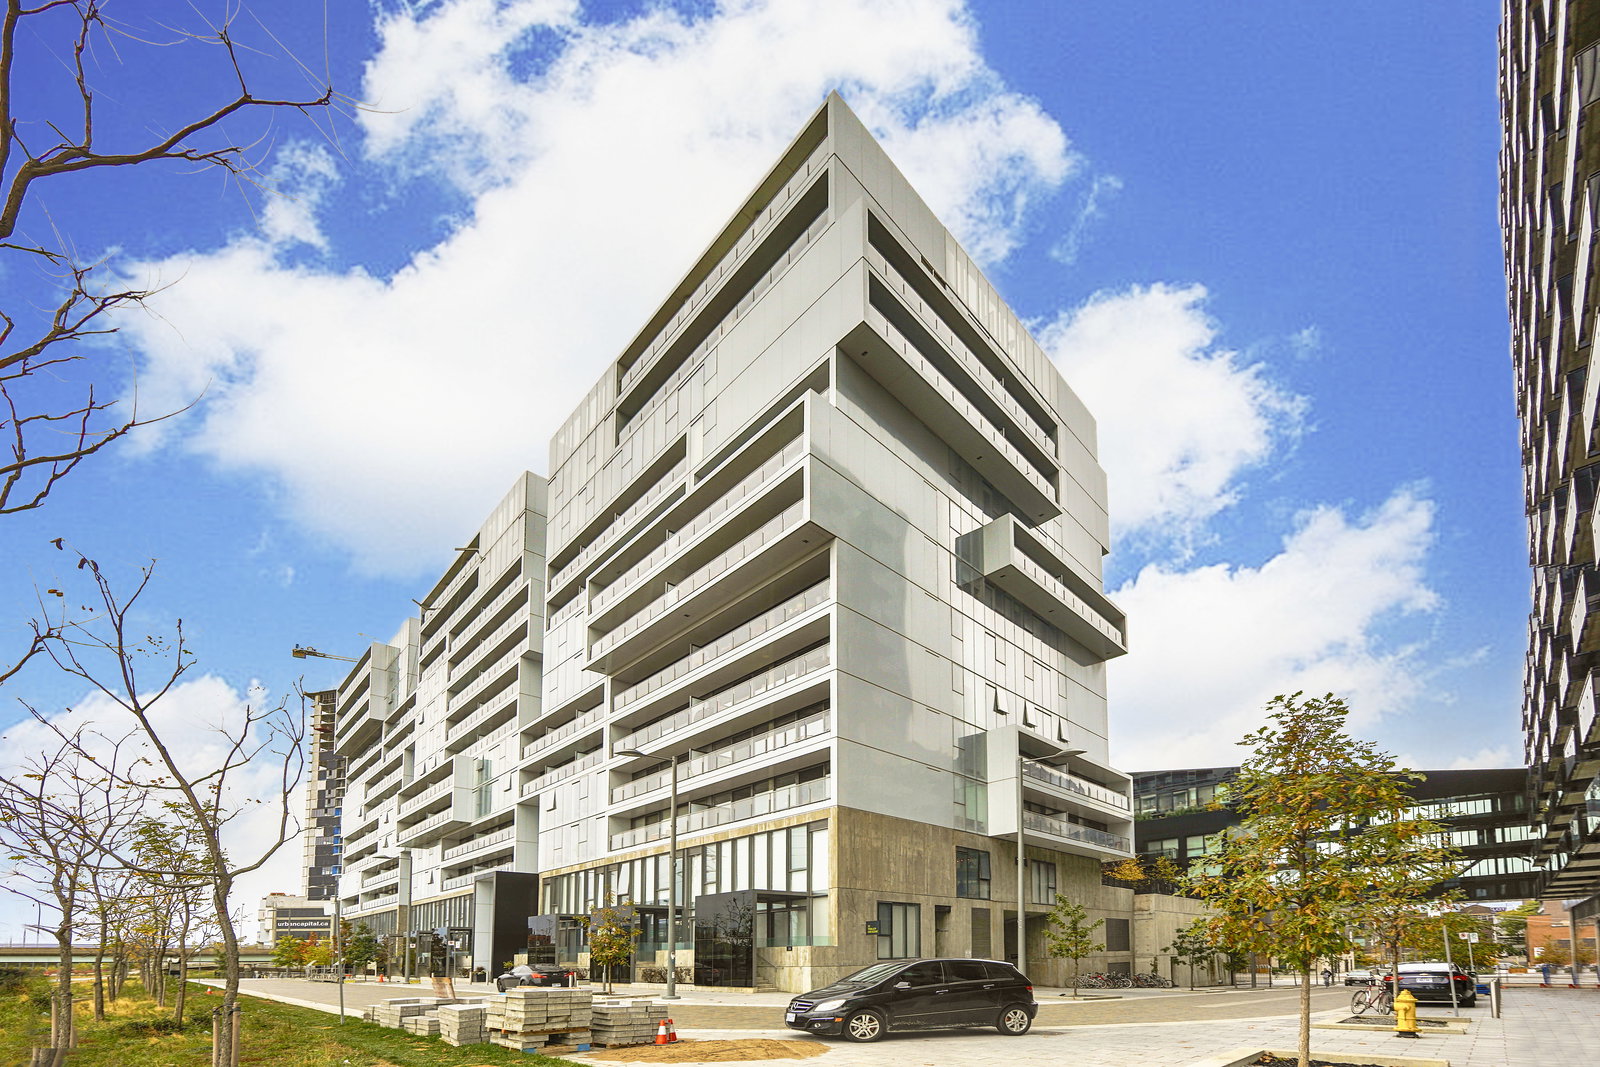
Condo building · 20-38 Trolley Crescent
River City II Lofts is an 11-storey condo with 240 suites, built in 2015 by Urban Capital Property Group. Right now 3 for sale and 4 for rent are on the market here.
- 11storeys
- 240suites
- $828/sq ft
- 2015built
No similar units for sale in River City II Lofts right now.
Around this home
Daily convenience, out of 100, from the distances below
Schools nearby
School rating, out of 10.
Helpful calculators
Your HOMEH agent

"Priced 2% over the Hestimate. I would see it this week."