
 See all 49 photos
Property history

This home has been leased. It is no longer available.
Property not available for sale or for rent.
Ask about this home
A HOMEH agent will answer your questions about this home.Ask HOMEH
About this home
Unit PH10, 32 Trolley Crescent, Toronto
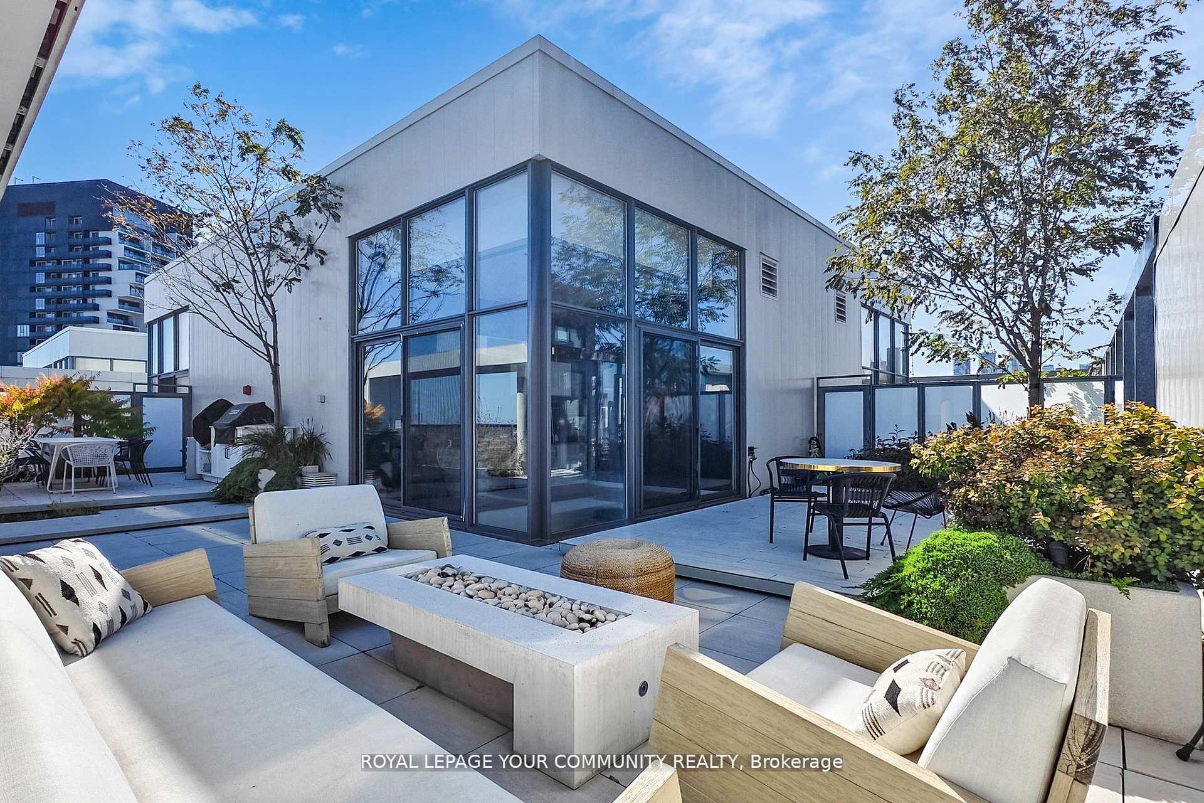
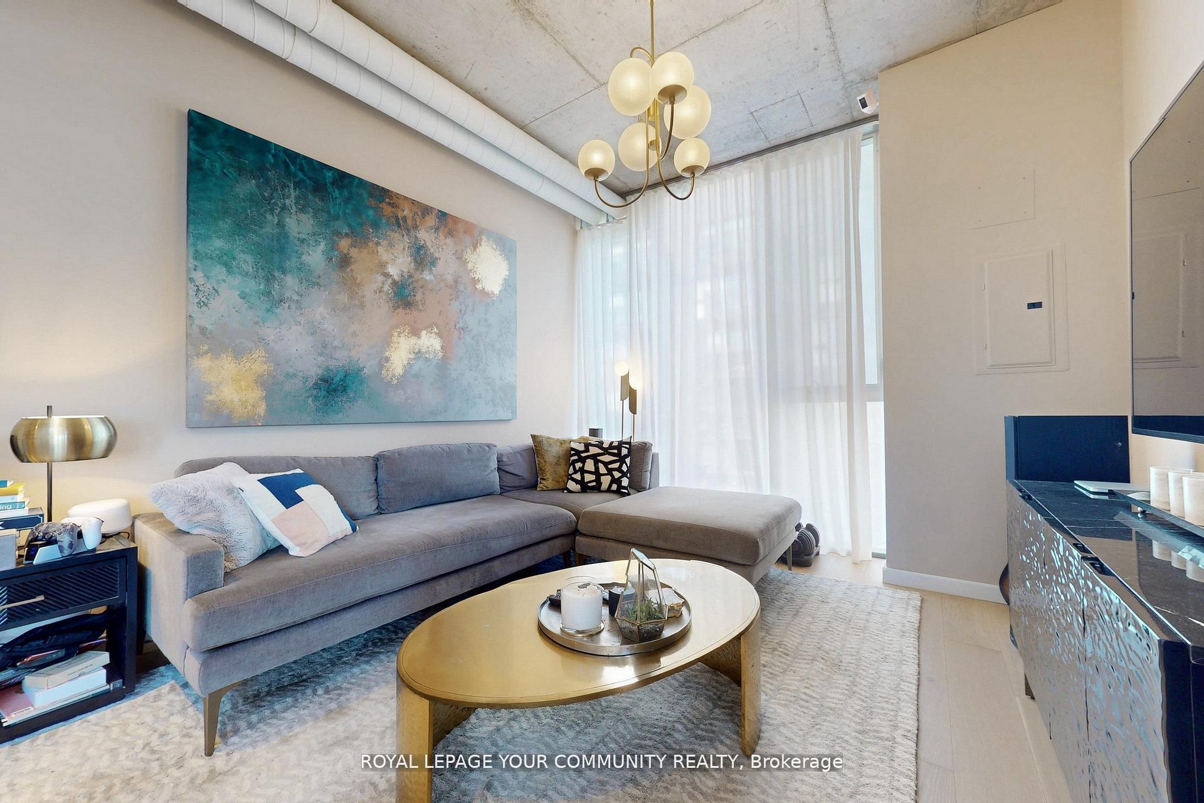
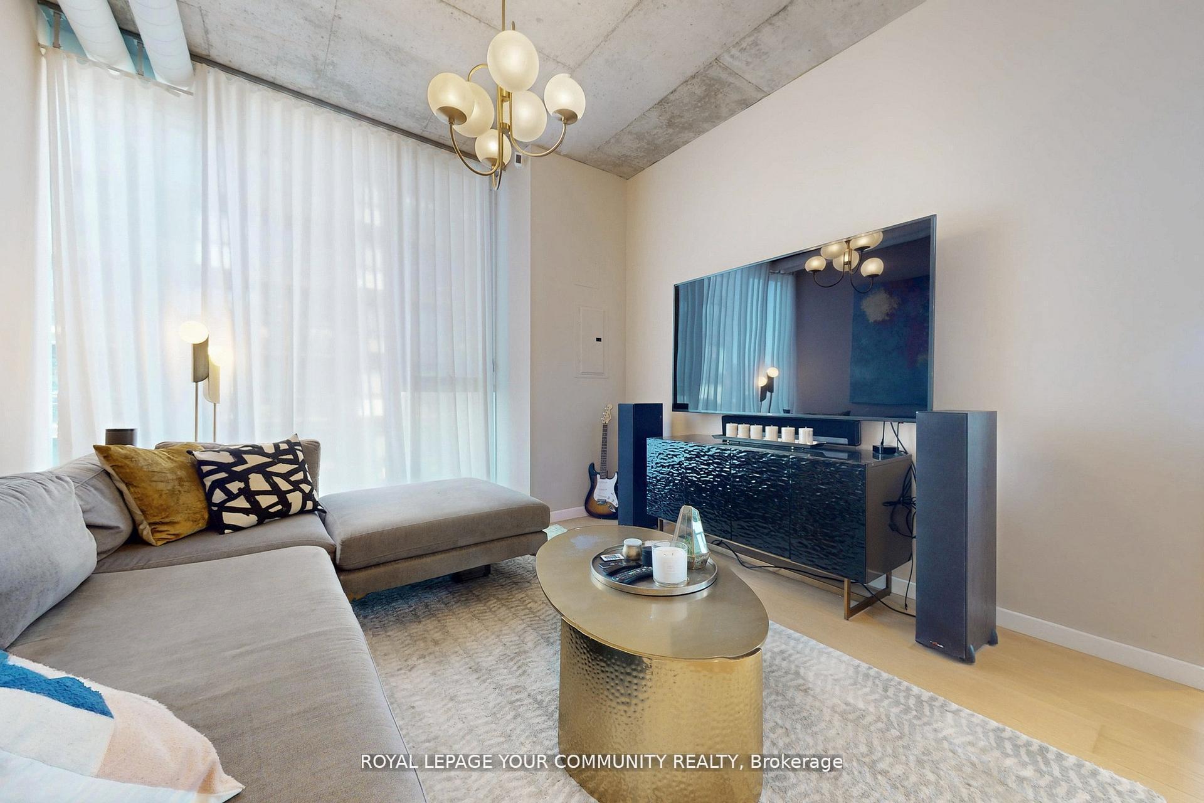
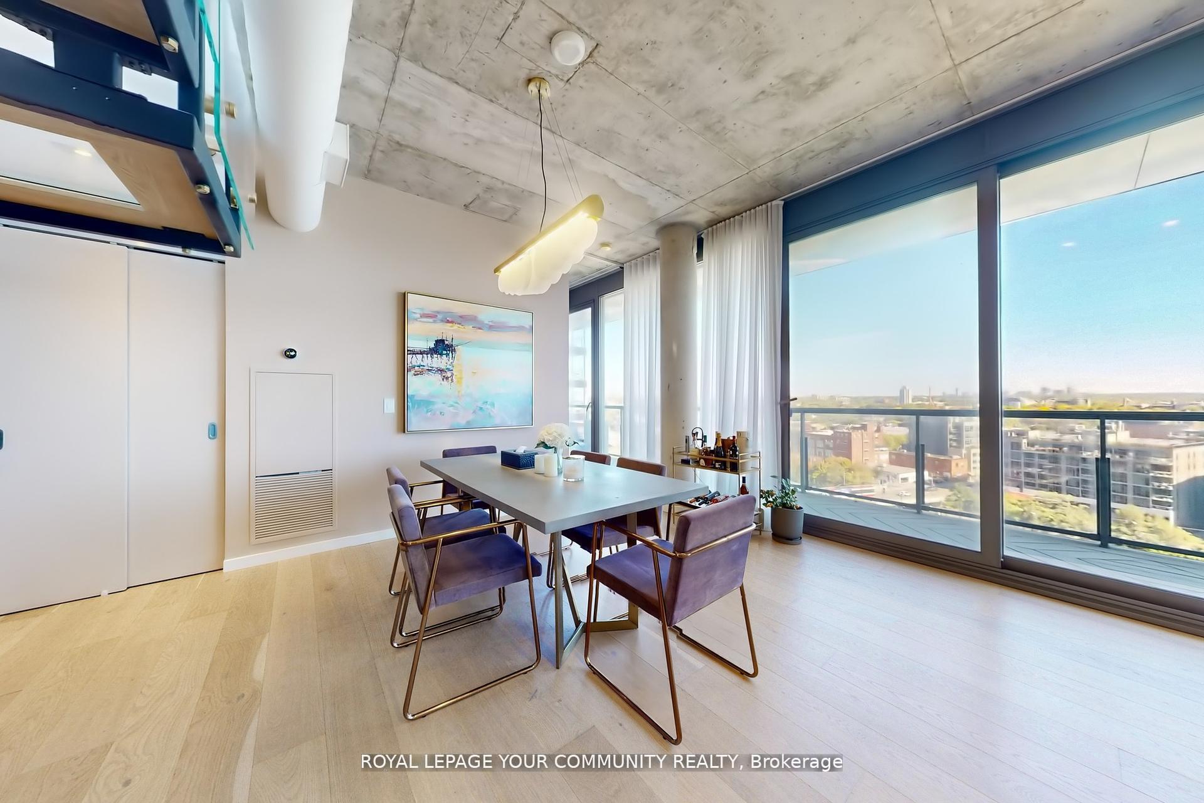
Experience elevated living in this rare 2-storey penthouse, meticulously redesigned to blend modern sophistication with everyday comfort. Offering 1,545 sq. ft. of open-concept living space, this fully furnished, move-in ready residence is crafted for those who appreciate fine details and effortless entertaining. Upon entering, you're greeted by an architectural statement piece: the floating wood and metal staircase with glass railings, setting the tone for the home's contemporary elegance. The main level flows seamlessly, featuring expansive living and dining areas that open onto an uninterrupted 55-foot balcony. This balcony spans 197 square feet and includes three separate walk-outs. Natural light floods the space, enhancing the bright, airy atmosphere. The gourmet kitchen overlooks the living space, perfect for gatherings both large and intimate. Two bedrooms and two full bathrooms are thoughtfully situated on the main floor and separated by the kitchen and dining rooms to offer privacy. The principal bedroom is a retreat with a spa-inspired ensuite and a generous walk-in closet. Every detail has been professionally redesigned and renovated to enhance both style and comfort, ensuring a turnkey living experience. The property boasts Lutron lighting and Nest thermostats for modern convenience and energy efficiency. Upstairs, a sunny den opens onto your private 1,174 sq. ft. terrace, professionally landscaped and thoughtfully furnished for effortless living. With a built-in BBQ, multiple lounging areas, and a setting designed for gatherings or quiet evenings, it is truly an entertainer's dream. This residence is more than a home; it's a lifestyle. With its rare blend of interior luxury and unmatched outdoor living, this penthouse offers a turnkey opportunity to step into urban sophistication at its finest. The property is also available for a short-term lease.
Facts & features
Ask about this home
A HOMEH agent will answer your questions about this home.
Rooms
6 rooms · 2 bathrooms
- Living room15′2″ × 11′10″180 sq.ft.
- Dining room16′4″ × 10′4″169 sq.ft.
- Kitchen16′1″ × 14′11″240 sq.ft.
- Primary bedroom13′4″ × 10′4″138 sq.ft.
- Bedroom 212′3″ × 11′6″141 sq.ft.
- Den13′3″ × 5′11″78 sq.ft.
Around this home
Schools nearby
School rating, out of 10.
Listing details
Helpful tools
Your HOMEH agent
"I would see it this week."
Ask HOMEH about this home
Price, neighbourhood, monthly cost. Ask anything.
HOMEH Intelligent Agent is an AI, not a licensed representative. Check anything important with your agent.