

Unit 1306, 320 Richmond Street E
Unit 1306, 320 Richmond Street E
 See all 41 photos
Property history
Facts and features
- ExposureWest
- LaundryEnsuite
- LockerOwned
- BalconyJuliette
- Hardwood floors
- Fireplace
- Central air
- Concierge
- Gym
- Outdoor pool
The homeCondo Apartment, Apartment, 600–699 sq ft
- TypeCondo Apartment
- StyleApartment
- Living space600–699 sq ft
- BasementNone
- ExposureWest
- ViewCity
InsideFireplace Yes, Hardwood, Ensuite
- FireplaceYes
- FlooringHardwood
- LaundryEnsuite
- FeaturesCarpet free
- SecurityConcierge/security
- Rooms above ground5
- Bedrooms1 + 1 in the basement
- Bathrooms1
- Kitchens1
OutsideBrick, Juliette
- ExteriorBrick
- BalconyJuliette
Parking and lockerUnderground, Parking type None, Underground
- GarageUnderground
- Parking typeNone
- DrivewayUnderground
- LockerOwned
- Locker unitUnit 105
- Locker levelLevel c
BuildingThe Modern, Storeys 17, Units 343
- NameThe Modern
- Storeys17
- Units343
- Registered2012
- Condo corporation2221
- AmenitiesConcierge, gym, outdoor pool, rooftop deck/garden, visitor parking, party room/meeting room
- PetsAllowed
Heating, water and powerForced air, gas, Central air
- HeatingForced air, gas
- CoolingCentral air
Rent and termsRent $2,350 a month, Entire property, Unfurnished
- Rent$2,350 a month
- Space for rentEntire property
- FurnishedUnfurnished
- Lease12 months
- PaidMonthly
- Rent includesBuilding insurance, common elements, heat, water
- DepositRequired
- Credit checkRequired
- Employment letterRequired
- Rental applicationRequired
- ReferencesRequired
IncludedHeat & water included - tenant pays hydro. locker included. all existing appliances; all existing light fixtures., Not included None
- IncludedHeat & water included - tenant pays hydro. locker included. all existing appliances; all existing light fixtures.
- Not includedNone
NearbyPark, rec./commun.centre, school, public transit, hospital
- Close toPark, rec./commun.centre, school, public transit, hospital
Listing detailsC12451815, Rented, Oct 8, 2025
- MLS® numberC12451815
- StatusRented
- Listed onOct 8, 2025
- Days on market6
- UpdatedOct 14, 2025
- PossessionFlexible
- Occupied byVacant
- Listing brokerageSAGE REAL ESTATE LIMITED
About this home
Unit 1306, 320 Richmond Street E, Toronto (Moss Park), ON M5A 1P9
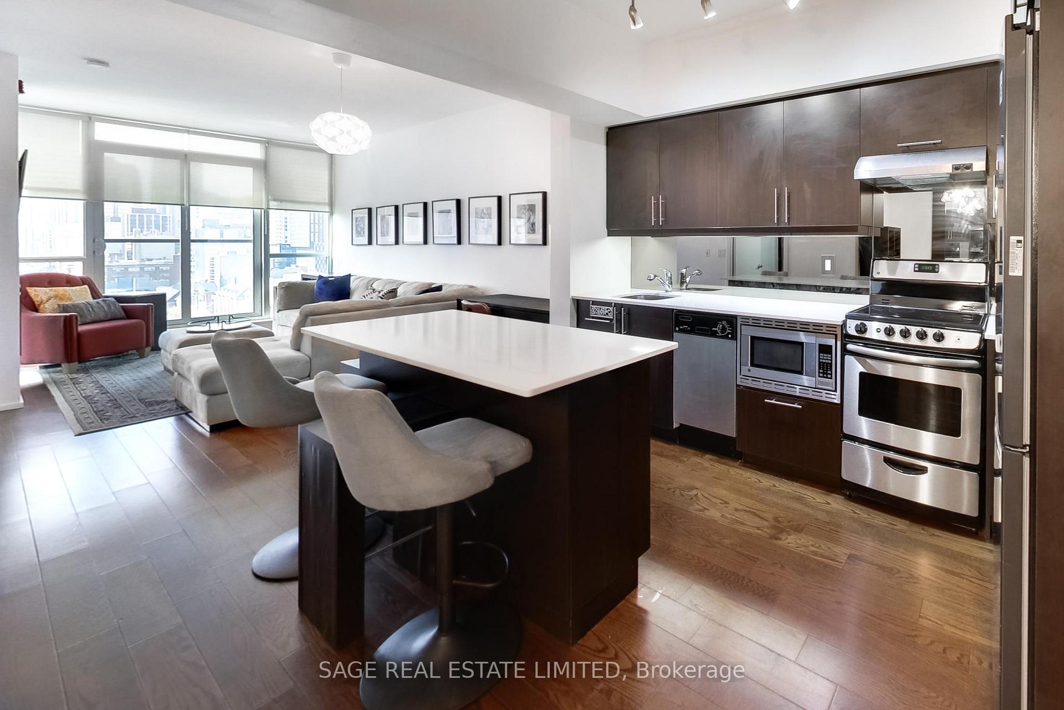
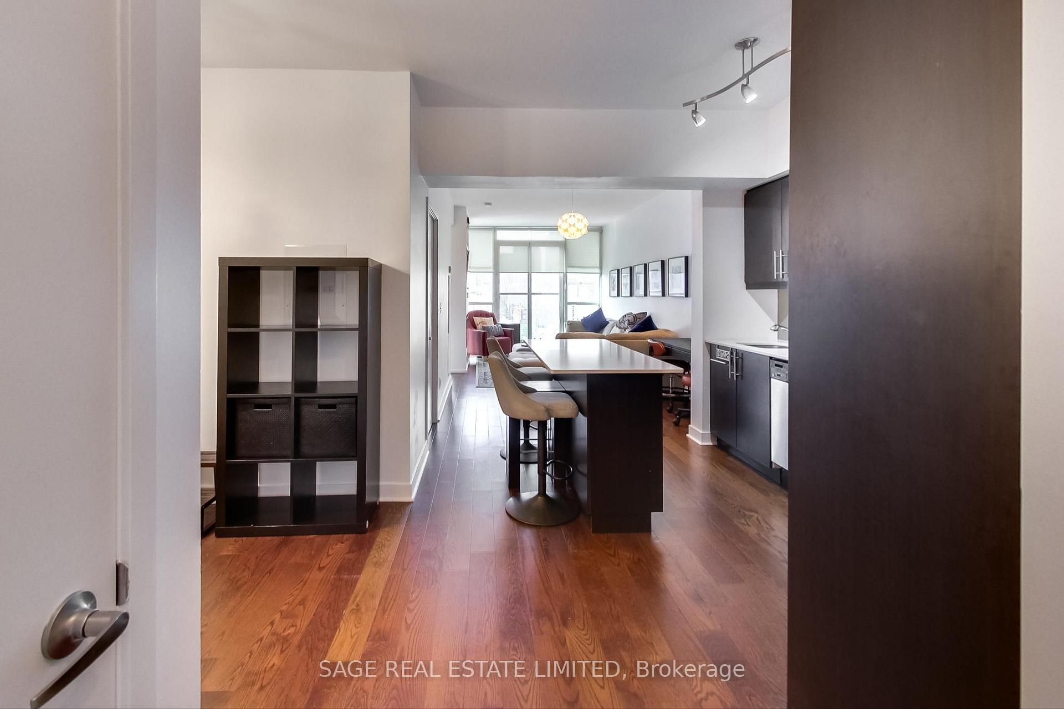
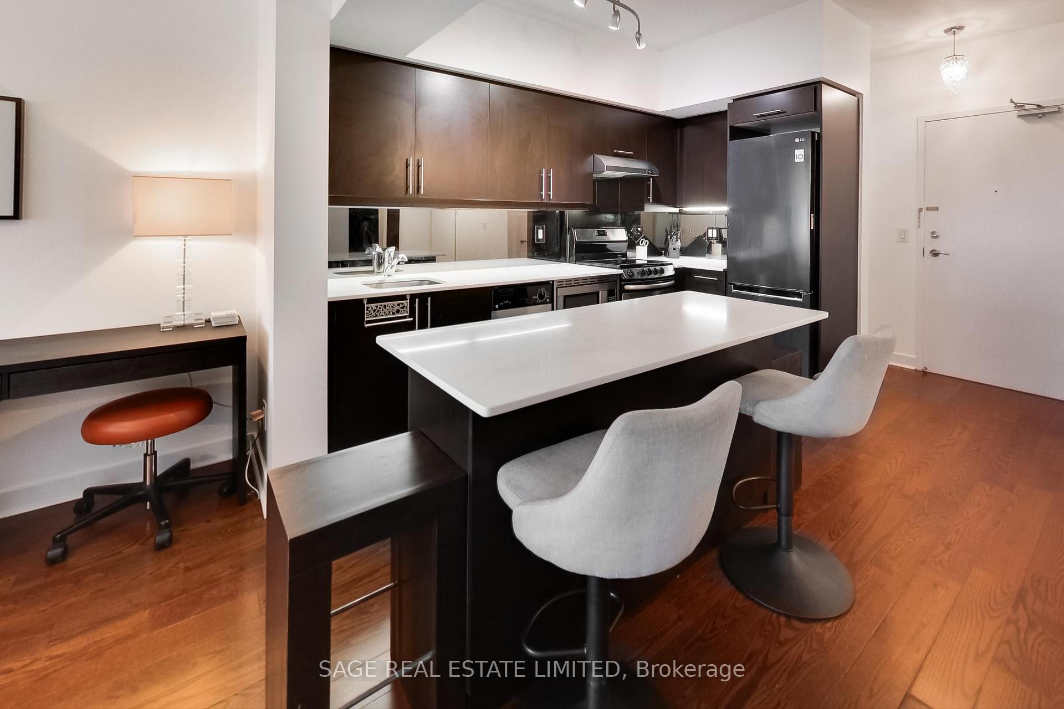
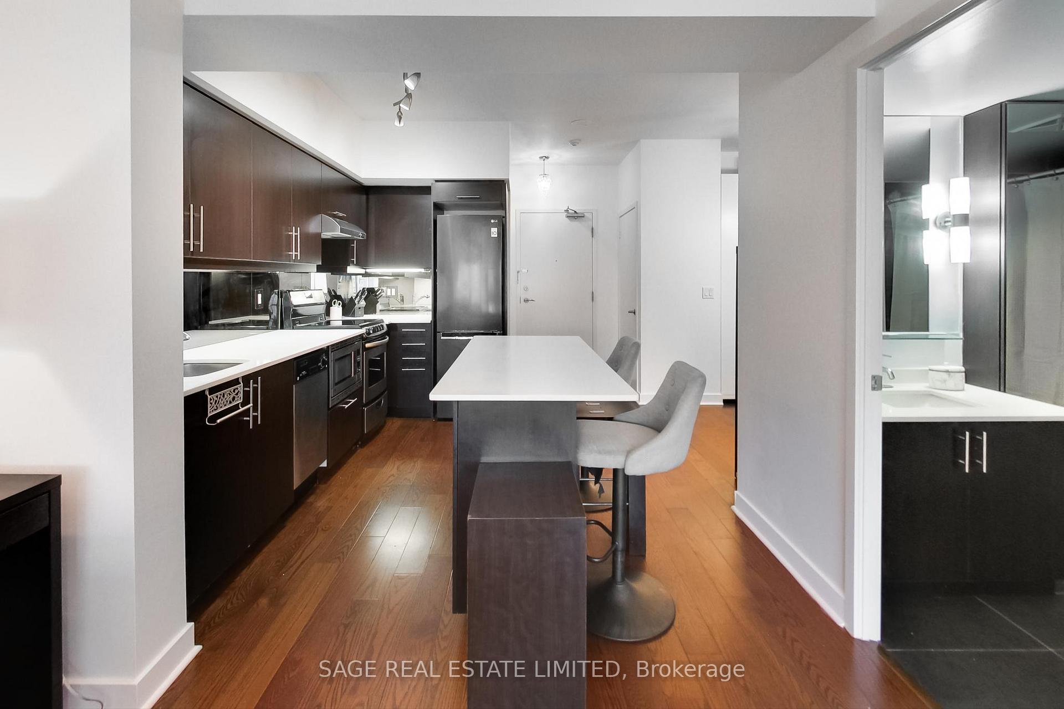
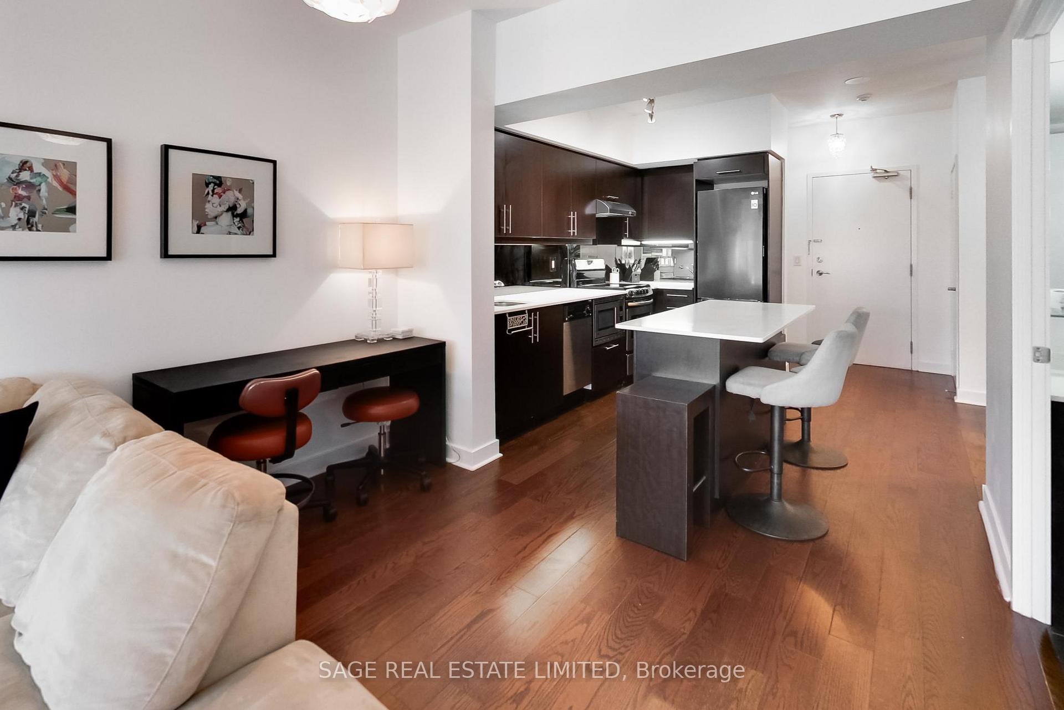
Welcome to The Modern at 320 Richmond St E - where contemporary design meets the vibrant pulse of downtown living. This fully furnished 1+1 bedroom suite is framed by floor-to-ceiling windows, filling the space with natural light and west-facing city views. The open-concept layout feels both functional and inviting, with a rare built-in fireplace feature creating a stylish focal point between the living and sleeping areas. The kitchen is sleek and efficient, with stone countertops, stainless steel appliances, and a generous island that doubles as the perfect gathering spot. The den is enhanced by built-in storage, making it an ideal home office or creative workspace. Life here extends far beyond the suite itself. Step up to the rooftop and take in panoramic skyline views while lounging by the pool or hosting friends at the BBQ area. Recharge in the gym or sauna, and count on 24-hour concierge service, bike storage and visitor parking for everyday convenience. At your doorstep lies the best of the city: King Streets restaurants and nightlife, the historic St. Lawrence Market, George Brown College, the Distillery District, and effortless TTC access to anywhere you need to be. This is downtown living at its finest - where style, function, and location come together seamlessly. **Unit can be offered furnished**.
Ask about this home
A HOMEH agent will answer your questions about this home.
Know more about The Modern
Condo building · 320 Richmond Street E
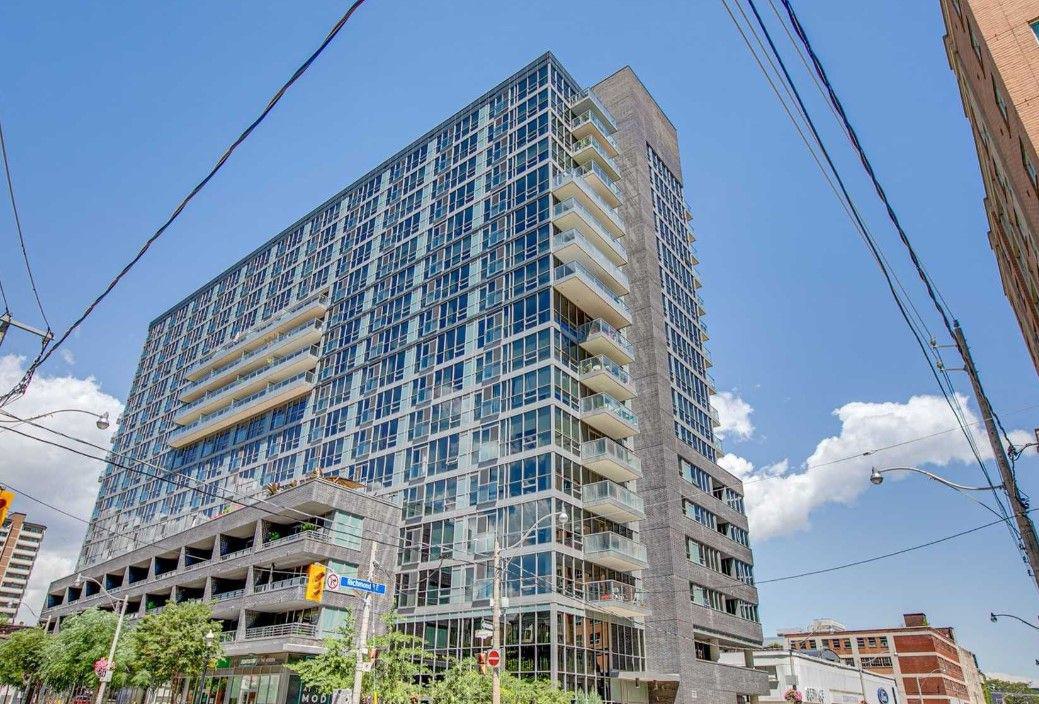
The Modern is a 17-storey condo with 343 suites, built in 2012 by Empire Communities. Right now 5 for sale and 5 for rent are on the market here.
- 17storeys
- 343suites
- $760/sq ft
- 2012built
No similar units for rent in The Modern right now.
Around this home
Daily convenience, out of 100, from the distances below
Schools nearby
School rating, out of 10.
Helpful calculators
Your HOMEH agent

"I would see it this week."