
Unit 208, 320 Richmond Street E
Toronto (Moss Park)Unit 208, 320 Richmond Street E
Toronto (Moss Park)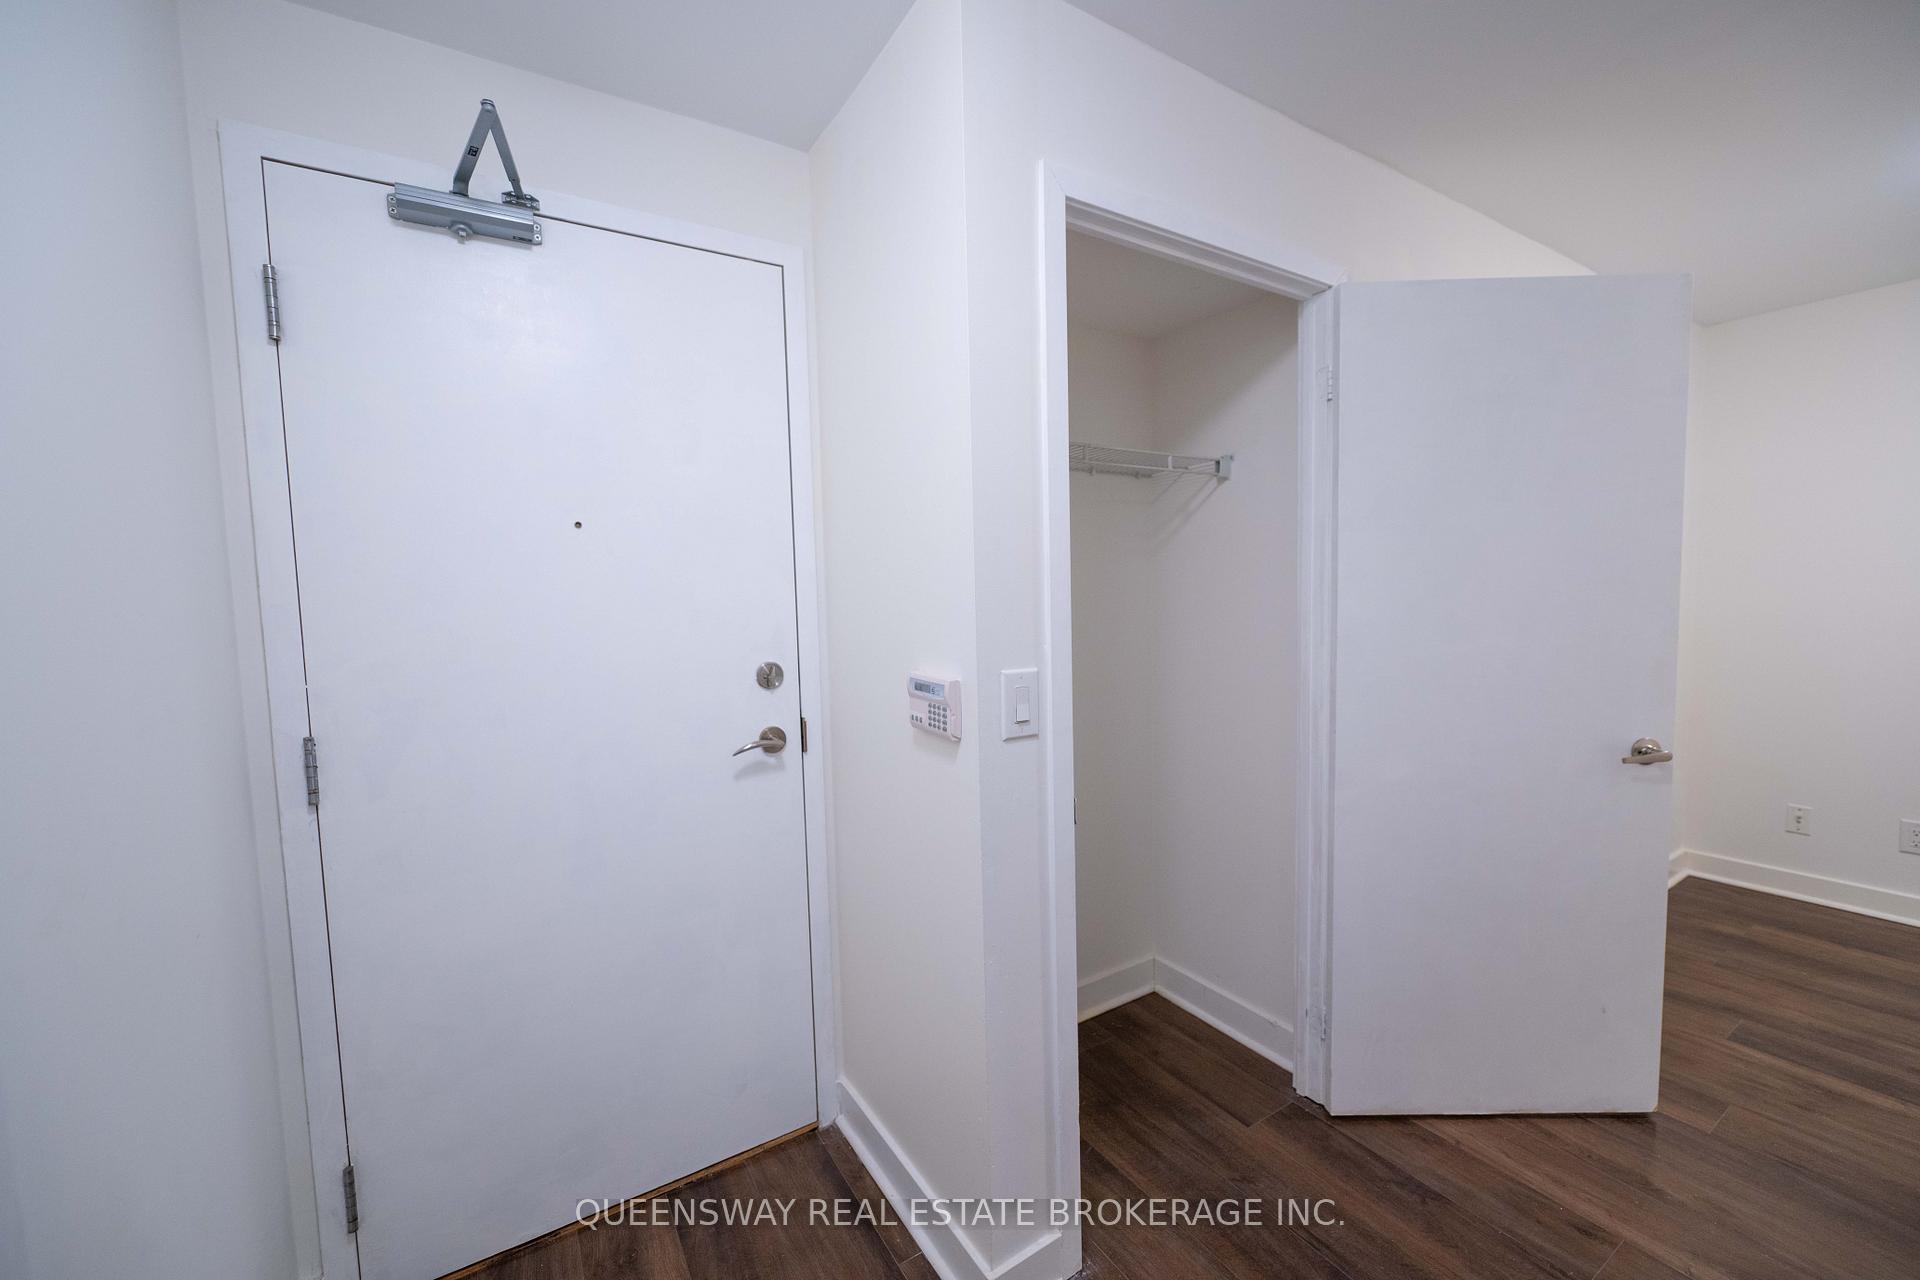

 See all 27 photos
Property history

This listing has ended. It is no longer available.
Property not available for sale or for rent.
Ask about this home
A HOMEH agent will answer your questions about this home.Ask HOMEH
About this home
Unit 208, 320 Richmond Street E, Toronto
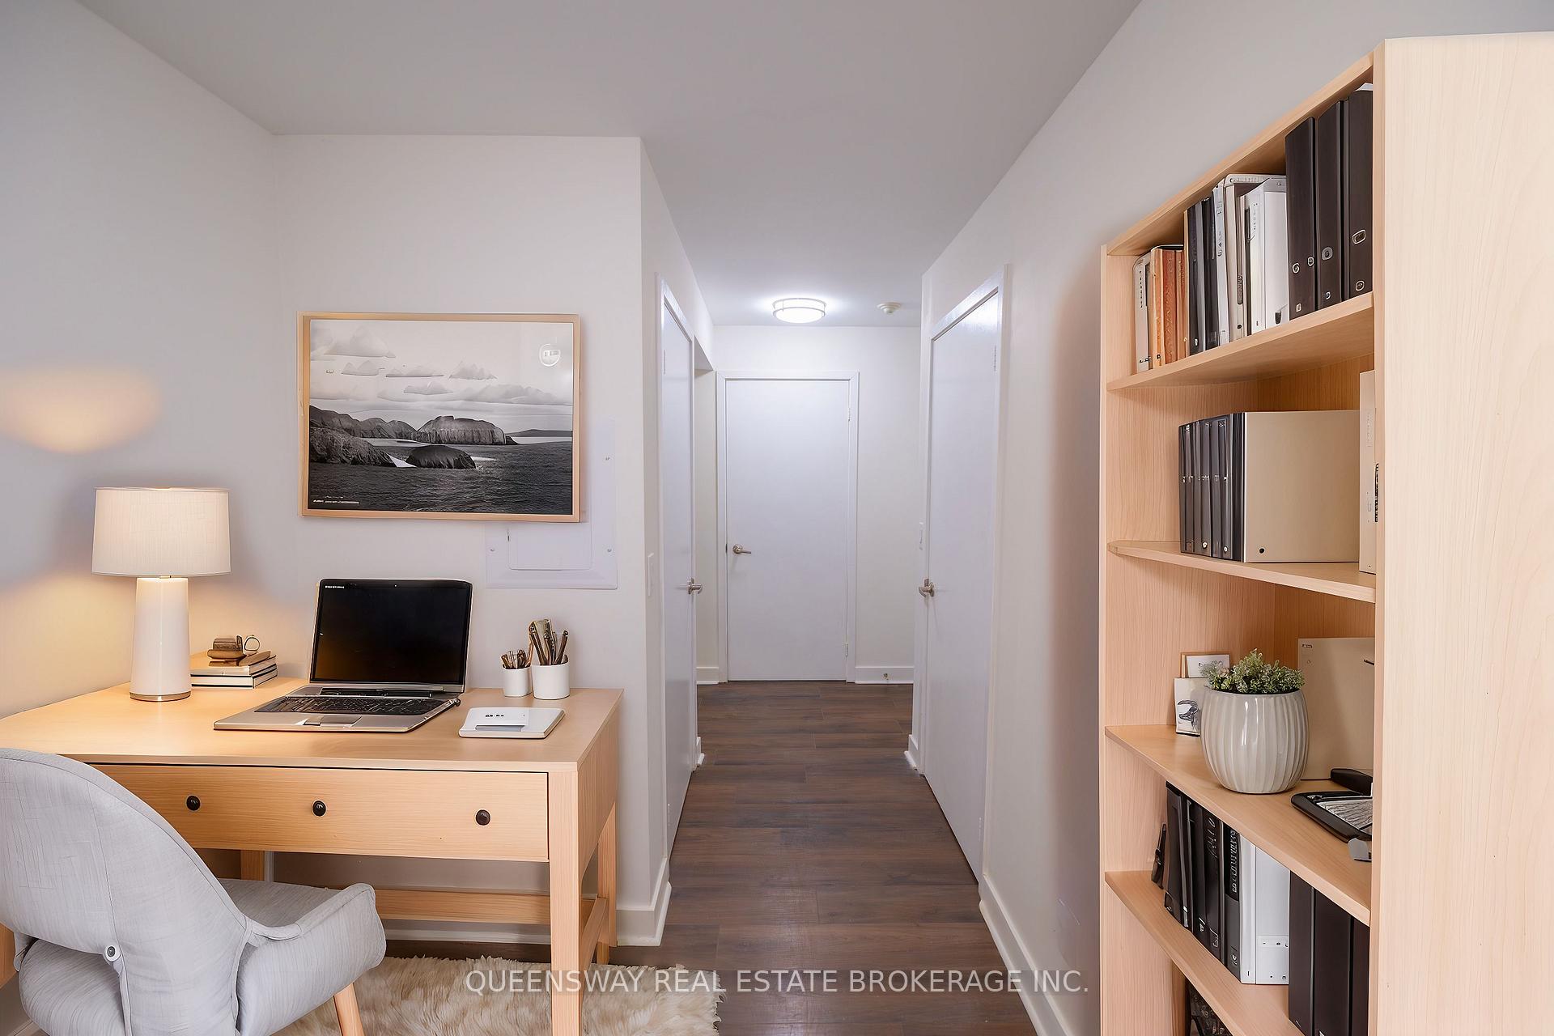
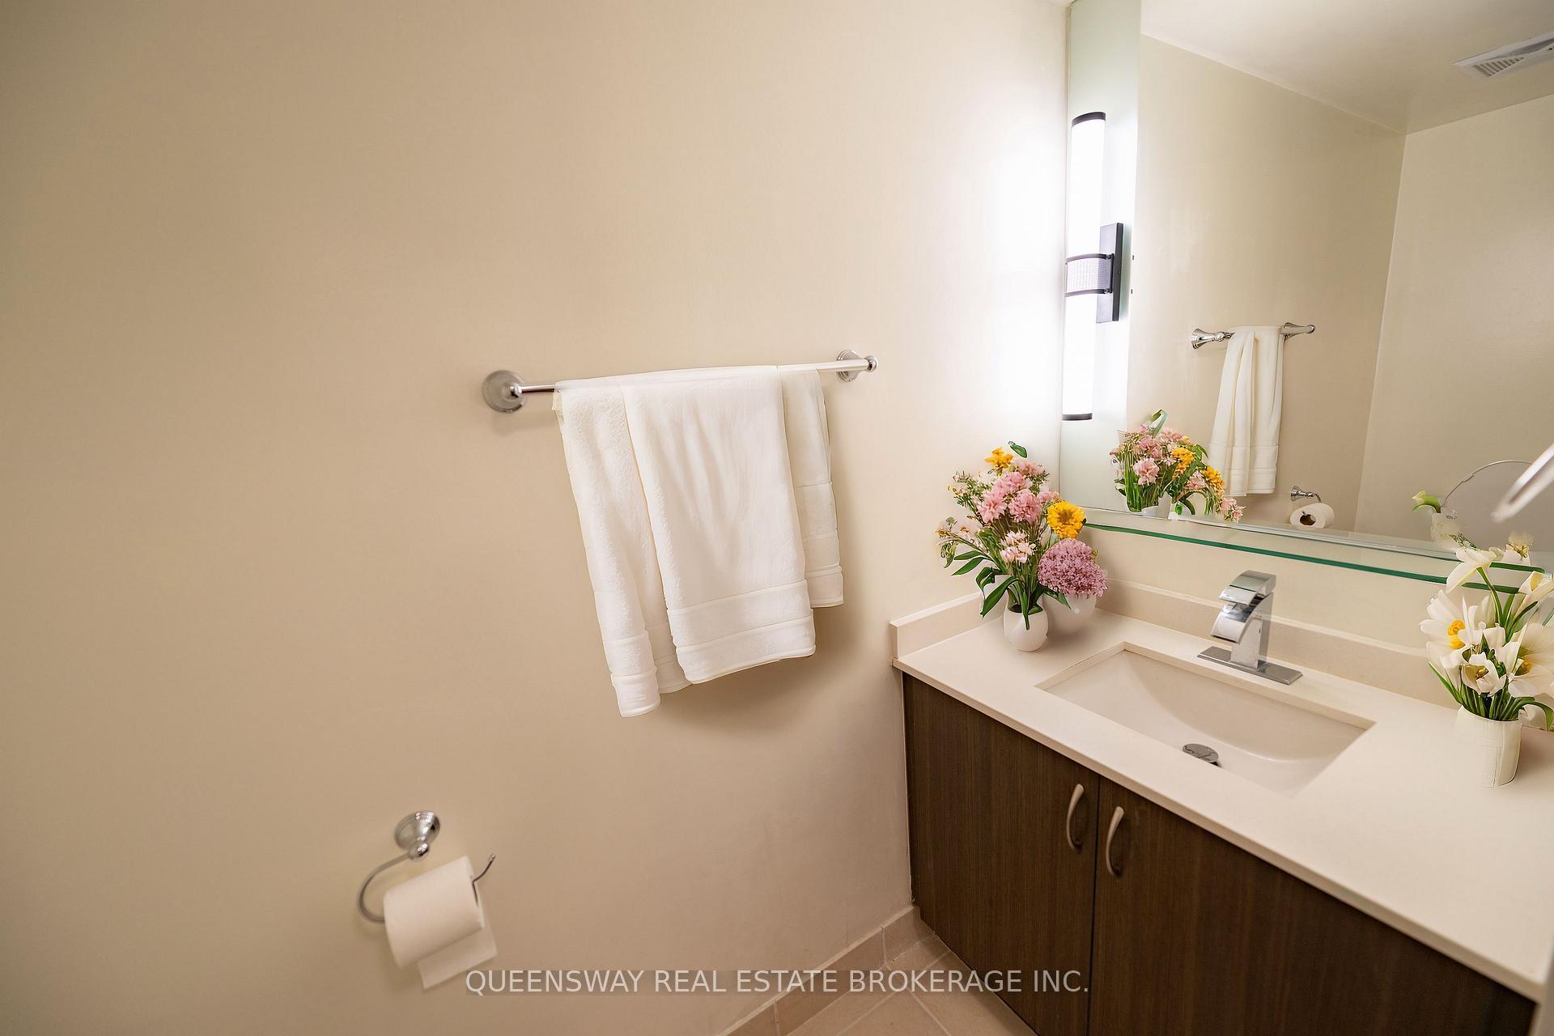
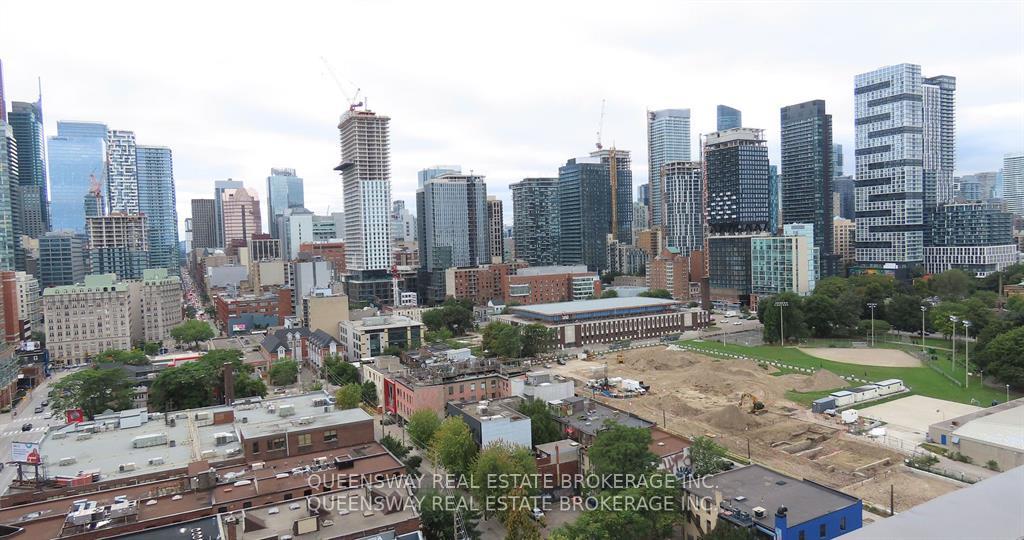
Step into a world of urban sophistication in this one-bedroom-plus-den suite that captures the very heart of chic downtown living. Floor-to-ceiling windows bathe the open-concept interior in natural light, highlighting a sleek modern kitchen that's perfect for both experimenting with new recipes and hosting impromptu gatherings. Tucked away, you'll find a serene bedroom retreat complete with a private ensuite bathroom, ensuring a seamless blend of comfort and convenience. Slide open the doors to your private covered balcony and savor sweeping city views a perfect setting for morning espresso or an evening nightcap. When its time to unwind, venture up to the rooftop oasis and indulge in a refreshing lap pool, a soothing jacuzzi, and a panoramic patio showcasing the dazzling Toronto skyline. A sauna, steam room, fitness centre, party lounge, yoga studio, and billiards room offer endless ways to recharge or mingle. Boasting a Walk Score of 99, a Transit Score of 100, and a Bike Riders Score of 98, this address puts the city's best dining, entertainment, and cultural hotspots at your doorstep along with easy access to the future Ontario Line, 24hr TTC, St. Lawrence Market, Eaton Centre, George Brown College, and Toronto Metropolitan University. For those seeking an upscale haven in the midst of the action, this suite delivers an undeniable blend of elegance and energy. **EXTRAS** ELFs, closet organizers, window coverings, white stacked washer and dryer, S/S exhaust hood, S/S refrigerator, S/S / black range, S/S microwave, S/S dishwasher, condominium common element amenities.
Facts & features
Ask about this home
A HOMEH agent will answer your questions about this home.
Rooms
7 rooms · 2 bathrooms
- Den9′11″ × 7′69 sq.ft.
- Bathroom7′ × 3′6″24 sq.ft.
- Kitchen12′8″ × 10′6″133 sq.ft.
- Living room12′7″ × 10′126 sq.ft.
- Primary bedroom13′9″ × 9′3″127 sq.ft.
- Bathroom10′ × 7′9″77 sq.ft.
- Other8′ × 4′32 sq.ft.
Around this home
Schools nearby
School rating, out of 10.
Listing details
Helpful tools
Your HOMEH agent
"I would see it this week."
Ask HOMEH about this home
Price, neighbourhood, monthly cost. Ask anything.
HOMEH Intelligent Agent is an AI, not a licensed representative. Check anything important with your agent.