

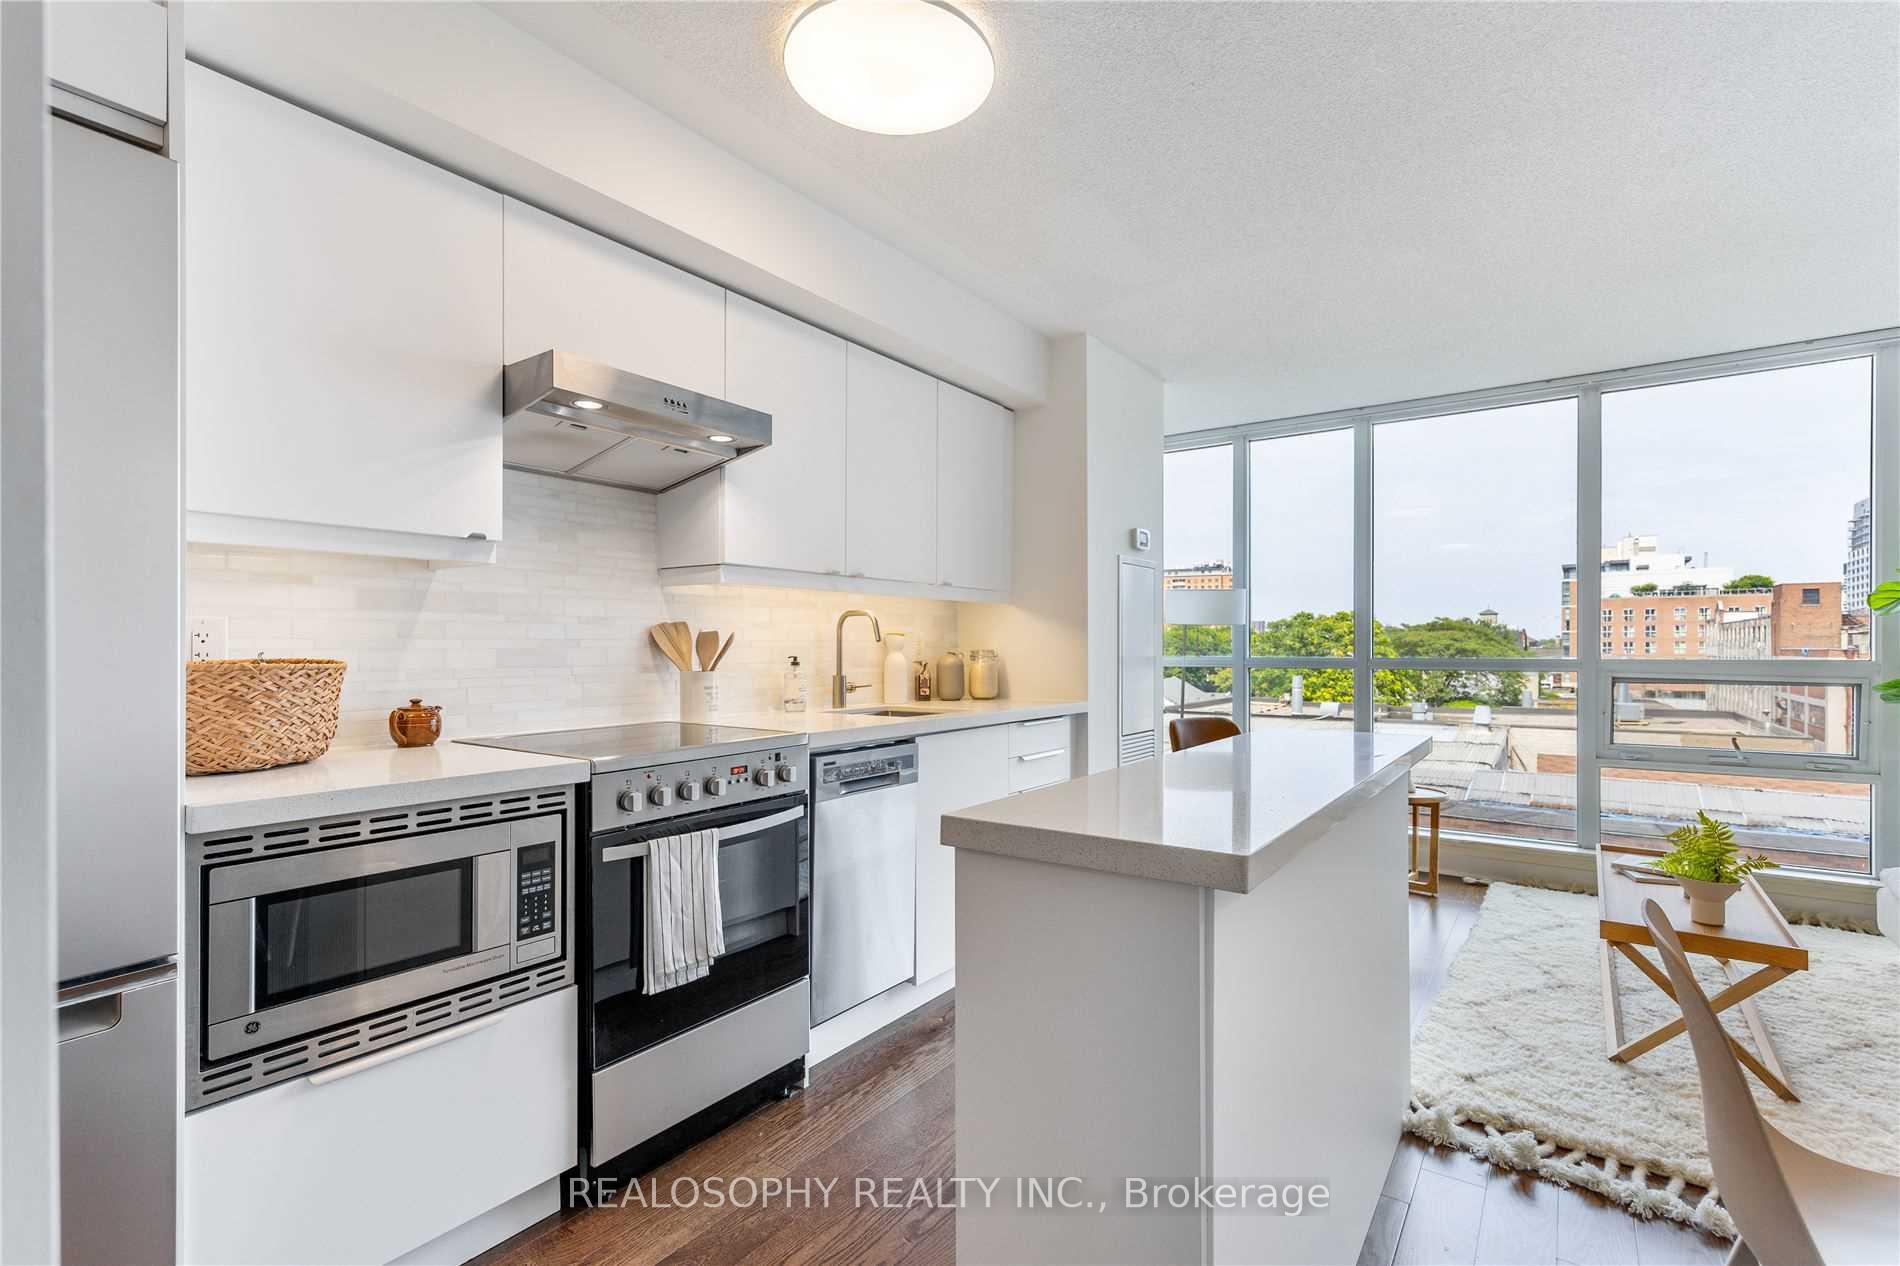
Unit 516, 320 Richmond Street E
Unit 516, 320 Richmond Street E
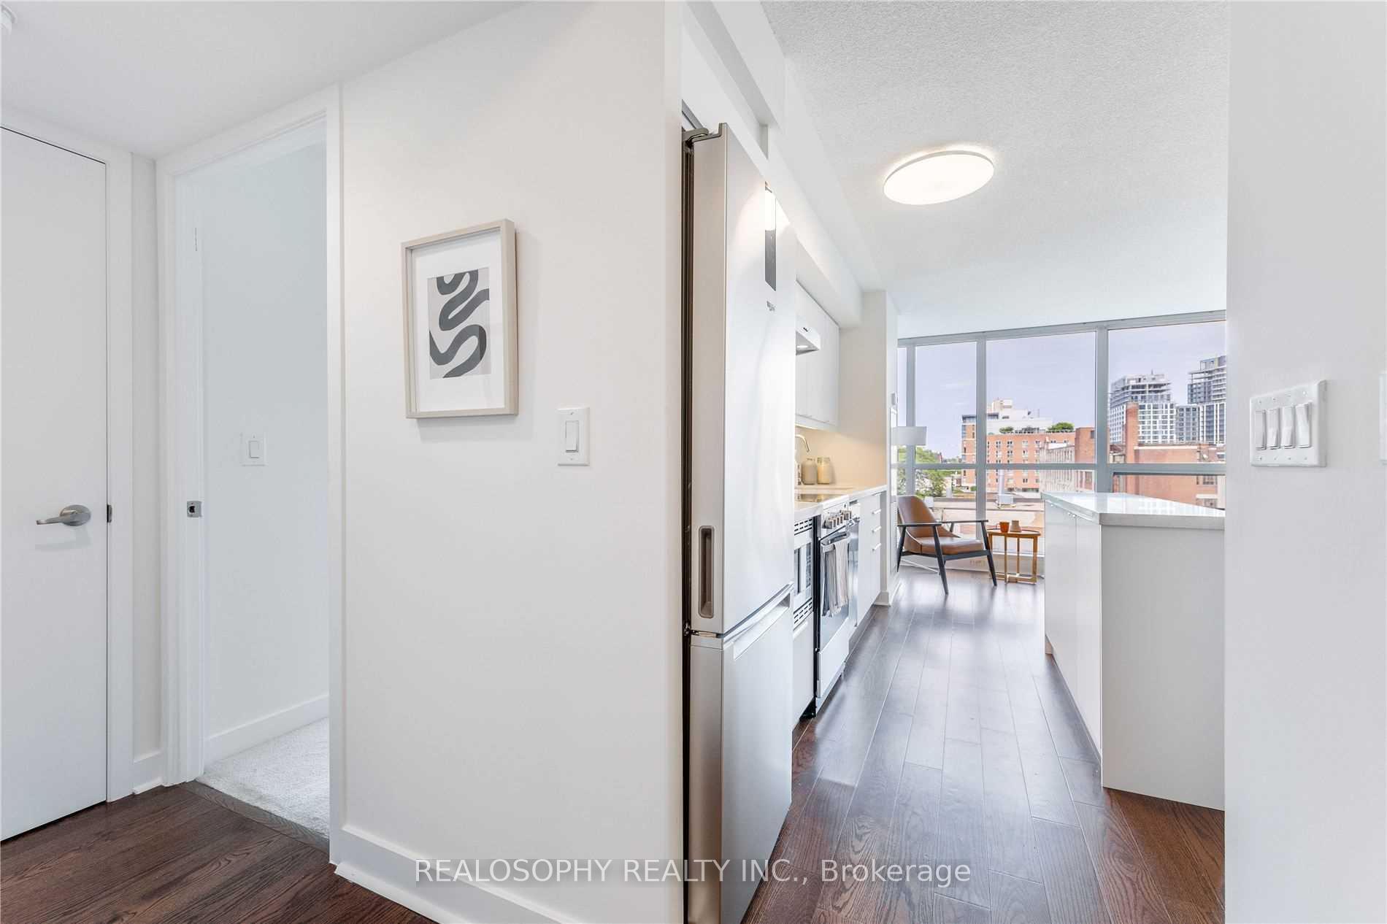
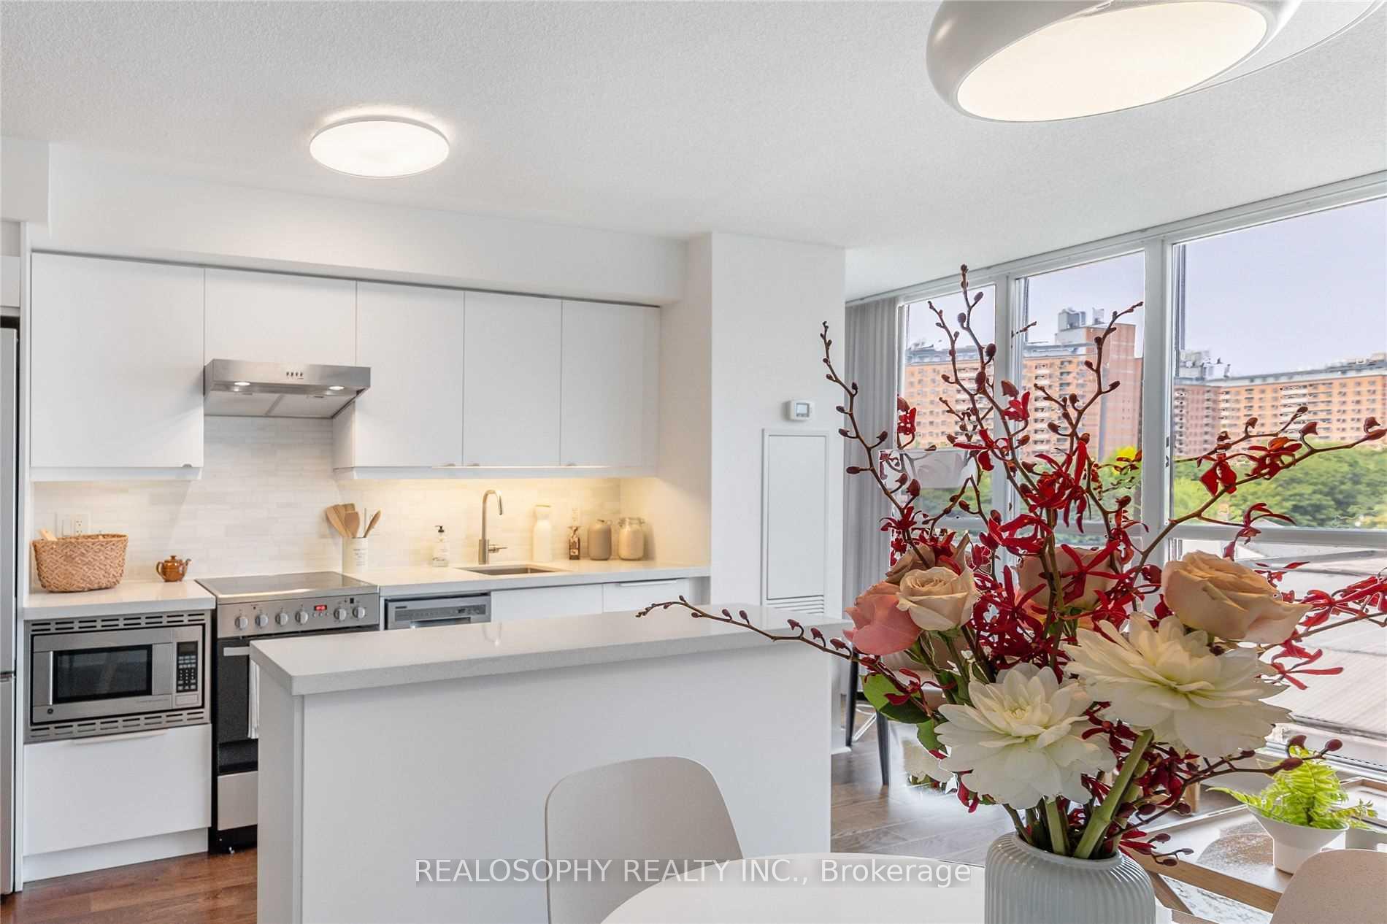
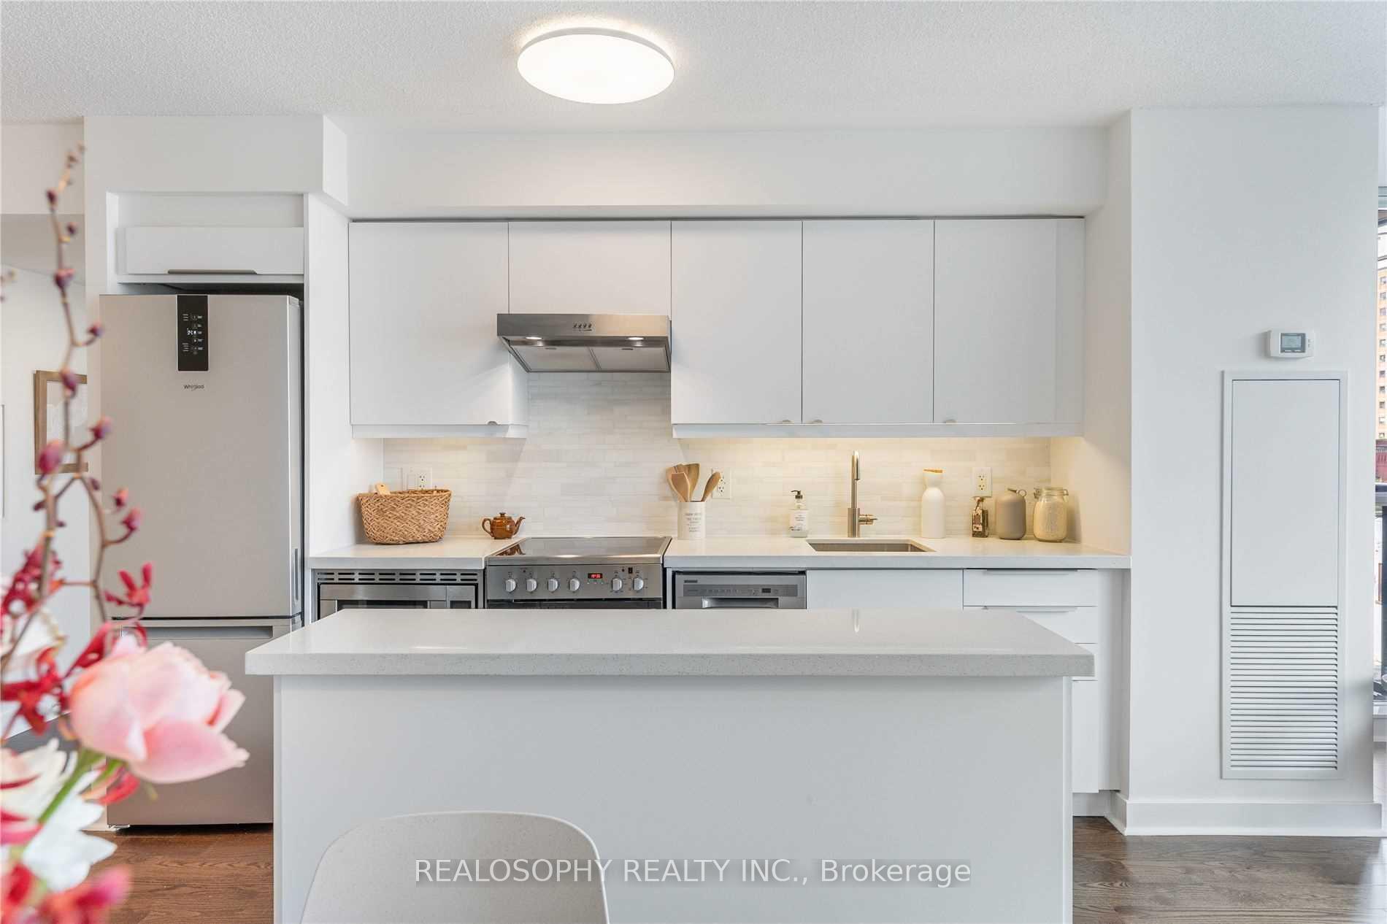 See all 35 photos
Property history
Facts and features
- ExposureEast
- LaundryEnsuite
- LockerNone
- BalconyEnclosed
- Central air
The homeCondo Apartment, Apartment, 700–799 sq ft
- TypeCondo Apartment
- StyleApartment
- Living space700–799 sq ft
- BasementNone
- ExposureEast
InsideEnsuite, main level, Rooms above ground 4, Bedrooms 2
- LaundryEnsuite, main level
- Rooms above ground4
- Bedrooms2
- Bathrooms2
- Kitchens1
OutsideBrick, Enclosed
- ExteriorBrick
- BalconyEnclosed
Parking and locker1 Parking, Underground, Parking type Owned
- Spaces1 Parking
- GarageUnderground
- Parking typeOwned
- LockerNone
BuildingThe modern, Storeys 17, Units 343
- NameThe modern
- Storeys17
- Units343
- Registered2012
- Condo corporation2221
- PetsAllowed
Heating, water and powerForced air, gas, Central air
- HeatingForced air, gas
- CoolingCentral air
Costs and taxesTaxes $3,300 a year, Condo fee $654 a month, Heat included, water included, cac included, common elements included, parking included, building insurance included
- Taxes, 2025$3,300 a year
- Condo fee$654 a month
- Fee includesHeat included, water included, cac included, common elements included, parking included, building insurance included
- HSTHST included in the price
- Rental itemsNil
Included in the saleS/s appliances-fridge, oven/ range, d/w, microwave. washer & dryer, all electric light fixtures, all window coverings., Nil
- IncludedS/s appliances-fridge, oven/ range, d/w, microwave. washer & dryer, all electric light fixtures, all window coverings.
- Not includedNil
Listing detailsC12661810, Sold, Jan 5, 2026
- MLS® numberC12661810
- StatusSold
- Listed onJan 5, 2026
- Days on market43
- UpdatedFeb 17, 2026
- Possession30-59 days
- Occupied byVacant
- Listing brokerageREALOSOPHY REALTY INC.
About this home
Unit 516, 320 Richmond Street E, Toronto (Moss Park), ON M5A 1P9
Welcome to Suite 516 at The Modern Condos, an elegant 2-bedroom, 2-bathroom residence offering over 700 square feet of thoughtfully designed living space. Featuring a private east-facing balcony perfect for morning coffee or evening relaxation. This freshly painted suite is bathed in natural light through floor-to-ceiling windows, this suite blends comfort and style in the heart of downtown Toronto's vibrant Moss Park neighbourhood. Inside, the open-concept layout is ideal for both daily living and entertaining. The modern kitchen features sleek cabinetry, stainless steel appliances, and a large island with seating, creating the perfect hub for casual dining or social gatherings. The sunlit living area flows seamlessly onto the balcony, while both bedrooms are generously sized with closets and natural light. The primary bedroom offers its own ensuite bath and his and hers closets. Residents of The Modern enjoy an impressive collection of amenities designed for urban convenience and leisure. From Beanfield Fibre internet, 24-hour concierge, guest suites, and dedicated meeting and party rooms for hosting. Stay active in the fully equipped gym, unwind in the sauna, or take in panoramic city views from the rooftop deck featuring a sparkling outdoor pool. Additional comforts include visitor parking and bike storage, ensuring every detail of modern city living is covered.Located in the lively and ever-evolving Moss Park community, you're surrounded by an abundance of green spaces, including St. James Park and Moss Park itself. Trendy coffee shops, restaurants, and boutique stores are just steps away, while excellent transit access connects you effortlessly to the Financial District, Distillery District, and beyond.This suite is where style and convenience come together-your opportunity to live beautifully in one of Toronto's most connected downtown addresses.
Ask about this home
A HOMEH agent will answer your questions about this home.
Know more about The Modern
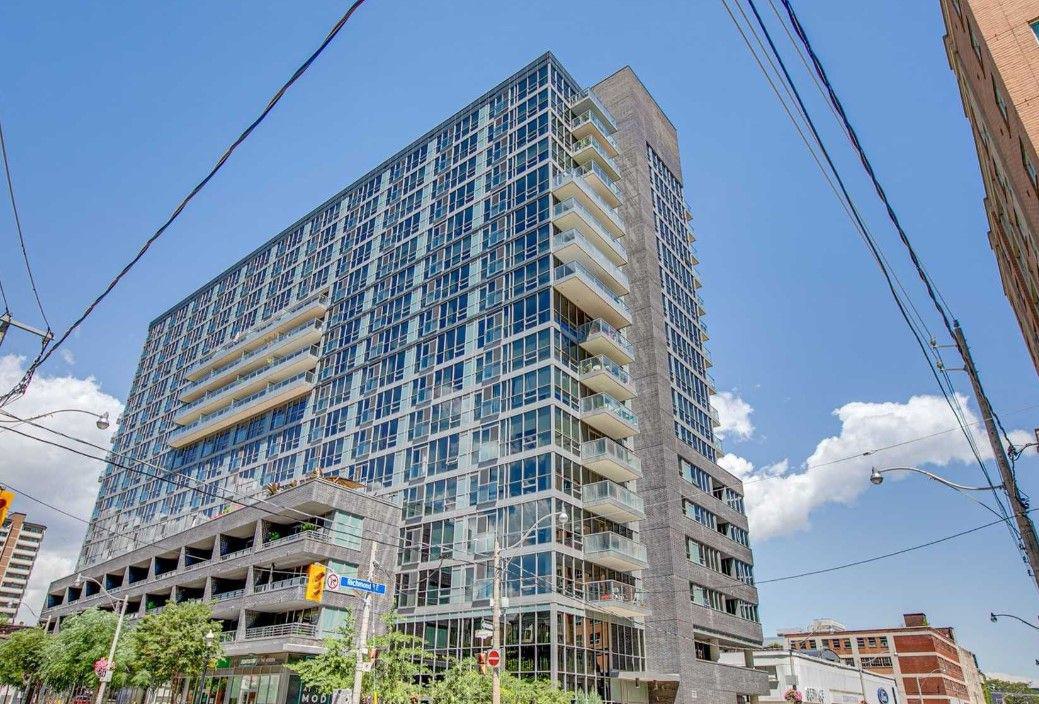
Condo building · 320 Richmond Street E
The Modern is a 17-storey condo with 343 suites, built in 2012 by Empire Communities. Right now 5 for sale and 5 for rent are on the market here.
- 17storeys
- 343suites
- $760/sq ft
- 2012built
No similar units for sale in The Modern right now.
Around this home
Daily convenience, out of 100, from the distances below
Schools nearby
School rating, out of 10.
Helpful calculators
Your HOMEH agent

"I would see it this week."