

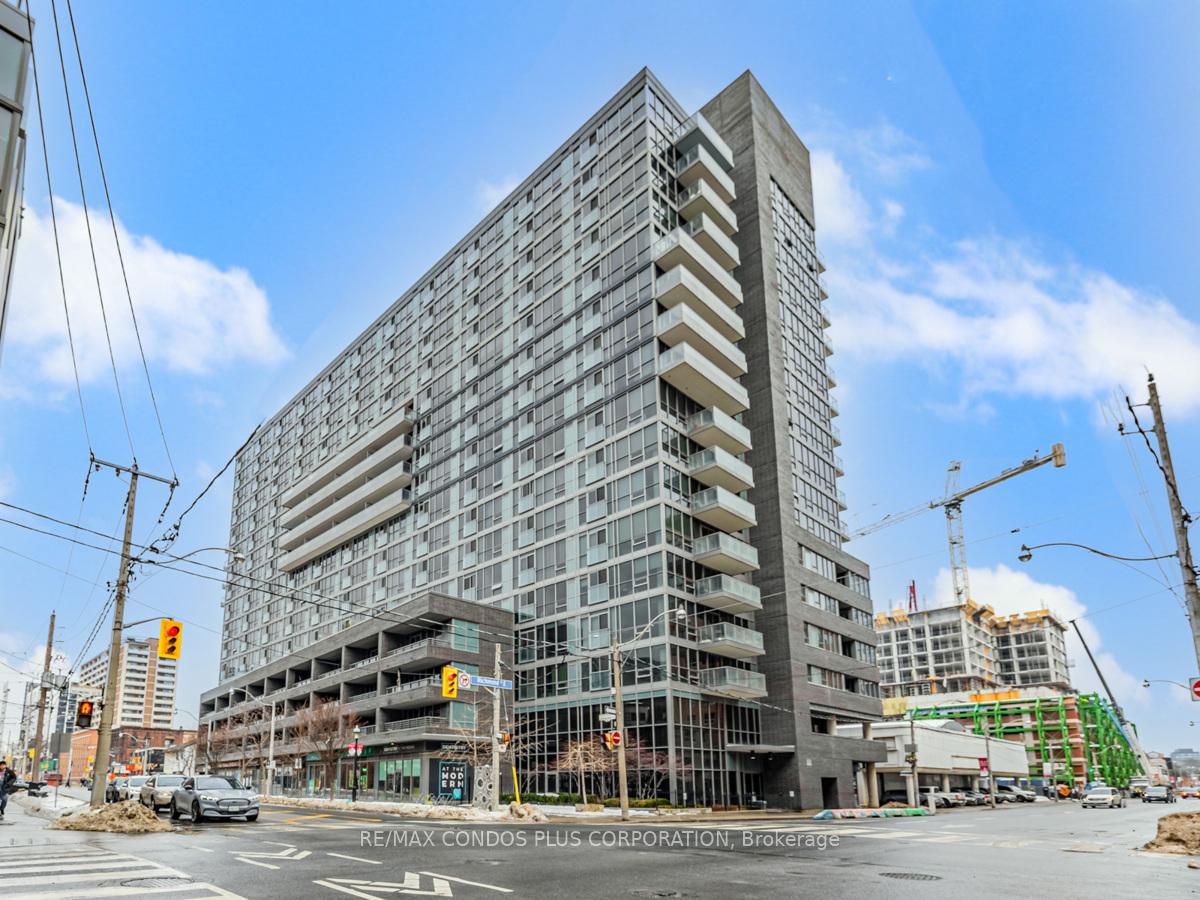
Unit 813, 320 Richmond Street E
Unit 813, 320 Richmond Street E
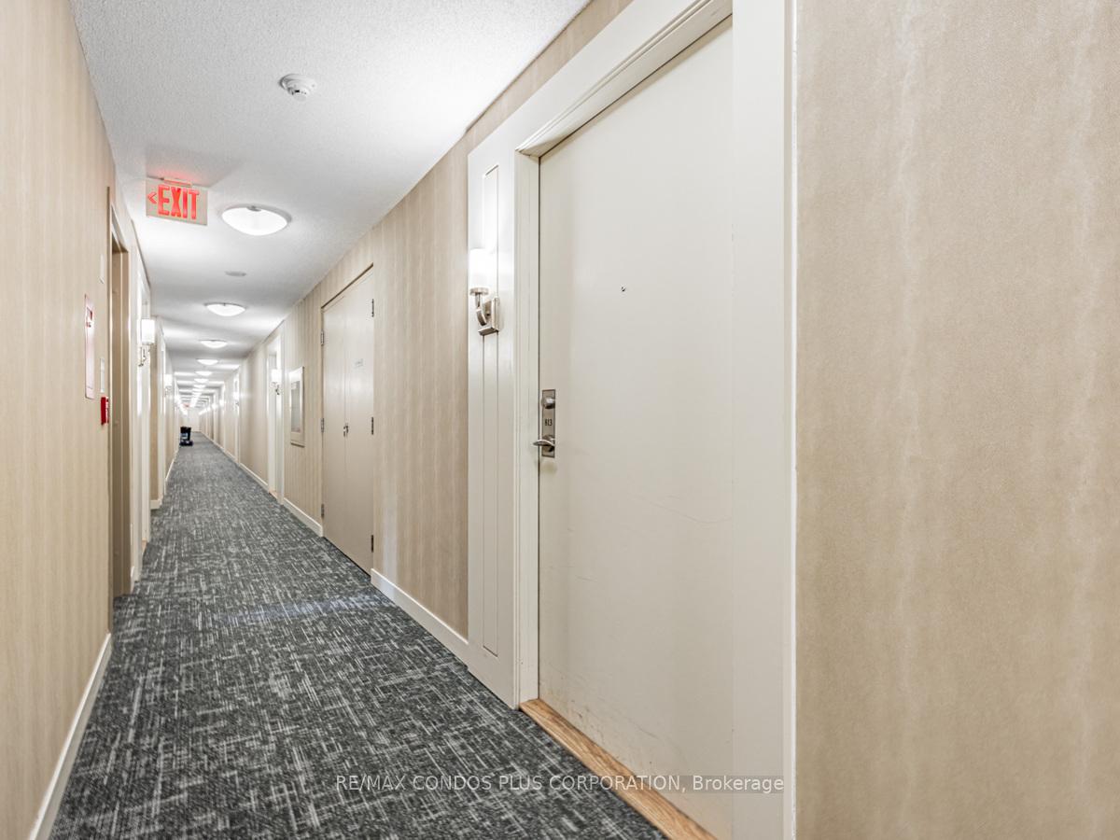
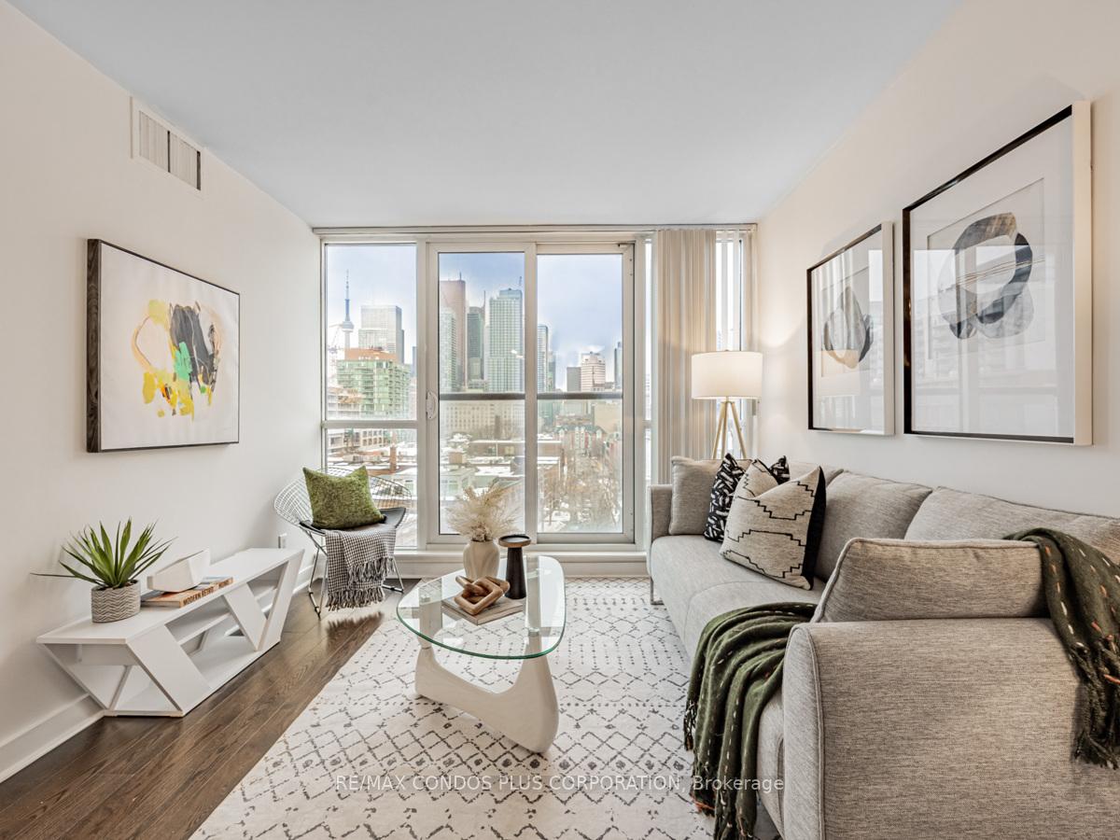
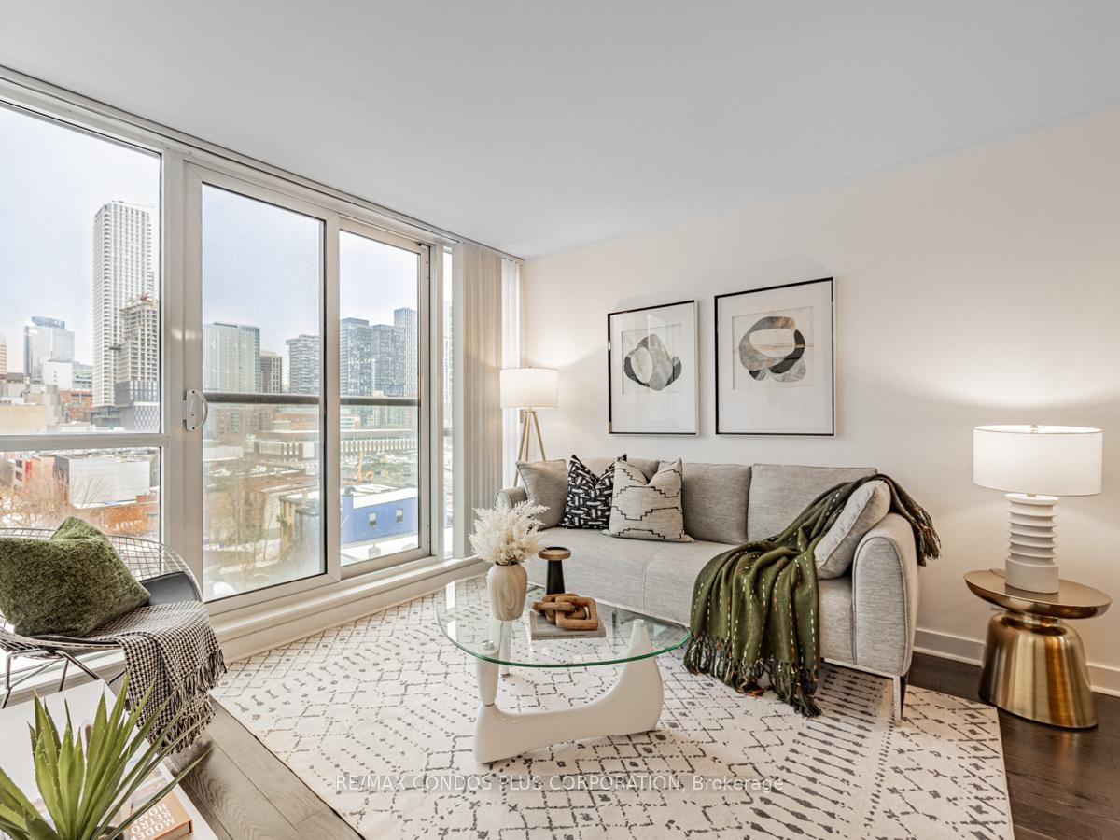
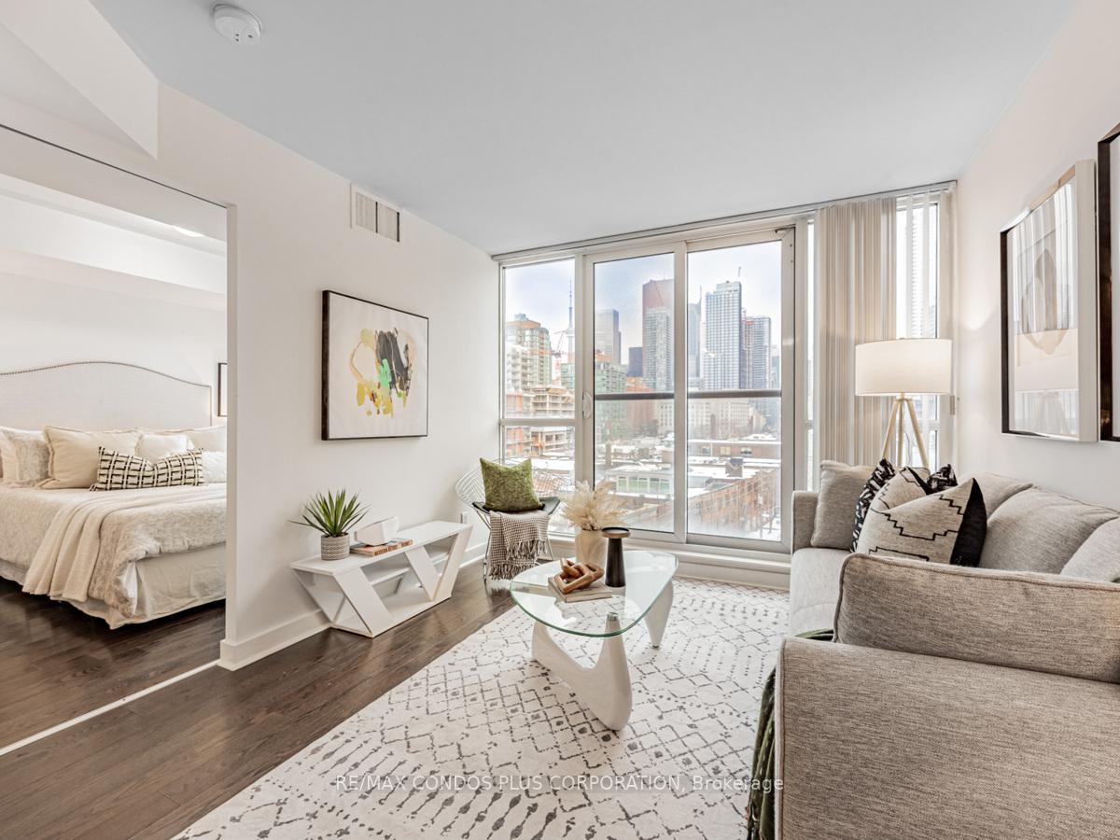 See all 30 photos
Property history
- $595,000TerminatedList: 2025-02-26|End: 2025-06-18|112 daysC11991111
Facts and features
- ExposureWest
- LaundryEnsuite
- LockerNone
- BalconyNone
- Central air
The homeCondo Apartment, Apartment, 600–699 sq ft
- Type: Condo Apartment
- Style: Apartment
- Living space: 600–699 sq ft
- Basement: None
- Exposure: West
InsideEnsuite, Carpet free, Rooms above ground 5
- Laundry: Ensuite
- Features: Carpet free
- Rooms above ground: 5
- Bedrooms: 1 + 1 in the basement
- Bathrooms: 2
- Kitchens: 1
OutsideConcrete poured, Balcony None
- Exterior: Concrete poured
- Balcony: None
Parking and locker1 Parking, Underground, Parking type Owned
- Spaces: 1 Parking
- Garage: Underground
- Parking type: Owned
- Driveway: Underground
- Spot: 2
- Locker: None
BuildingThe modern condominium, Storeys 17, Units 343
- Name: The modern condominium
- Storeys: 17
- Units: 343
- Registered: 2012
- Condo corporation: 2221
- Pets: Allowed
Heating, water and powerForced air, gas, Central air
- Heating: Forced air, gas
- Cooling: Central air
Costs and taxesTaxes $2,888 a year, Condo fee $610 a month, Heat included, water included, common elements included, parking included, cac included
- Taxes, 2025: $2,888 a year
- Condo fee: $610 a month
- Fee includes: Heat included, water included, common elements included, parking included, cac included
- HST: HST included in the price
Included in the saleStainless steel fridge, stove, dishwasher, microwave, stacked washer and dryer, all elfs and existing window coverings
- Included: Stainless steel fridge, stove, dishwasher, microwave, stacked washer and dryer, all elfs and existing window coverings
Listing detailsC11991111, Terminated, Feb 26, 2025
- MLS® number: C11991111
- Status: Terminated
- Listed on: Feb 26, 2025
- Days on market: 112
- Updated: Jun 18, 2025
- Possession: 30-59 days
- Occupied by: Vacant
- Listing brokerage: RE/MAX CONDOS PLUS CORPORATION
About this home
Unit 813, 320 Richmond Street E, Toronto (Moss Park), ON M5A 1P9
Welcome to this beautifully designed 1-bedroom plus den, 1.5-bathroom condo nestled in the dynamic Corktown neighborhood. 1 parking incl. A spacious open-concept layout that maximizes every inch of space. The kitchen is featuring stainless steel appliances, modern countertops, and plenty of cabinetry for storage. Whether you're preparing a quick meal or hosting friends, this well-appointed kitchen is sure to impress. Large windows throughout the space flood the condo with natural light, making the living area feel airy and bright. The adjacent den will be a perfect spot for a home office, a reading nook, or even an additional guest space. This flexible area adds extra functionality to the unit. The convenient powder room, located near the entrance, is ideal for guests and enhances the condo's overall practicality. The master bedroom features a large window, a very spacious walk in closet, and an elegant 3-piece ensuite bathroom, complete with a modern vanity, shower and separated room for the water closet. The location of this condo places you right in the heart of Toronto's vibrant downtown. Step outside, and you will be surrounded by trendy restaurants, cafes, boutique shops, and a host of local attractions. With parks, cultural venues, and entertainment options all within walking distance, you will have everything you need at your fingertips. For those who rely on public transit, the condo is conveniently located near bus and streetcar routes, with quick access to the subway and the DVP, making commuting around the city a breeze. The upcoming Ontario subway line will make it easier for residents in Moss Park to access key parts of the city, including the Financial District, Distillery District, East York etc.
Ask about this home
A HOMEH agent will answer your questions about this home.
Know more about The Modern
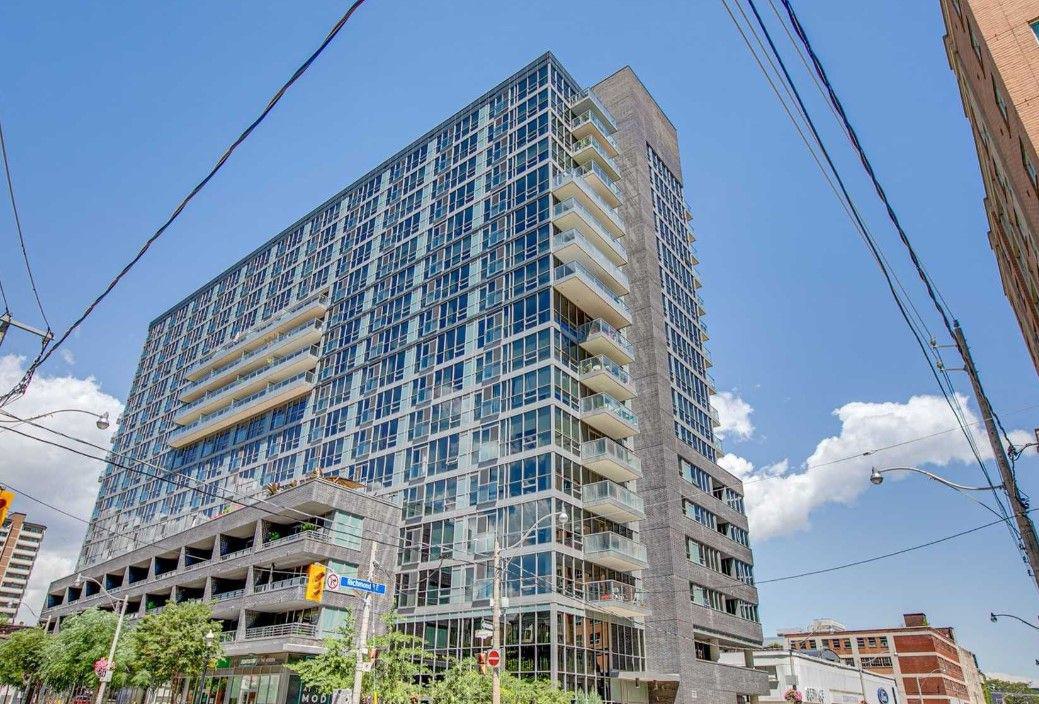
Condo building · 320 Richmond Street E
The Modern is a 17-storey condo with 343 suites, built in 2012 by Empire Communities. Right now 5 for sale and 5 for rent are on the market here.
- 17storeys
- 343suites
- $760/sq ft
- 2012built
No similar units for sale in The Modern right now.
Around this home
Daily convenience, out of 100, from the distances below
Schools nearby
School rating, out of 10.
Helpful calculators
Your HOMEH agent

"I would see it this week."