

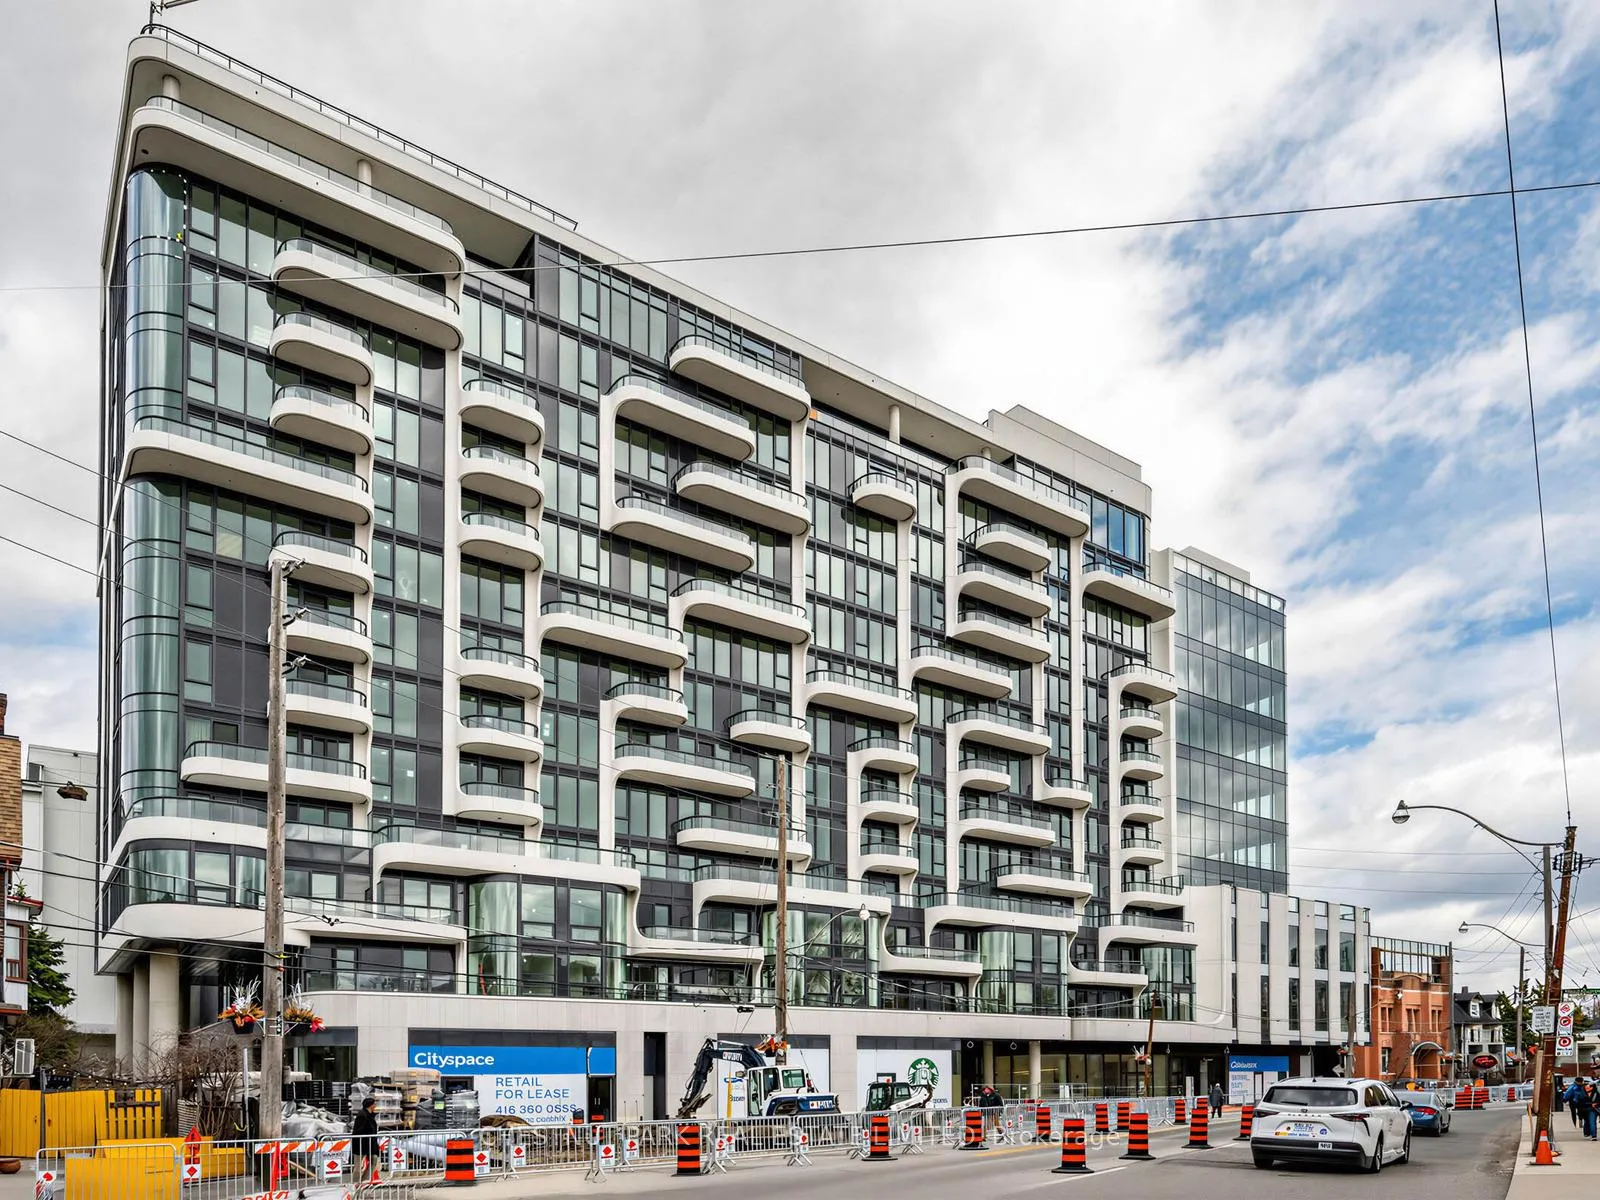
Unit 403, 322 Dupont Street
Unit 403, 322 Dupont Street
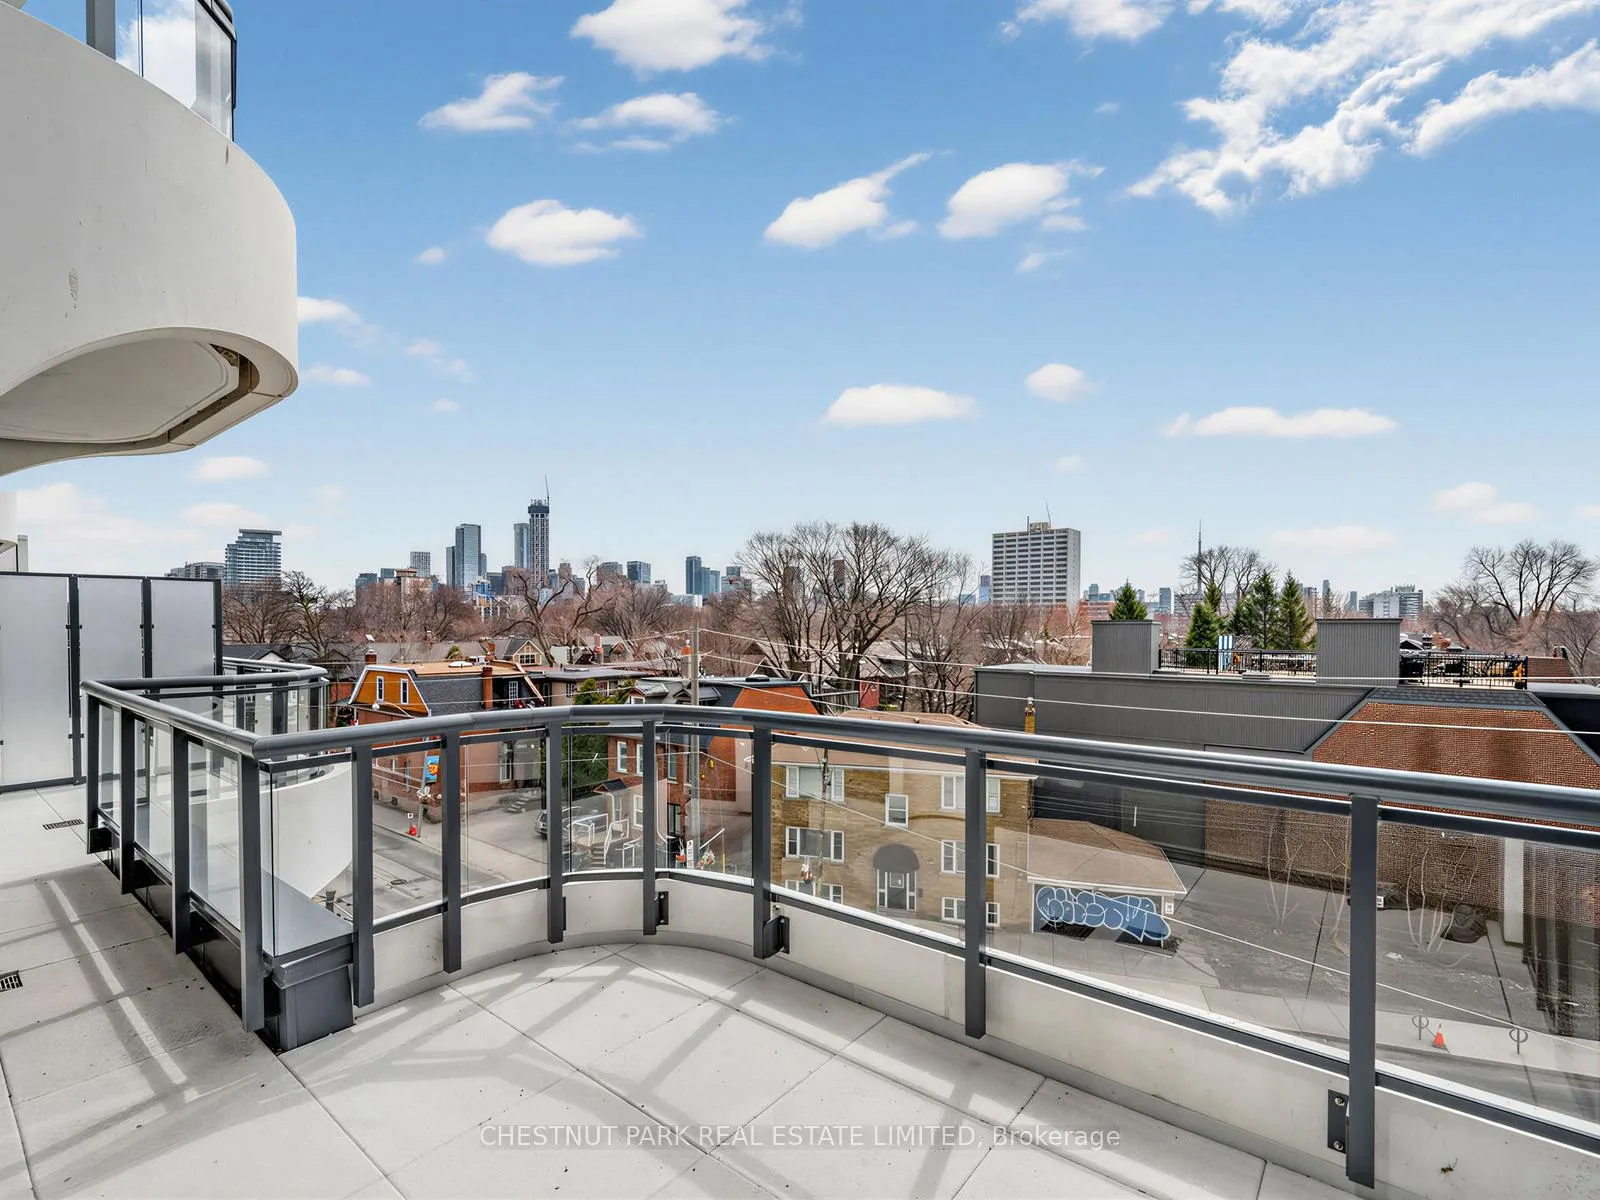
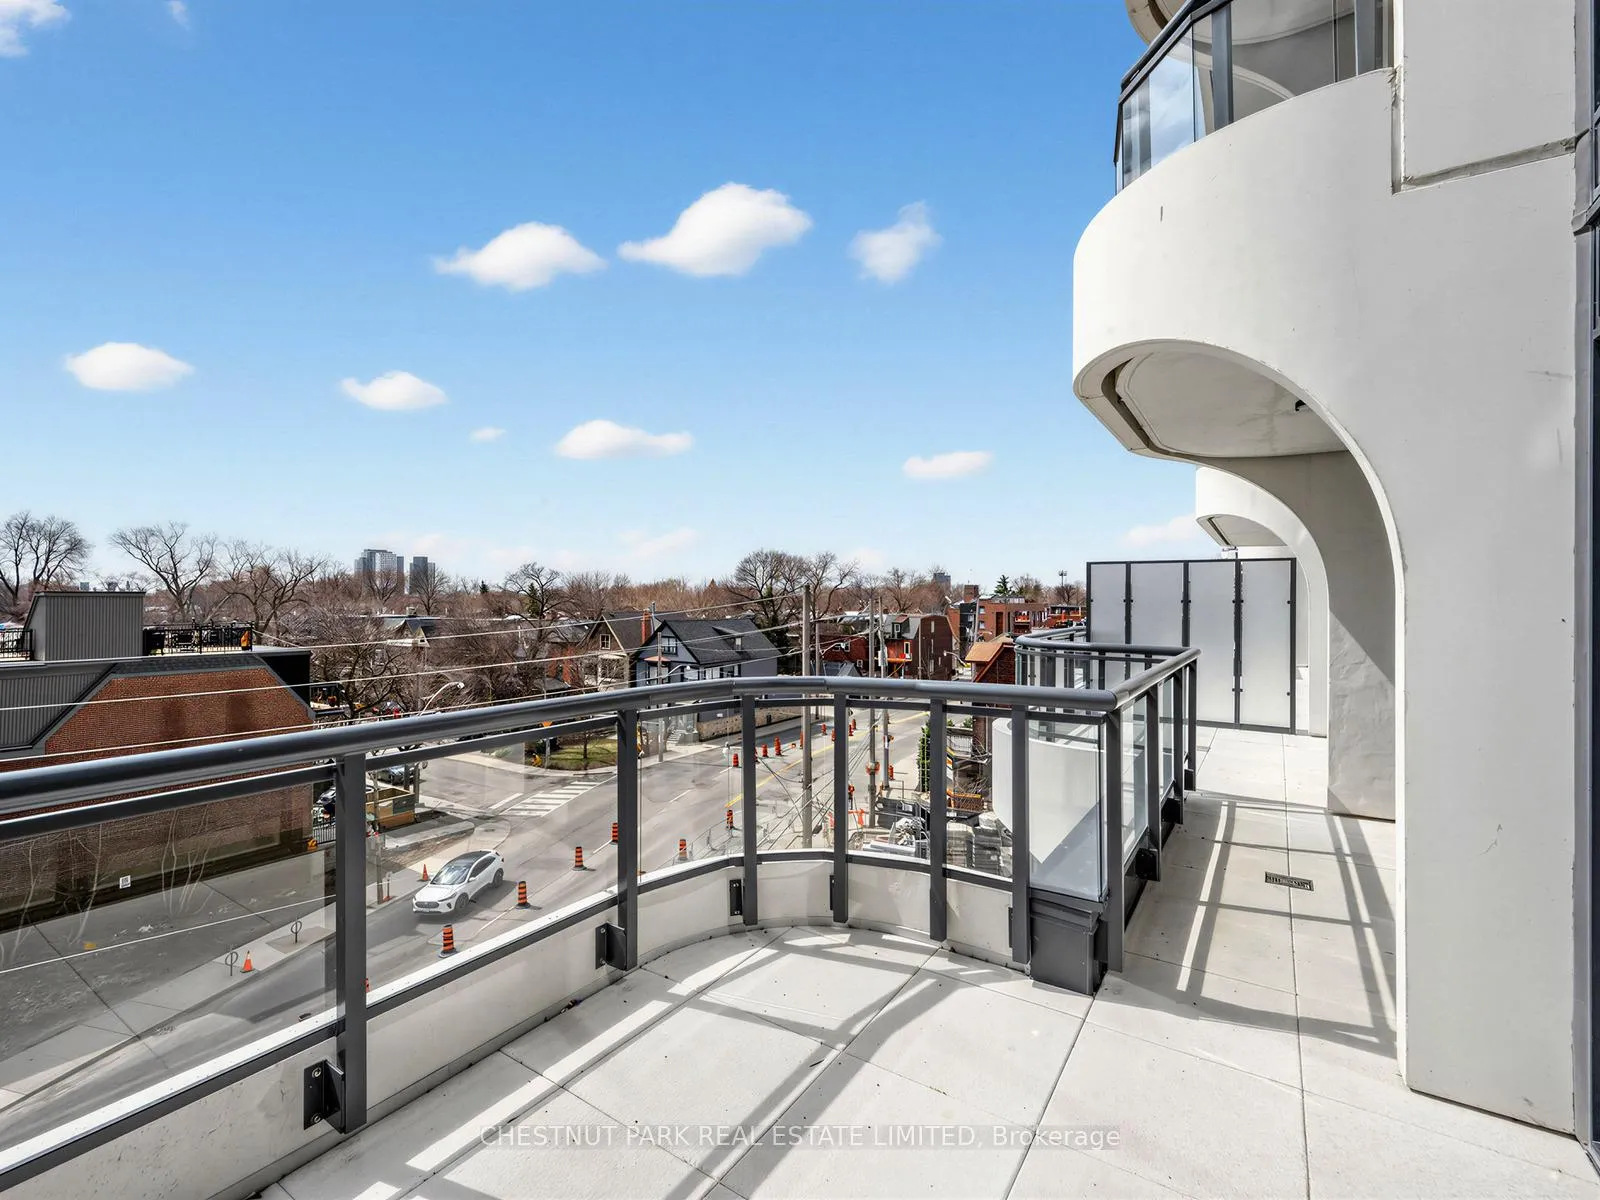
 See all 25 photos
Property history
Facts and features
- ExposureSouth
- LaundryIn-suite
- LockerOwned
- BalconyTerrace
- Central air
- Concierge
- Gym
- Rooftop deck/garden
- Party room/meeting room
The homeCondo Apartment, Apartment, 700–799 sq ft
- Type: Condo Apartment
- Style: Apartment
- Living space: 700–799 sq ft
- Basement: None
- Exposure: South
- View: City, clear
InsideIn-suite laundry, main level, Separate hydro meter, separate heating controls, carpet free, Concierge/security
- Laundry: In-suite laundry, main level
- Features: Separate hydro meter, separate heating controls, carpet free
- Security: Concierge/security
- Rooms above ground: 6
- Bedrooms: 2
- Bathrooms: 2
- Kitchens: 1
OutsideConcrete, Terrace
- Exterior: Concrete
- Balcony: Terrace
Parking and lockerUnderground, Parking type None, Locker Owned
- Garage: Underground
- Parking type: None
- Locker: Owned
- Locker number: 6
- Locker level: A
BuildingAnx condos, Condo corporation 0, Bbqs allowed, concierge, gym, rooftop deck/garden, party room/meeting room, community bbq
- Name: Anx condos
- Condo corporation: 0
- Amenities: Bbqs allowed, concierge, gym, rooftop deck/garden, party room/meeting room, community bbq
- Pets: Allowed
Heating, water and powerForced air, gas, Central air
- Heating: Forced air, gas
- Cooling: Central air
Rent and termsRent $3,400 a month, Entire property, Unfurnished
- Rent: $3,400 a month
- Space for rent: Entire property
- Furnished: Unfurnished
- Lease: 12 months
- Rent includes: Building maintenance, building insurance
- Deposit: Required
- Credit check: Required
- Employment letter: Required
- Rental application: Required
- References: Required
IncludedBuilding maintenace and building insurance, All utilities
- Included: Building maintenace and building insurance
- Not included: All utilities
NearbyClear view, public transit
- Close to: Clear view, public transit
Listing detailsC12973856, Rented, Apr 8, 2026
- MLS® number: C12973856
- Status: Rented
- Listed on: Apr 8, 2026
- Days on market: 15
- Updated: Apr 23, 2026
- Possession: 2026-04-10 / Immediate
- Occupied by: Vacant
- Listing brokerage: CHESTNUT PARK REAL ESTATE LIMITED
About this home
Unit 403, 322 Dupont Street, Toronto (The Annex), ON M5R 0E3
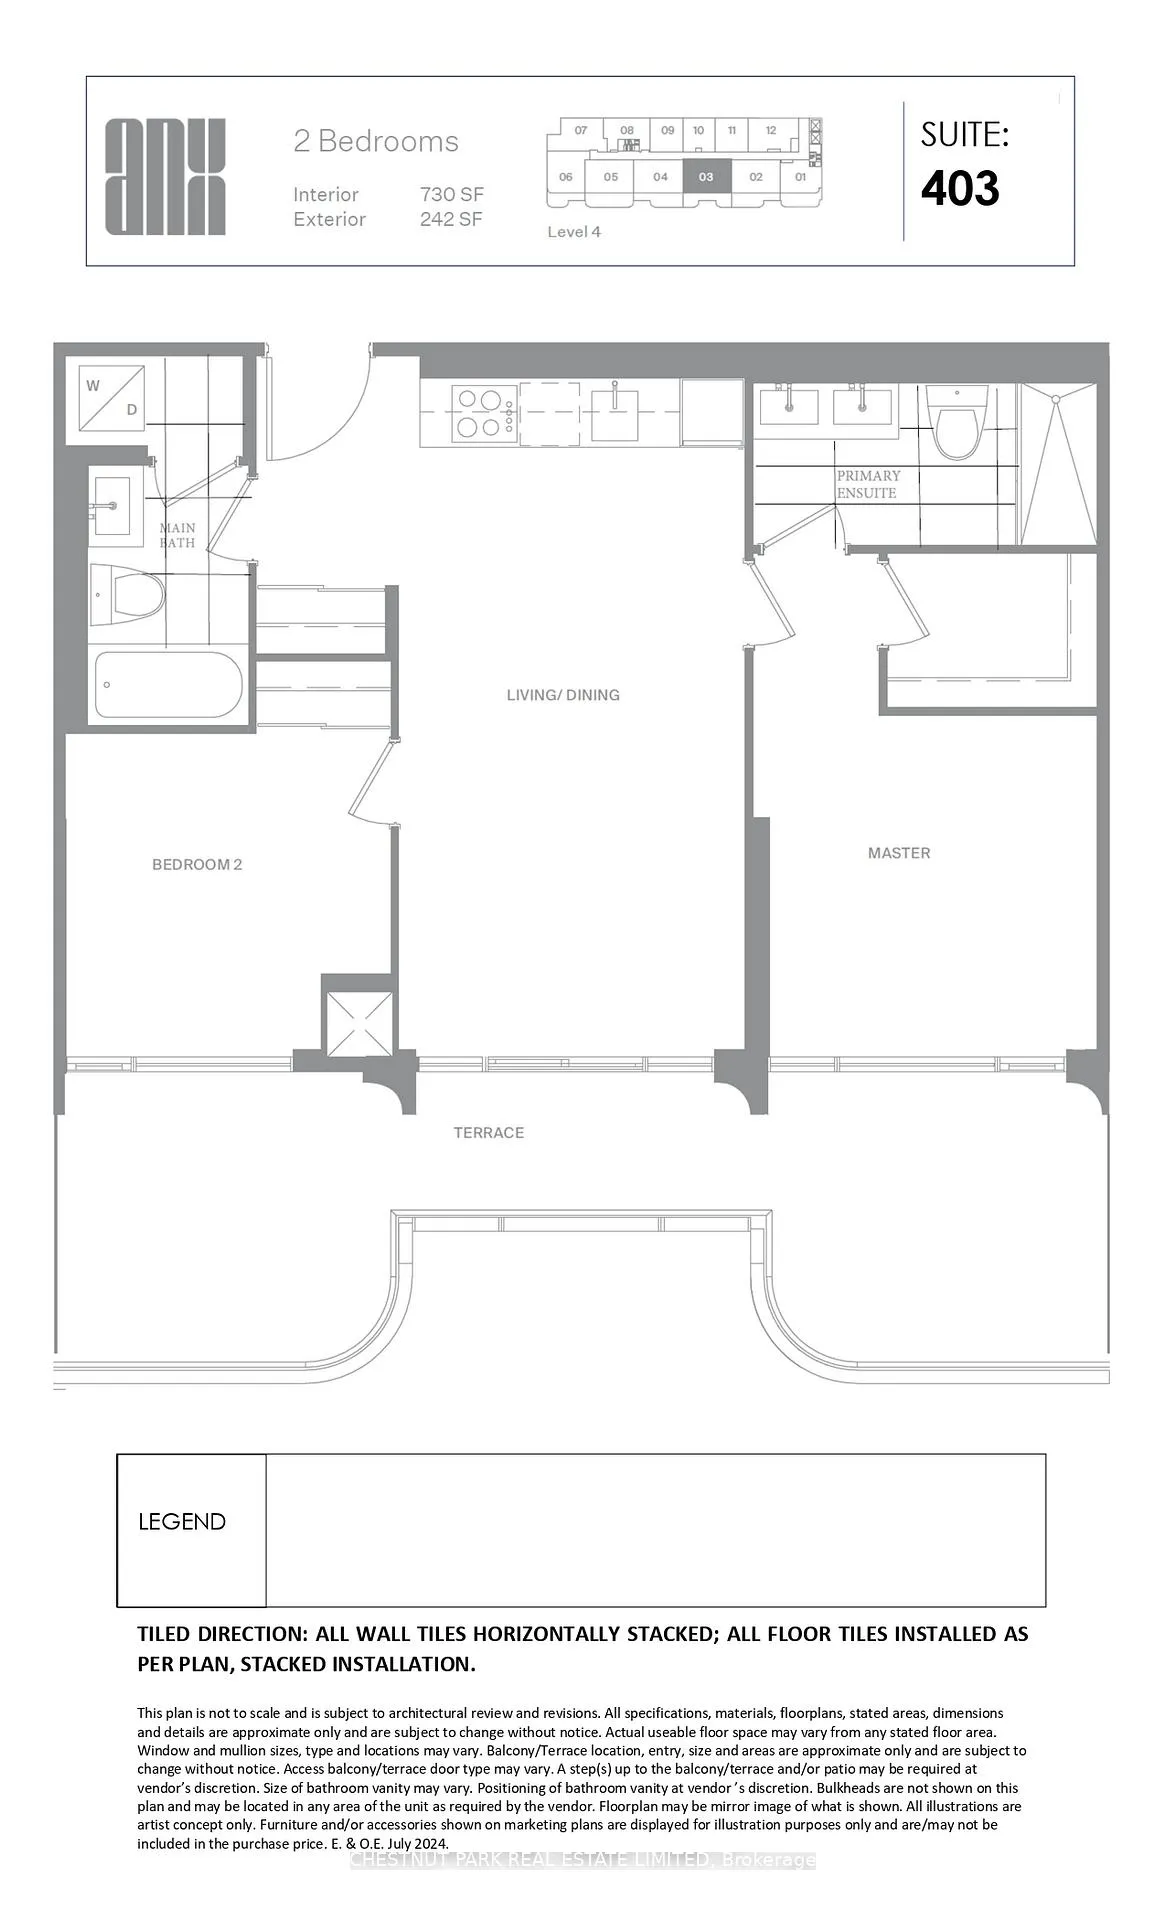
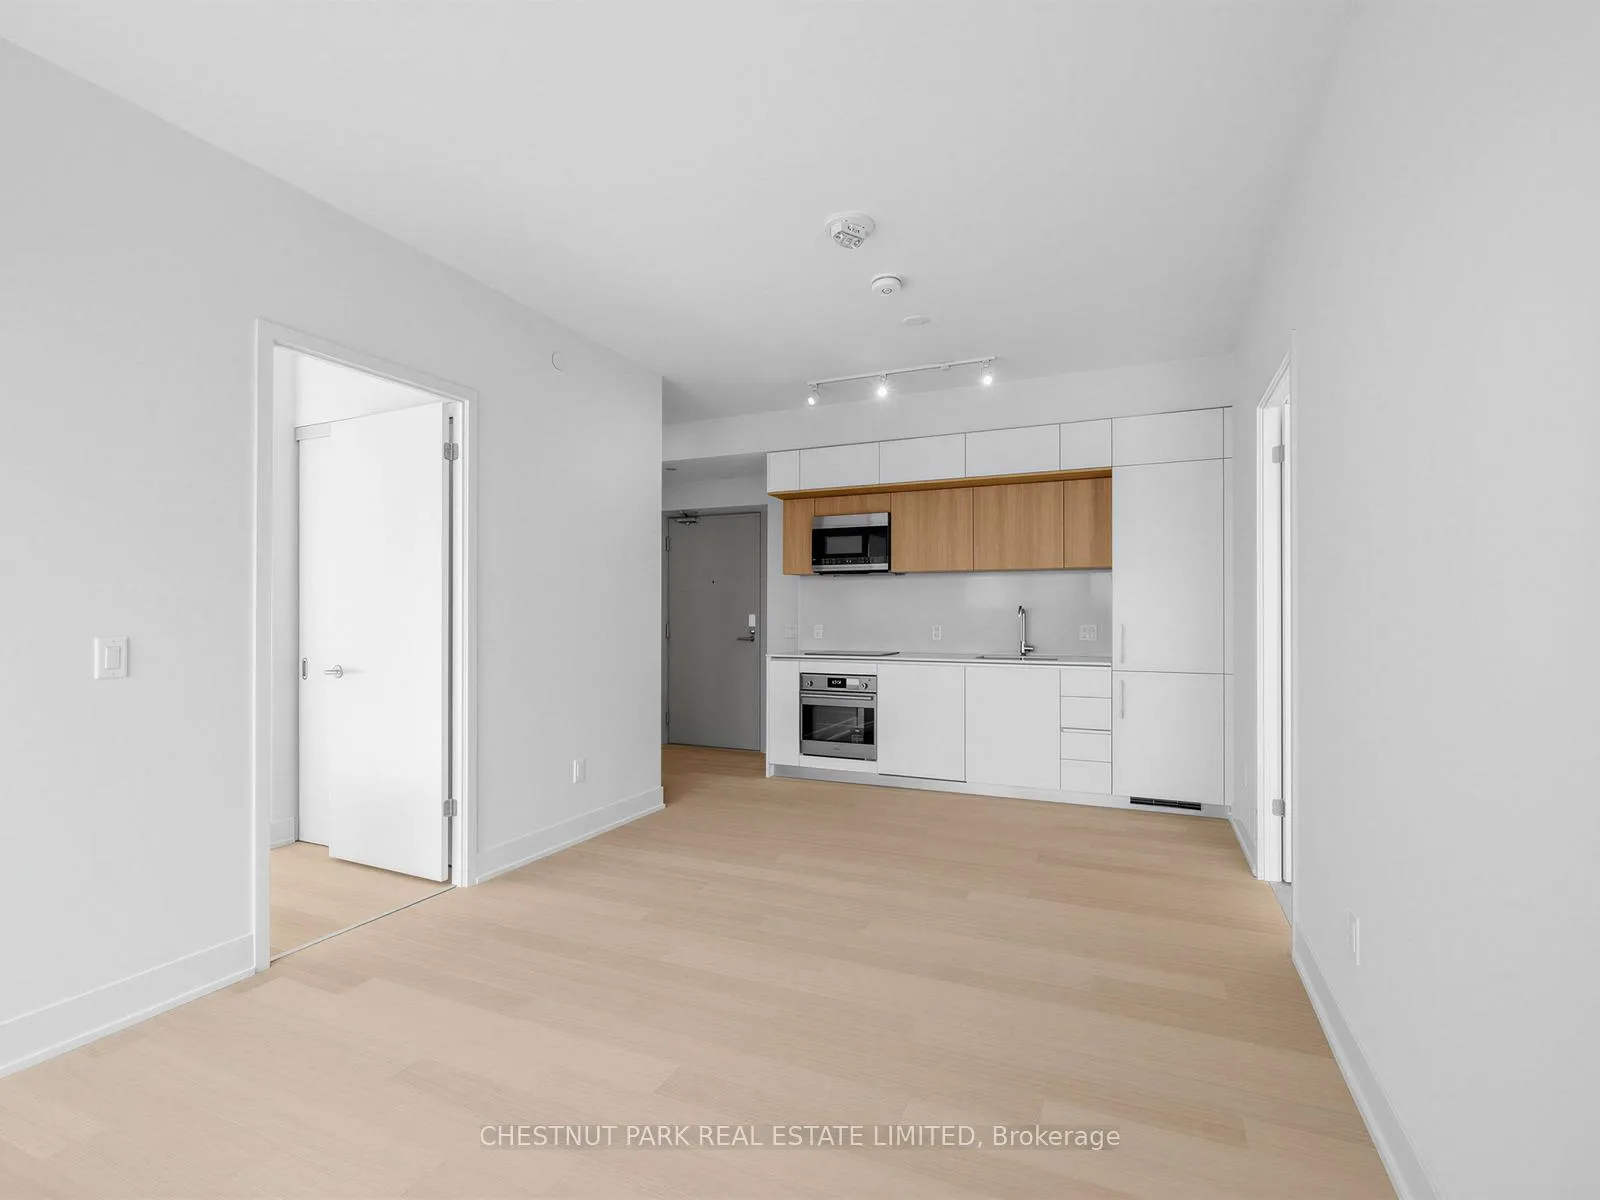
Welcome to this stunning, never-before-occupied suite-direct from the builder-offering a rare opportunity to be the very first to call this beautifully designed residence home. Thoughtfully crafted for modern living, this 730 sq. ft. unit features a smart split-bedroom layout that maximizes space while maintaining comfort and style.Step into a bright, open-concept kitchen and living area, complete with sleek quartz countertops, contemporary cabinetry, and a full suite of high-quality stainless steel appliances-perfect for both everyday living and entertaining. Soaring high ceilings enhance the sense of space and light throughout the home, creating an airy and inviting atmosphere.The spacious primary bedroom offers a walk-in closet and a private ensuite bath with a double vanity and a large glass-enclosed walk-in shower. A generously sized second bedroom with its own closet provides flexibility for guests, a home office, or additional living space.Enjoy sun-filled days in this south-facing unit, featuring an impressive 242 sq. ft. full-length terrace with a gas BBQ hookup-an ideal setting to relax or entertain while taking in clear views of the iconic CN Tower and the charming streets of The Annex.Located just one minute from Dupont Subway Station, commuting is effortless. Retail offerings on the main floor of the building-including Starbucks and Oxygen Yoga & Fitness-bring everyday convenience right to your doorstep.Residents of ANX Condos enjoy premium amenities including a fully equipped fitness centre, concierge service, and a spectacular rooftop deck with breathtaking city views-perfect for unwinding or hosting friends(under construction).This luxury boutique residence is an ideal choice for a professional single or couple seeking a vibrant yet refined urban lifestyle.
Ask about this home
A HOMEH agent will answer your questions about this home.
Know more about ANX
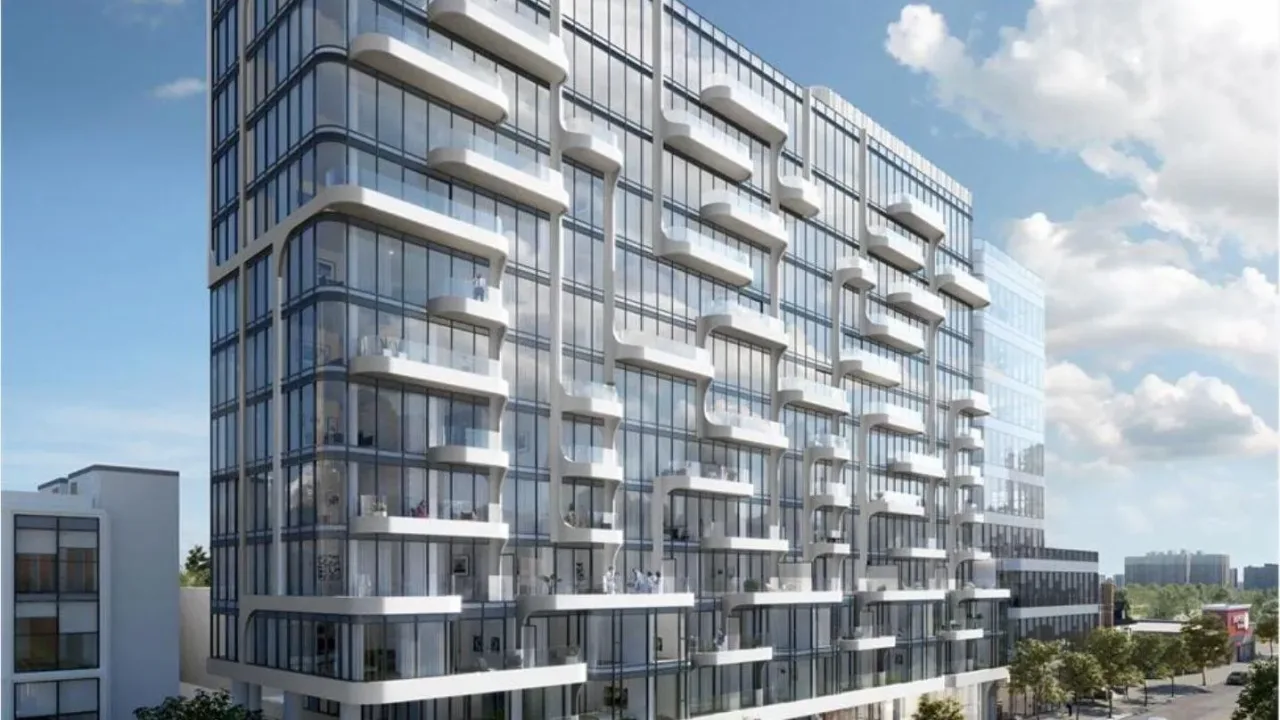
Condo building · 322 Dupont Street
ANX is a condo. Right now 4 for sale and 1 for rent are on the market here.
No similar units for rent in ANX right now.
Around this home
Daily convenience, out of 100, from the distances below
Schools nearby
School rating, out of 10.
Helpful calculators
Your HOMEH agent

"I would see it this week."