
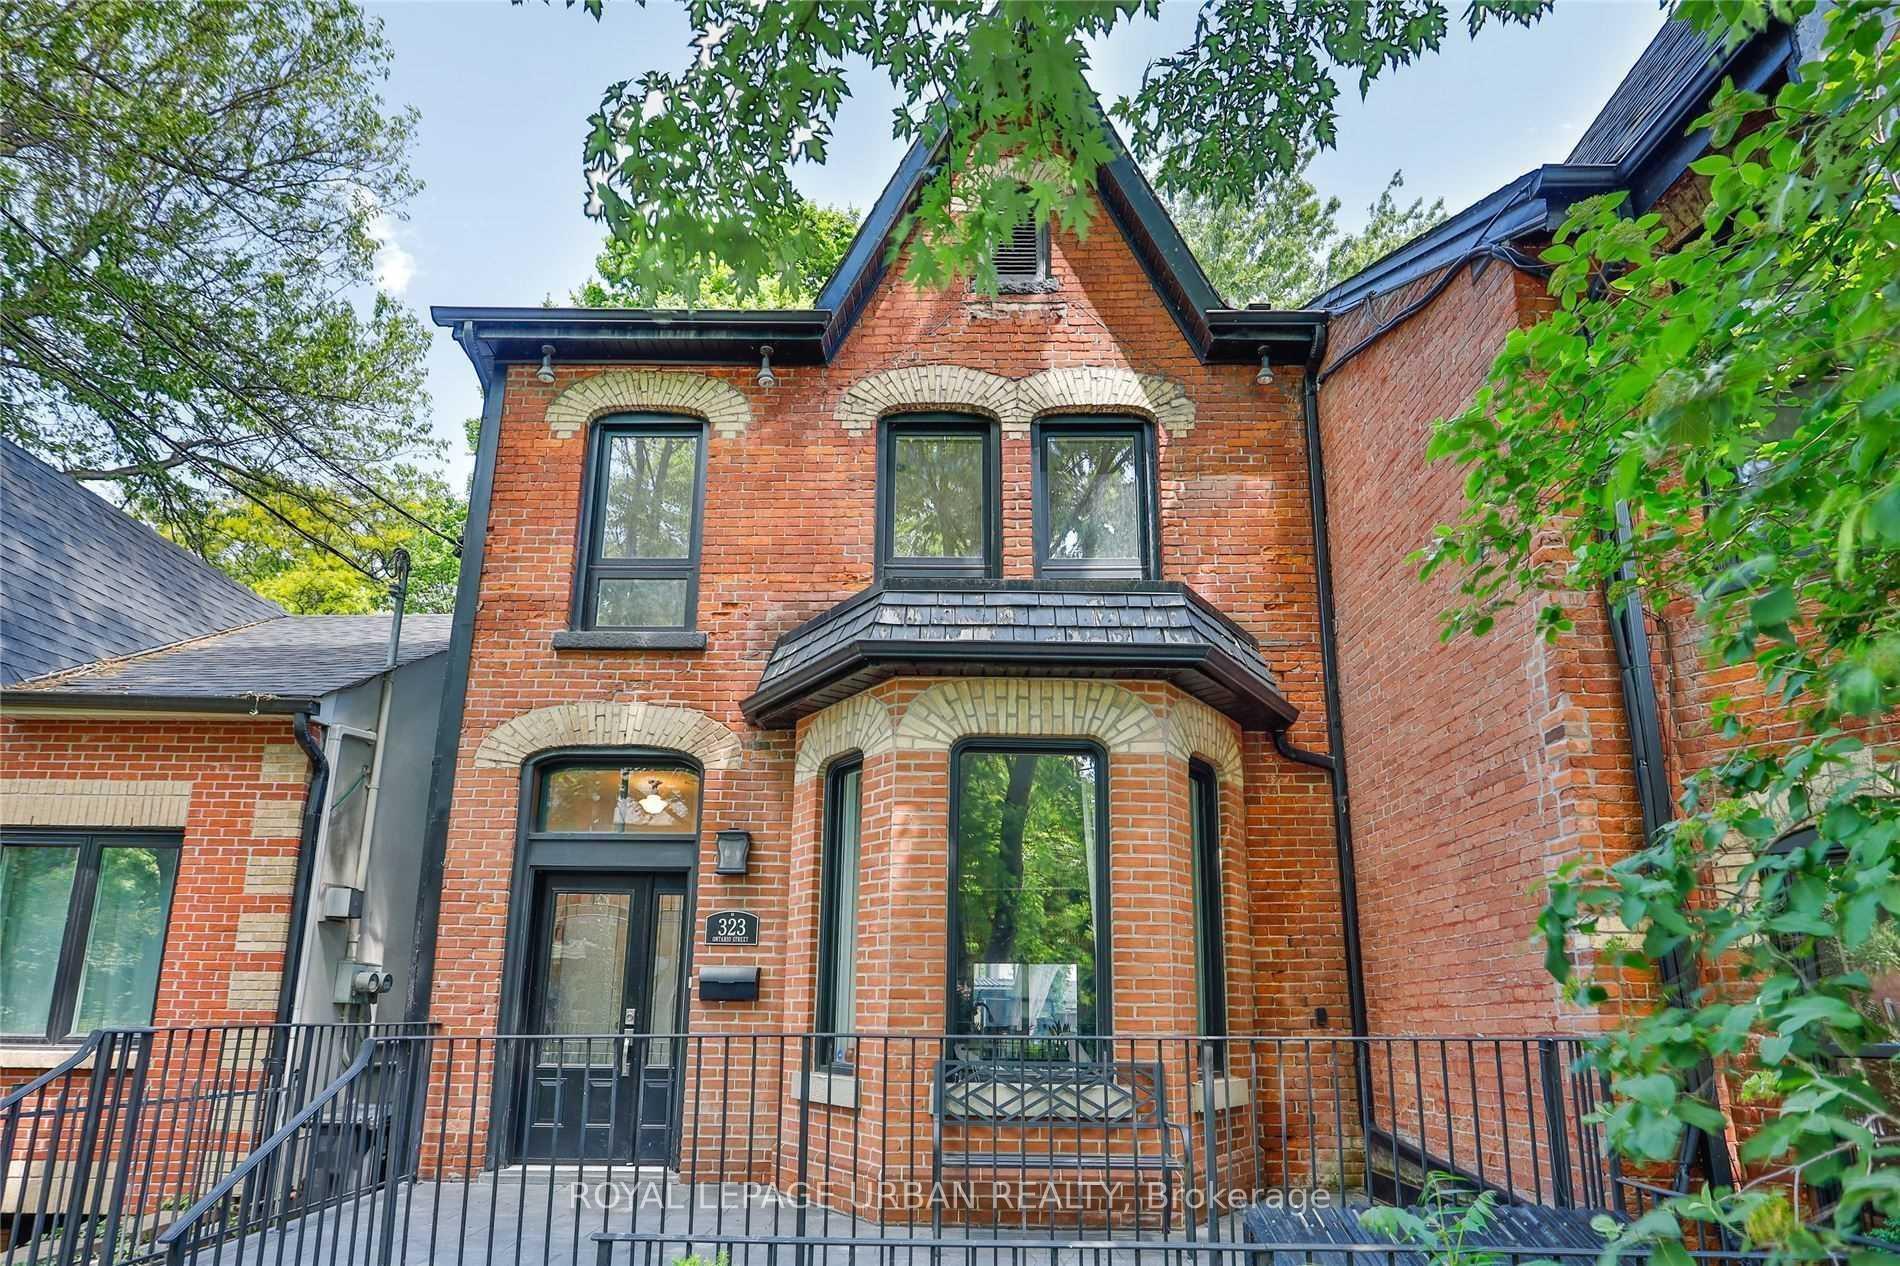
323 Ontario Street
Toronto (Moss Park)Terminated
1/36Ontario Real Estate › Toronto › Moss Park
323 Ontario Street
Toronto (Moss Park)Terminated
 See all 36 photos
5+2 Bedrooms
3 Bathrooms
4 Parking
2K~2.5K Sq.Ft.
25 x 122 ft Lot
$8,722 Tax/yr
Property history
1 saleSign in to see sold prices

This listing has ended. It is no longer available.
Property not available for sale or for rent.
Ask about this home
A HOMEH agent will answer your questions about this home.Ask a question
Ask HOMEH
Ask about this home
About this home
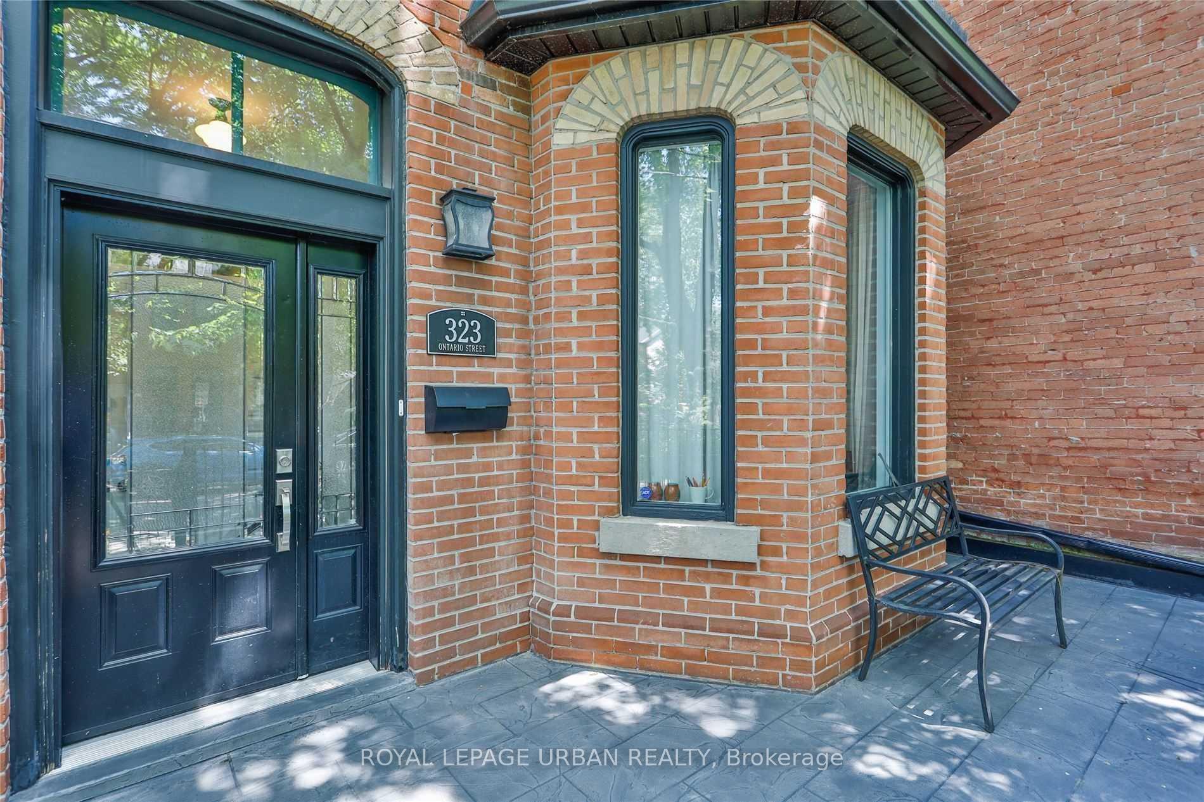
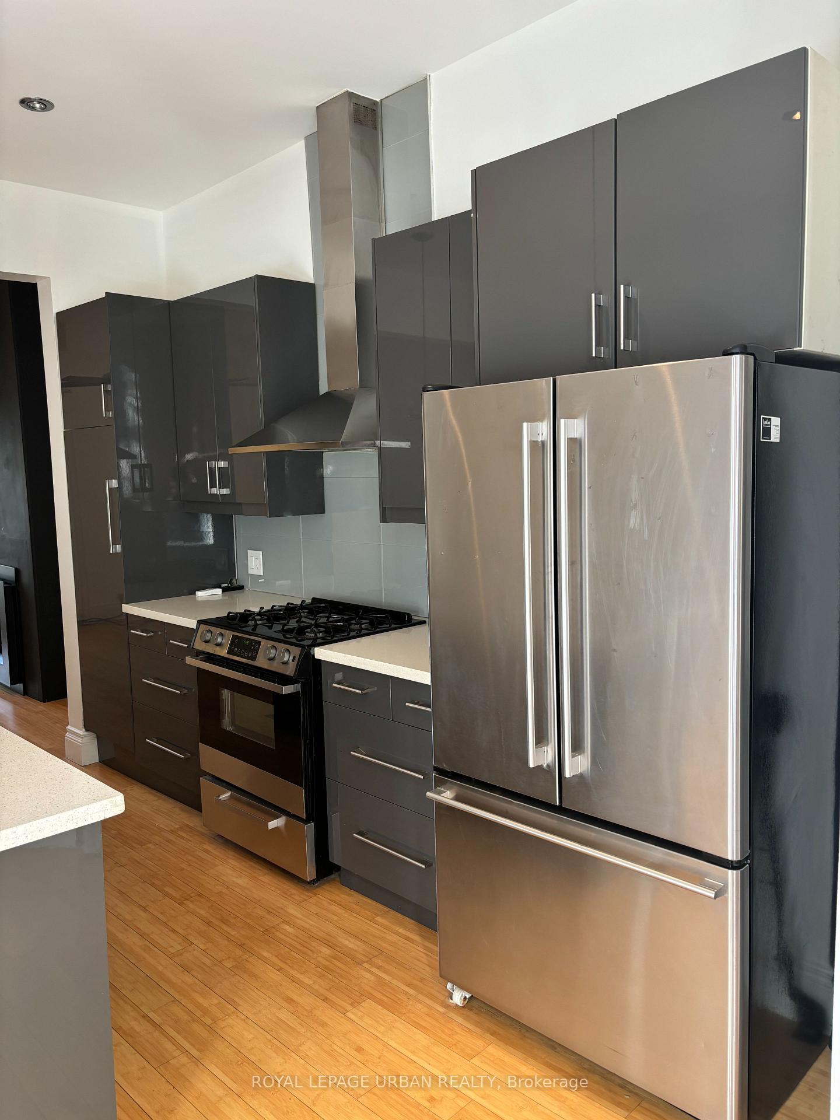
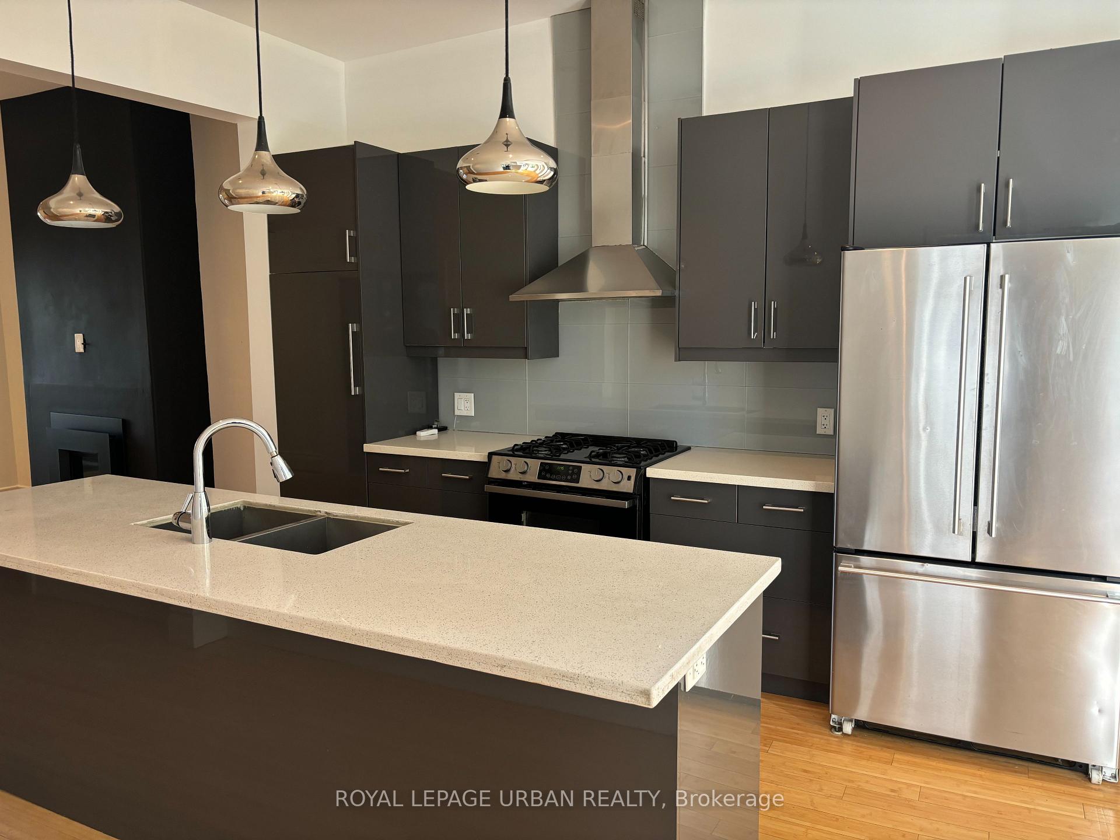
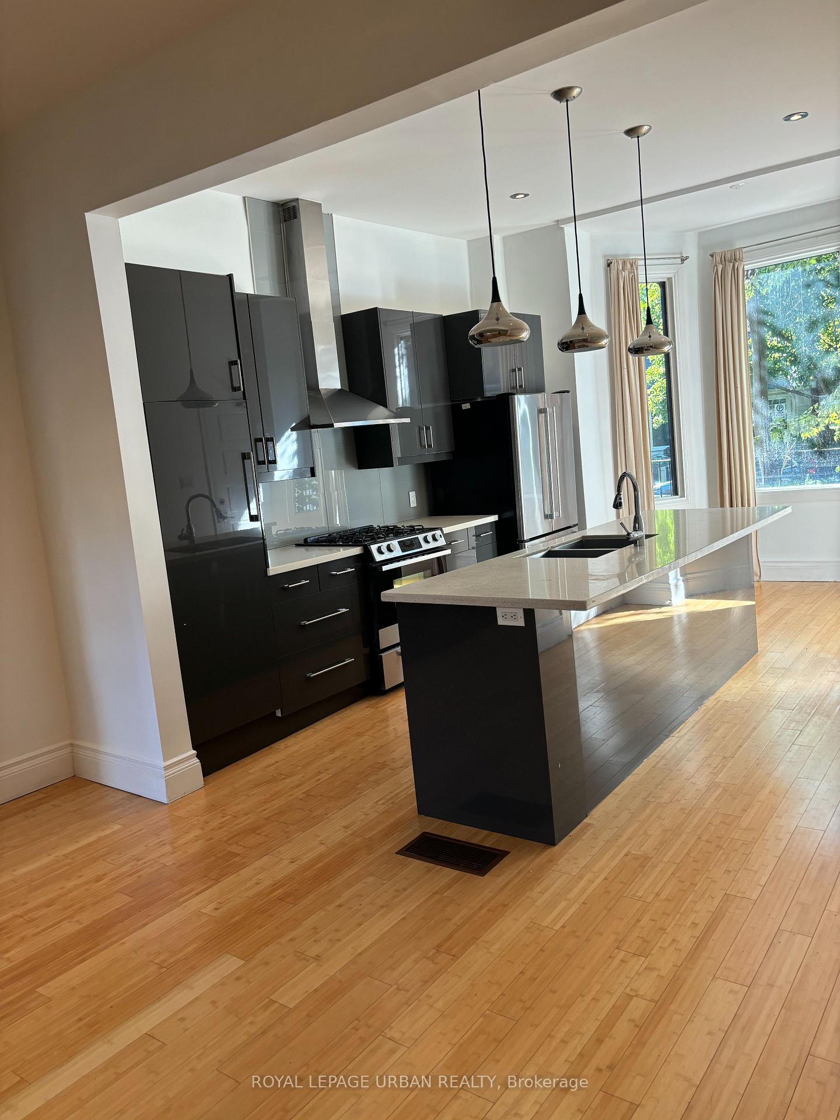
Spectacular Renovated Cabbagetown Victorian Duplex With High End Finishes. Featuring 10Ft Ceilings & Natural Bamboo Flooring Throughout & Beautiful Kitchens With Quartz Counters. 3 Luxurious Spa Baths, 7.5' Underpinned Basement With A Separate Front Walkout & Private Oasis Garden. Oversized Double Garage. Fantastic Investment Property Or Live In One Unit & Collect Rent From The Other.
Read more
Carpet Free
Facts & features
TypeMultiplex
Style2-storey
Built100+
Size2K~2.5K Sq.Ft.
Lot25 x 122 ft
Tax$8,722 (2023)
HeatingForced air, gas
CoolingCentral air
BasementApartment, finished with walk-out
Parking2 drive
WaterMunicipal
FireplaceYes
Ask about this home
A HOMEH agent will answer your questions about this home.
Ask a question
Rooms
12 rooms · 3 bathrooms
Main floor5 rooms
- Kitchen17′5″ × 11′10″205 sq.ft.
- Living room12′11″ × 12′9″164 sq.ft.
- Bedroom15′3″ × 9′11″151 sq.ft.
- Office10′ × 13′5″134 sq.ft.
- Other8′10″ × 5′8″50 sq.ft.
Second floor4 rooms
- Kitchen13′3″ × 19′10″262 sq.ft.
- Living room8′10″ × 13′1″115 sq.ft.
- Bedroom10′10″ × 14′8″158 sq.ft.
- Bedroom8′7″ × 9′5″80 sq.ft.
Basement3 rooms
- Foyer6′11″ × 11′8″80 sq.ft.
- Family room17′ × 17′10″302 sq.ft.
- Bedroom14′8″ × 12′176 sq.ft.
Bathrooms3
4-pcSecond3-pcMain3-pcBasement
Thinking of selling your home?See what your home is worth today.
Around this home
Carlton & Parliament
10Walking
Schools nearby
School rating, out of 10.
Lord Dufferinelementary · Public · 0.2 km
2.8/10
Gabrielle-Royelementary · Public · 0.5 km
8.1/10
Nelson Mandela Parkelementary · Public · 0.6 km
3.9/10
Listing details
MLS® numberC9399442
Listed onOct 17, 2024
Days on market80
UpdatedJan 5, 2025
Listing brokerageROYAL LEPAGE URBAN REALTY
PossessionTo Be Arranged
Helpful tools
Mortgage calculator
Closing costs
Land transfer tax
Buyer guide
Your HOMEH agent
KimHOMEH agent · Toronto
"I would see it this week."
Ask Kim
Ask HOMEH about this home
Price, neighbourhood, monthly cost. Ask anything.
HOMEH Intelligent Agent is an AI, not a licensed representative. Check anything important with your agent.