

Unit 1007, 323 Richmond Street E
Unit 1007, 323 Richmond Street E
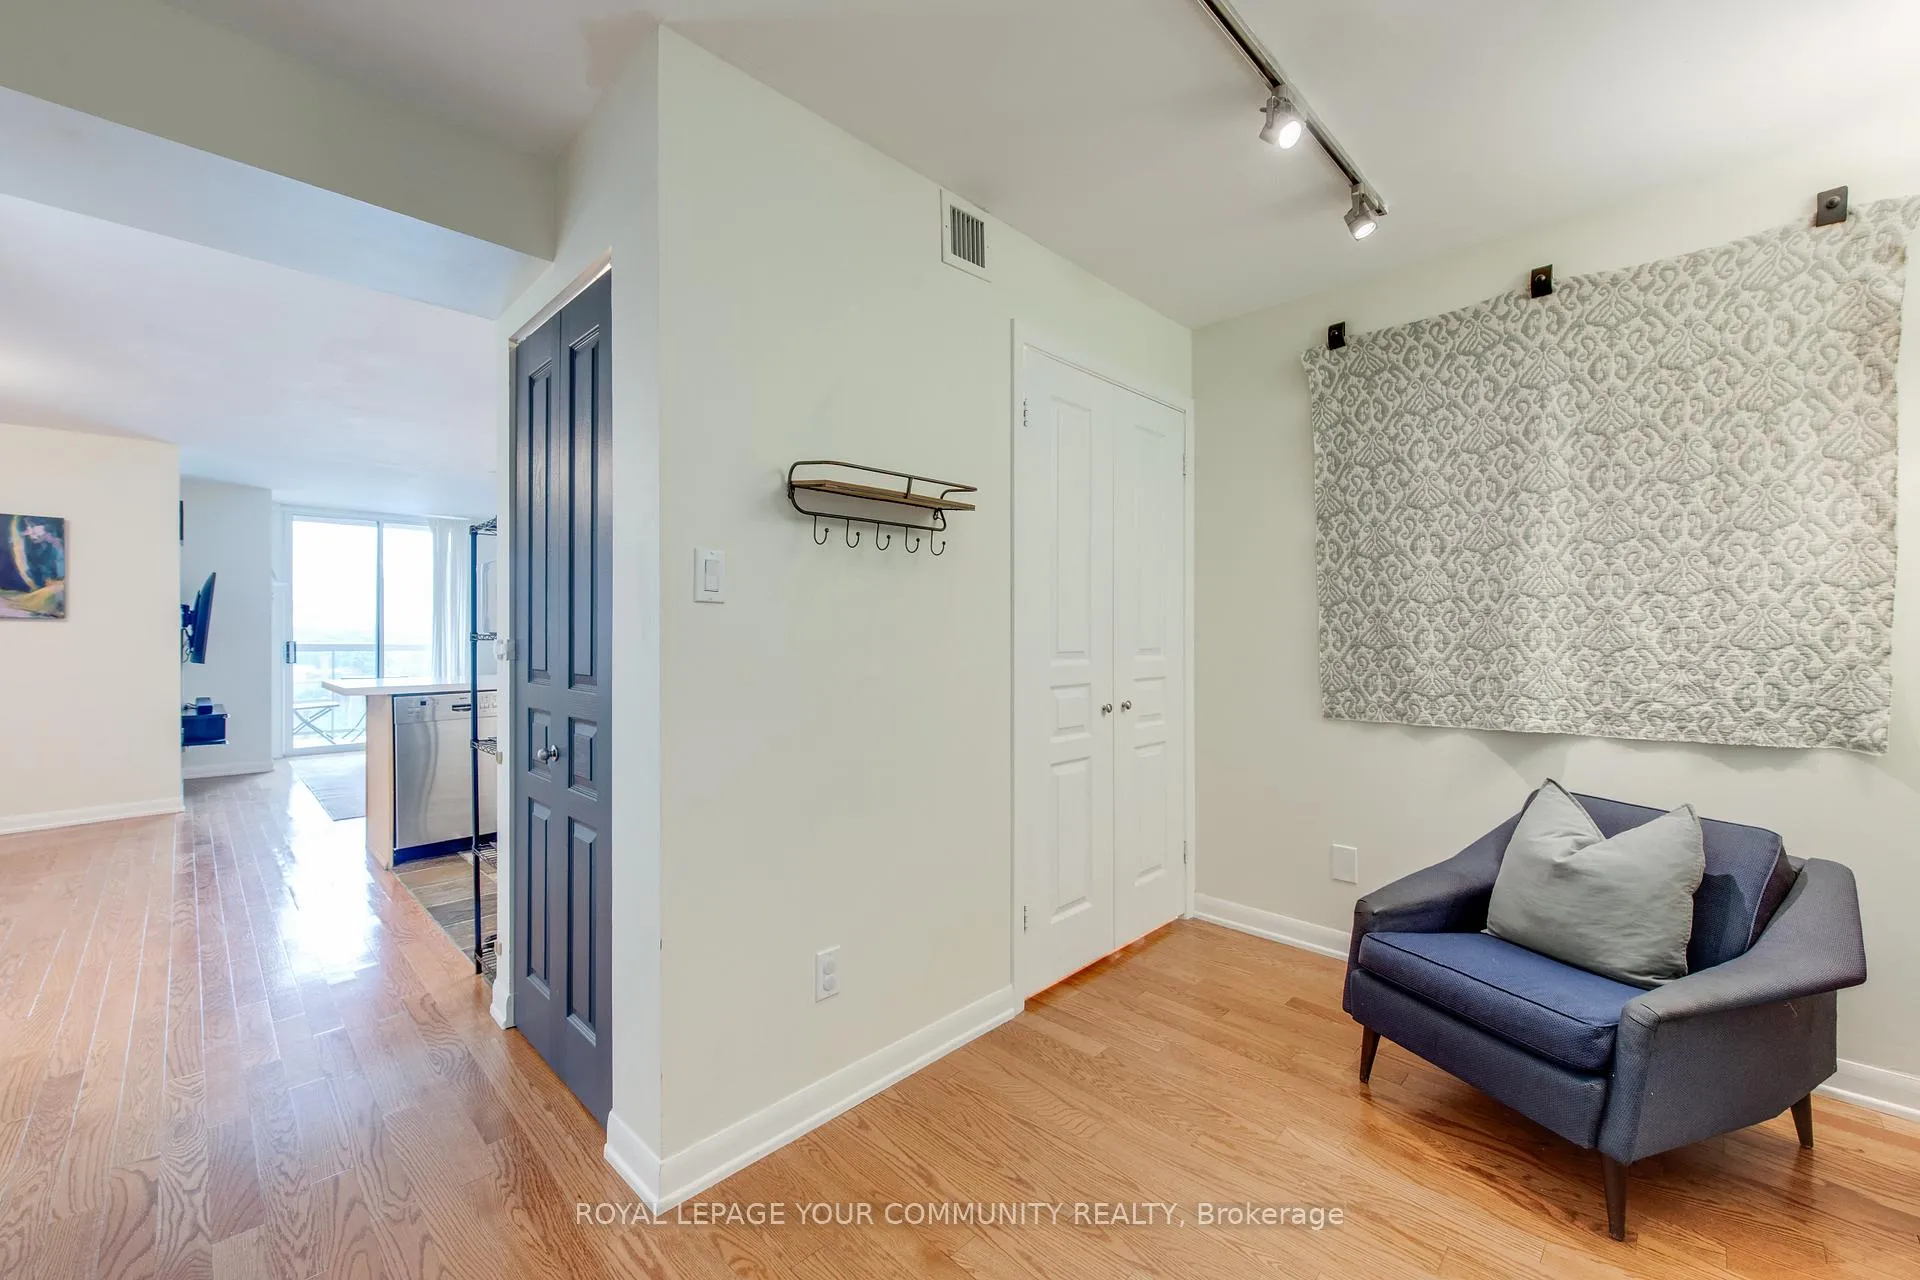 See all 48 photos
Property history
Facts and features
- ExposureNorth
- LaundryEnsuite
- LockerOwned
- BalconyOpen
- Central air
The homeCondo Apartment, Apartment, Age 16–30 years
- Type: Condo Apartment
- Style: Apartment
- Age: 16–30 years
- Living space: 900–999 sq ft
- Basement: None
- Exposure: North
InsideEnsuite, Other, Elevator Yes
- Laundry: Ensuite
- Features: Other
- Elevator: Yes
- Rooms above ground: 6
- Bedrooms: 2 + 1 in the basement
- Bathrooms: 2
- Kitchens: 1
OutsideBrick, stucco (plaster), Open
- Exterior: Brick, stucco (plaster)
- Balcony: Open
Parking and locker1 Parking, Underground, Parking type Owned
- Spaces: 1 Parking
- Garage: Underground
- Parking type: Owned
- Driveway: Underground
- Spot: 59
- Locker: Owned
- Locker unit: Level 1 #12
- Locker level: Level 10 #28
BuildingThe richmond, Storeys 15, Units 497
- Name: The richmond
- Storeys: 15
- Units: 497
- Registered: 2000
- Condo corporation: 1327
- Pets: Allowed
Heating, water and powerHeat pump, gas, Central air
- Heating: Heat pump, gas
- Cooling: Central air
Costs and taxesTaxes $3,544 a year, Condo fee $857 a month, Heat included, common elements included, building insurance included, parking included, water included, hydro included, cac included
- Taxes, 2025: $3,544 a year
- Condo fee: $857 a month
- Fee includes: Heat included, common elements included, building insurance included, parking included, water included, hydro included, cac included
- HST: HST included in the price
- Rental items: None
Included in the saleFridge, stove, built in dishwasher, hood vent, stacked washer and dryer, light fixtures, window coverings, owned parking and 2 owned lockers. note if you do not need both lockers or the parking they rent out easily at $150+ for the parking spot and lockers are about $100 each per month, great to help with the monthly carrying costs., Not included None
- Included: Fridge, stove, built in dishwasher, hood vent, stacked washer and dryer, light fixtures, window coverings, owned parking and 2 owned lockers. note if you do not need both lockers or the parking they rent out easily at $150+ for the parking spot and lockers are about $100 each per month, great to help with the monthly carrying costs.
- Not included: None
Listing detailsC12269659, Sold, Jul 8, 2025
- MLS® number: C12269659
- Status: Sold
- Listed on: Jul 8, 2025
- Days on market: 31
- Updated: Aug 8, 2025
- Possession: 30-59 days
- Occupied by: Owner
- Listing brokerage: ROYAL LEPAGE YOUR COMMUNITY REALTY
About this home
Unit 1007, 323 Richmond Street E, Toronto (Moss Park), ON M4A 4R3
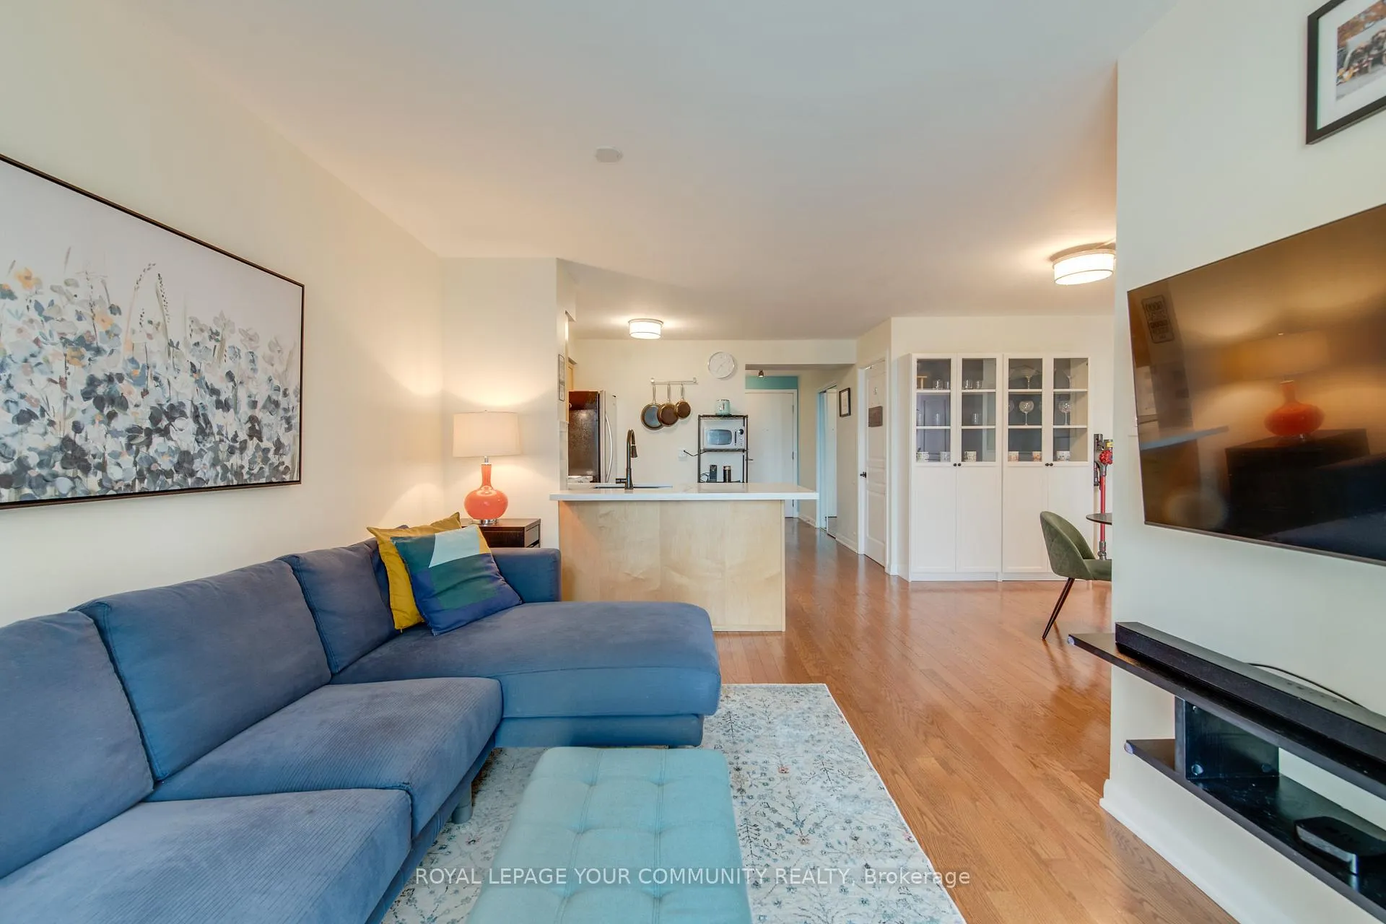
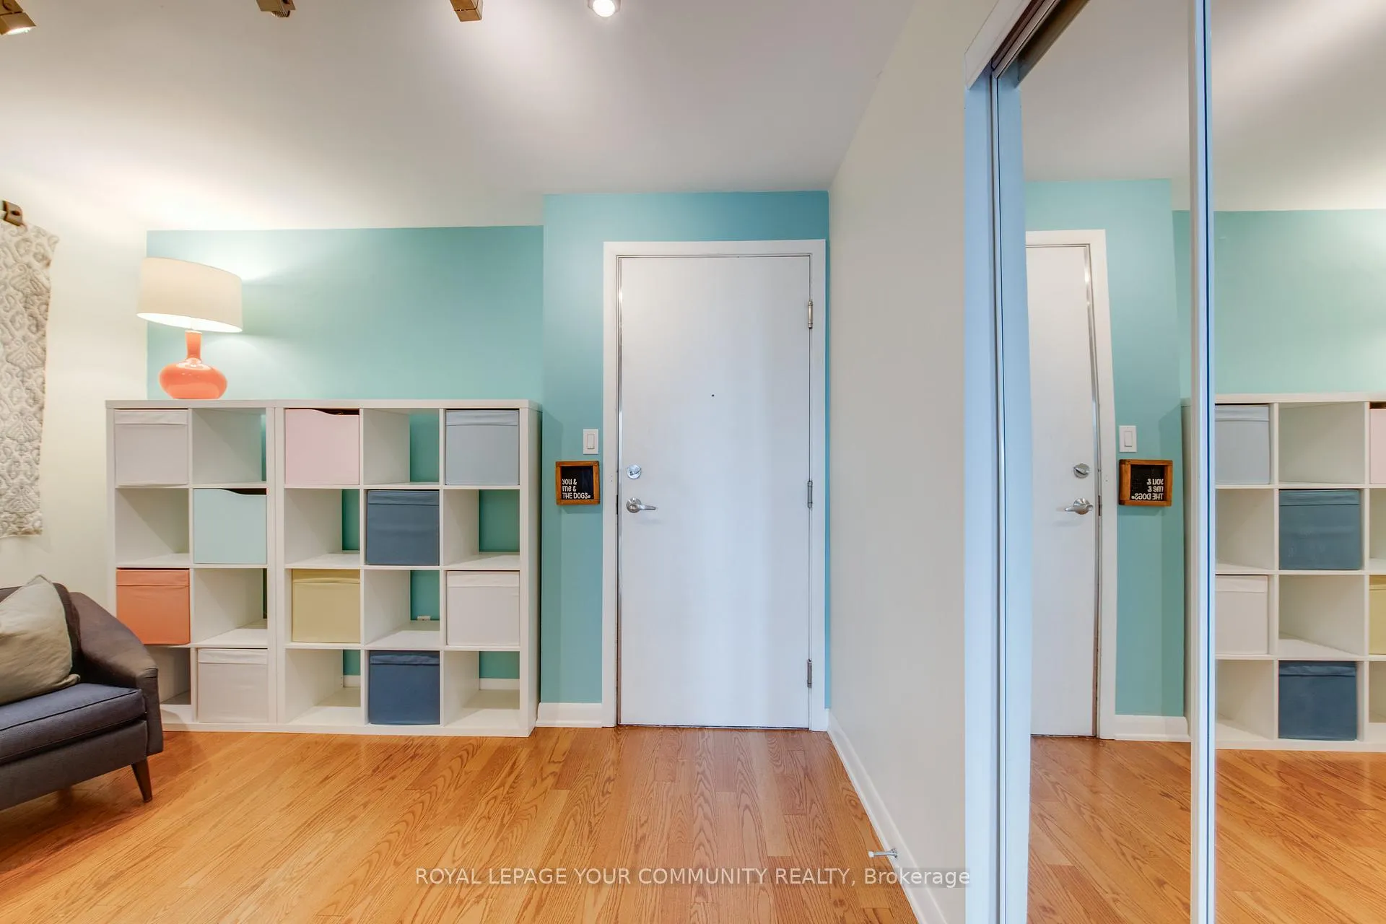
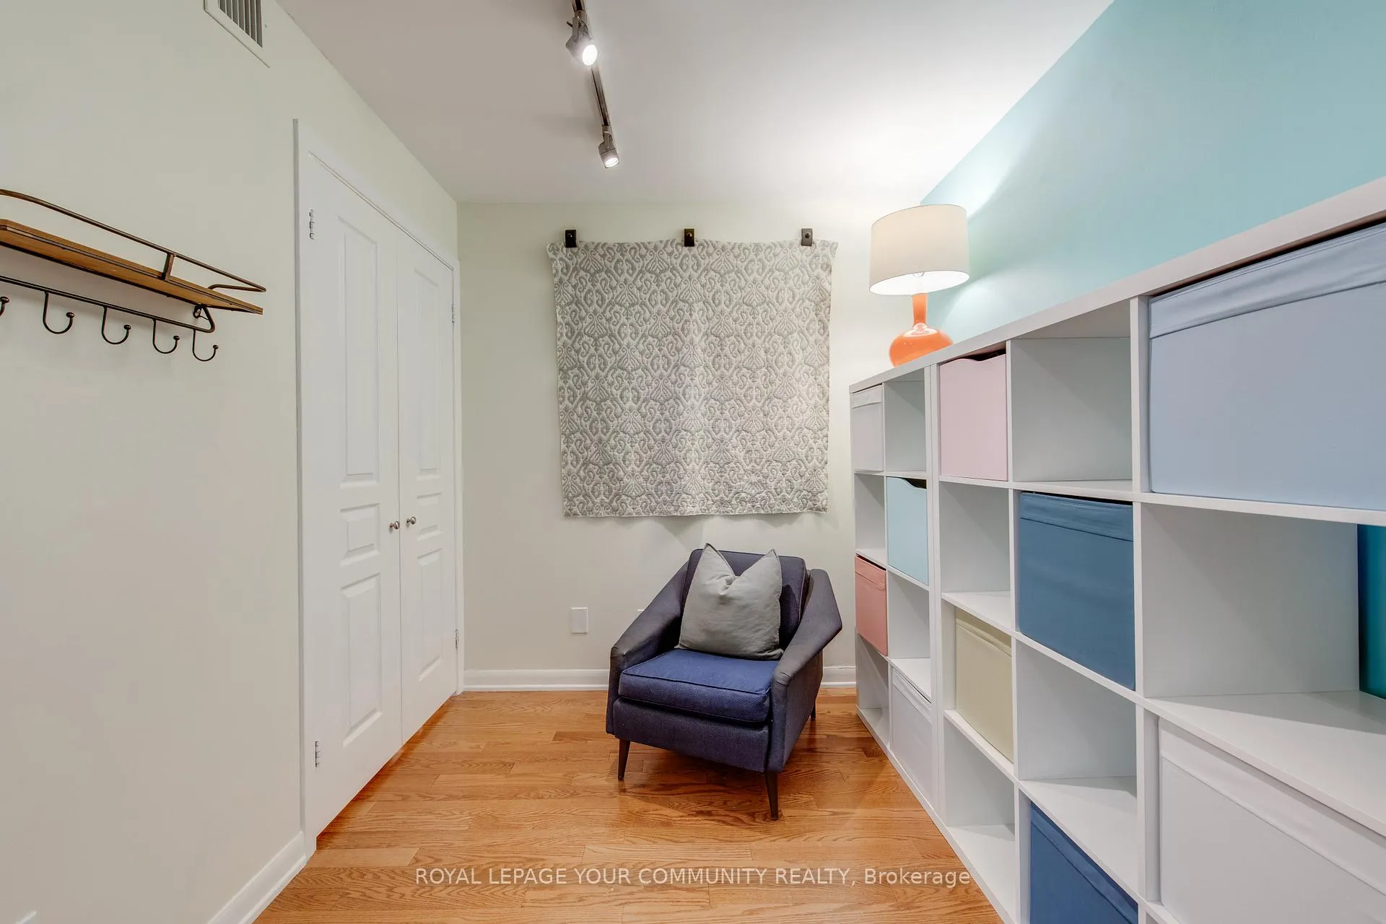
Nicely updated open concept 2 bedrooms and Den unit with solid real hardwood flooring throughout. The spacious floorplan is ideal for those looking to upgrade or perhaps start a young family. Kitchen is complete with stone counters, stainless steel appliances and good size breakfast bar and is open to both the living room and the dining room providing easy entertaining so you can be engaged with friends and family as you channel your inner chef and furthermore enables you to keep an eye on small kids. Off the living room is an open north facing balcony. The den is tucked away at the front of the condo proving some privacy for those working at home or just to park kids gear/strollers/etc. 2nd bedroom is a solid size complete with a north facing window and true closet. Primary suite offers up a very large walk in closet, full 4 piece private bathroom with a deep soaking tub and ample room for a king size bed and a walk out to a second private north facing balcony, truly a great suite to get away and relax after work. Unit is facing north and will be overlooking a new city planned park. Located in the St. Lawrence market hood you are literally steps to the market, distillery district, king street east design corridor, pubs and patios, library, parks, LCBO, movie theatre and a 10 minute walk to the financial core. All of this is wrapped up in about 950 square feet and is further complimented and enhanced by 1 owned parking space, 1 owned locker on the same floor and another additional owned locker on the main floor locker room. Condo fee's are all inclusive including hydro. Building offers extensive amenities including a 2 level professional grade gym and a massive rooftop with 8 BBQ's, gazebo, bar area, outdoor shower and hot tub, picnic tables, firepits, loungers, dining tables and chairs. 24/7 security, onsite management, 2 party rooms, media room, catering kitchen and so much more.....
Ask about this home
A HOMEH agent will answer your questions about this home.
Know more about The Richmond
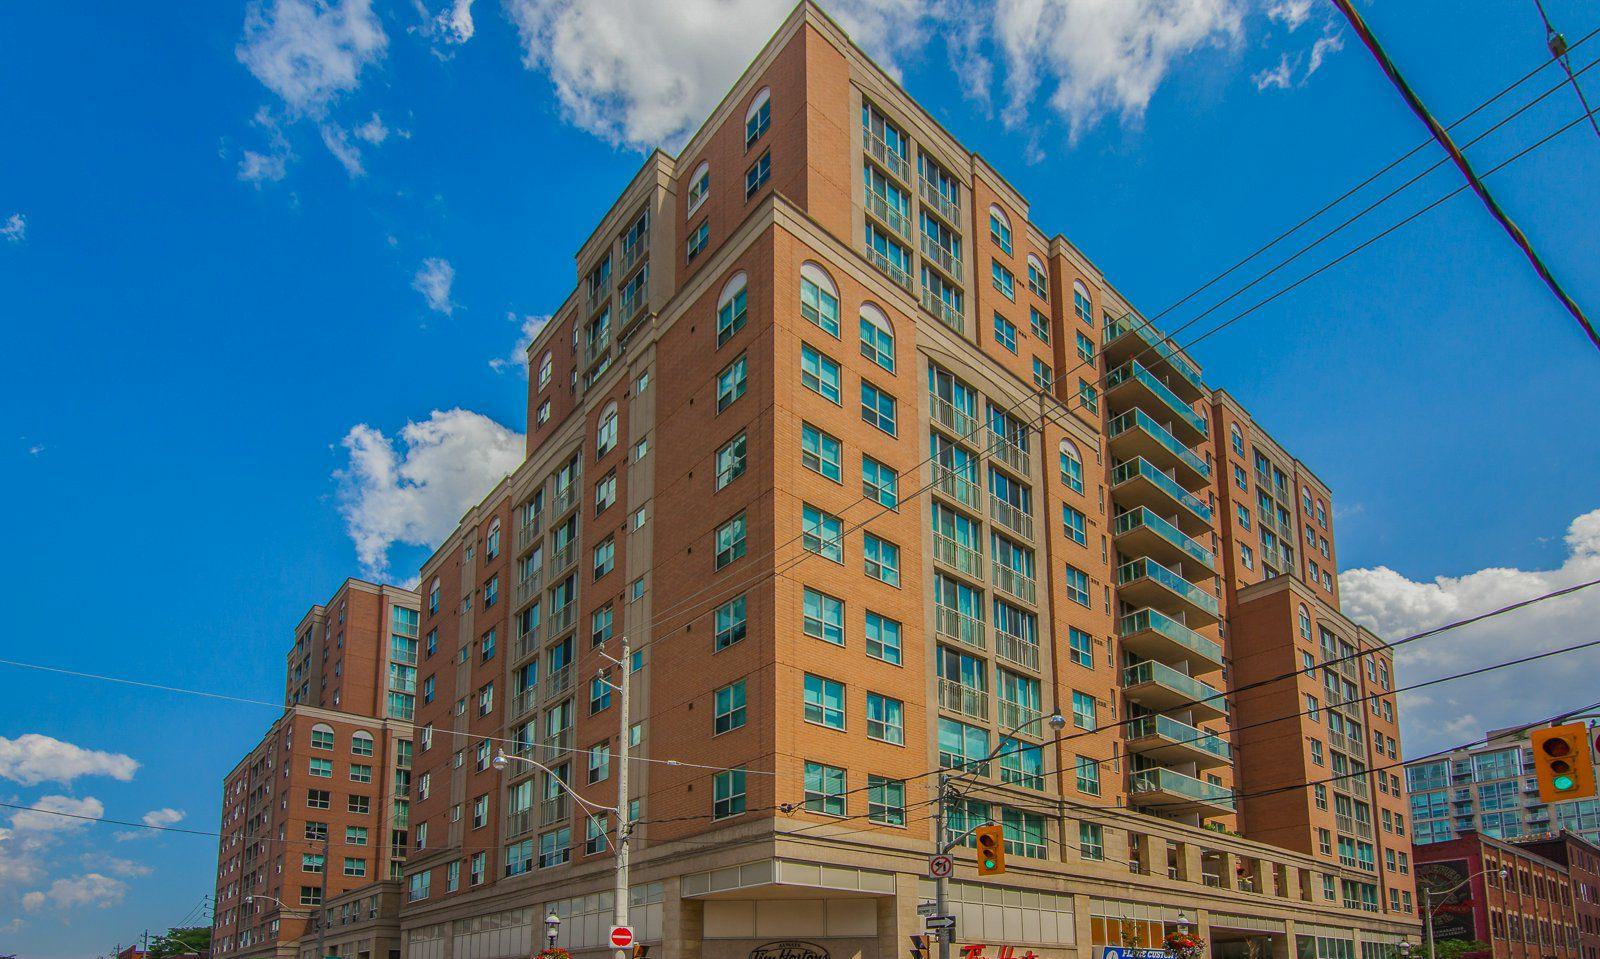
Condo building · 313 Richmond Street E
The Richmond is a 15-storey condo with 497 suites, built in 2000 by Tridel. Right now 2 for sale and 4 for rent are on the market here.
- 15storeys
- 497suites
- $769/sq ft
- 2000built
No similar units for sale in The Richmond right now.
Around this home
Daily convenience, out of 100, from the distances below
Schools nearby
School rating, out of 10.
Helpful calculators
Your HOMEH agent

"I would see it this week."