

323 Warren Road
323 Warren Road
 See all 25 photos
Property history
Facts and features
- BasementFinished
- Water, sewerMunicipal
- HeatingRadiant
- CoolingCentral air
- Hardwood floors
- Fireplace
- Central air
The homeDetached, 2-storey, 1,500–2,000 sq ft
- Type: Detached
- Style: 2-storey
- Living space: 1,500–2,000 sq ft
- Basement: Finished
InsideFireplace Yes, Hardwood, Broadloom, Lower level
- Fireplace: Yes
- Flooring: Hardwood, Broadloom
- Laundry: Lower level
- Features: Other
- Rooms above ground: 12
- Bedrooms: 3 + 1 in the basement
- Bathrooms: 4
- Kitchens: 1
- Family room: Yes
Outside and lotStone, stucco (plaster), Shingles, Unknown
- Exterior: Stone, stucco (plaster)
- Roof: Shingles
- Foundation: Unknown
- Size: 35 × 124 ft
Parking1 Garage, Detached, Private
- Spaces: 1 Garage
- Garage: Detached
- Driveway: Private
Heating, water and powerRadiant, gas, Central air, Municipal water
- Heating: Radiant, gas
- Cooling: Central air
- Water: Municipal water
- Sewer: Municipal sewer
Costs and taxesTaxes $11,681 a year, HST included in the price
- Taxes, 2025: $11,681 a year
- HST: HST included in the price
Included in the saleKitchen aid stove and oven, fridge and freezer, dishwasher. lg washer and dryer. sprikler system. ballard car security system.
- Included: Kitchen aid stove and oven, fridge and freezer, dishwasher. lg washer and dryer. sprikler system. ballard car security system.
NearbyPark, school, public transit, electric car charger, place of worship, fenced yard
- Close to: Park, school, public transit, electric car charger, place of worship, fenced yard
Listing detailsC12235807, Sold, Jun 20, 2025
- MLS® number: C12235807
- Status: Sold
- Listed on: Jun 20, 2025
- Days on market: 12
- Updated: Jul 2, 2025
- Possession: Other
- Occupied by: Owner
- Listing brokerage: RE/MAX REALTRON BARRY COHEN HOMES INC.
About this home
323 Warren Road, Toronto (Forest Hill South), ON M5P 2M7
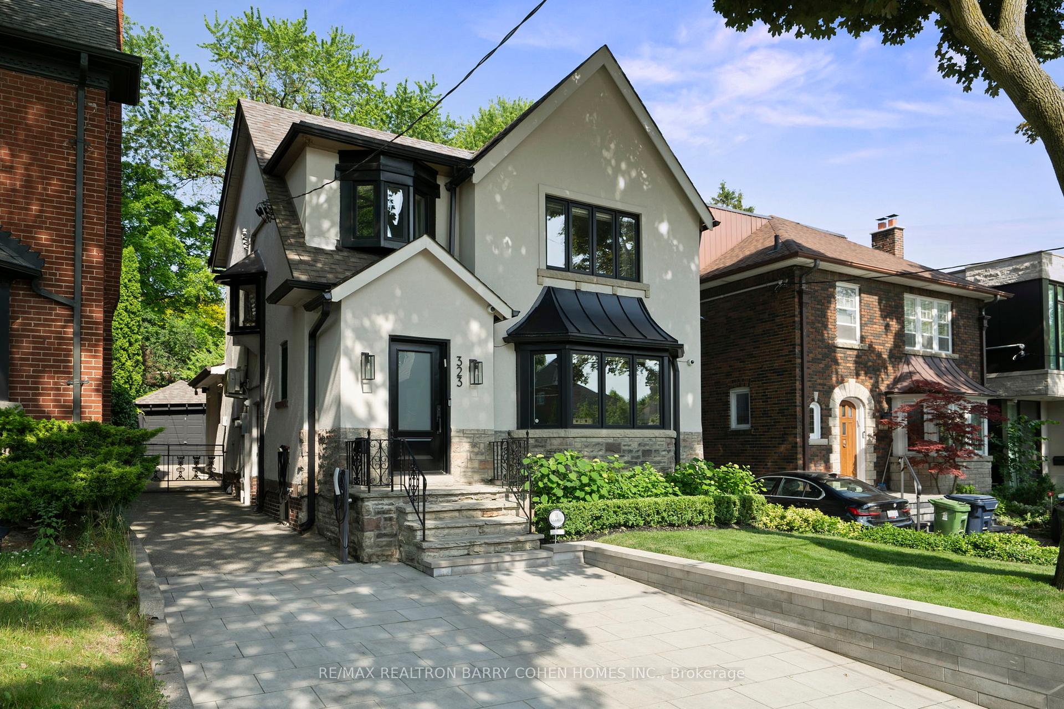
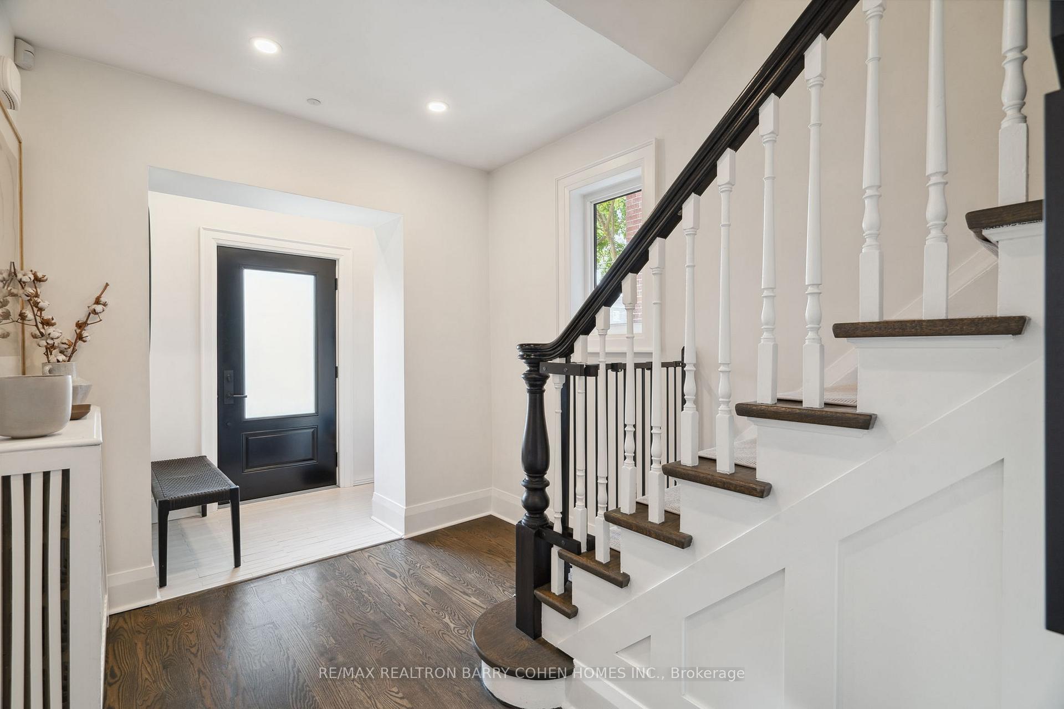
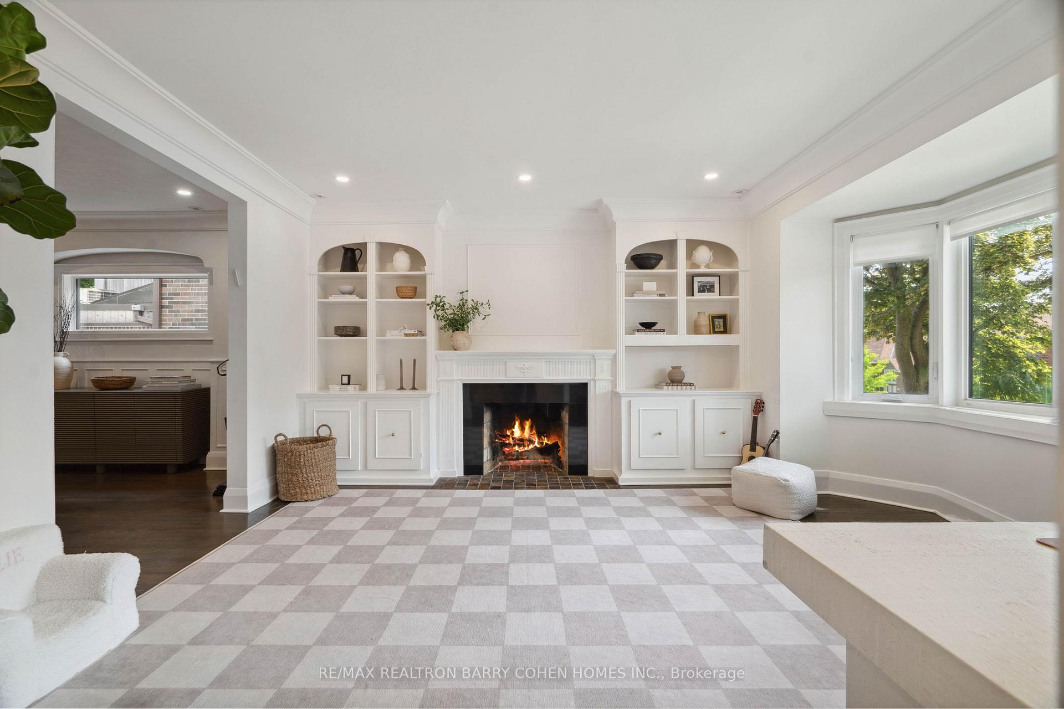
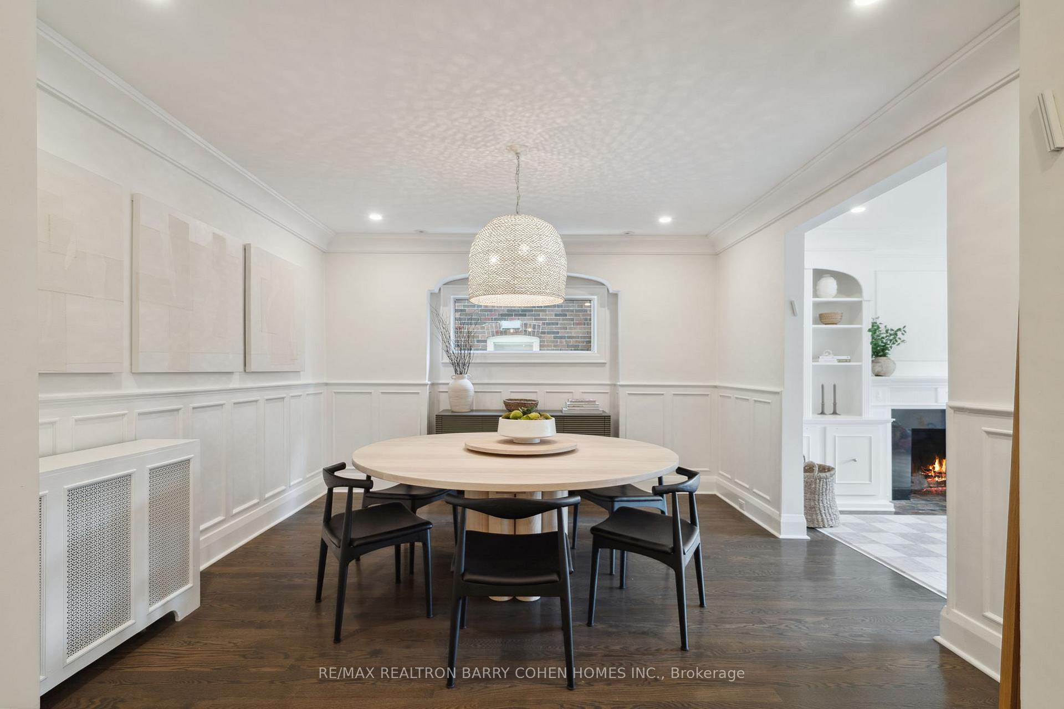
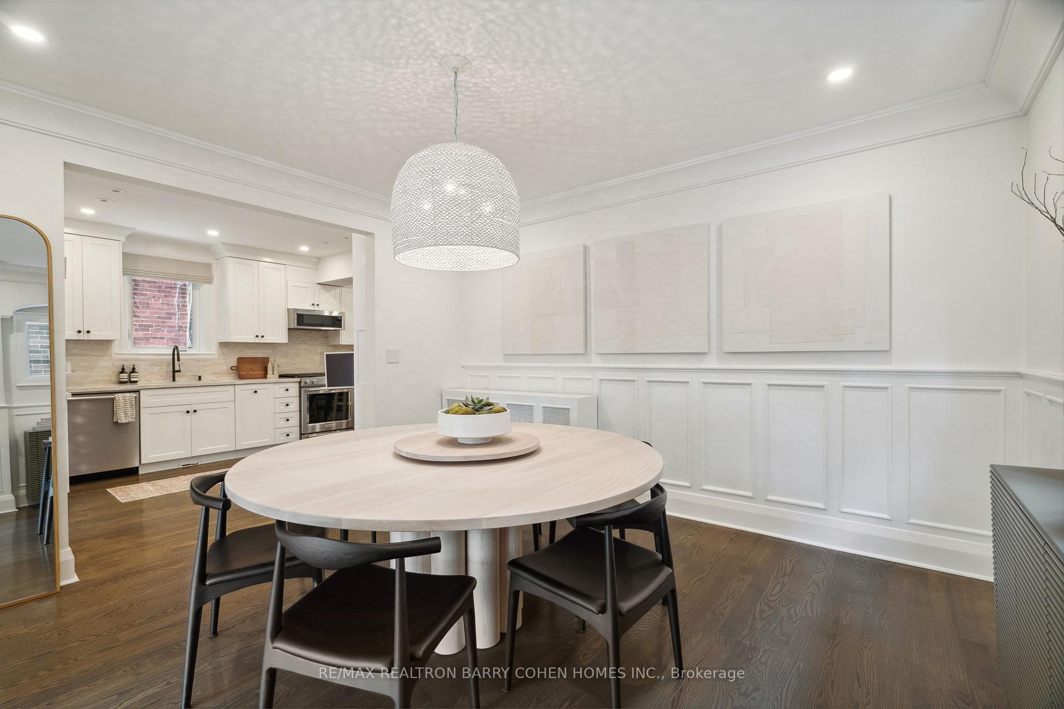
Welcome to this exquisitely renovated residence in the highly sought-after Chaplin Estates neighbourhood. Situated on one of the area's most desirable streets, this traditional stone and stucco Tudor has been reimagined with a sophisticated designer palette while preserving its timeless architectural charm. From the moment you arrive the extensive landscaping, new interlock driveway, and gracious entrance, set the tone for the elegant interiors within. The completely redone façade offers stunning curb appeal that seamlessly blends classic character with modern sophistication. Inside, you'll find hardwood flooring throughout, generously proportioned principal rooms, and an exceptionally functional main floor layout. The formal living room is anchored by a fireplace with built-ins, and large windows overlooking manicured front gardens. The spacious dining room, ideal for entertaining, opens into a renovated kitchen featuring stone countertops and backsplash, and stainless steel appliances. The rear of the home is a rare offering for the neighbourhood, featuring a bright family room with sliding doors leading to the deep and lush backyard. A main floor powder room and separate mudroom add practicality and comfort to everyday living. Upstairs, the large primary bedroom retreat features a renovated en-suite complete with double vanity and heated stone floors. Two additional designer finished bedrooms share access to a well-appointed 4-piece semi-ensuite bath, perfect for a growing family. The fully finished lower lvl w/side entrance, guest room, spacious recreation room. The stunning and private backyard is a true highlight w/extensive landscaping, a large patio, mature trees, and jungle gym, it's the perfect blend of beauty and function. Enjoy serene privacy and lush green surroundings, ideal for relaxation or entertaining. All this, just steps to the Beltline Trail, top-rated schools, shops, eateries, and transit.
Ask about this home
A HOMEH agent will answer your questions about this home.
Around this home
Daily convenience, out of 100, from the distances below
Schools nearby
School rating, out of 10.
Helpful calculators
Your HOMEH agent

"I would see it this week."