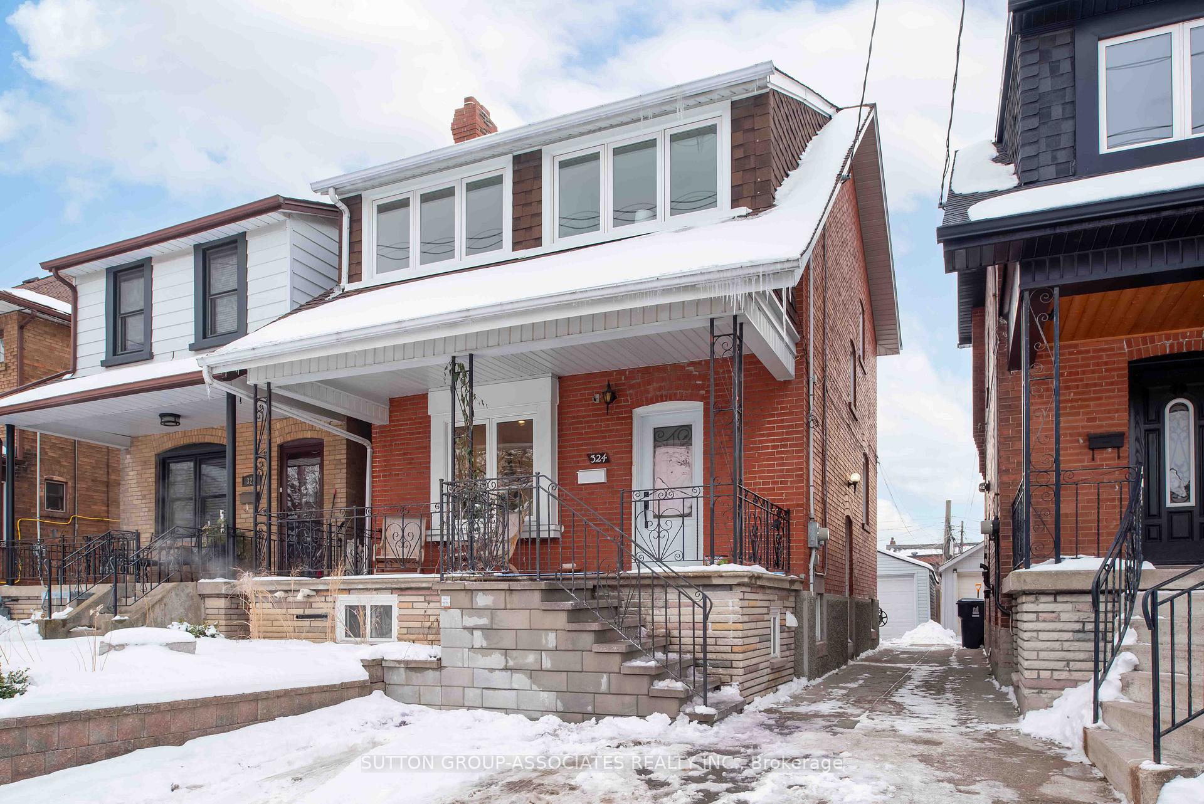
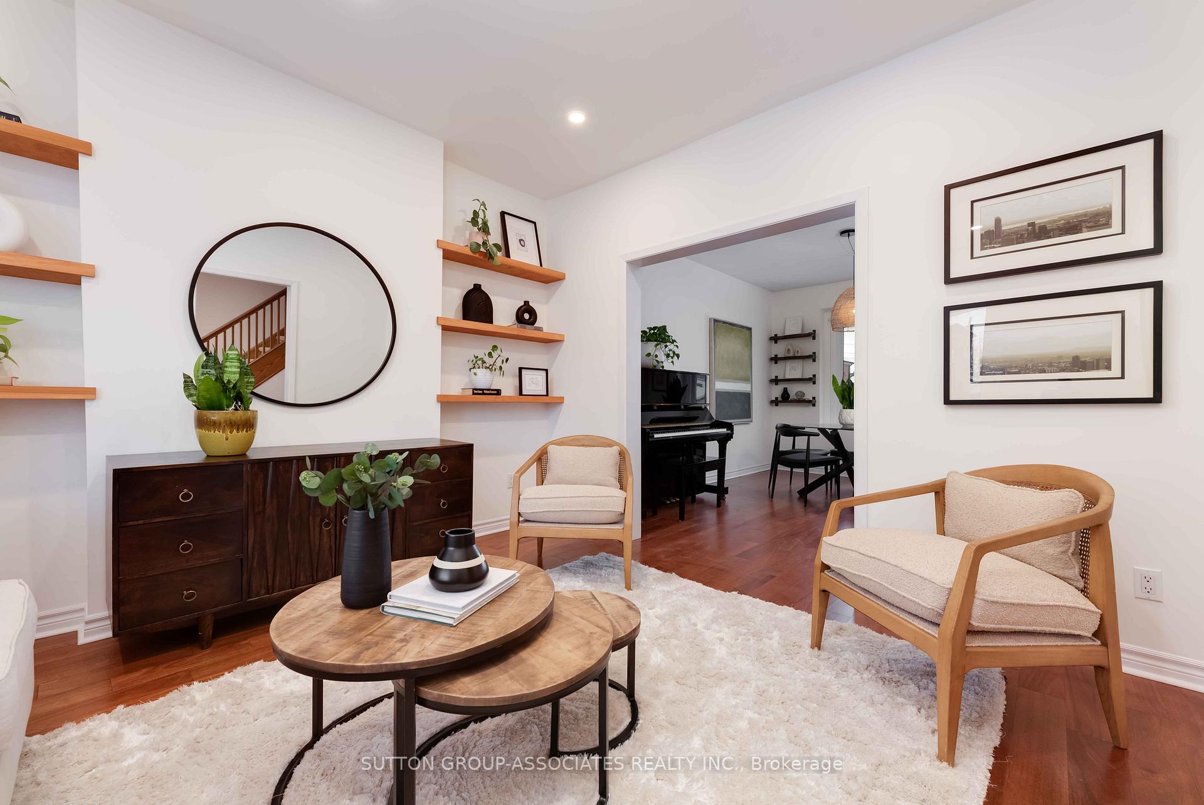
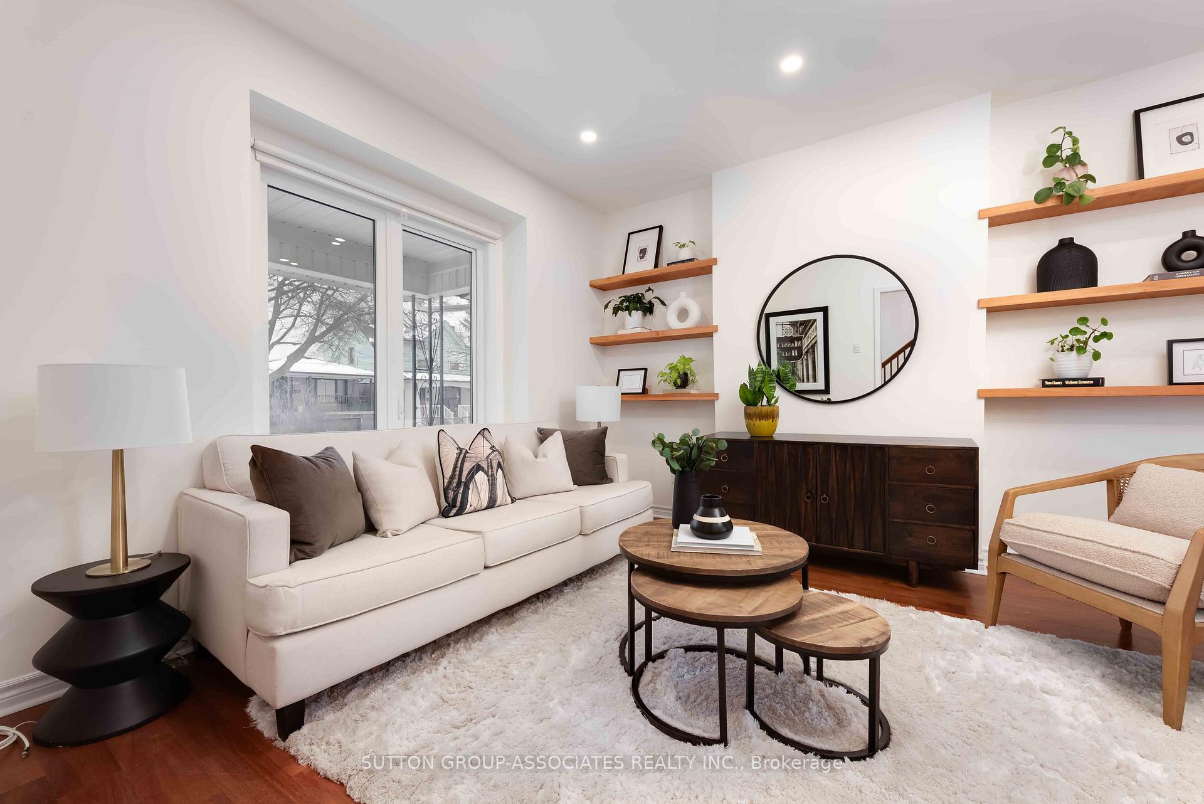
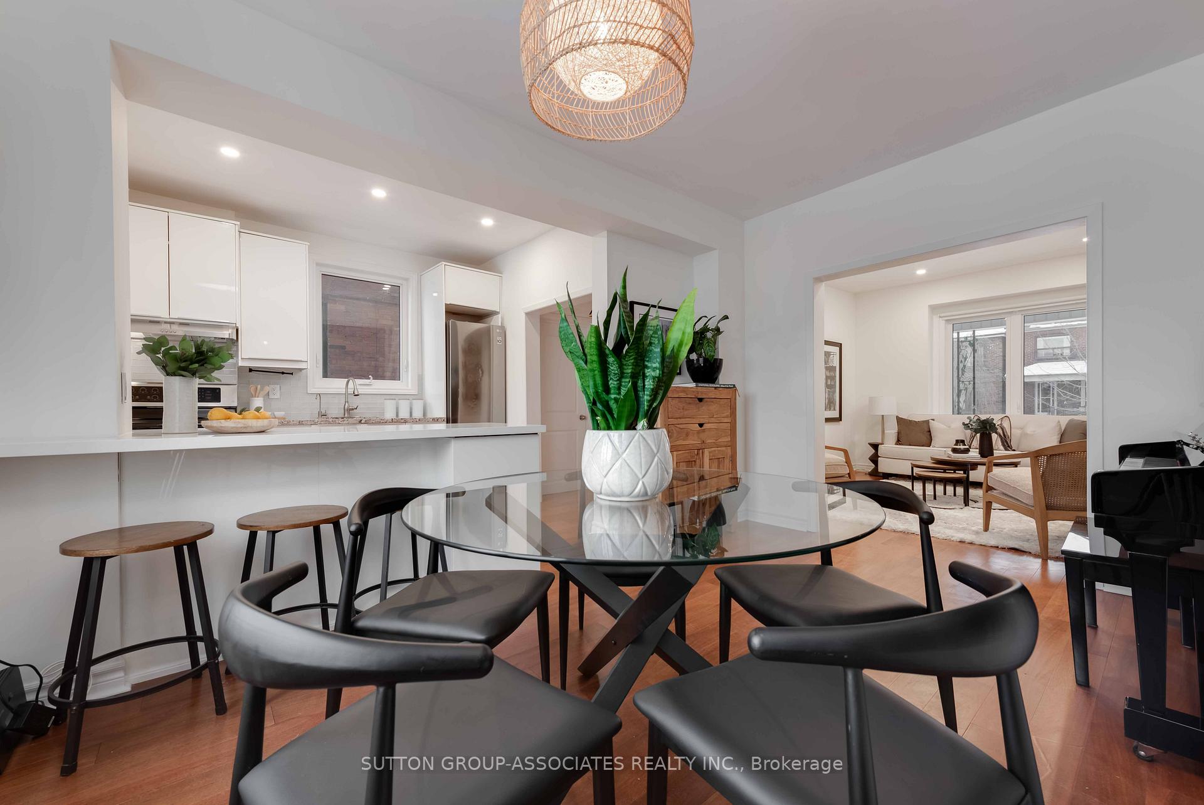
Enjoy the best of city living just steps from transit and the vibrant heart of Oakwood Village. Stroll to local favorites like Primrose Bagel, Dam Sandwiches, and Porzia's Restaurant, then return to your stylish, move-in- home bathed in natural light. The open-concept main floor is made for entertaining, featuring hardwood floors, pot lighting, and built-in shelves that add warmth and character. The chefs kitchen is both beautiful and practical, boasting granite and quartz countertops, a breakfast bar and a large pantry. Step outside to a tranquil backyard oasis, home to a Japanese maple and a pollinator garden - a perfect escape from the city. Upstairs, the spacious bedrooms comfortably fit desks and the renovated bathroom offers a sleek floating vanity, while the convenient washer/dryer makes laundry effortless. The versatile lower level is the crown jewel recently renovated and waterproofed for multiple uses. It features a large living room, a functional kitchen with dining area, a brand new spa-like three-piece bath with a glass-enclosed shower, a bedroom or office, and in-suite laundry. Perfect as a rental suite, in-law suite, teenagers retreat, or media room. This home blends modern upgrades with everyday convenience in a prime neighborhood. Your next chapter starts here!
Read more
Water Heater
Facts & features
TypeDetached
Style2-storey
Lot25 x 100 ft
Tax$4,964 (2024)
HeatingForced air, gas
CoolingCentral air
BasementFinished, separate entrance
Parking1 drive
WaterMunicipal
Book a viewing
Wed28Oct
Thu29Oct
Fri30Oct
Sat31Oct
Sun1Nov
Pick a time
Rooms
13 rooms · 2 bathrooms
Main floor4 rooms
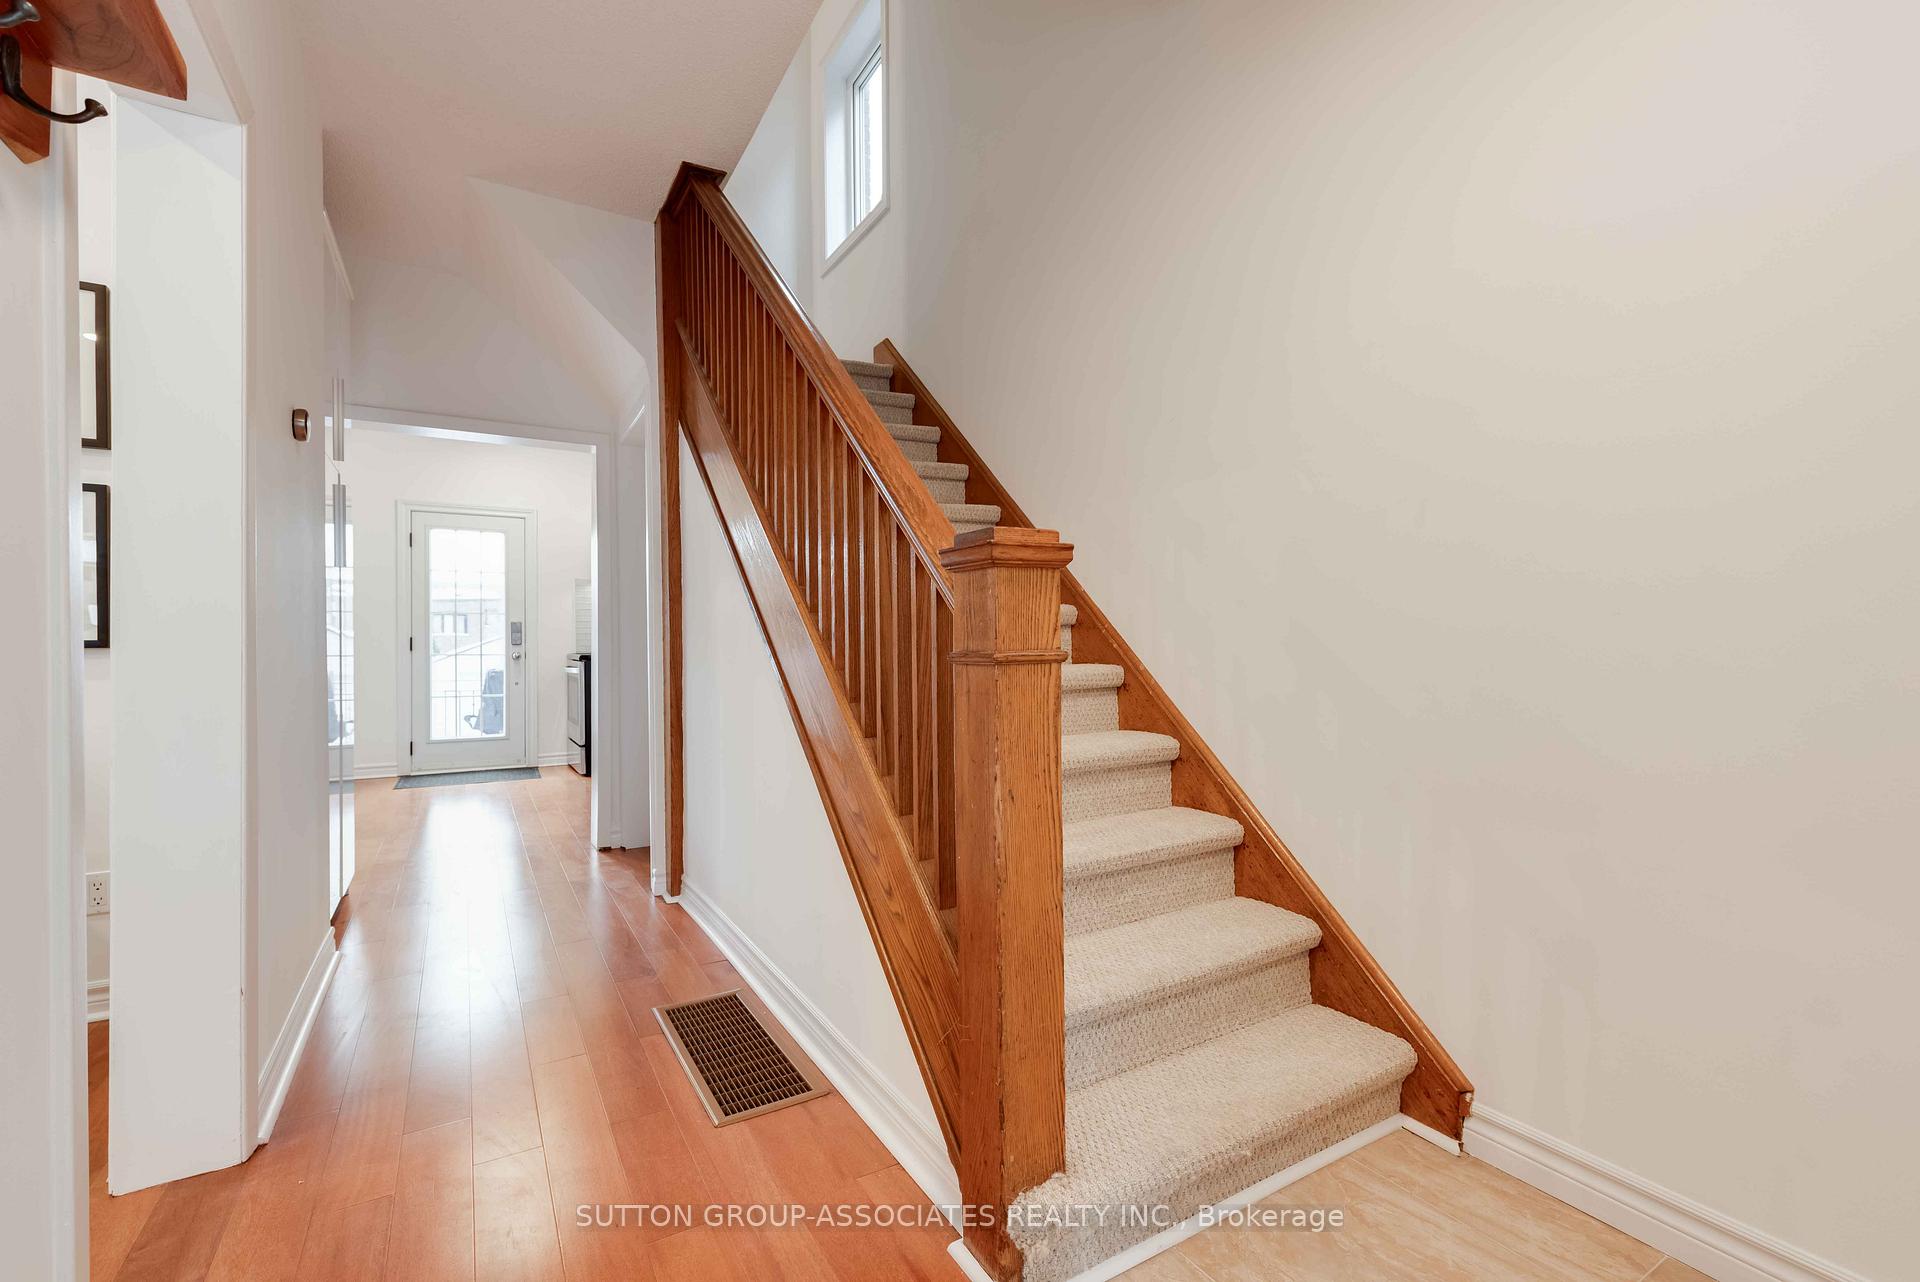
Foyer16′3″ × 6′8″108 sq.ft.
Living room12′4″ × 12′1″149 sq.ft.
Dining room14′ × 10′9″150 sq.ft.
Kitchen11′3″ × 10′113 sq.ft.
Second floor4 rooms
Primary bedroom17′10″ × 9′3″165 sq.ft.
Primary bedroom11′10″ × 9′6″112 sq.ft.
Bedroom 39′11″ × 8′11″89 sq.ft.
Bathroom9′11″ × 6′2″61 sq.ft.
Lower level5 rooms
Foyer15′11″ × 5′11″94 sq.ft.
Living room15′5″ × 11′170 sq.ft.
Kitchen10′6″ × 7′3″76 sq.ft.
Bedroom11′9″ × 6′10″80 sq.ft.
Bathroom6′4″ × 5′9″37 sq.ft.
Bathrooms2
4-pcSecond3-pcLower
Thinking of selling your home?See what your home is worth today.

 See all 39 photos
