

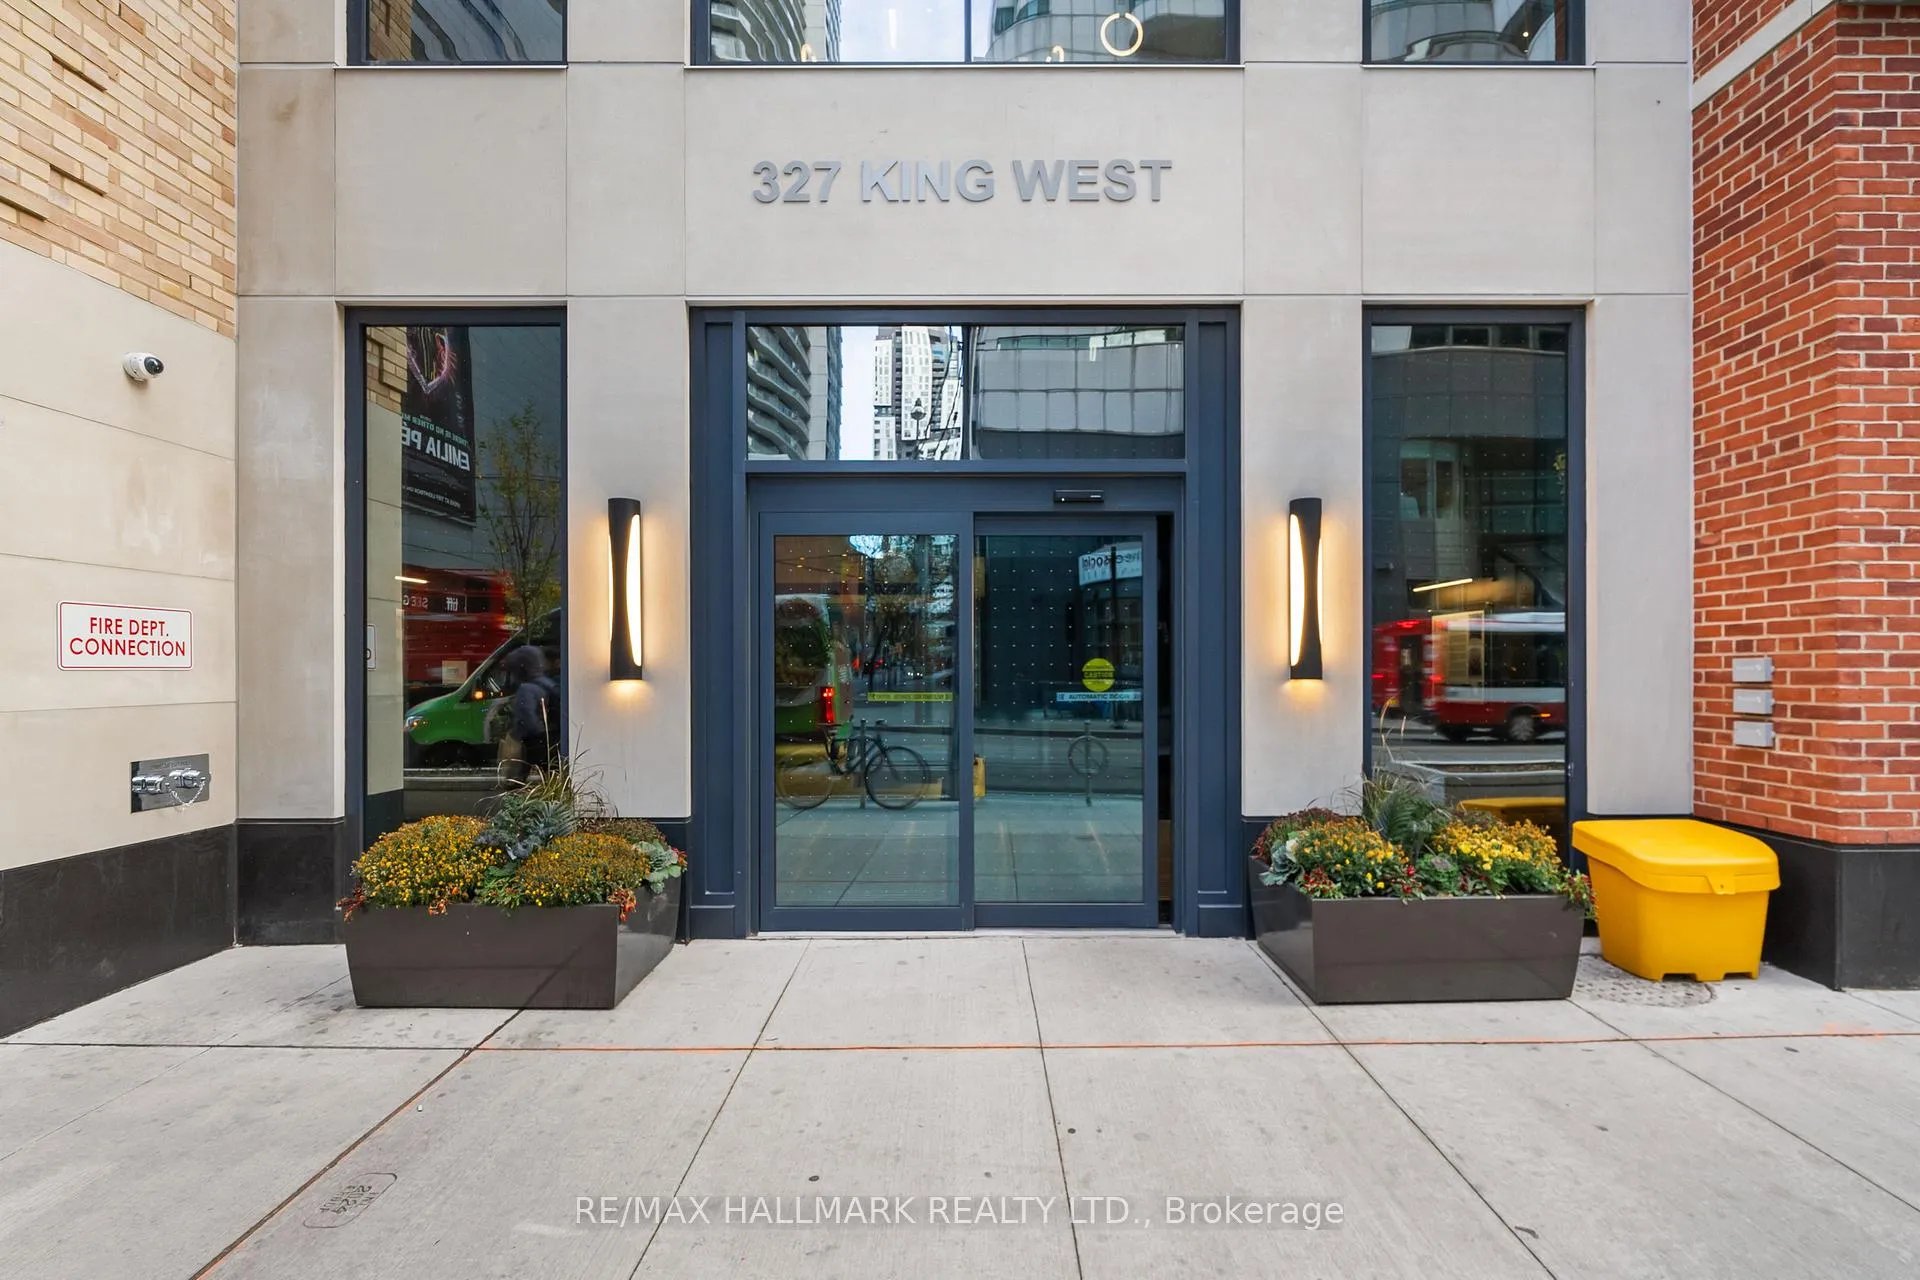
Unit 1008, 327 King Street W
Unit 1008, 327 King Street W
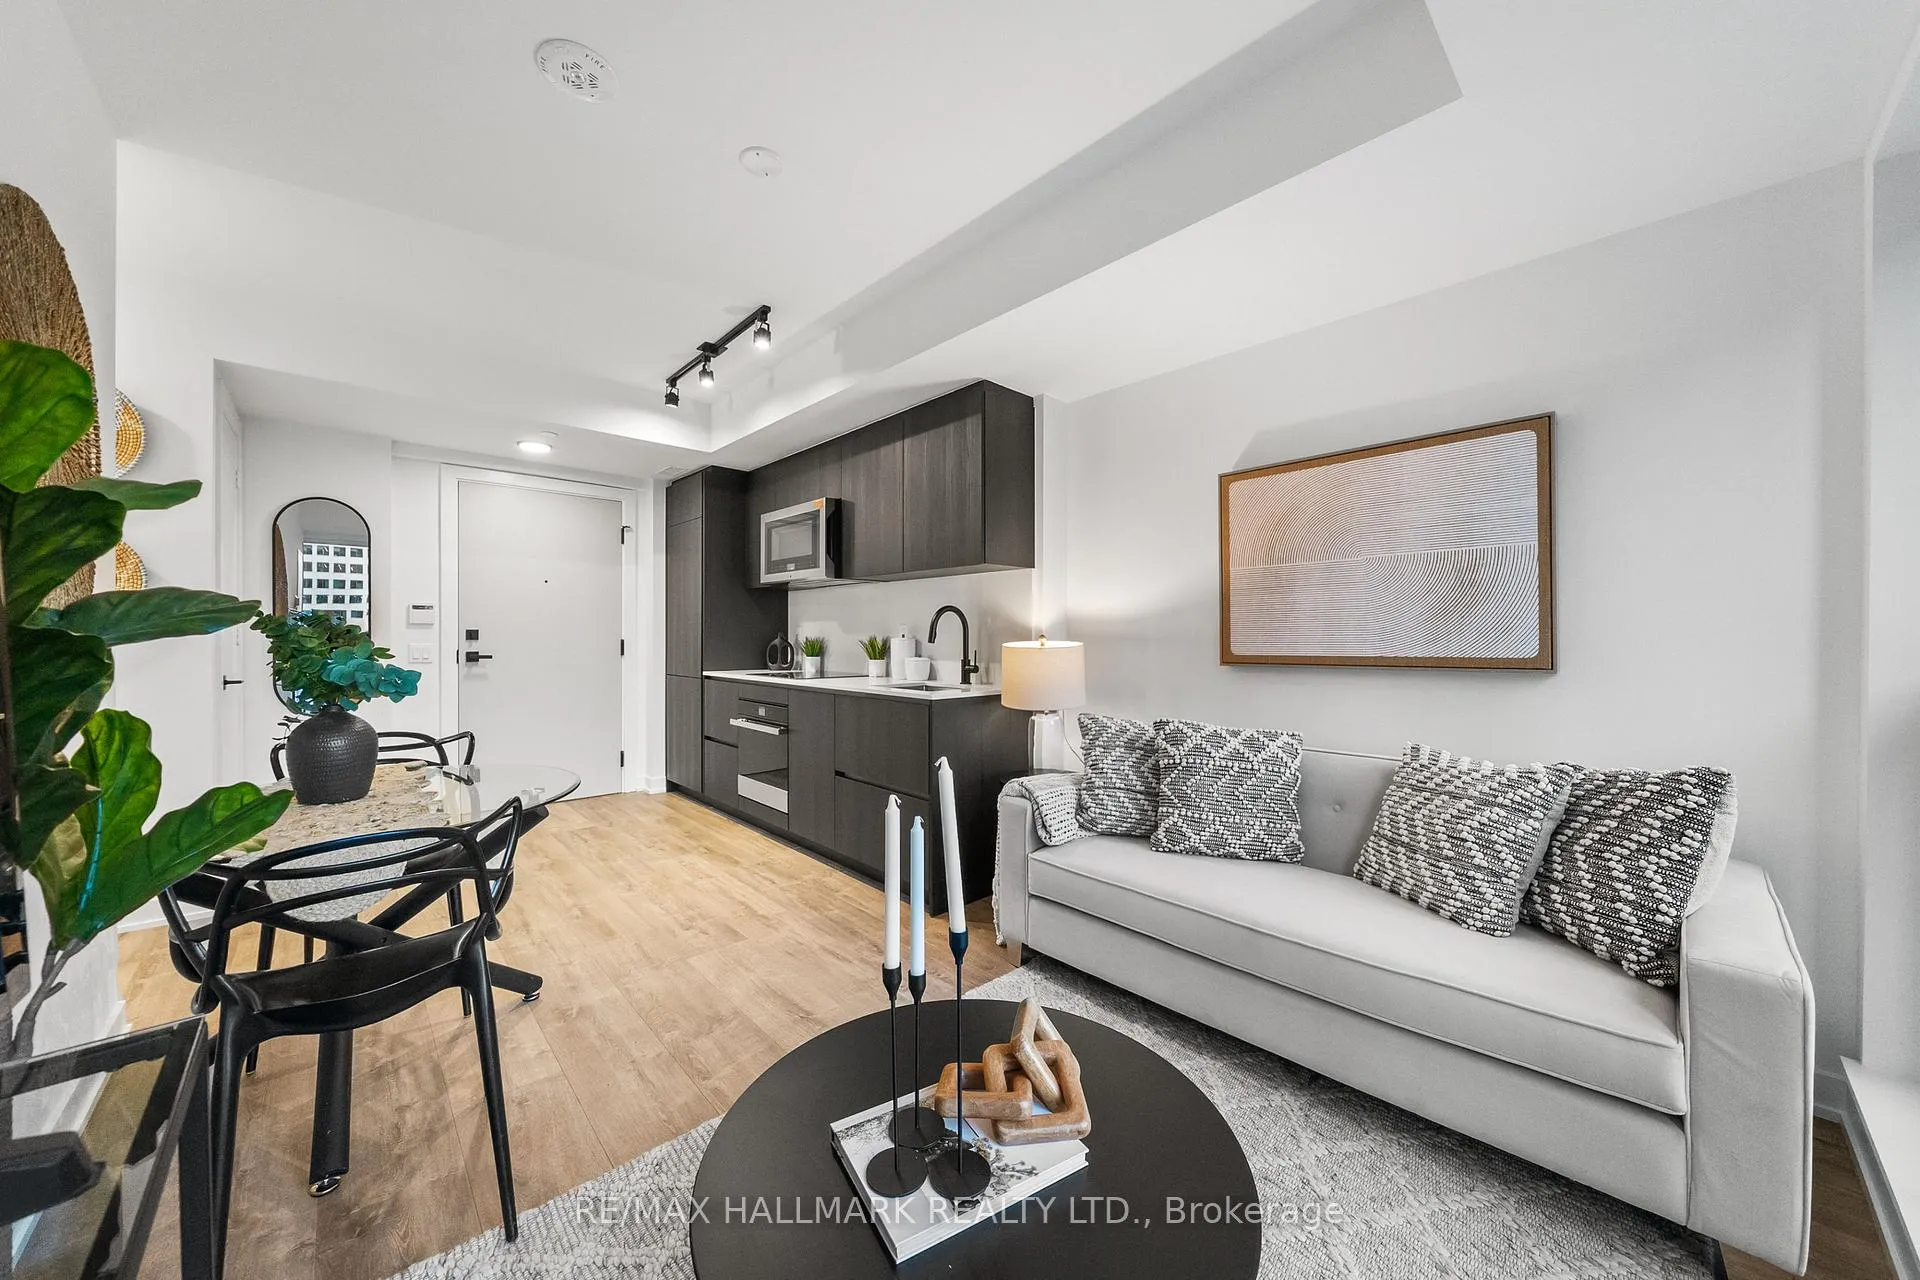 See all 33 photos
Property history
Facts and features
- LaundryIn-suite
- LockerNone
- BalconyNone
- Building size49 storeys
- Central air
- Gym
- Concierge
The homeCondo Apartment, Apartment, 0–499 sq ft
- Type: Condo Apartment
- Style: Apartment
- Living space: 0–499 sq ft
- Basement: None
- Exposure: East
InsideIn-suite laundry, Other, Rooms above ground 4
- Laundry: In-suite laundry
- Features: Other
- Rooms above ground: 4
- Bedrooms: 1
- Bathrooms: 1
- Kitchens: 1
OutsideConcrete, Balcony None
- Exterior: Concrete
- Balcony: None
Parking and lockerParking type None, Locker None
- Parking type: None
- Locker: None
BuildingEmpire maverick, Storeys 49, Units 328
- Name: Empire maverick
- Storeys: 49
- Units: 328
- Registered: 2024
- Condo corporation: 3080
- Amenities: Gym, guest suites, concierge
- Pets: Allowed
Heating, water and powerForced air, gas, Central air
- Heating: Forced air, gas
- Cooling: Central air
Costs and taxesCondo fee $462 a month, Heat included, cac included, common elements included, building insurance included, HST included in the price
- Condo fee: $462 a month
- Fee includes: Heat included, cac included, common elements included, building insurance included
- HST: HST included in the price
Included in the sale5th floor amenities: maverick fitness centre and yoga room with trx, beauty bar, snack bar and grab and go kitchen and social architect desk., Home staging items.
- Included: 5th floor amenities: maverick fitness centre and yoga room with trx, beauty bar, snack bar and grab and go kitchen and social architect desk.
- Not included: Home staging items.
Listing detailsC10425966, Sold, Nov 15, 2024
- MLS® number: C10425966
- Status: Sold
- Listed on: Nov 15, 2024
- Days on market: 14
- Updated: Nov 29, 2024
- Possession: Immediately
- Occupied by: Vacant
- Listing brokerage: RE/MAX HALLMARK REALTY LTD.
About this home
Unit 1008, 327 King Street W, Toronto (Waterfront Communities), ON M5V 0W7
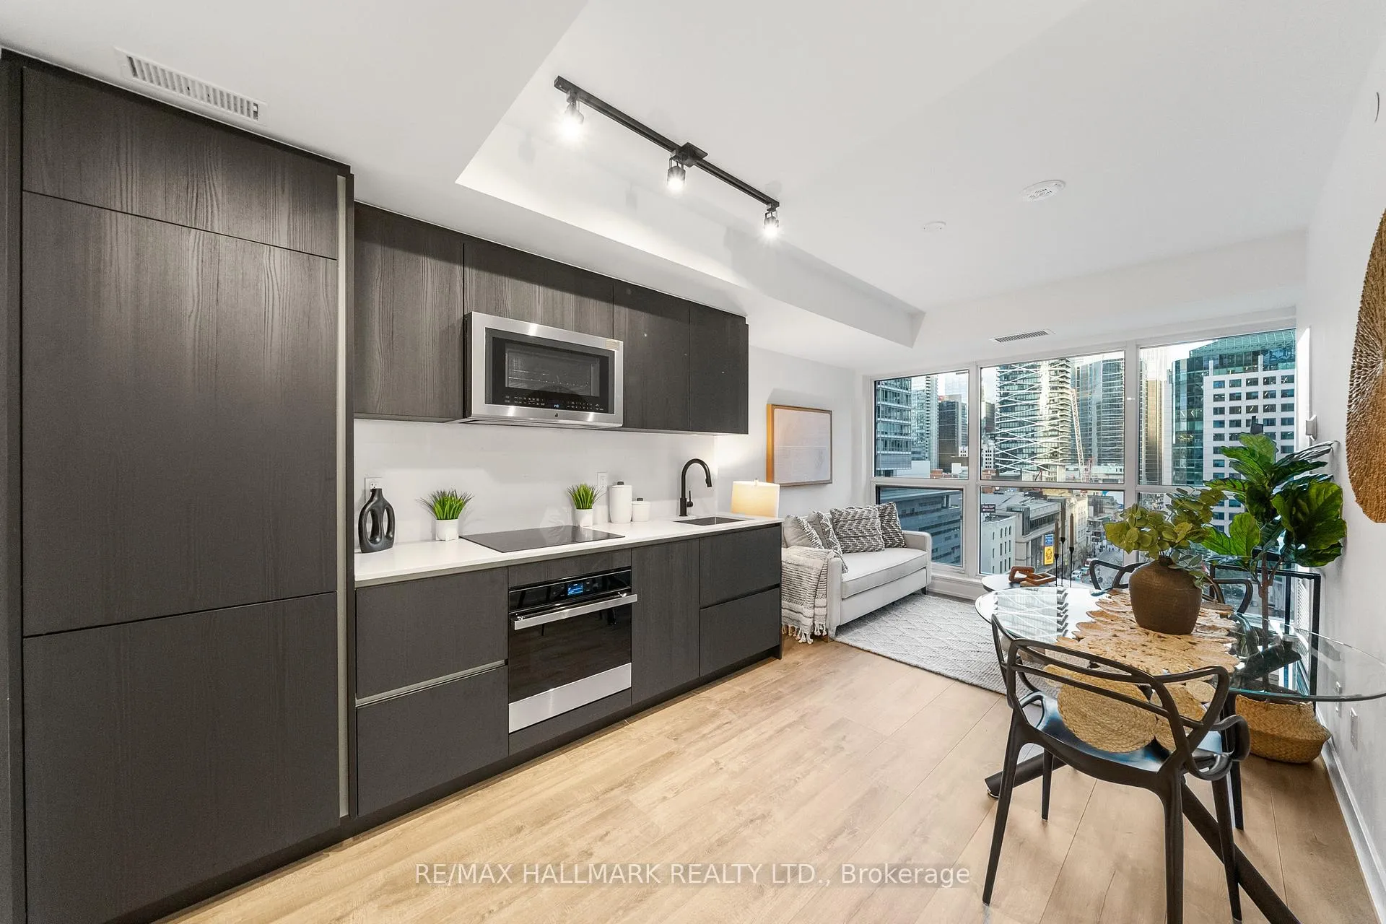
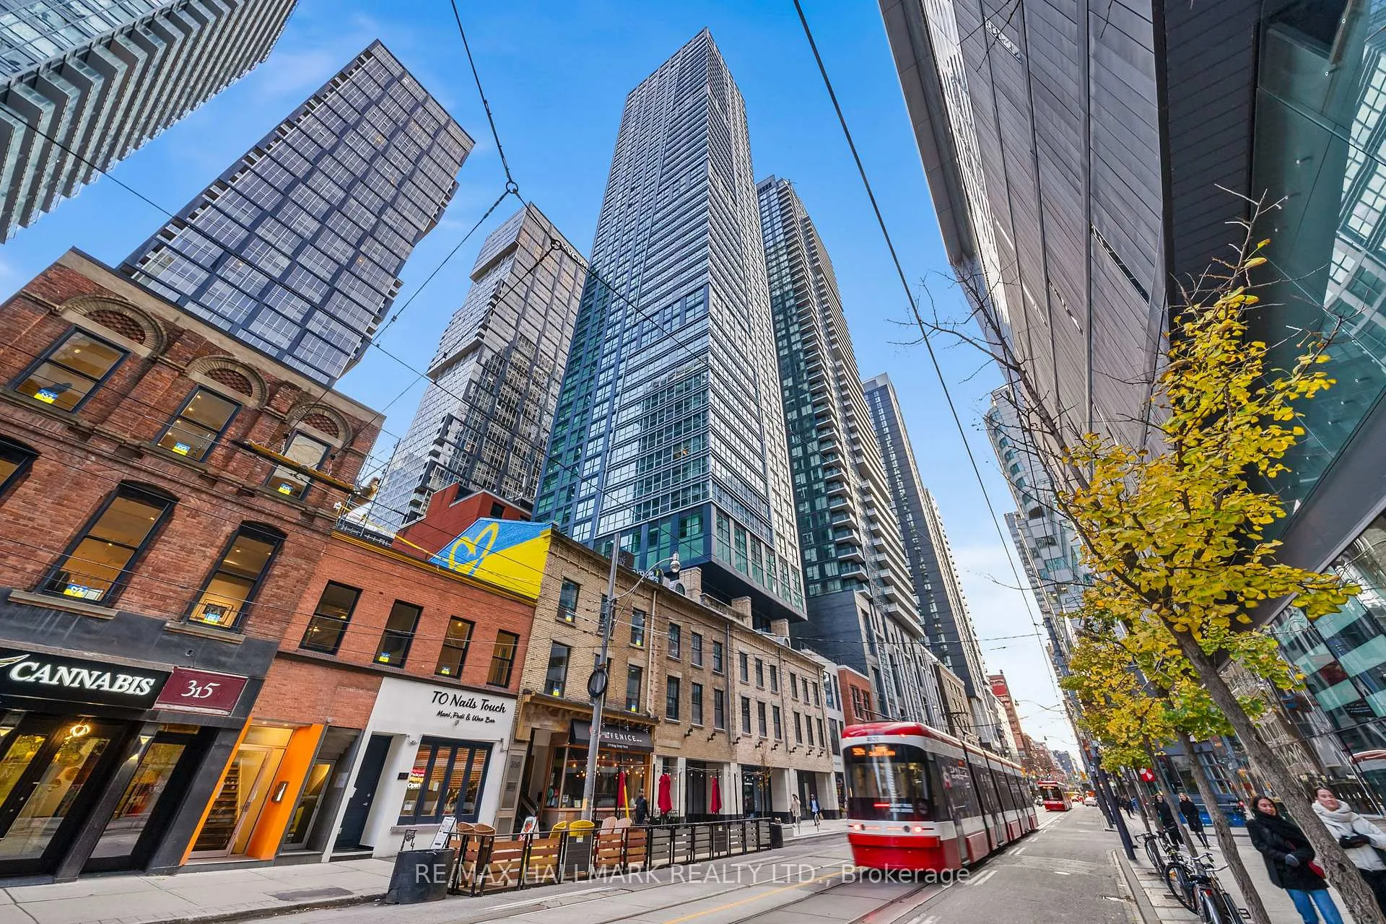
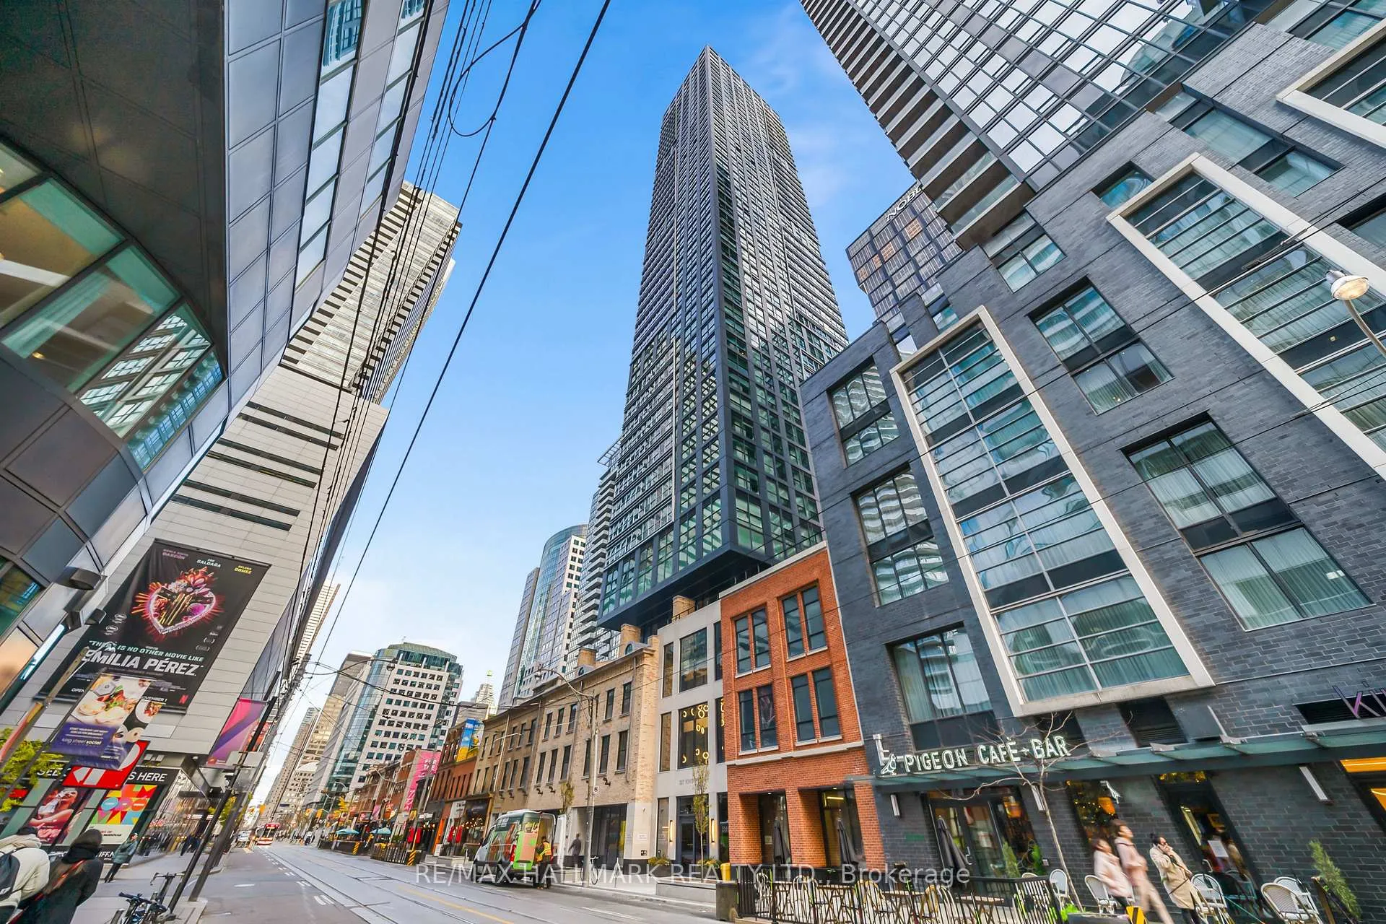
King Street's premiere new residence. The wait is over Empire Maverick is finally here! With state of the art amenities and unparalleled location, Empire Maverick sets a new standard in downtown Urban Lifestyle forward living. Interior design by U31 and Built by IBI Group and Empire (25+ years in high rise), Empire Maverick is the best of what Toronto has to offer to stand the test of time and integrate into the future of downtown living. The Joker Model is by far the best floorplan in this building and one of the best in the area! Are you tired of looking at units that don't offer a proper living room and great function for cooking, sleeping, watching TV and eating? Honestly! There are so many units that don't use the space well, and the Joker unit is the exact opposite! Best of all, this unit has floor to ceiling windows that overlook Restaurant row with clear views east towards Forma, Roy Thompson Hall, Metro Hall and Tiff Lightbox. High enough to feel elevated, but still grounded to the beautiful streetscape of King, this unit is 100+ ft in the air and has all the city action to take in! The unit features Jenn Air 36" integrated Refrigerator, 30" Jenn Air Convection Oven, 30" over the range Jenn Air Microwave, 24" Jenn Air Integrated paneled Dishwasher, and full size Whirlpool front load washer and dryer. Beautiful wide plank flooring, smooth ceilings, mirrored closets and fantastic bathroom finishes. New Never lived in, this is your perfect hideaway inside King Street's best new building. Walk into understated luxury with amenities geared towards true downtown lifestyle. Entertain in your wine lounge, or on your terrace, book meetings in your board room, have dinner in your private dining room, get ready with your friends at the beauty bar and take in the city on your terrace as the day or night abounds. Enjoy living at Maverick, your launchpad to downtown living in the epicentre of Toronto!
Ask about this home
A HOMEH agent will answer your questions about this home.
Know more about Empire Maverick
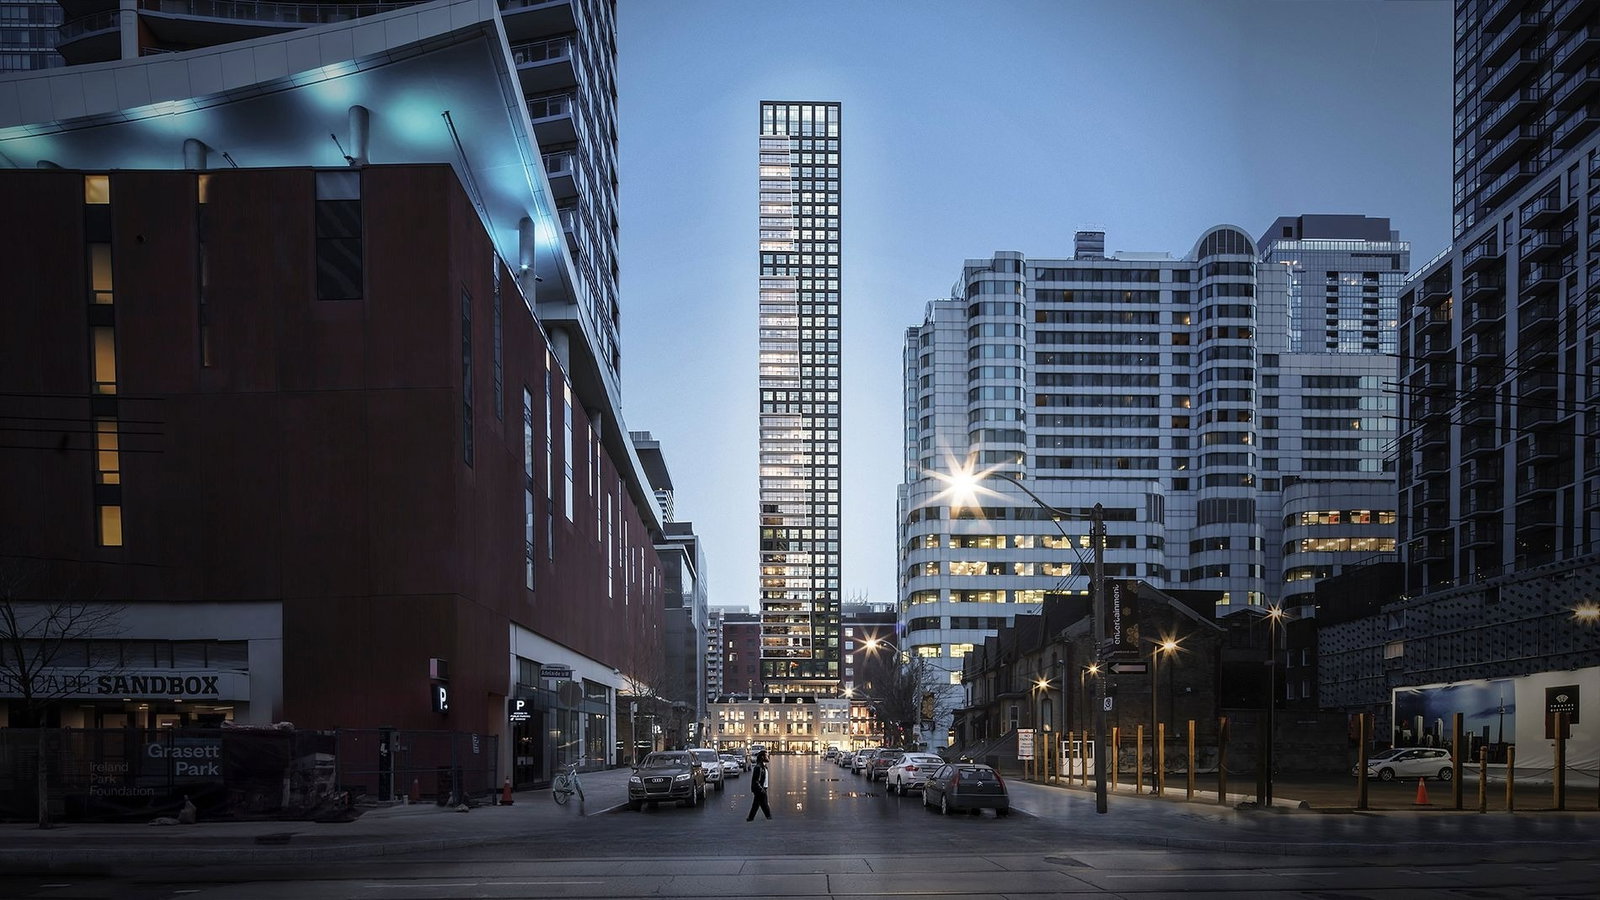
Condo building · 321-333 King Street West
Empire Maverick is a 49-storey condo with 328 suites, built in 2024 by Empire Communities. Right now 9 for sale and 4 for rent are on the market here.
- 49storeys
- 328suites
- $899/sq ft
- 2024built
No similar units for sale in Empire Maverick right now.
Around this home
Daily convenience, out of 100, from the distances below
Schools nearby
School rating, out of 10.
Helpful calculators
Your HOMEH agent

"I would see it this week."