

Unit 2402, 327 King Street W
Unit 2402, 327 King Street W
 See all 10 photos
Property history
Facts and features
- ExposureSouth east
- LaundryEnsuite
- LockerNone
- BalconyNone
- Central air
The homeCondo Apartment, Apartment, New
- Type: Condo Apartment
- Style: Apartment
- Age: New
- Living space: 500–599 sq ft
- Basement: None
- Exposure: South East
InsideWindow floor to ceiling, Ensuite, main level, Rooms above ground 4
- Flooring: Window floor to ceiling
- Laundry: Ensuite, main level
- Rooms above ground: 4
- Bedrooms: 1
- Bathrooms: 1
- Kitchens: 1
OutsideConcrete, Balcony None
- Exterior: Concrete
- Balcony: None
Parking and lockerParking type None, Locker None
- Parking type: None
- Locker: None
BuildingEmpire Maverick, Storeys 49, Units 328
- Name: Empire Maverick
- Storeys: 49
- Units: 328
- Registered: 2024
- Condo corporation: 3080
- Pets: Allowed
Heating, water and powerForced air, gas, Central air
- Heating: Forced air, gas
- Cooling: Central air
Rent and termsRent $2,550 a month, Entire property, Unfurnished
- Rent: $2,550 a month
- Space for rent: Entire property
- Furnished: Unfurnished
- Lease: 12 months
- Paid: Monthly
- Rent includes: Common elements
- Deposit: Required
- Credit check: Required
- Employment letter: Required
- Rental application: Required
- References: Required
NearbyRec./commun.centre, arts centre, library, public transit
- Close to: Rec./commun.centre, arts centre, library, public transit
Listing detailsC12292883, Rented, Jul 18, 2025
- MLS® number: C12292883
- Status: Rented
- Listed on: Jul 18, 2025
- Days on market: 26
- Updated: Aug 13, 2025
- Possession: 2025-08-31 / Other
- Occupied by: Tenant
- Listing brokerage: BENCHMARK SIGNATURE REALTY INC.
About this home
Unit 2402, 327 King Street W, Toronto (Waterfront Communities), ON M5V 0W7
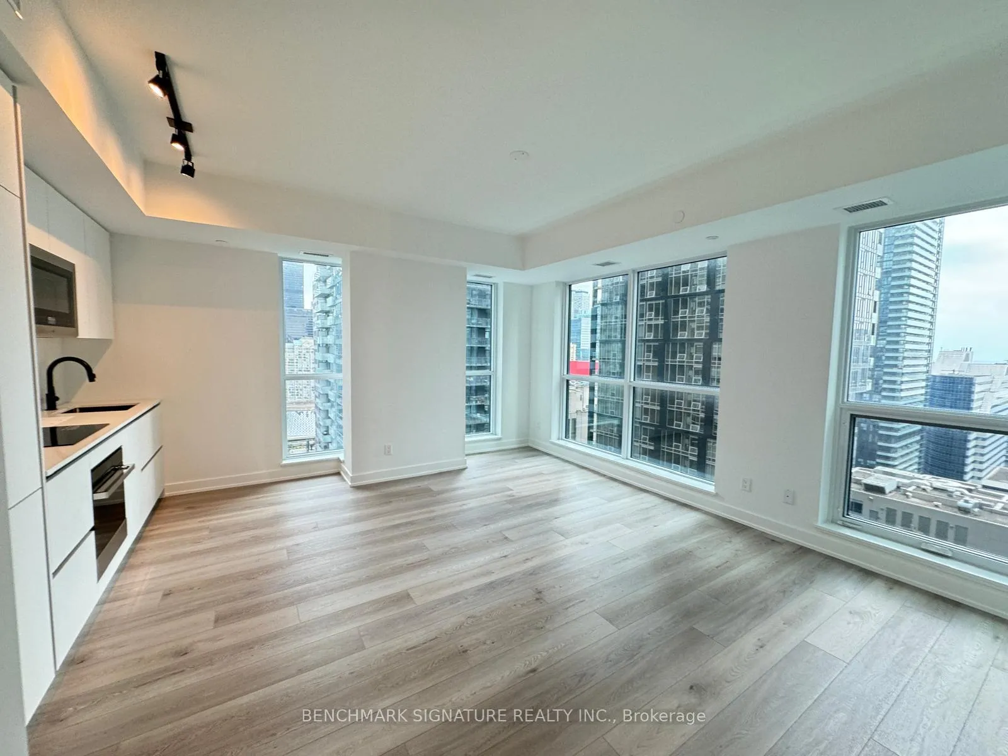
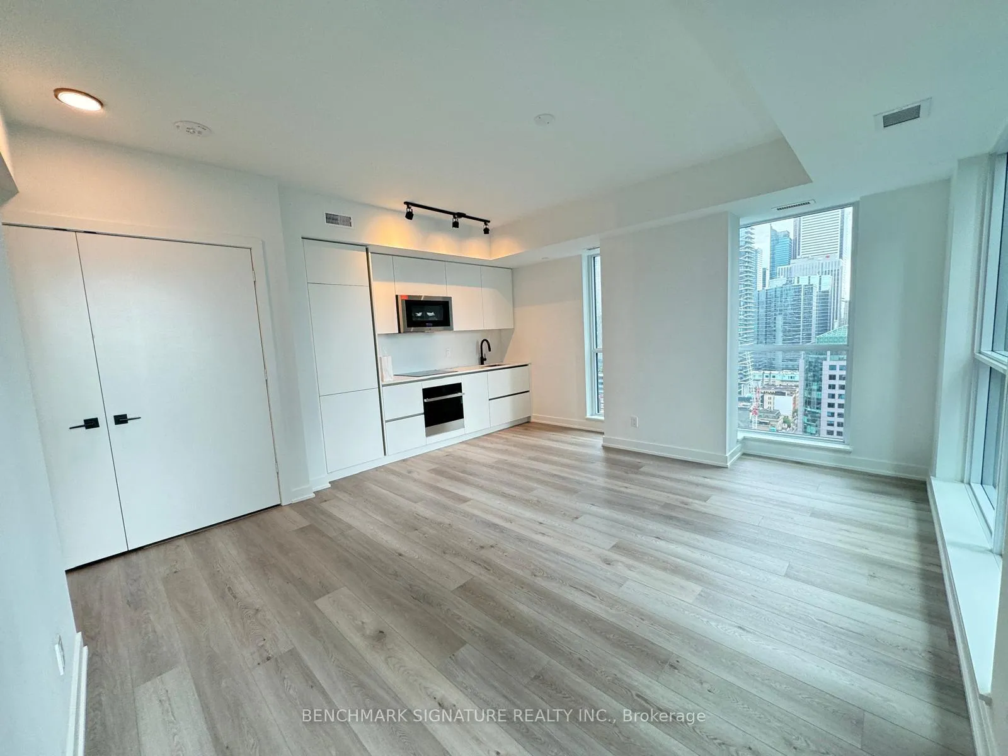
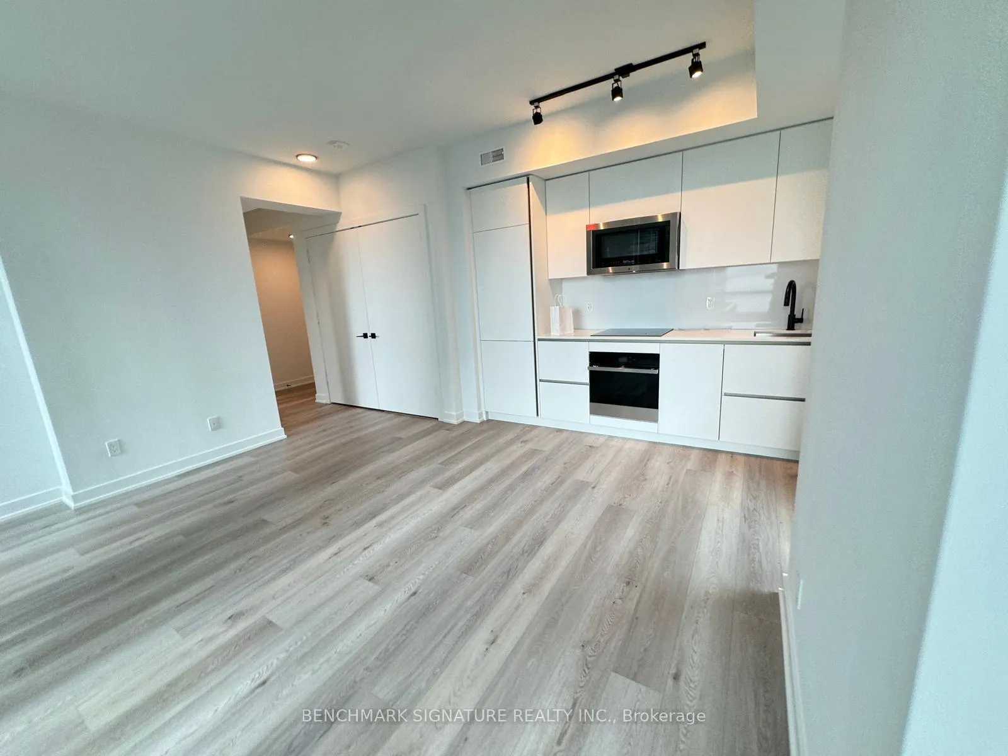
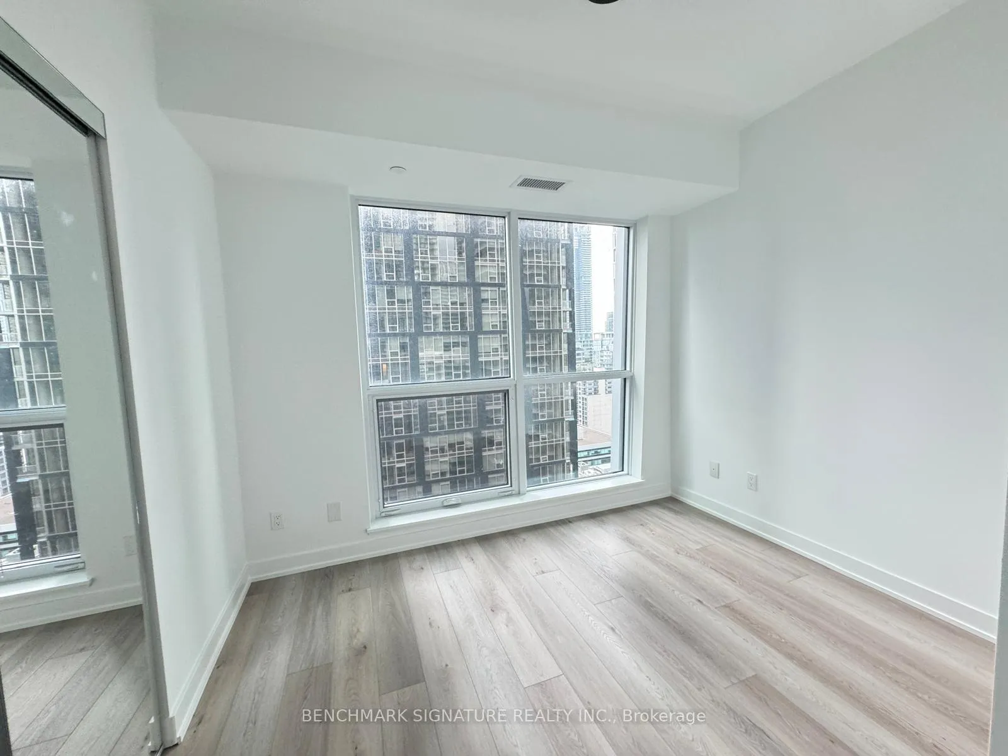
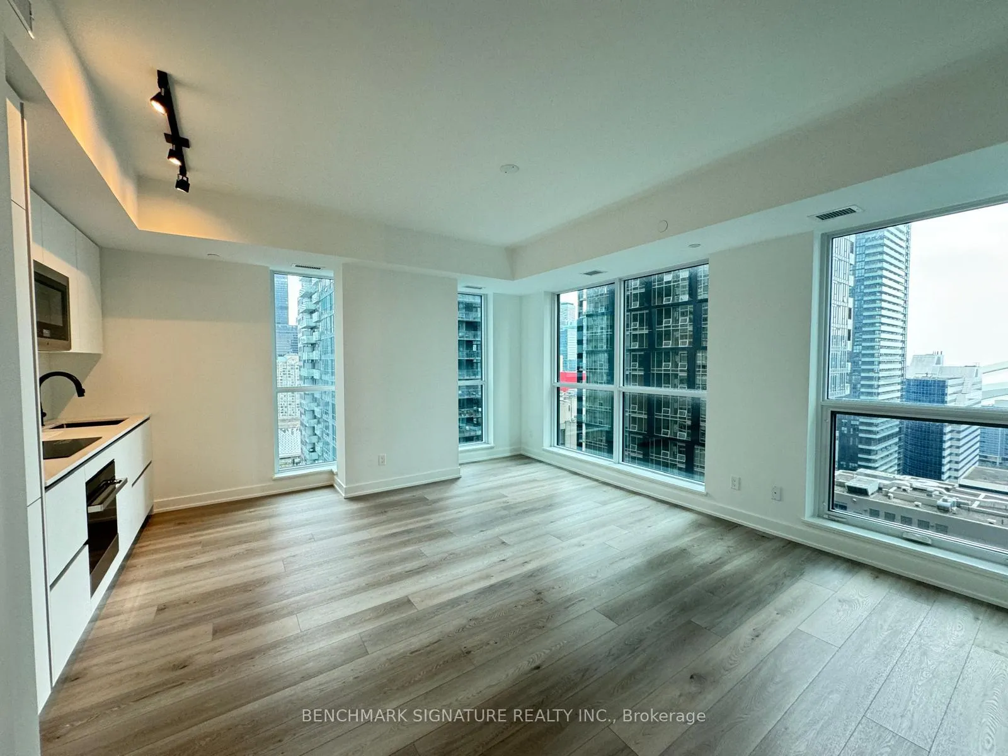
Sophisticated and Sun-Drenched Corner Suite Boasting Designer-Selected Light-Toned Wide Plank Flooring and Dramatic Floor-to-Ceiling Windows Throughout. The Gourmet Kitchen Features Premium Built-In Appliances, Including an Integrated Fridge, Oven, Cooktop, and Microwave All Seamlessly Tucked Into Sleek, Modern Cabinetry. Enjoy Panoramic, Unobstructed Southeast Views From Both the Living and Bedroom With Iconic Vistas of the CN Tower, Glittering City Skyline, and a Partial Lake View That Elevates Everyday Living Into a Five-Star Experience. Open Concept Floor Plan With South East Exposure And Many Windows Allowing Tons Of Exposure To Natural Light Throughout. Everything You Need Is Within Reach From Union Station And Billy Bishop Airport To The Vibrant Entertainment District And Bustling Financial District. Education And Entertainment Options Abound, With Close Proximity To St. Andrew Station, University Of Toronto, Metropolitan University, George Brown College, Scotia Center, And Eaton Centre. Experience The Best Of City Living At The Maverick Condos!
Ask about this home
A HOMEH agent will answer your questions about this home.
Know more about Empire Maverick
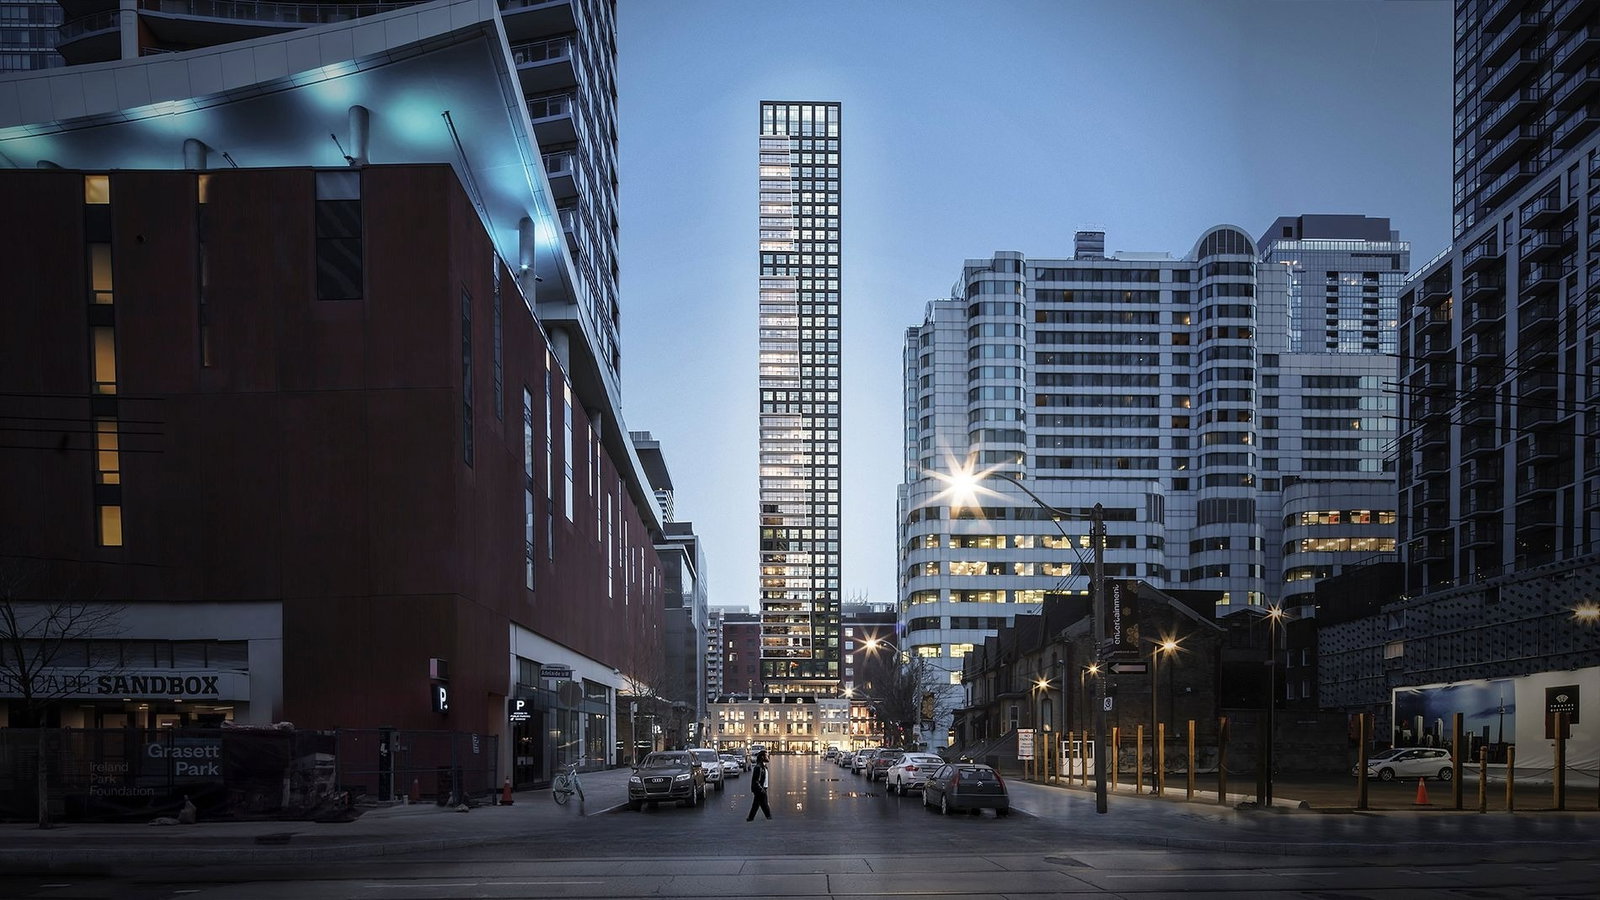
Condo building · 321-333 King Street West
Empire Maverick is a 49-storey condo with 328 suites, built in 2024 by Empire Communities. Right now 9 for sale and 4 for rent are on the market here.
- 49storeys
- 328suites
- $899/sq ft
- 2024built
No similar units for rent in Empire Maverick right now.
Around this home
Daily convenience, out of 100, from the distances below
Schools nearby
School rating, out of 10.
Helpful calculators
Your HOMEH agent

"I would see it this week."