

Unit 2707, 327 King Street W
Unit 2707, 327 King Street W
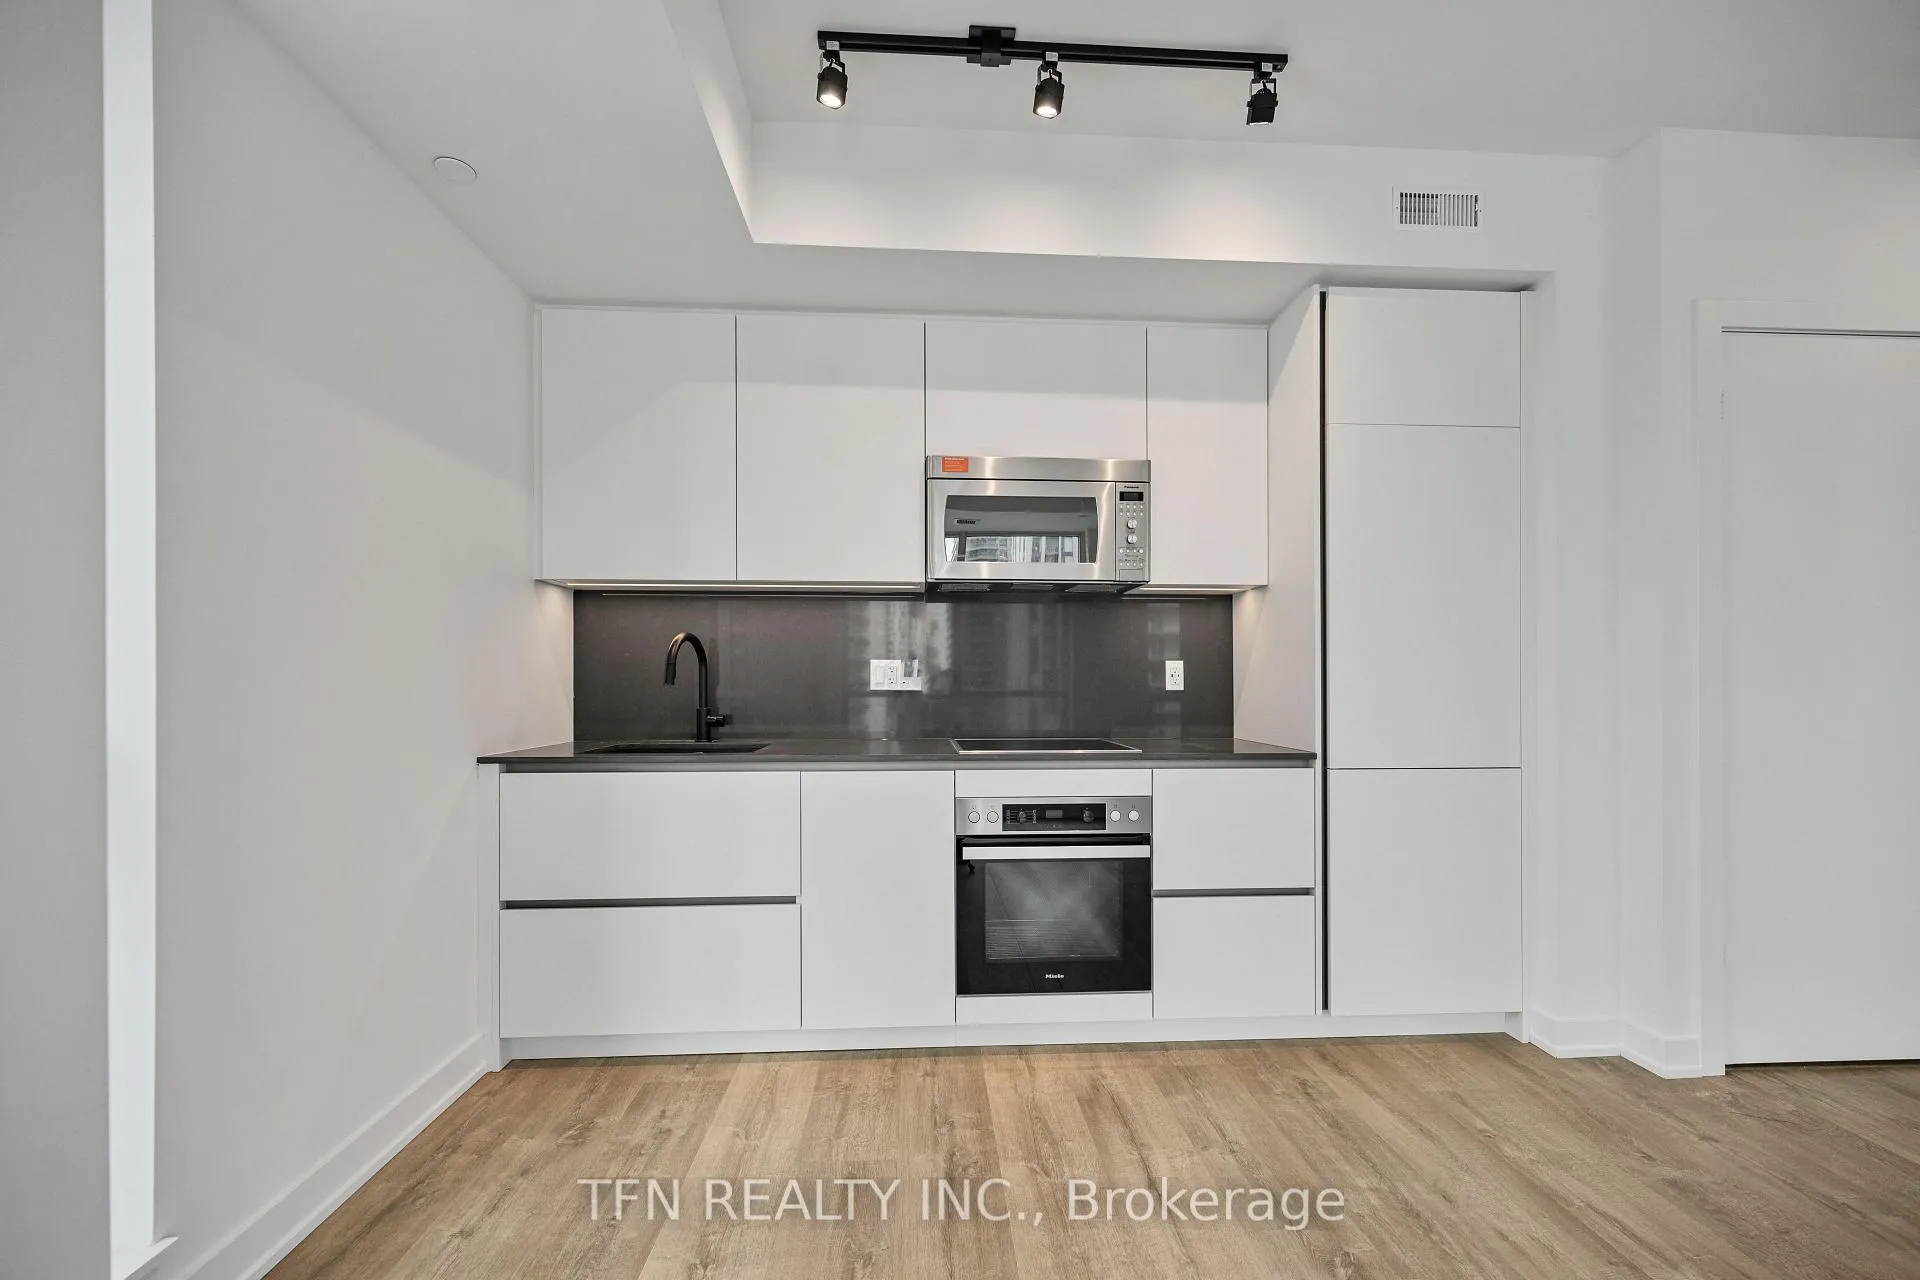 See all 12 photos
Property history
Facts and features
- ExposureNorth east
- LaundryEnsuite, in-suite
- LockerNone
- BalconyNone
- Central air
- Concierge
- Exercise room
- Gym
- Party room/meeting room
- Rooftop deck/garden
The homeCondo Apartment, Apartment, Age 0–5 years
- Type: Condo Apartment
- Style: Apartment
- Age: 0–5 years
- Living space: 500–599 sq ft
- Basement: None
- Exposure: North East
- View: City, downtown, skyline
InsideWindow floor to ceiling, Ensuite, in-suite laundry, Carpet free, separate hydro meter
- Flooring: Window floor to ceiling
- Laundry: Ensuite, in-suite laundry
- Features: Carpet free, separate hydro meter
- Security: Carbon monoxide detectors, concierge/security, monitored, security system, smoke detector
- Elevator: Yes
- Rooms above ground: 4
- Bedrooms: 1
- Bathrooms: 1
- Kitchens: 1
OutsideBrick, concrete, Balcony None
- Exterior: Brick, concrete
- Balcony: None
Parking and lockerParking type None, Locker None
- Parking type: None
- Locker: None
BuildingEmpire maverick, Storeys 49, Units 328
- Name: Empire maverick
- Storeys: 49
- Units: 328
- Registered: 2024
- Condo corporation: 3080
- Amenities: Club house, concierge, exercise room, gym, party room/meeting room, rooftop deck/garden
- Pets: Allowed
Heating, water and powerForced air, gas, Central air
- Heating: Forced air, gas
- Cooling: Central air
Rent and termsRent $2,600 a month, Entire property, Unfurnished
- Rent: $2,600 a month
- Space for rent: Entire property
- Furnished: Unfurnished
- Lease: 12 months
- Paid: Monthly
- Rent includes: Building maintenance, central air conditioning, common elements, heat
- Deposit: Required
- Credit check: Required
- Employment letter: Required
- Rental application: Required
- References: Required
IncludedRefrigerator, cooktop/oven, dishwasher, microwave/hood fan, washer and dryer
- Included: Refrigerator, cooktop/oven, dishwasher, microwave/hood fan, washer and dryer
NearbyArts centre, hospital, park, public transit, waterfront
- Close to: Arts centre, hospital, park, public transit, waterfront
Listing detailsC12632924, Rented, Dec 13, 2025
- MLS® number: C12632924
- Status: Rented
- Listed on: Dec 13, 2025
- Days on market: 5
- Updated: Dec 18, 2025
- Possession: 2025-12-13 / Immediate
- Occupied by: Vacant
- Listing brokerage: TFN REALTY INC.
About this home
Unit 2707, 327 King Street W, Toronto (Waterfront Communities), ON M5V 0W7
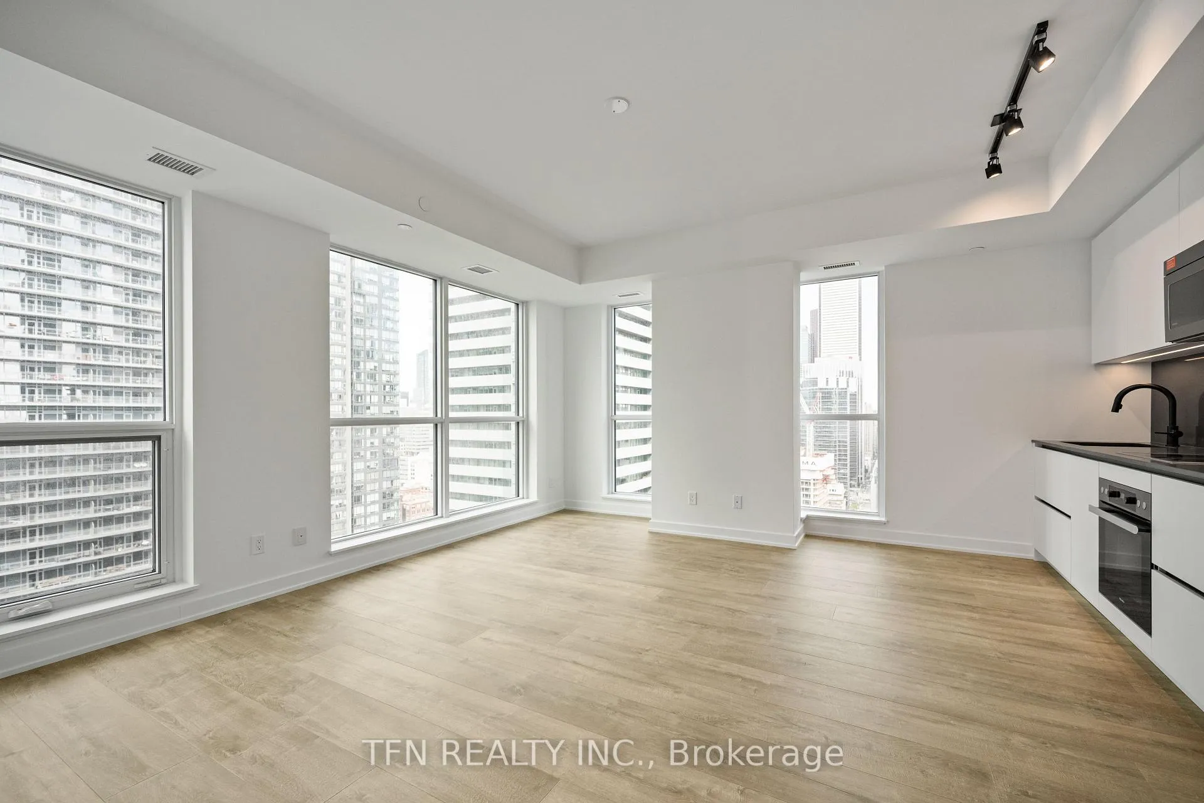
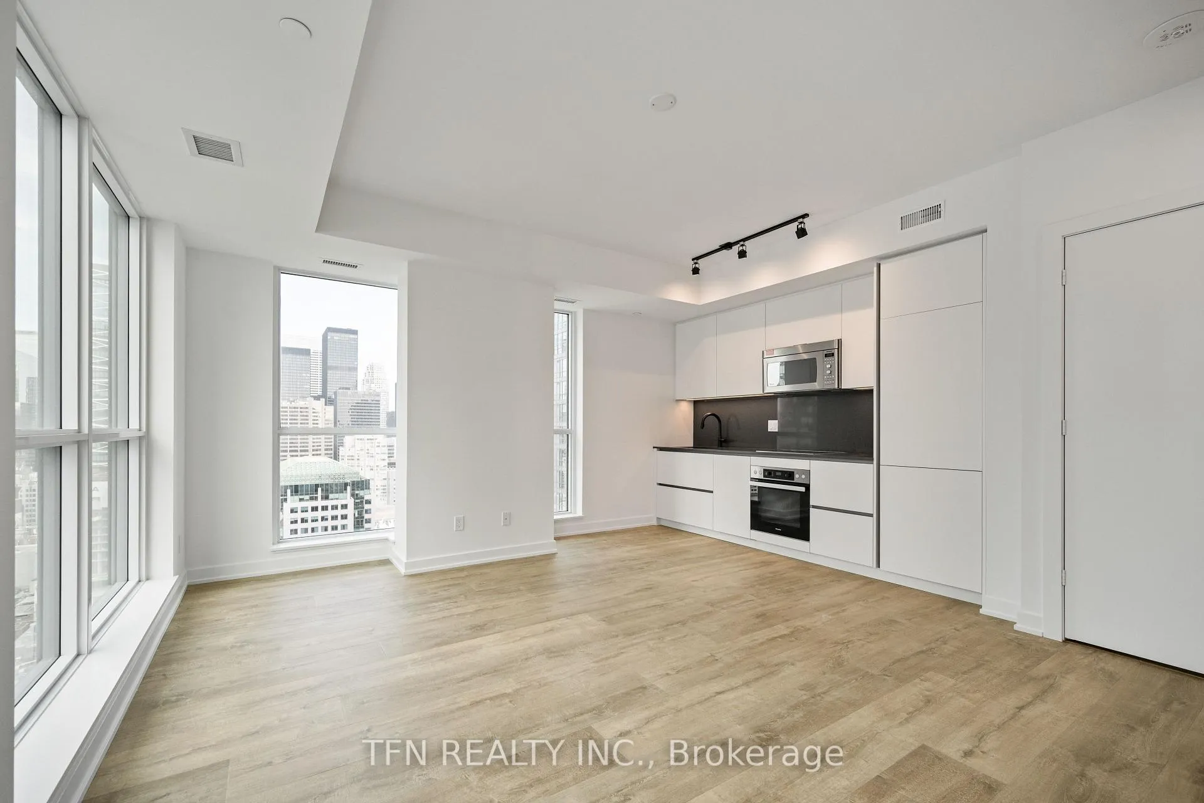
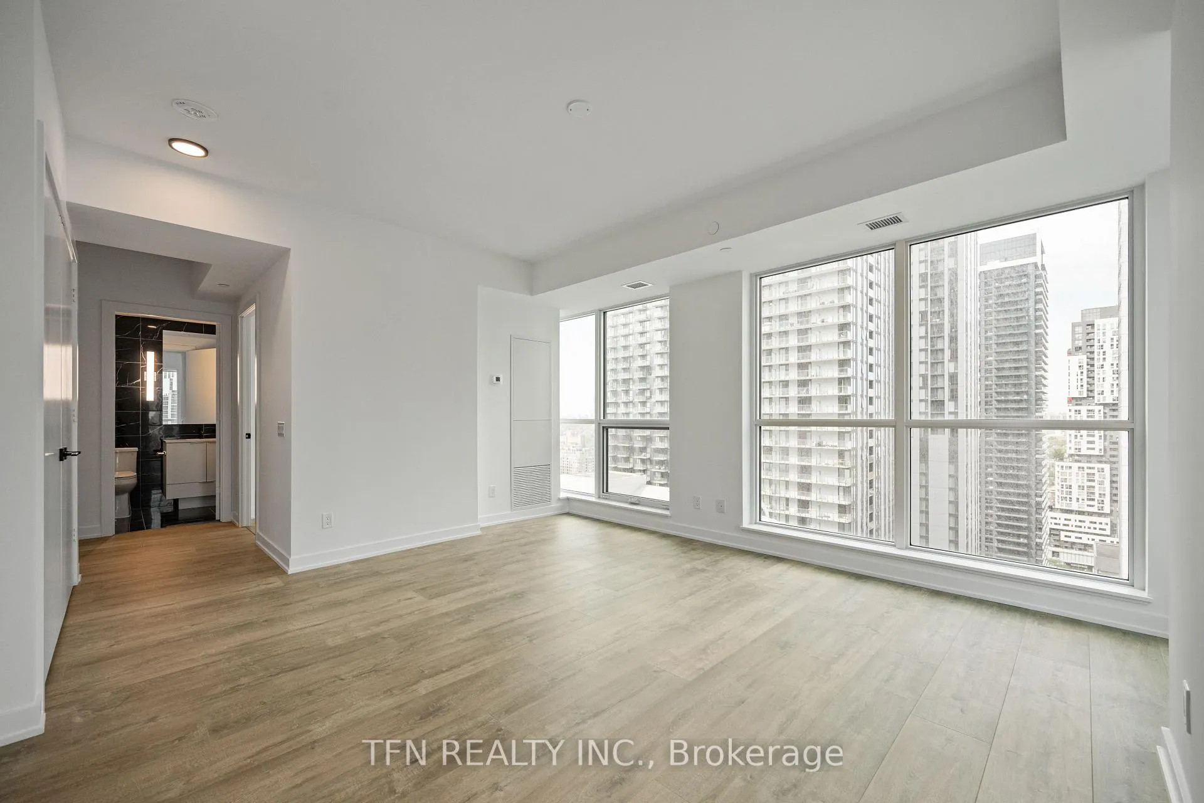
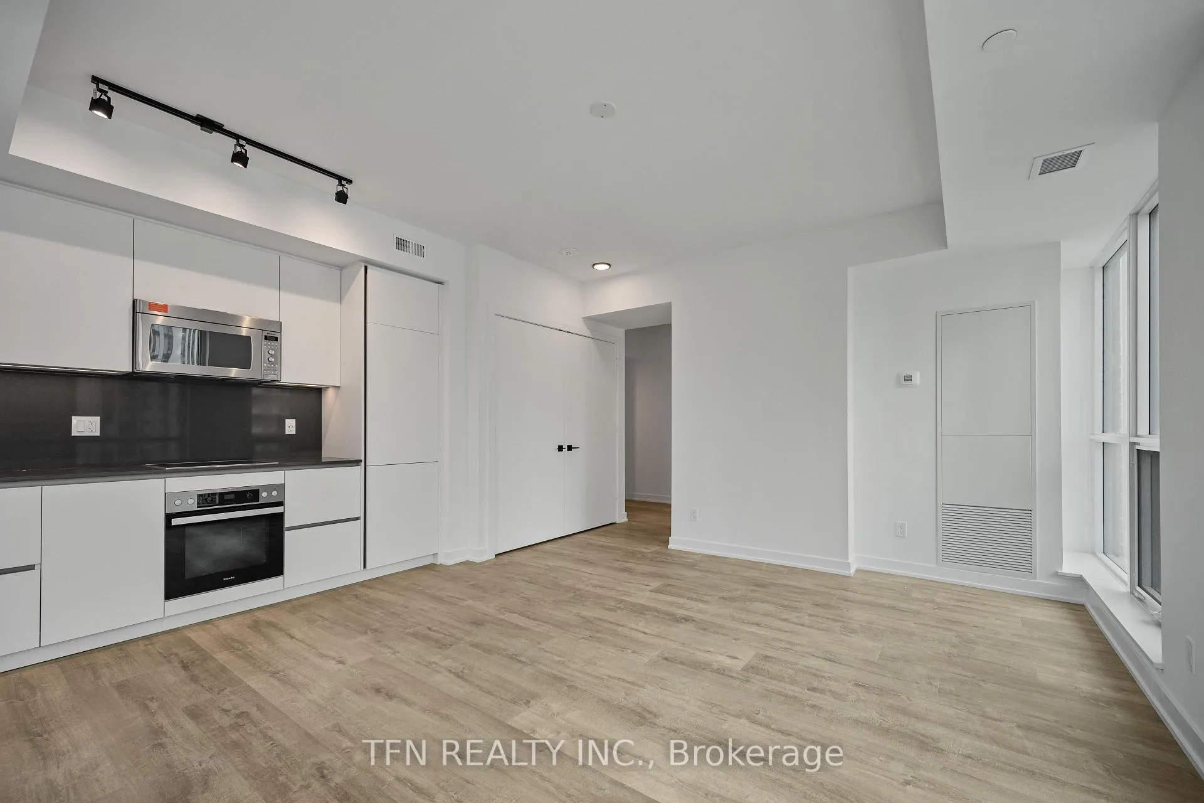
Empire Maverick | 1 Bedroom | 1 Bathroom | 591 sq. ft. | North & East Exposure | 27th Floor Views | Welcome to Unit 2707 at Empire Maverick. This sleek and modern corner suite offers 591 sq. ft. of functional living space with a large bedroom, an open-concept kitchen with built-in appliances, and a bright living and dining area framed by floor-to-ceiling windows with panoramic city views. Residents enjoy world-class amenities including 24-hour concierge, fitness centre, yoga studio, beauty bar, co-working space, rooftop lounge, BBQ area, private dining room, prep kitchen and a party room. As a resident, you'll also have exclusive access to the Maverick Social, a social club with curated events ranging from cocktail parties to art shows. Located in the vibrant Entertainment District, you are steps to King West's top restaurants, nightlife, TTC, Union Station, the PATH, the Financial District, and the waterfront.
Ask about this home
A HOMEH agent will answer your questions about this home.
Know more about Empire Maverick
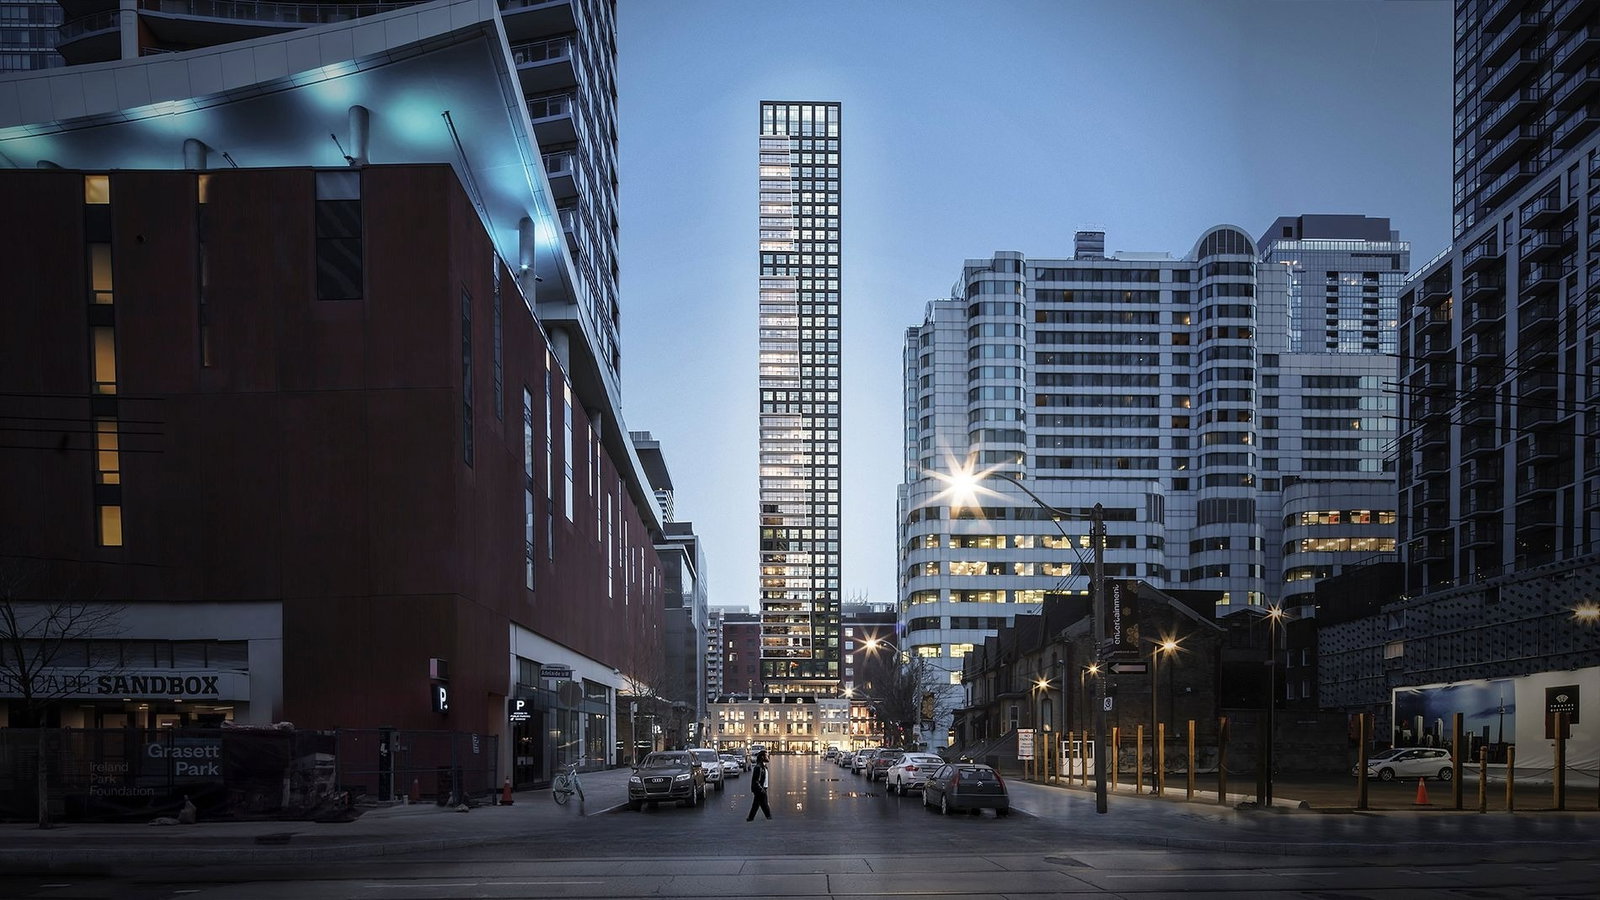
Condo building · 321-333 King Street West
Empire Maverick is a 49-storey condo with 328 suites, built in 2024 by Empire Communities. Right now 9 for sale and 4 for rent are on the market here.
- 49storeys
- 328suites
- $899/sq ft
- 2024built
No similar units for rent in Empire Maverick right now.
Around this home
Daily convenience, out of 100, from the distances below
Schools nearby
School rating, out of 10.
Helpful calculators
Your HOMEH agent

"I would see it this week."