

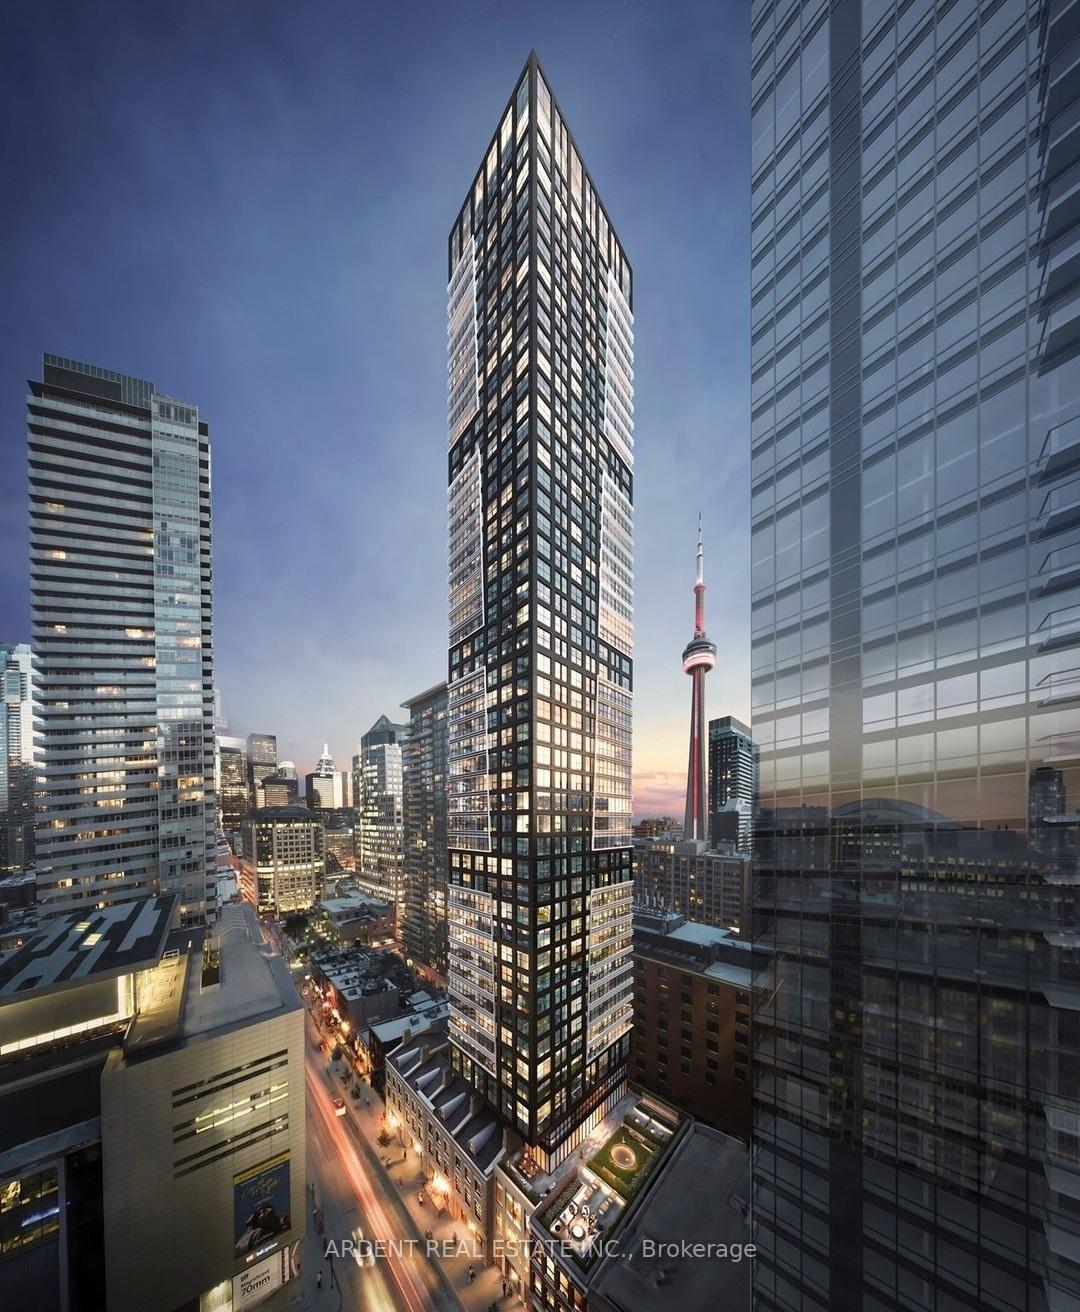
Unit 2907, 327 King Street W
Unit 2907, 327 King Street W
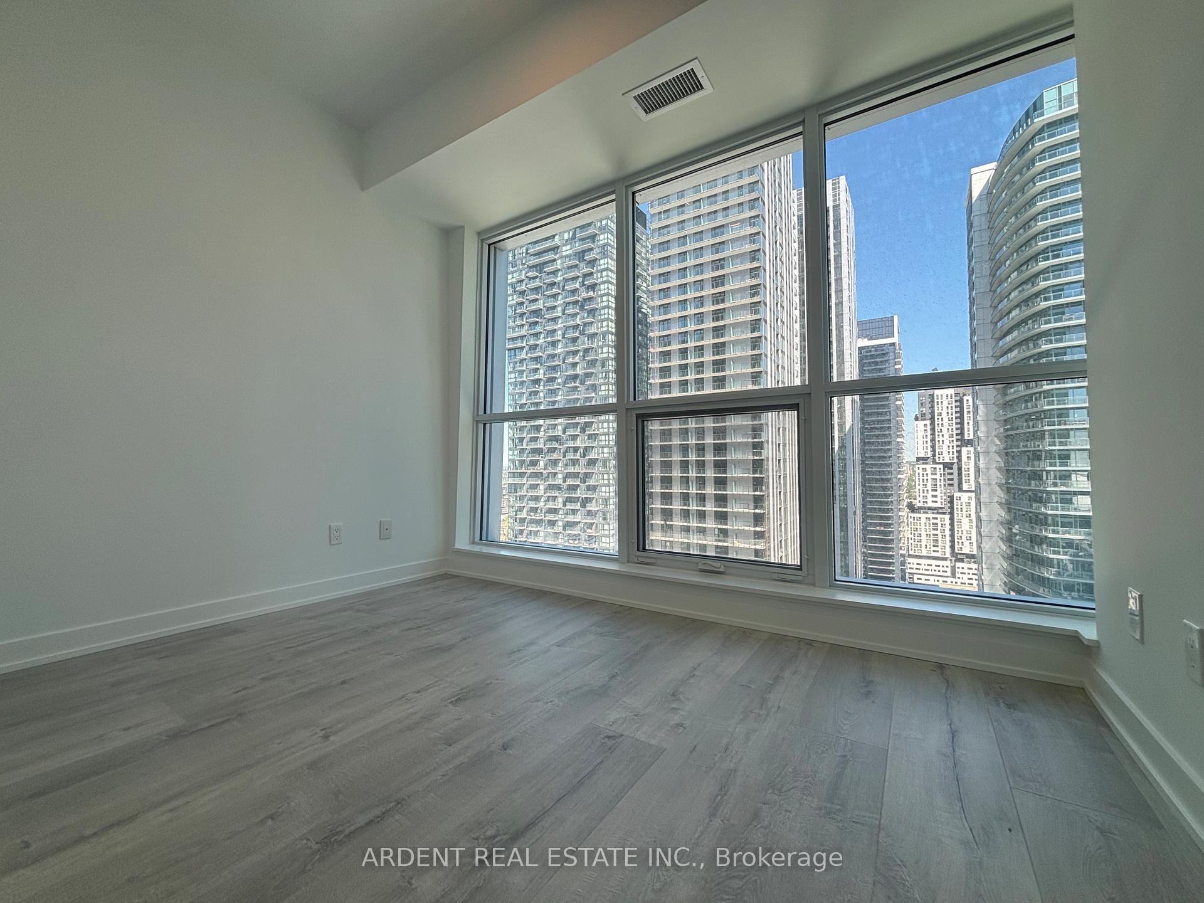
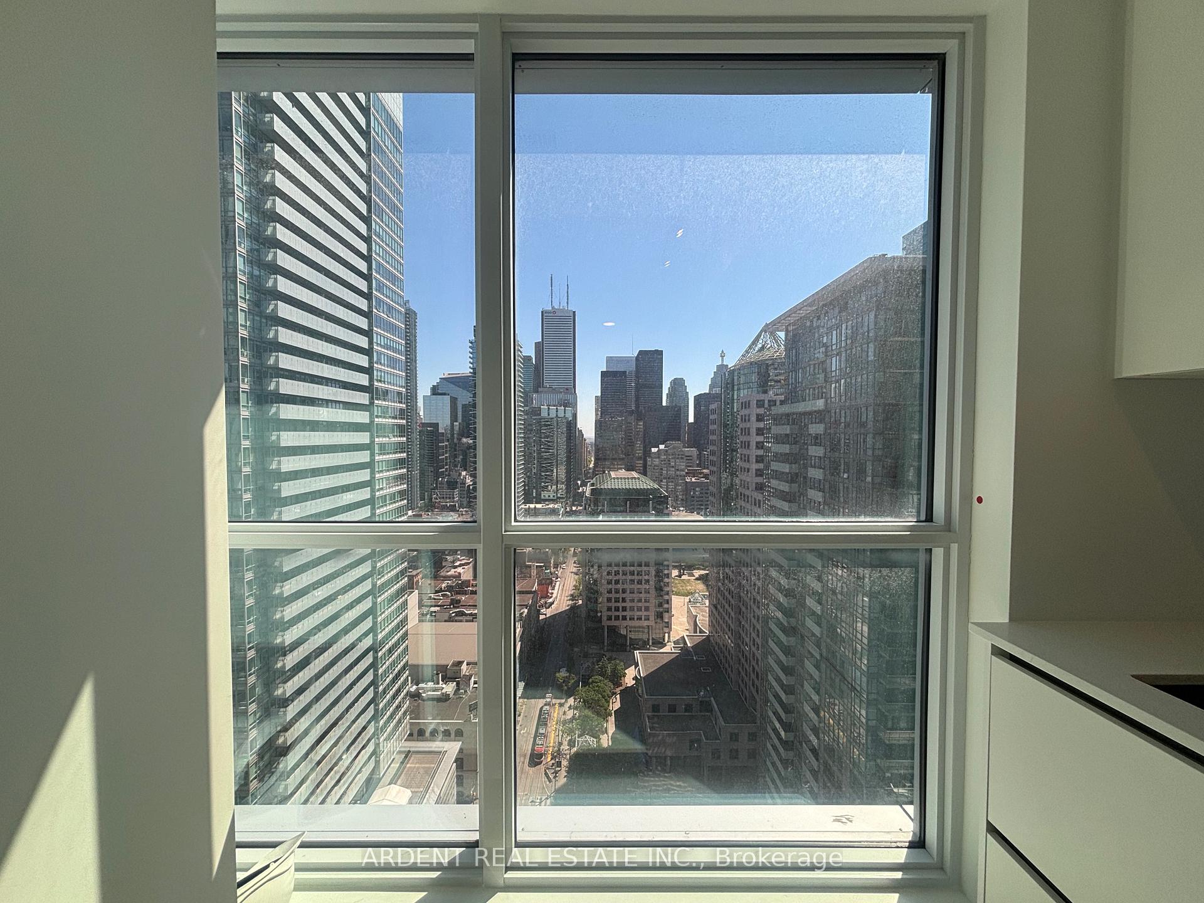
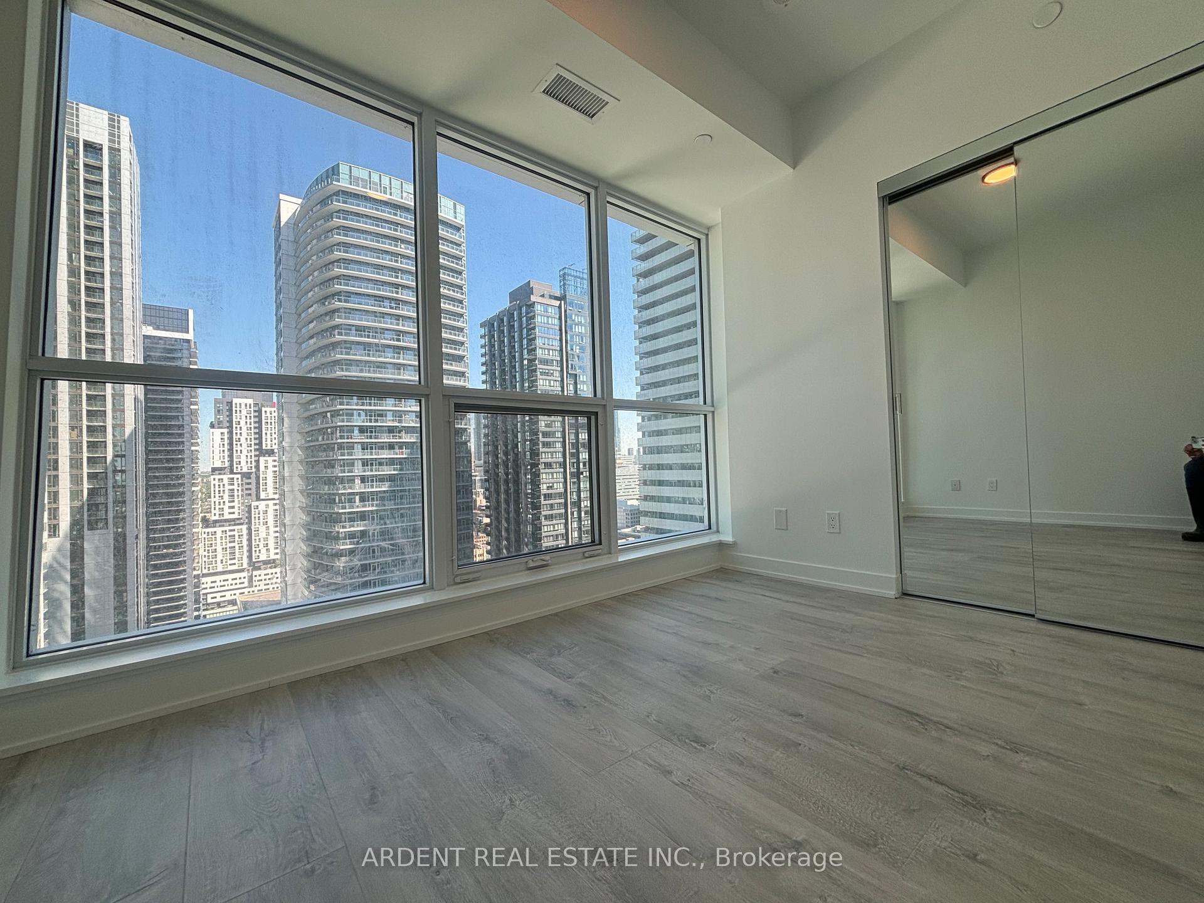
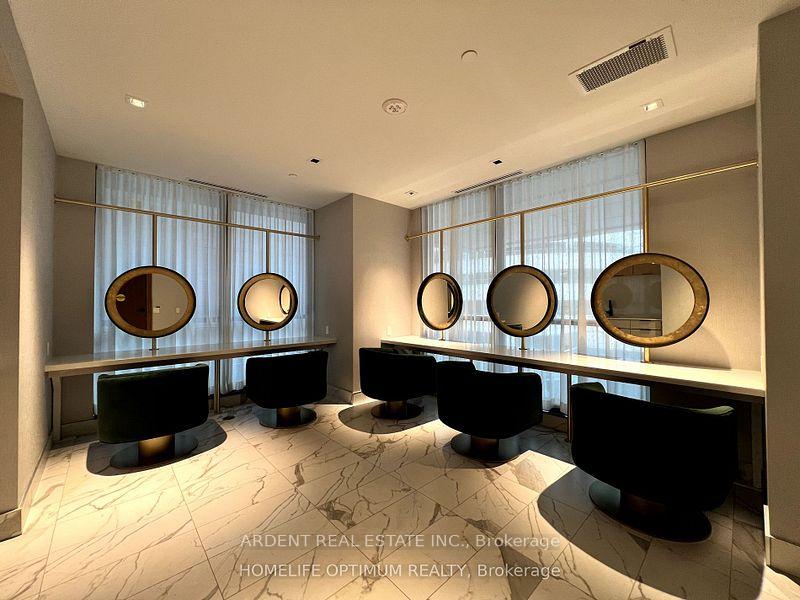 See all 30 photos
Property history
Facts and features
- ExposureNorth east
- LaundryIn-suite
- LockerNone
- BalconyNone
- Hardwood floors
- Central air
- Concierge
- Rooftop deck/garden
- Party room/meeting room
- Gym
The homeCondo Apartment, Apartment, 500–599 sq ft
- Type: Condo Apartment
- Style: Apartment
- Living space: 500–599 sq ft
- Basement: None
- Exposure: North East
- View: Clear, skyline, downtown, city, panoramic
InsideHardwood, Porcelain, In-suite laundry, main level, Other
- Flooring: Hardwood, Porcelain
- Laundry: In-suite laundry, main level
- Features: Other
- Rooms above ground: 4
- Bedrooms: 1
- Bathrooms: 1
- Kitchens: 1
OutsideConcrete, Balcony None
- Exterior: Concrete
- Balcony: None
Parking and lockerUnderground, Parking type None, Locker None
- Garage: Underground
- Parking type: None
- Locker: None
BuildingEmpire maverick, Storeys 49, Units 328
- Name: Empire maverick
- Storeys: 49
- Units: 328
- Registered: 2024
- Condo corporation: 3080
- Amenities: Concierge, guest suites, rooftop deck/garden, party room/meeting room, gym, game room
- Pets: Allowed
Heating, water and powerHeat pump, gas, Central air
- Heating: Heat pump, gas
- Cooling: Central air
Rent and termsRent $2,500 a month, Entire property, Unfurnished
- Rent: $2,500 a month
- Space for rent: Entire property
- Furnished: Unfurnished
- Lease: 12 months
- Rent includes: Building insurance, building maintenance, common elements
- Deposit: Required
- Credit check: Required
- Employment letter: Required
- Rental application: Required
- References: Required
IncludedBuilt-in appliances (fridge, cook top, microwave hood, oven, quartz counter top and back splash, washing machine and dryer. all lights fixtures, blinds in all rooms, glass shower. top of the line, hotel style amenities, steps to toronto path and subway station
- Included: Built-in appliances (fridge, cook top, microwave hood, oven, quartz counter top and back splash, washing machine and dryer. all lights fixtures, blinds in all rooms, glass shower. top of the line, hotel style amenities, steps to toronto path and subway station
NearbyClear view, arts centre, public transit, rec./commun.centre
- Close to: Clear view, arts centre, public transit, rec./commun.centre
Listing detailsC12265200, Rented, Jul 5, 2025
- MLS® number: C12265200
- Status: Rented
- Listed on: Jul 5, 2025
- Days on market: 7
- Updated: Jul 12, 2025
- Possession: 2025-08-15 / Flexible
- Occupied by: Tenant
- Listing brokerage: ARDENT REAL ESTATE INC.
About this home
Unit 2907, 327 King Street W, Toronto (Waterfront Communities), ON M5V 0W7
Empire Maverick Luxury Living in the Heart of King West! Welcome to Empire Maverick, ideally situated in Torontos prestigious King Street West neighbourhood-directly across from the iconic TIFF Bell Lightbox and just steps to Roy Thomson Hall, the Royal Alexandra Theatre, and the city's renowned entertainment, financial, and cultural hubs.This bright and elegant 1-bedroom, 1-bath corner suite** offers stunning north and east-facing views, including a direct view of the TIFF red carpet. The thoughtfully designed layout features 9-foot ceilings, sleek contemporary flooring, modern cabinetry, and a stylish designer kitchen complete with quartz countertops, backsplash, and integrated signature appliances. Enjoy an abundance of natural light throughout, with floor-to-ceiling windows framing the vibrant cityscape.Exceptional amenities include a spectacular rooftop garden and lounge, BBQ area, state-of-the-art fitness centre, luxurious party/club room with a full kitchen and dining space, and 24-hour concierge and security. Located just minutes from the Toronto PATH, subway, Rogers Centre, Scotia bank Arena, Harbour-front, and Lake Ontario, and surrounded by top-tier hotels including the Sutton Place, Soho, Hyatt, and Hilton.This high-floor suite offers unparalleled views of King West, the Financial District, and the buzz of Torontos most vibrant neighbourhoods making it a perfect urban retreat or investment.
Ask about this home
A HOMEH agent will answer your questions about this home.
Know more about Empire Maverick
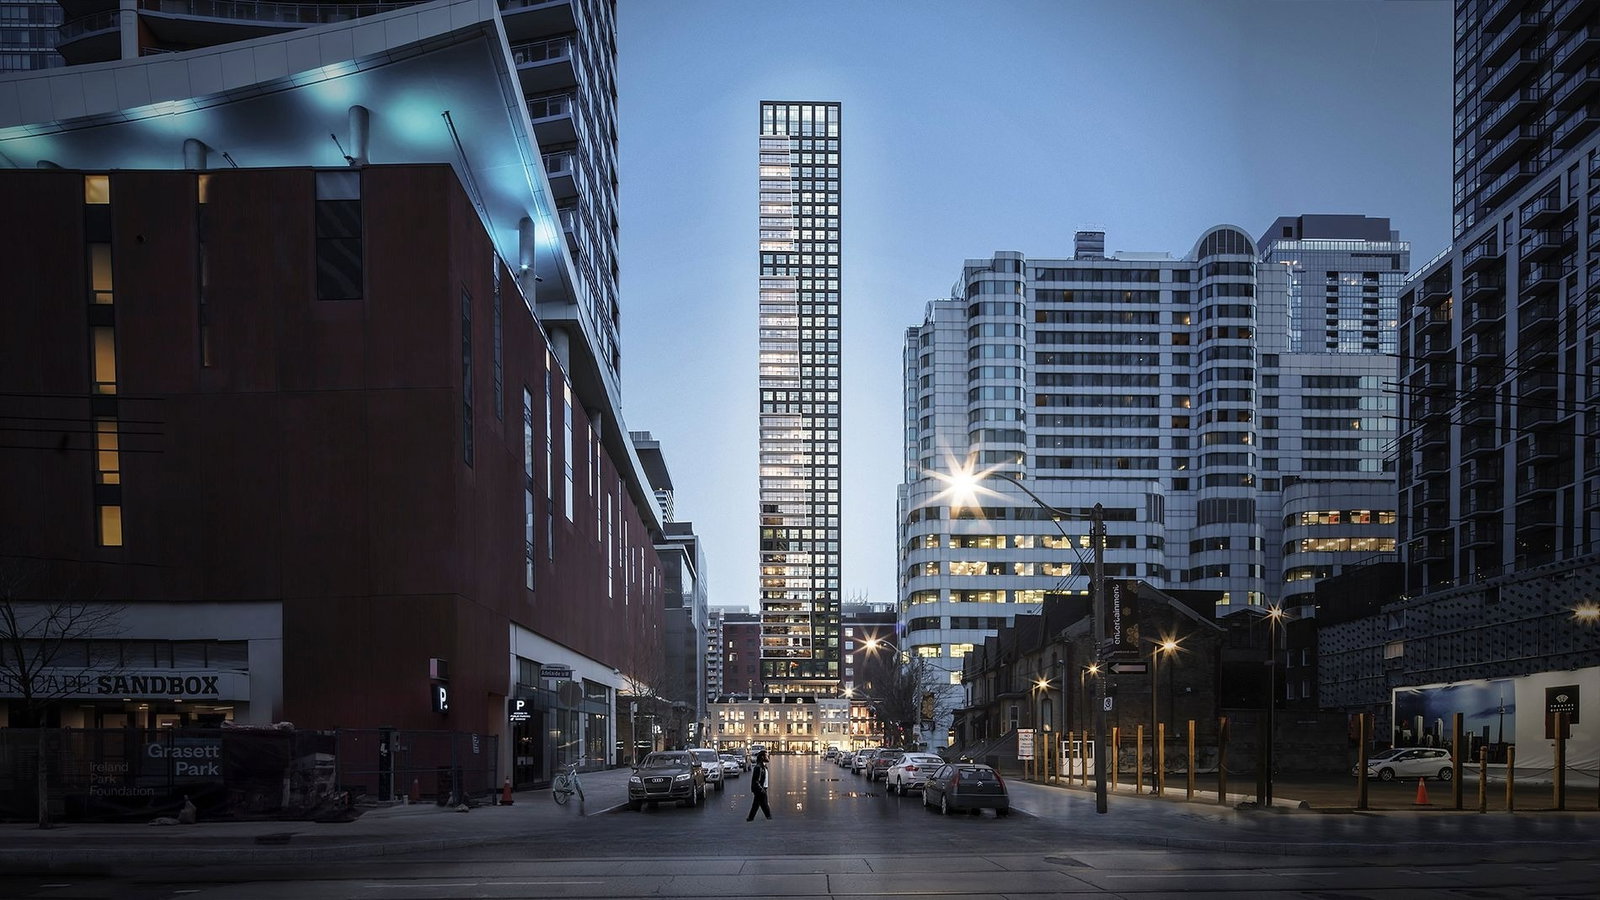
Condo building · 321-333 King Street West
Empire Maverick is a 49-storey condo with 328 suites, built in 2024 by Empire Communities. Right now 9 for sale and 4 for rent are on the market here.
- 49storeys
- 328suites
- $899/sq ft
- 2024built
No similar units for rent in Empire Maverick right now.
Around this home
Daily convenience, out of 100, from the distances below
Schools nearby
School rating, out of 10.
Helpful calculators
Your HOMEH agent

"I would see it this week."