

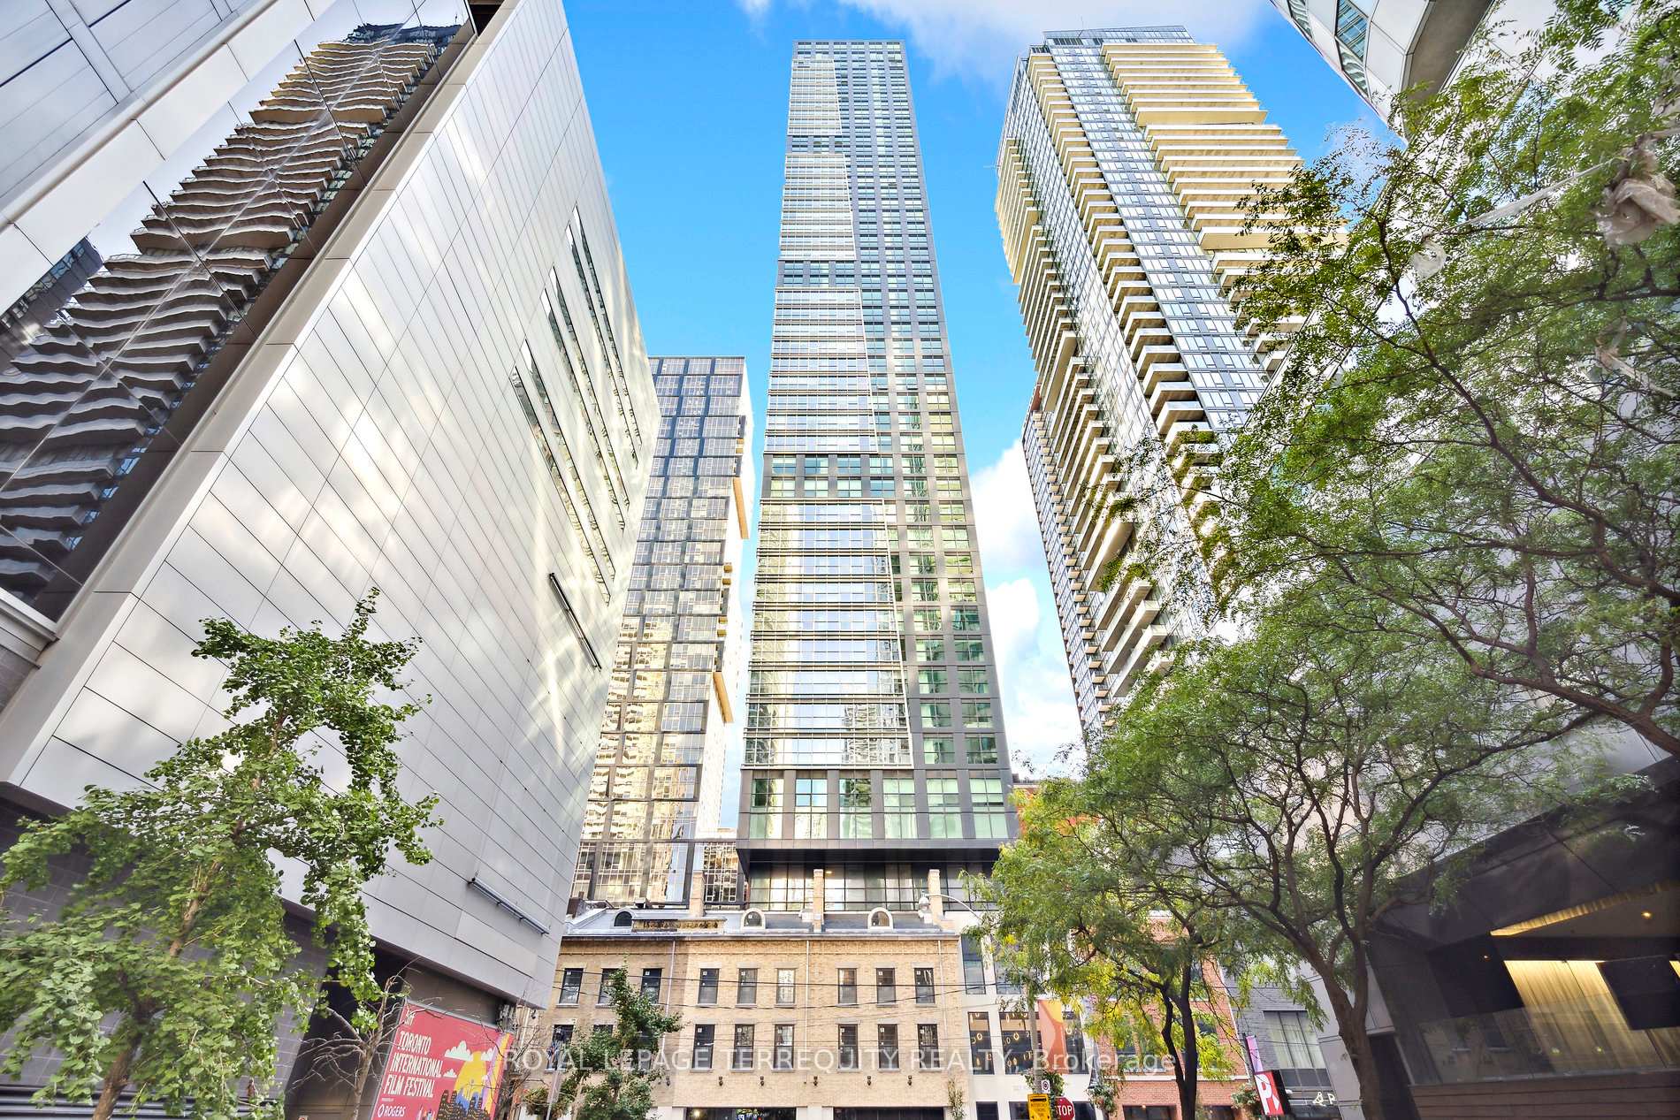
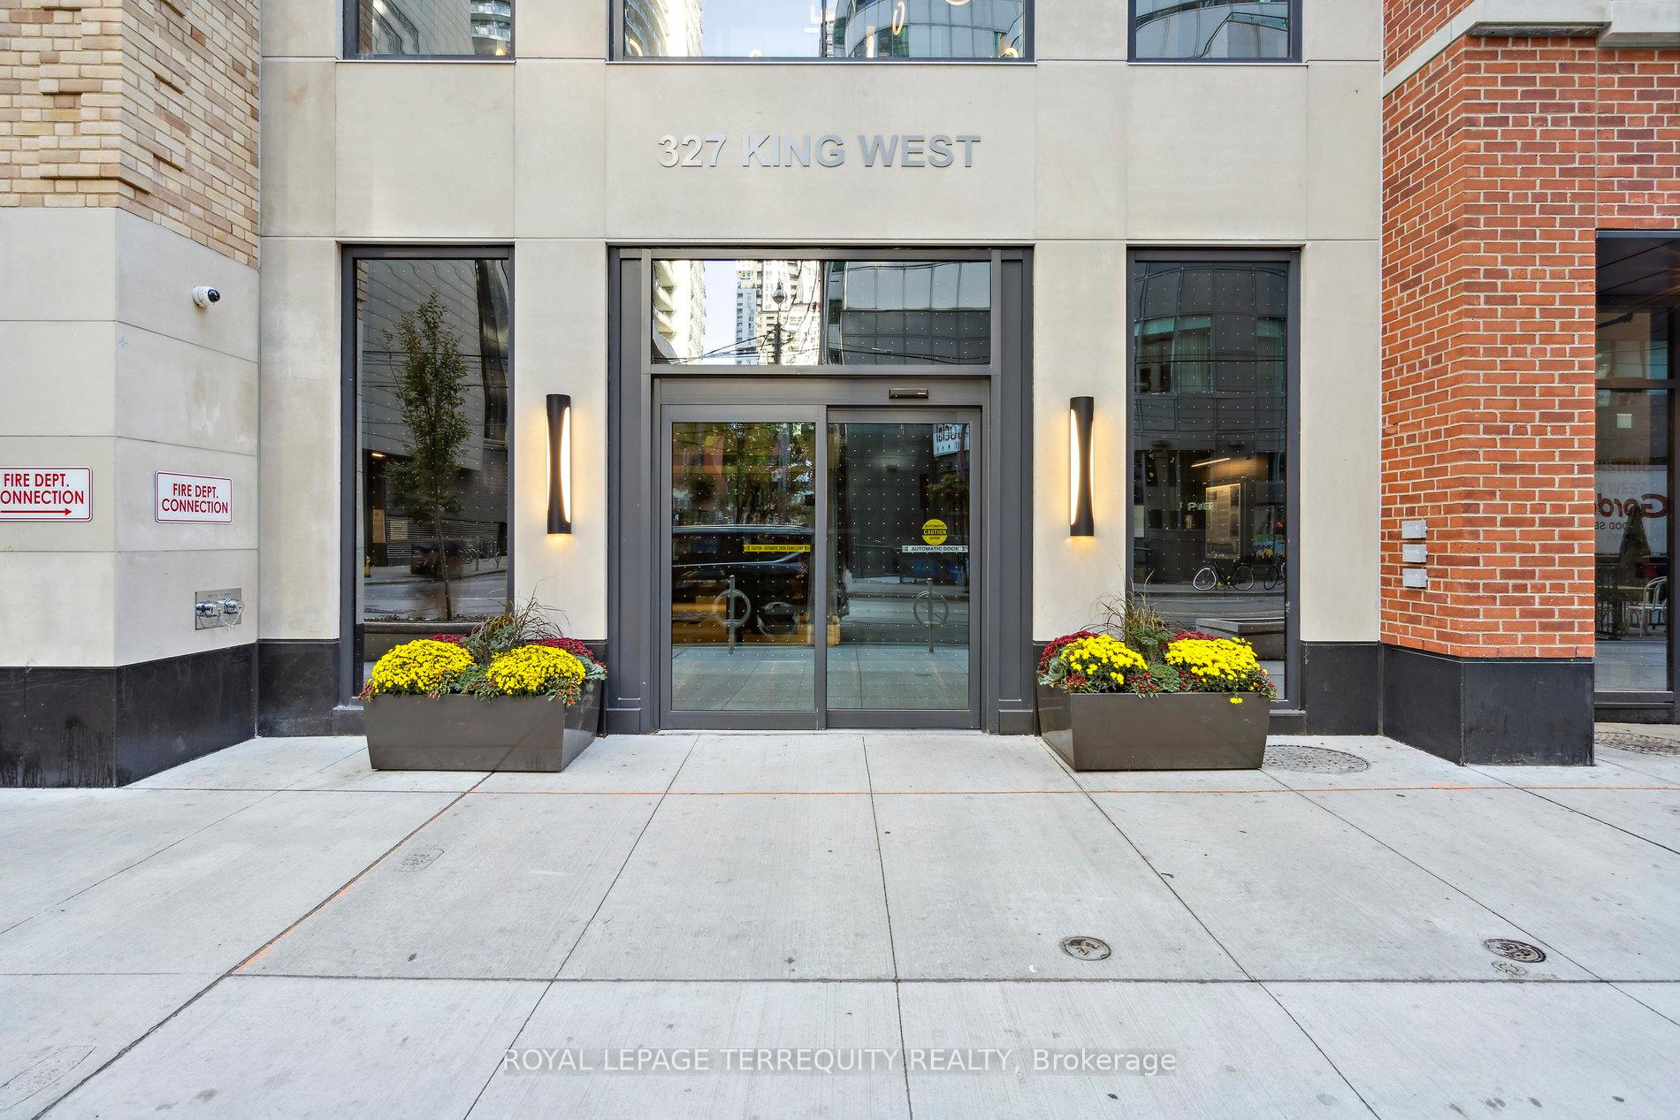
Unit 3502, 327 King Street W
Unit 3502, 327 King Street W
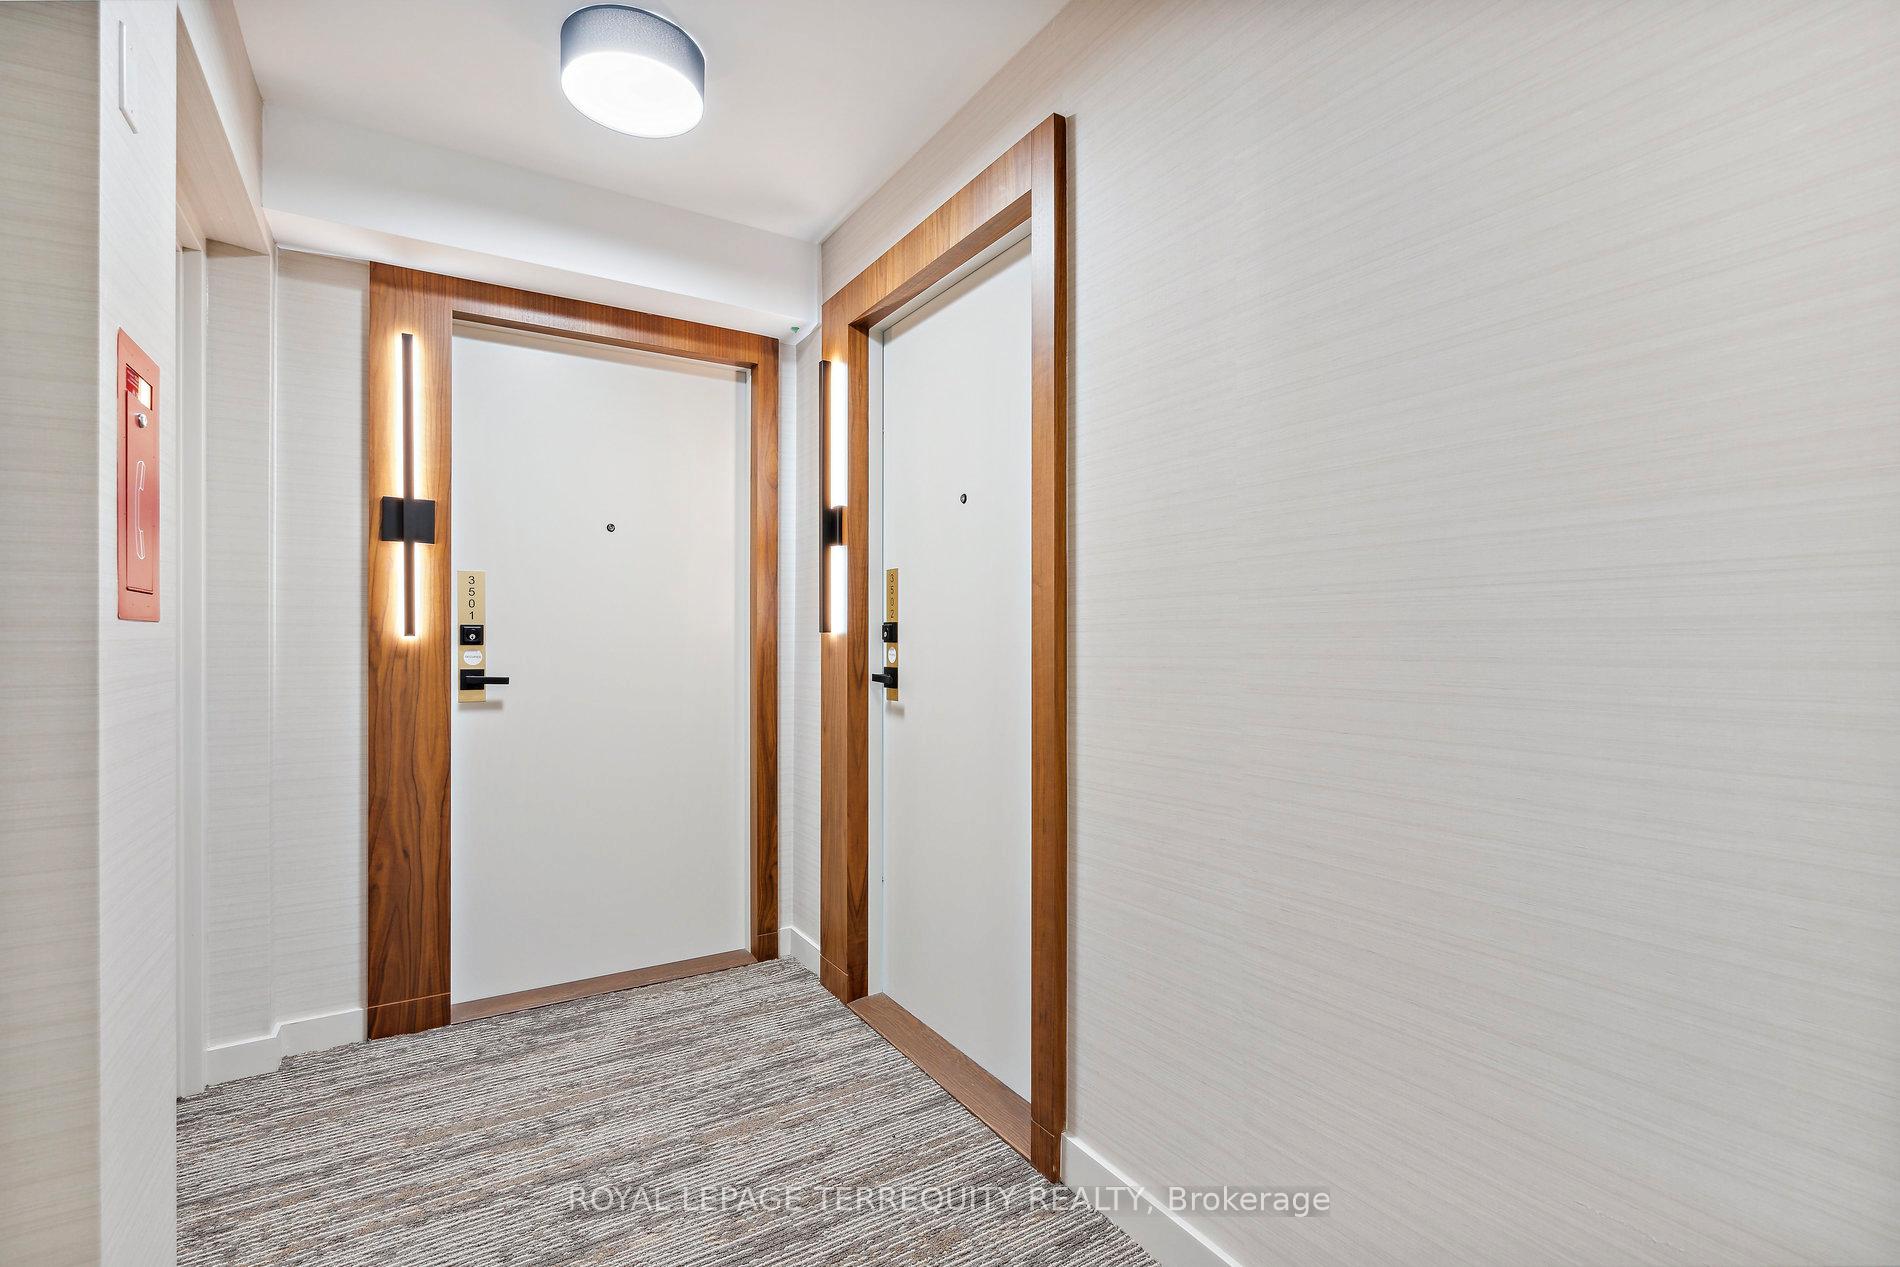 See all 46 photos
Property history
Facts and features
- ExposureSouth
- LaundryEnsuite
- LockerNone
- BalconyNone
- Central air
The homeCondo Apartment, Apartment, Age 0–5 years
- Type: Condo Apartment
- Style: Apartment
- Age: 0–5 years
- Living space: 500–599 sq ft
- Basement: None
- Exposure: South
- View: City, skyline, downtown, water
InsideEnsuite, Built-in oven, carpet free, separate hydro meter, Elevator Yes
- Laundry: Ensuite
- Features: Built-in oven, carpet free, separate hydro meter
- Elevator: Yes
- Rooms above ground: 4
- Bedrooms: 1
- Bathrooms: 1
- Kitchens: 1
OutsideConcrete, Flat, Concrete
- Exterior: Concrete
- Roof: Flat
- Foundation: Concrete
- Balcony: None
Parking and lockerUnderground, Parking type None, Underground
- Garage: Underground
- Parking type: None
- Driveway: Underground
- Locker: None
BuildingEmpire Maverick, Storeys 49, Units 328
- Name: Empire Maverick
- Storeys: 49
- Units: 328
- Registered: 2024
- Condo corporation: 3080
- Pets: Not allowed
Heating, water and powerFan coil, gas, Central air
- Heating: Fan coil, gas
- Cooling: Central air
Rent and termsRent $2,500 a month, Entire property, Unfurnished
- Rent: $2,500 a month
- Space for rent: Entire property
- Furnished: Unfurnished
- Lease: 12 months
- Paid: Monthly
- Rent includes: Building insurance, central air conditioning, common elements, exterior maintenance, heat
- Deposit: Required
- Credit check: Required
- Employment letter: Required
- Rental application: Required
- References: Required
IncludedFridge, stove, washer, dryer, dishwasher, microwave, existing window coverings, existing light fixtures
- Included: Fridge, stove, washer, dryer, dishwasher, microwave, existing window coverings, existing light fixtures
Listing detailsC12674576, Rented, Jan 7, 2026
- MLS® number: C12674576
- Status: Rented
- Listed on: Jan 7, 2026
- Days on market: 12
- Updated: Jan 19, 2026
- Possession: 2026-01-15 / Immediate
- Occupied by: Vacant
- Listing brokerage: ROYAL LEPAGE TERREQUITY REALTY
About this home
Unit 3502, 327 King Street W, Toronto (Waterfront Communities), ON M5V 0W7
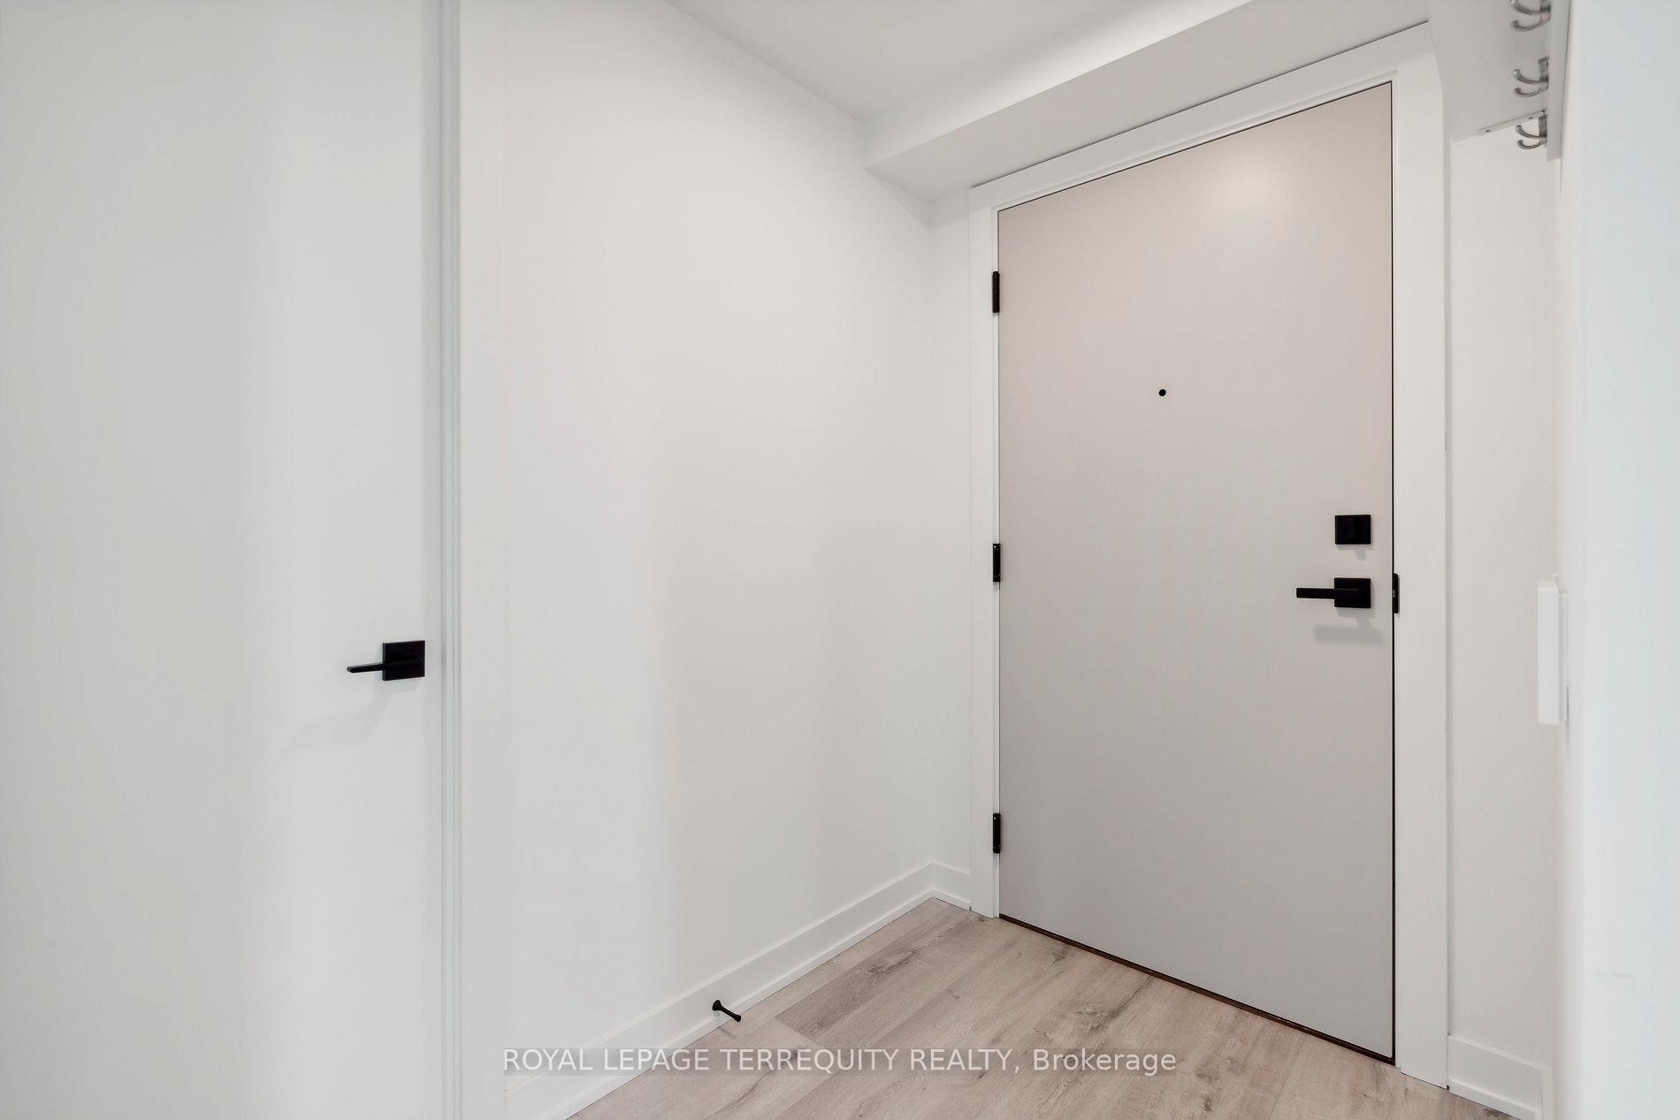
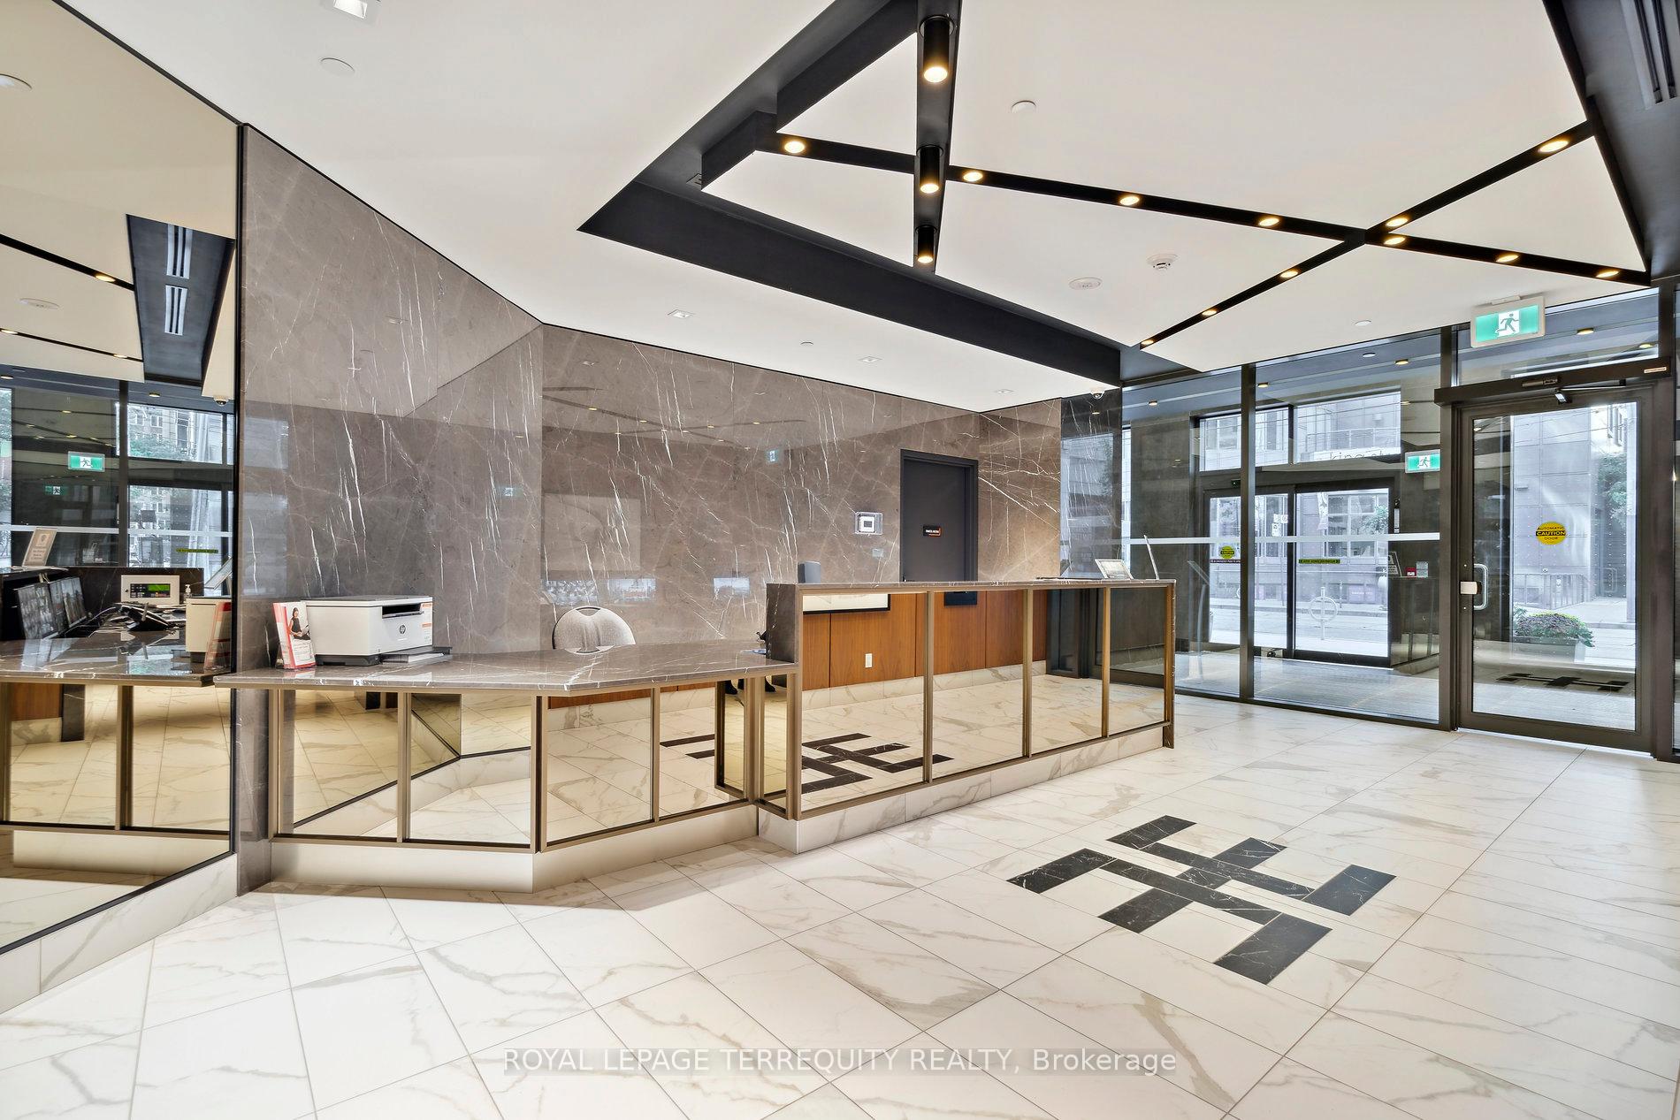
Empire Maverick Model | 1 Bedroom | 35th Floor | South & East Exposure Sophisticated and Bright 1-bedroom residence perched on the 35th floor. Featuring south and east exposure with good views. The suite offers soft, yet elevated city views with decent views of the Rogers Centre and Lake Ontario, complemented by excellent natural light through large windows on this corner unit. The interior showcases a refined open-concept design with a sleek modern kitchen with hidden drawers and good storage, plus stone counter and backsplash, undercabinet lighting and undermount sink, integrated appliances (built in oven, counter top stove, paneled fridge & dishwasher), contemporary finishes, a well-proportioned bedroom with large mirrored closet, ensuite laundry and large closet. Thoughtfully designed for urban living. This just-over-a-year-old building offers premium amenities including 24-hour concierge, an elegant rooftop social lounge and bar, outdoor kitchen, BBQs, excellent gym and exercise areas, yoga studio, and stylish co-working spaces plus boardroom. Set in the cultural heart of King Street West, steps to Mirvish Theatres, Roy Thomson Hall, acclaimed dining, and directly across from the TIFF building. An exceptional address for those who value lifestyle, convenience, and understated luxury. Showings by appointment.
Ask about this home
A HOMEH agent will answer your questions about this home.
Know more about Empire Maverick
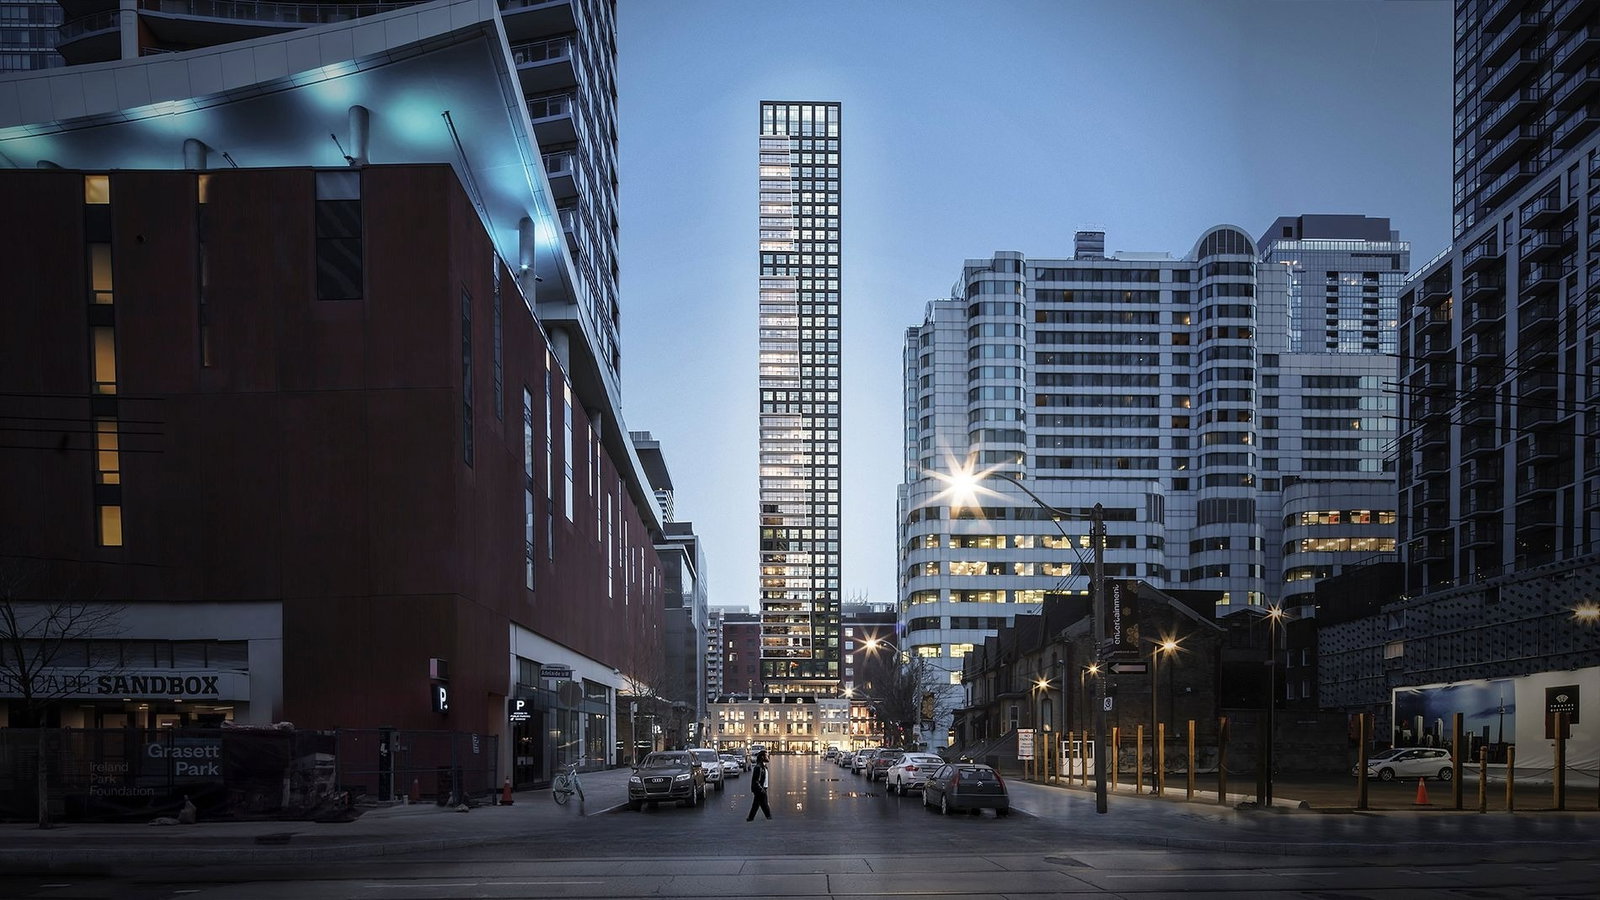
Condo building · 321-333 King Street West
Empire Maverick is a 49-storey condo with 328 suites, built in 2024 by Empire Communities. Right now 9 for sale and 4 for rent are on the market here.
- 49storeys
- 328suites
- $899/sq ft
- 2024built
No similar units for rent in Empire Maverick right now.
Around this home
Daily convenience, out of 100, from the distances below
Schools nearby
School rating, out of 10.
Helpful calculators
Your HOMEH agent

"I would see it this week."