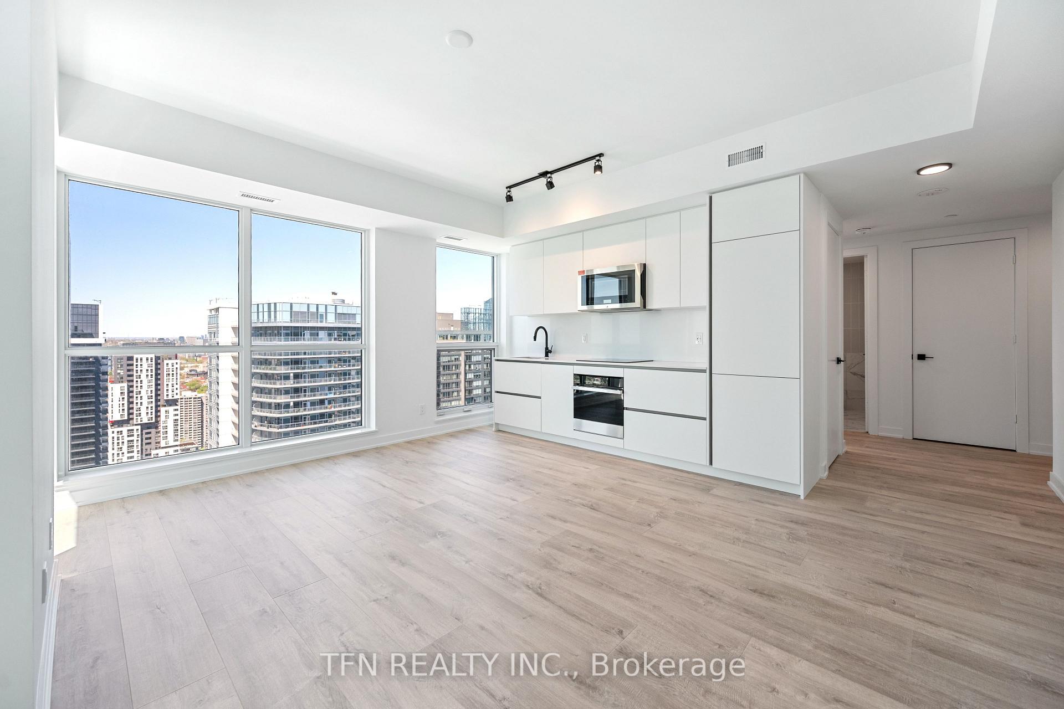
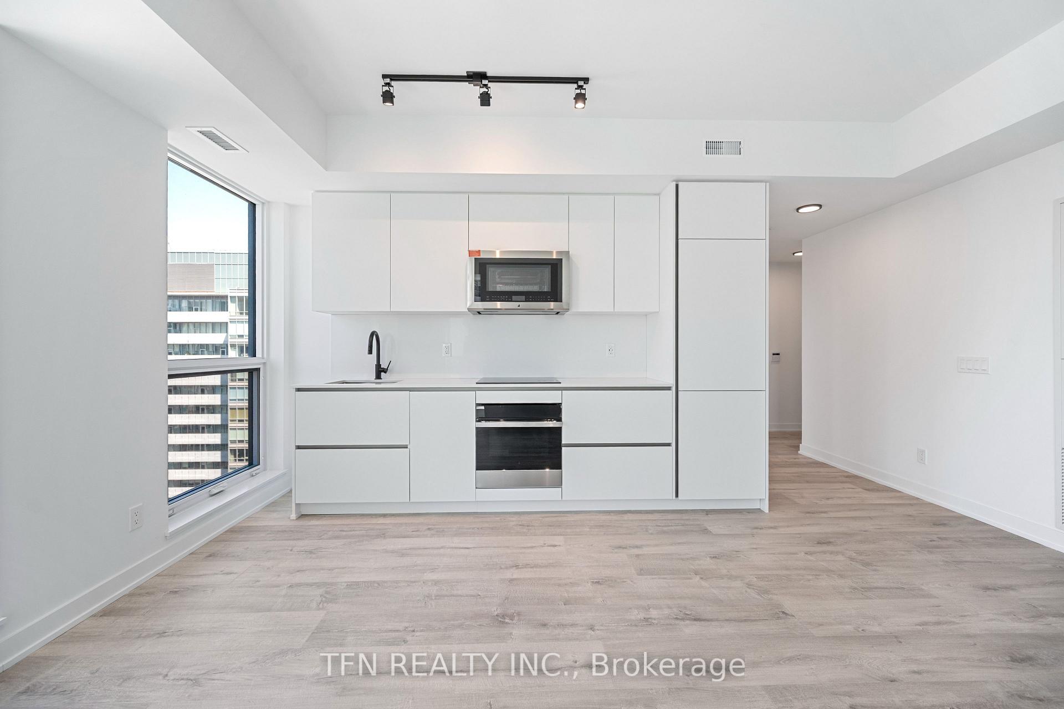
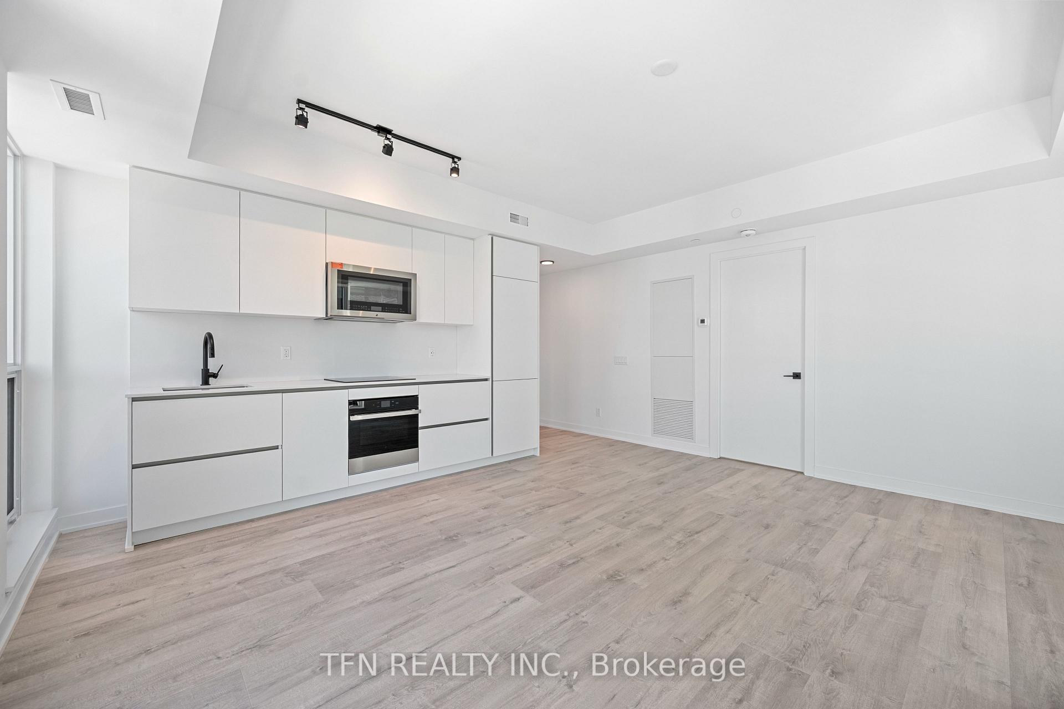
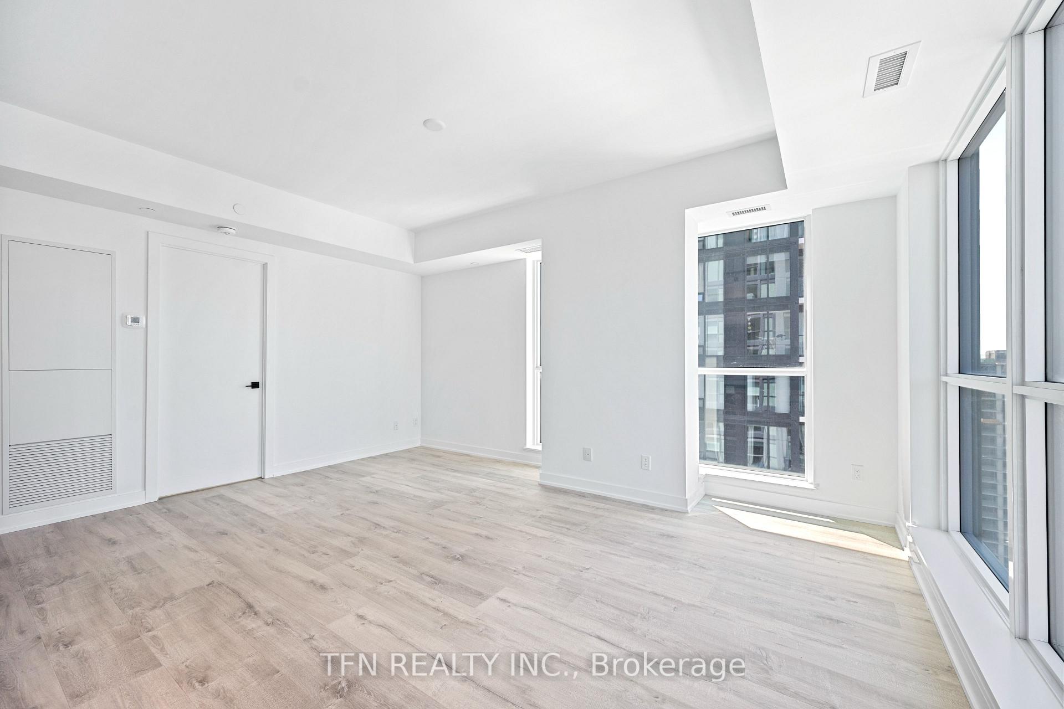
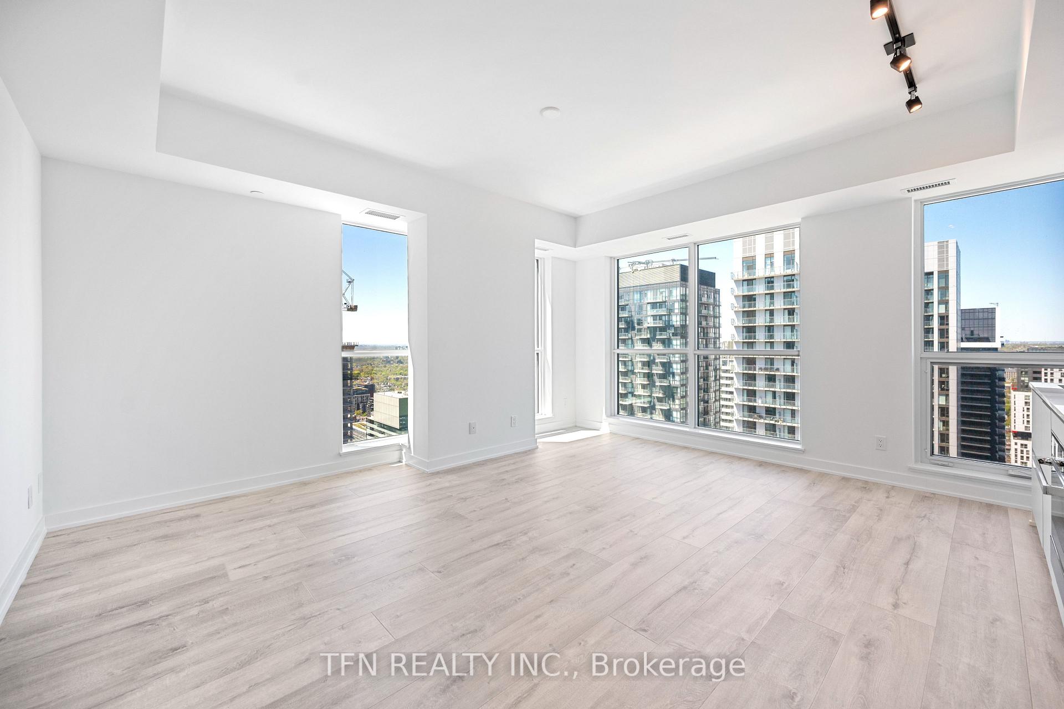
Welcome to Maverick by Empire Homes, in the heart of downtown Toronto. This brand new condo features an open-concept layout with floor-to-ceiling windows, panoramic city views, a modern kitchen with built-in appliances, a spacious living and dining area, and a split-bedroom design. Residents enjoy premium amenities, including 24-hour concierge, fitness centre, yoga studio, beauty bar, co-working space, rooftop lounge with BBQs, bar and wine-tasting room, party room, prep kitchen, and a private dining room. Located in the heart of the Entertainment District, just steps from King West's best bars and restaurants, the TTC, minutes to St. Andrew and Union Station, the PATH, the Financial District, and the Waterfront.
Read more
Separate Hydro Meter
Facts & features
TypeCondo Apartment
StyleApartment
BuiltNew
Size800~899 Sq.Ft.
Tax$5,287 (2026)
HeatingForced air, electric
CoolingCentral air
Book a viewing
Wed28Oct
Thu29Oct
Fri30Oct
Sat31Oct
Sun1Nov
Pick a time
Rooms
0 rooms · 2 bathrooms
Bathrooms2
3-pcMain3-pcMain
Around this home
King Street West & Blue Jays Way
10Walking
Schools nearby
School rating, out of 10.
Ogdenelementary · Public · 0.5 km
7.6/10
Bishop Macdonellelementary · Catholic · 0.8 km
7.2/10
Jean Lumbelementary · Public · 0.8 km
5.8/10
Listing details
MLS® numberC13579960
Listed onJul 18, 2026
Days on market102
UpdatedSep 11, 2026
Listing brokerageTFN REALTY INC.
Possession2026-09-01 / 30-59 days
Helpful tools
Mortgage calculator
Closing costs
Land transfer tax
Buyer guide
Your HOMEH agent
KimHOMEH agent · Toronto
"Priced 5% under our estimate. I would see it this week."
Ask Kim
Ask HOMEH about this home
Price, neighbourhood, monthly cost. Ask anything.
HOMEH Intelligent Agent is an AI, not a licensed representative. Check anything important with your agent.

 See all 26 photos
