

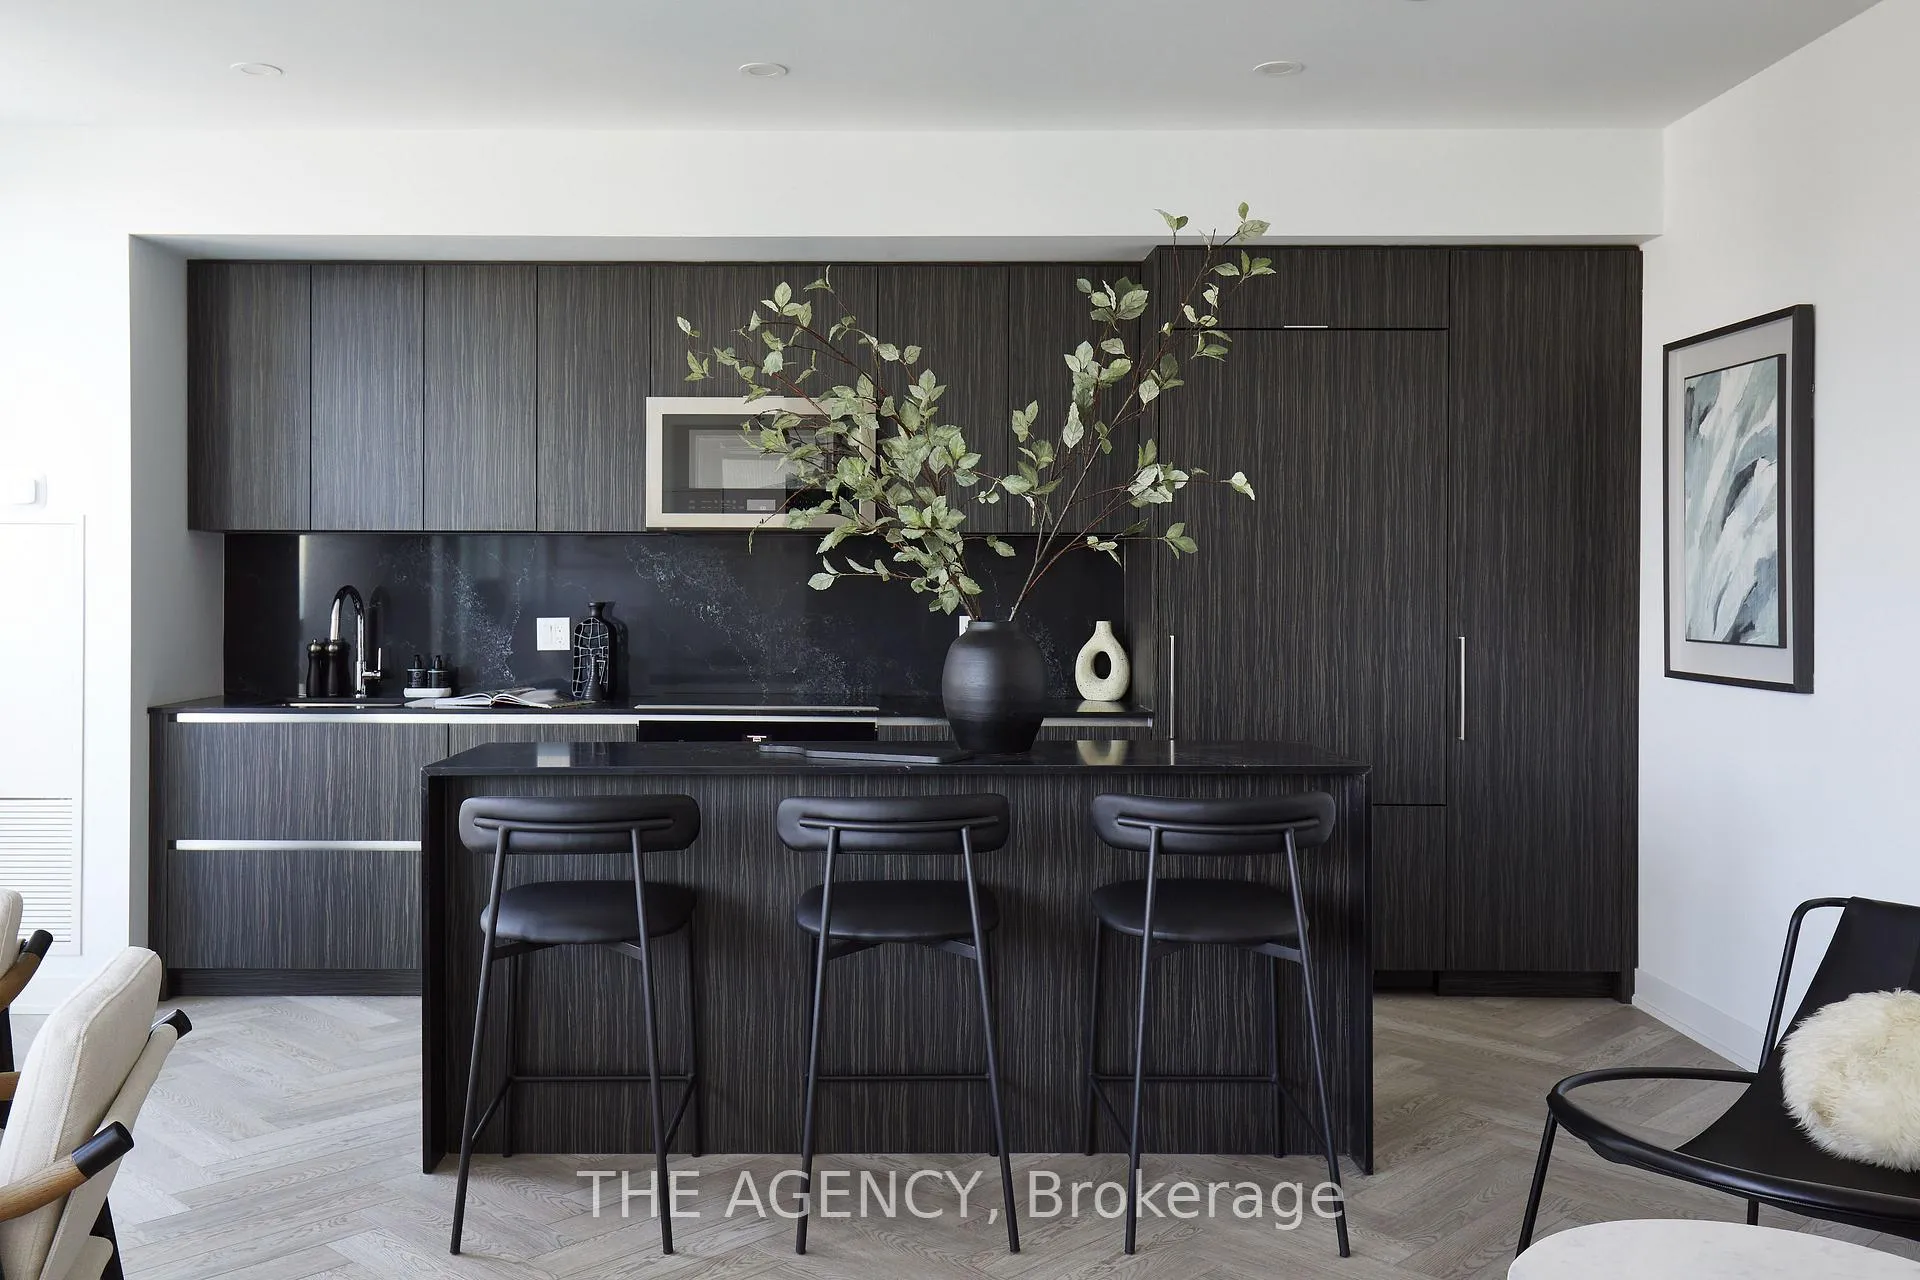
PH03, 327 King Street W
PH03, 327 King Street W
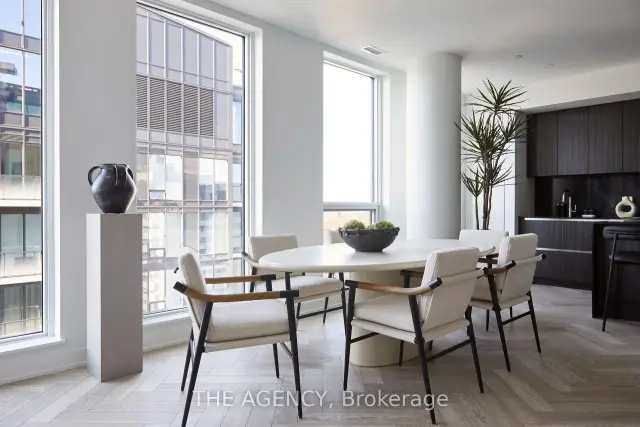 See all 29 photos
Property history
Facts and features
- LaundryEnsuite
- LockerNone
- BalconyNone
- Building size49 storeys
- Central air
- Gym
- Party room/meeting room
- Exercise room
- Concierge
The homeCondo Apartment, 2-storey, New
- Type: Condo Apartment
- Style: 2-storey
- Age: New
- Living space: 1,400–1,599 sq ft
- Basement: None
- Exposure: South West
InsideEnsuite, upper level, Carpet free, Rooms above ground 6
- Laundry: Ensuite, upper level
- Features: Carpet free
- Rooms above ground: 6
- Bedrooms: 3
- Bathrooms: 3
- Kitchens: 1
OutsideConcrete, Balcony None
- Exterior: Concrete
- Balcony: None
Parking and locker2 Parking, Underground, Parking type Owned
- Spaces: 2 Parking
- Garage: Underground
- Parking type: Owned
- Locker: None
BuildingEmpire maverick, Storeys 49, Units 328
- Name: Empire maverick
- Storeys: 49
- Units: 328
- Registered: 2024
- Condo corporation: 3080
- Amenities: Gym, party room/meeting room, exercise room, concierge, community bbq
- Pets: Allowed
Heating, water and powerForced air, gas, Central air
- Heating: Forced air, gas
- Cooling: Central air
Costs and taxesCondo fee $1,460 a month, Building insurance included, parking included, HST included in the price
- Condo fee: $1,460 a month
- Fee includes: Building insurance included, parking included
- HST: HST included in the price
Listing detailsC13474498, Sold, Jun 22, 2026
- MLS® number: C13474498
- Status: Sold
- Listed on: Jun 22, 2026
- Days on market: 91
- Updated: Sep 21, 2026
- Possession: 2026-09-22 / 90+ days
- Occupied by: Vacant
- Listing brokerage: THE AGENCY
About this home
PH03, 327 King Street W, Toronto (Waterfront Communities), ON M5V 1J5
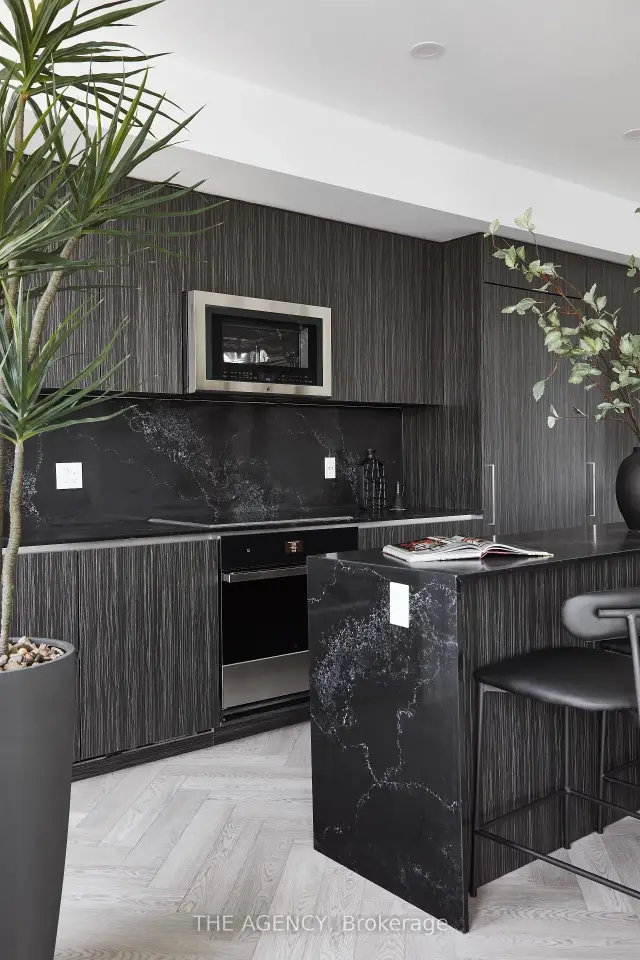
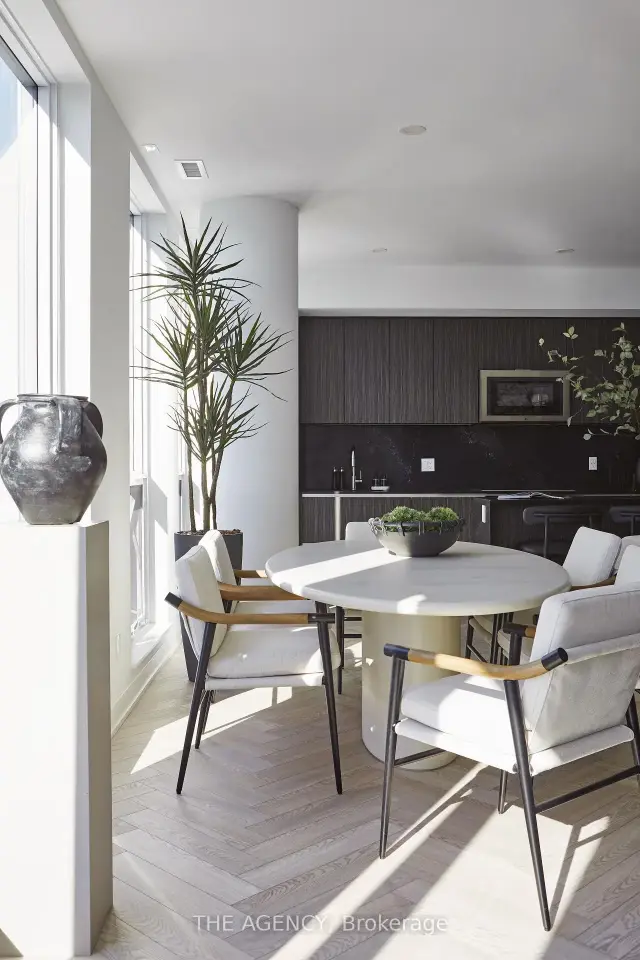
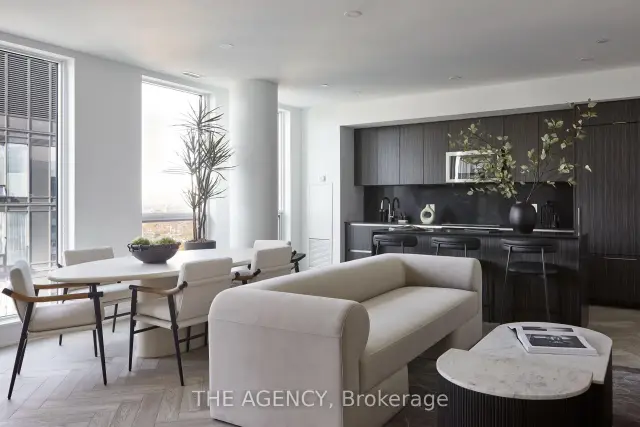
Welcome to PH03 at 327 King Street West, part of the exclusive Maverick Penthouse Collection. This stunning 1,537 sq. ft. two-storey penthouse features the sought-after Sire Model, offering 3 spacious bedrooms, 2.5 bathrooms, and incredible southwest views in the heart of King West. Designed for elevated downtown living, this residence showcases expansive windows across both the first and second floors, filling the home with natural light and capturing beautiful city views throughout. The open-concept main level is perfect for entertaining, featuring a large modern kitchen with a beautiful centre island, waterfall countertop, and seamless flow into the living and dining areas. Premium finishes include herringbone flooring, sleek contemporary design, generous room sizes, and a functional two-level layout that gives the home the feel of a private residence in the sky. The Sire Model is one of Maverick's rare 3-bedroom penthouse layouts, offering approximately 1,537 sq. ft. of interior living space with an impressive two-storey design. Perfectly positioned in the heart of King West, Empire Maverick Condos offers a true downtown lifestyle surrounded by Toronto's best restaurants, cafés, nightlife, transit, and entertainment. Just steps from the Financial District, TIFF, theatres, and everyday conveniences, this is luxury city living in one of Toronto's most vibrant and connected neighbourhoods.
Ask about this home
A HOMEH agent will answer your questions about this home.
Know more about Empire Maverick
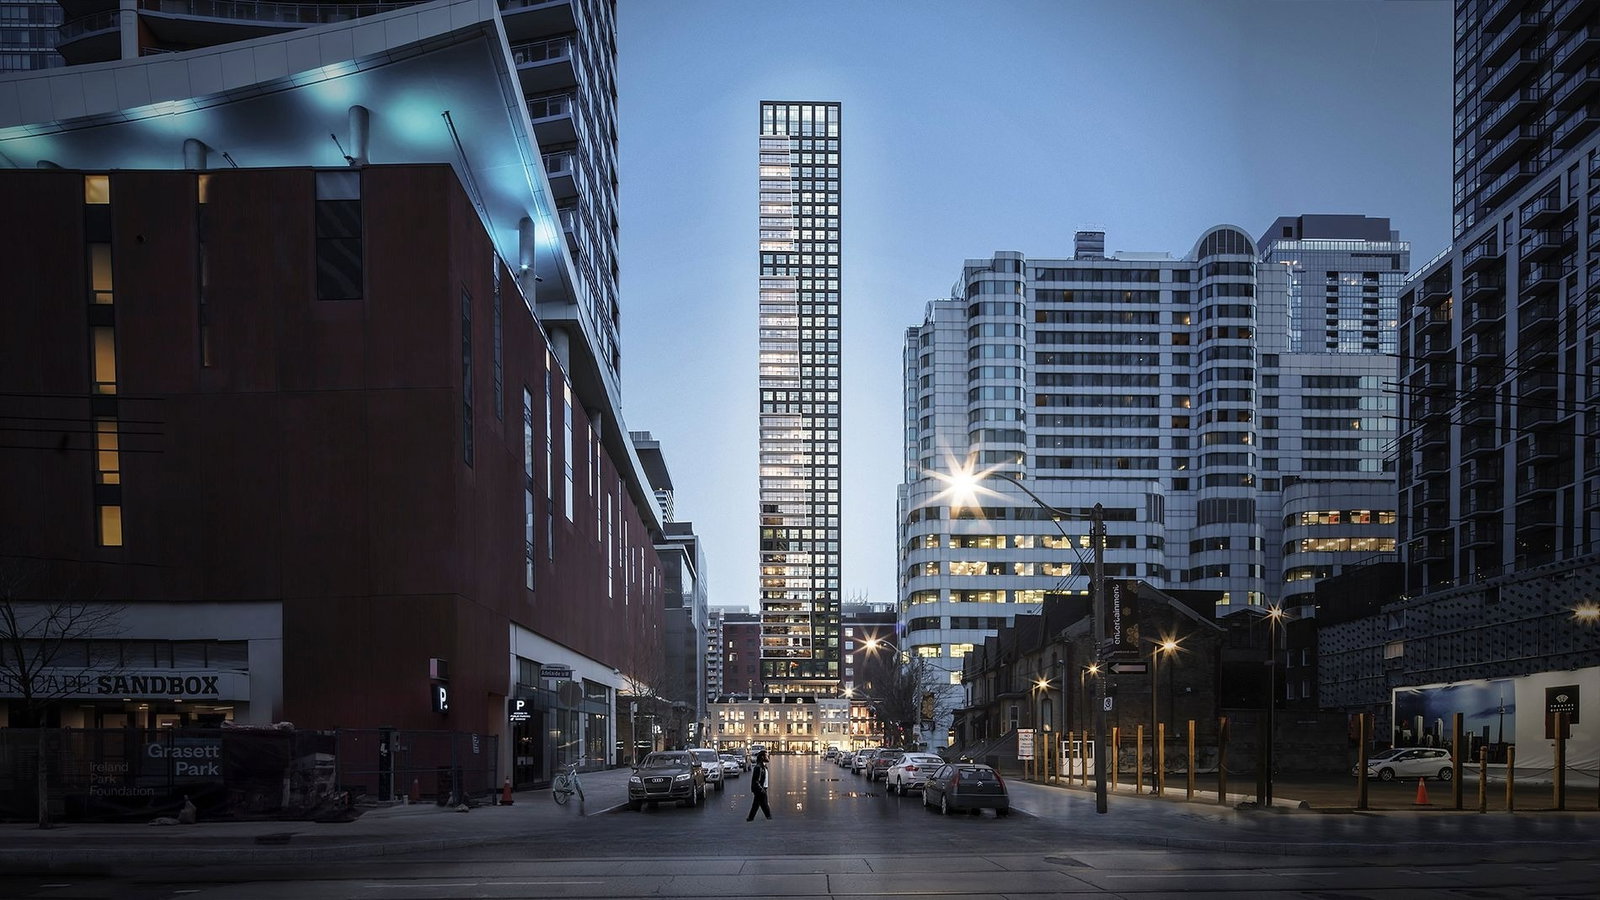
Condo building · 321-333 King Street West
Empire Maverick is a 49-storey condo with 328 suites, built in 2024 by Empire Communities. Right now 9 for sale and 4 for rent are on the market here.
- 49storeys
- 328suites
- $899/sq ft
- 2024built
No similar units for sale in Empire Maverick right now.
Around this home
Daily convenience, out of 100, from the distances below
Schools nearby
School rating, out of 10.
Helpful calculators
Your HOMEH agent

"Priced 7% over the Hestimate. I would see it this week."