
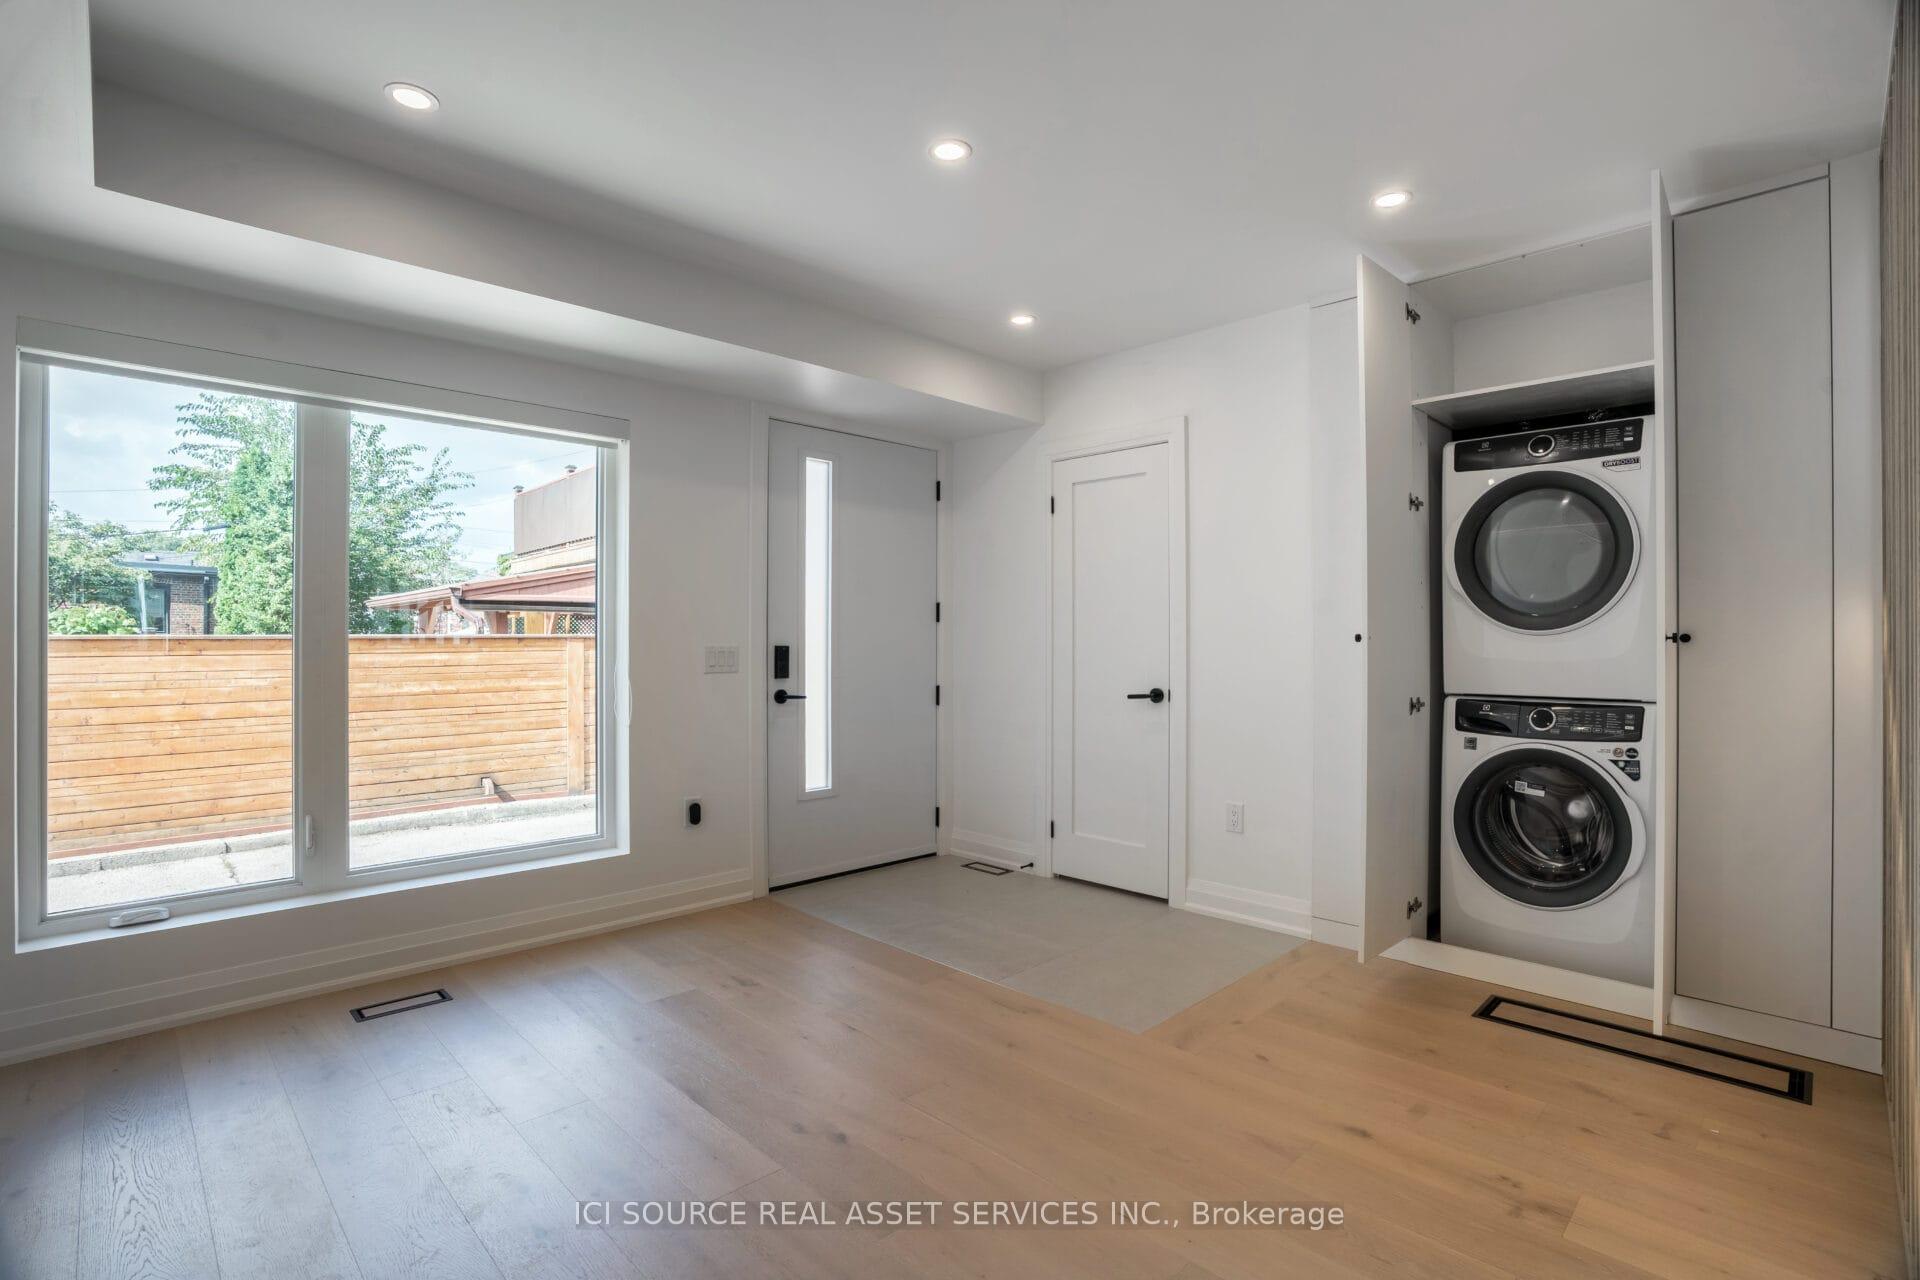
 See all 29 photos
Property history

This home has been leased. It is no longer available.
Property not available for sale or for rent.
Ask about this home
A HOMEH agent will answer your questions about this home.Ask HOMEH
About this home
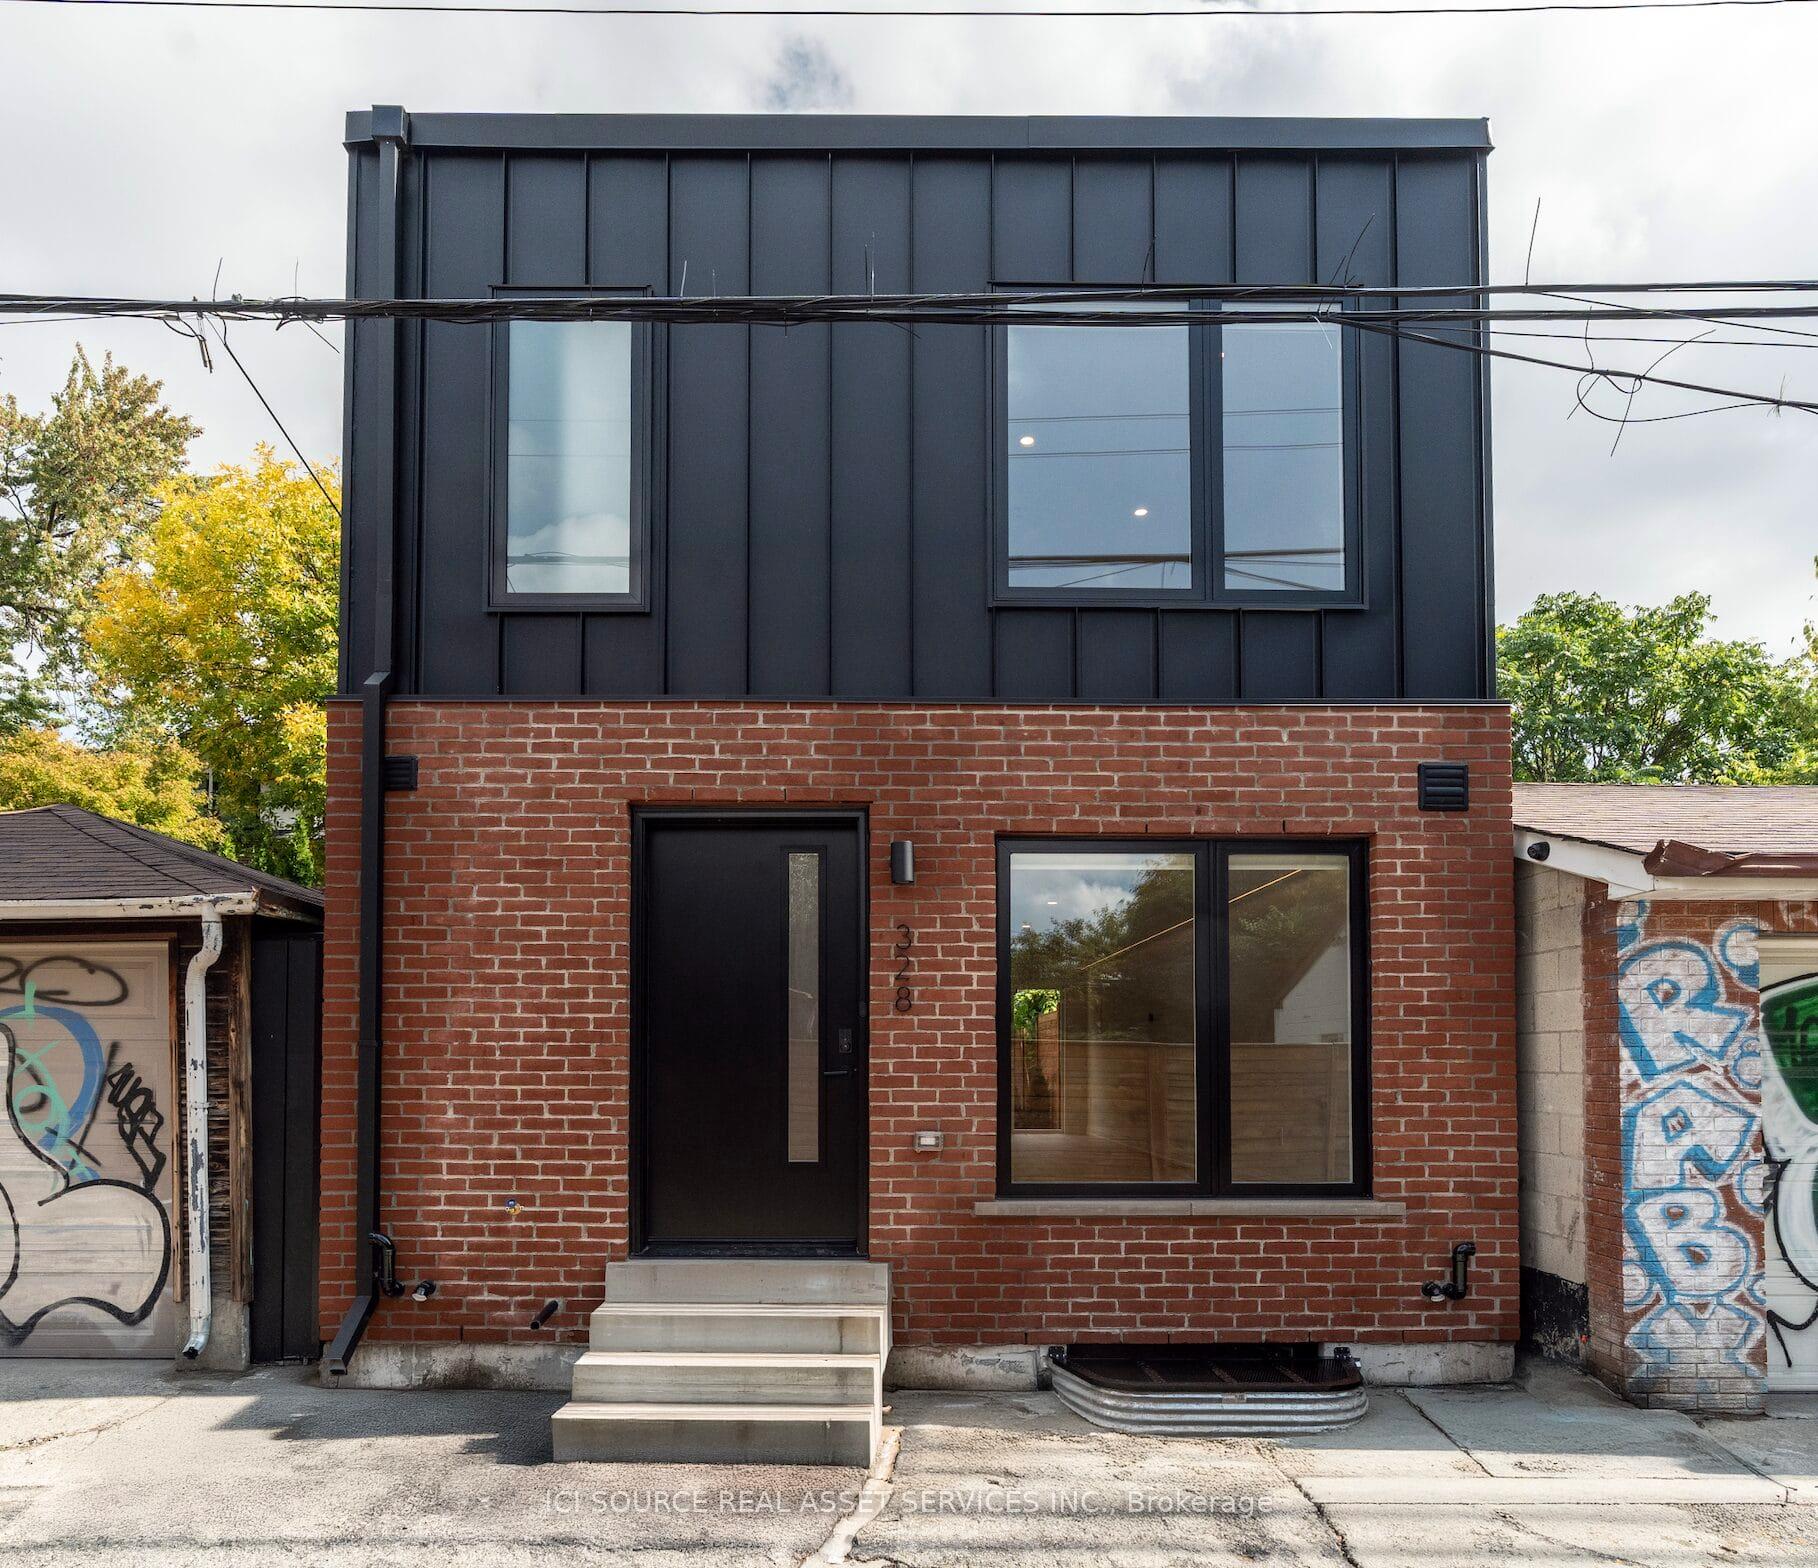
Unit 5, 328 Shaw Street, Toronto
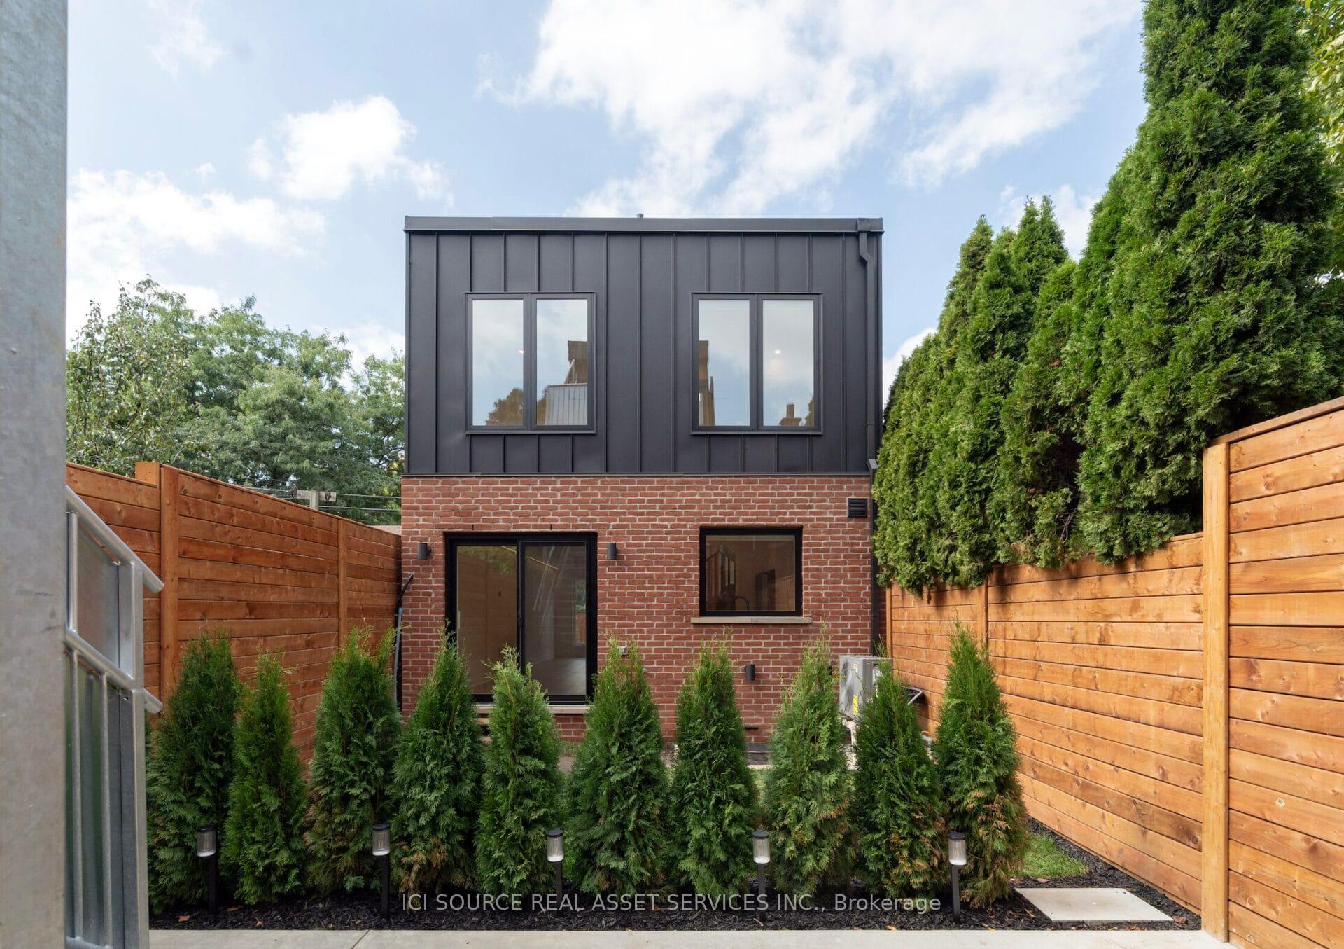
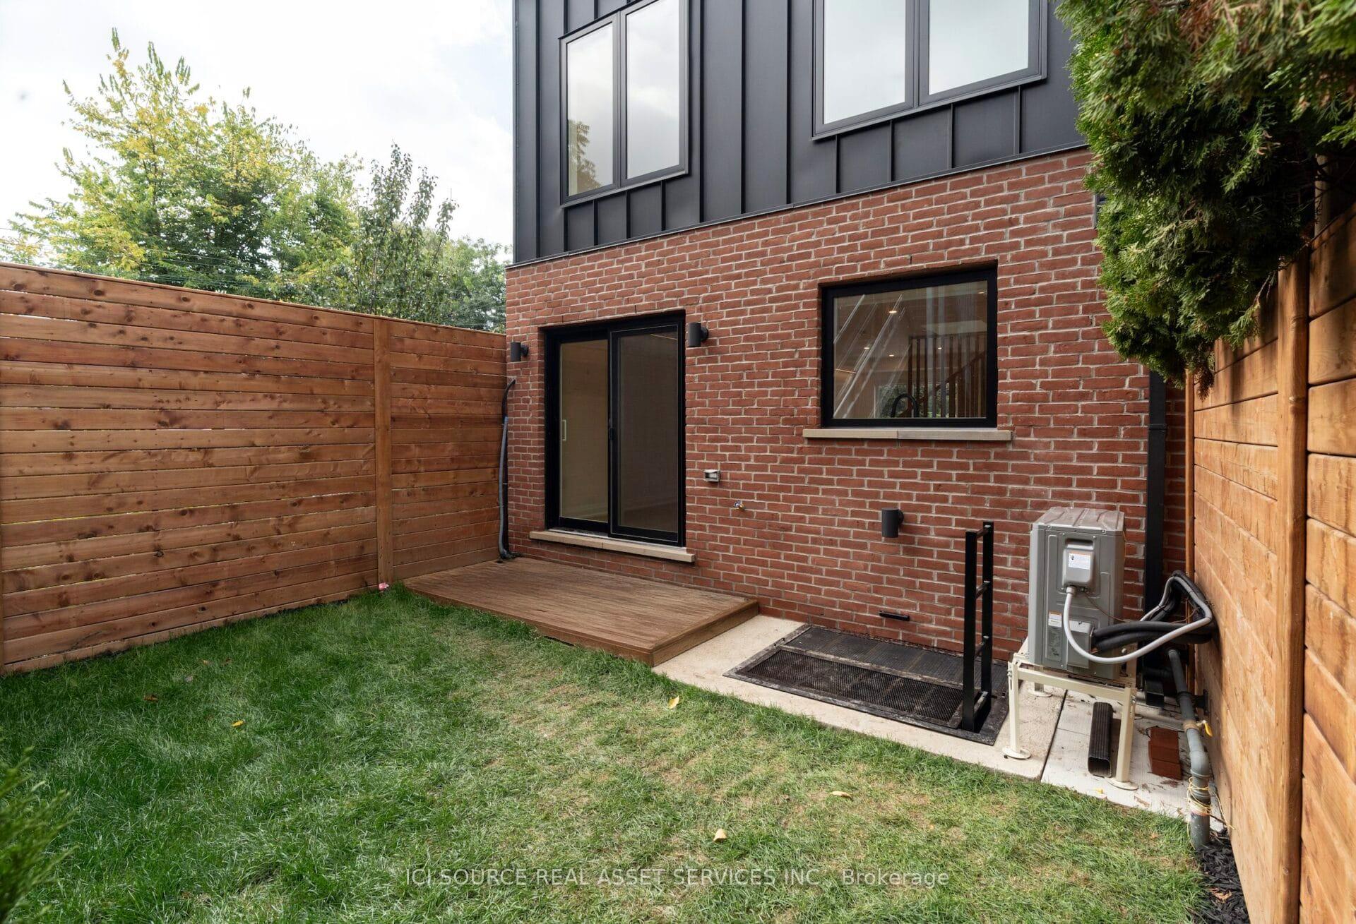
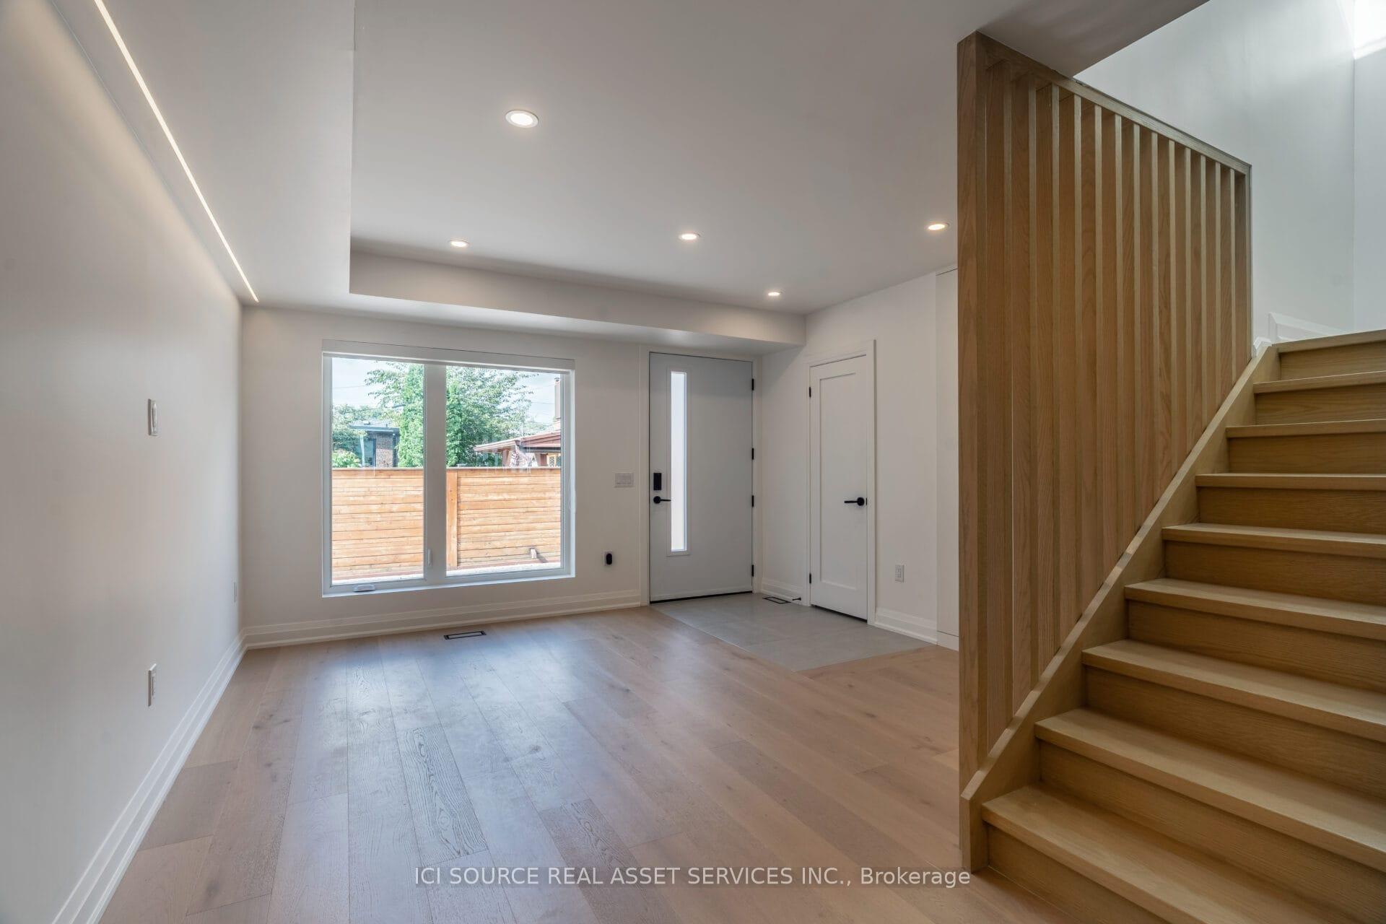
Unit 5: Laneway Suite 3 Bed, 2.5 Bath.Step into this brand-new, beautifully finished 3 bedroom, 2.5 bathroom Laneway Suite, thought fully designed for modern living with high-end finishes and quality craftsmanship throughout. With its own private laneway entrance and backyard garden, this suite offers privacy, comfort, and contemporary style in equal measure. The open-concept layout features quartz countertops, custom kitchen cabinetry, and wide plank engineered hardwood flooring. Both bathrooms are fully tiled with a sleek micro-cement look, creating a spa-like experience. Custom lime wash painted powder room with full waterfall quartz sink unit. Smart lighting and brand-new stainless steel appliances add both convenience and character making this unit the perfect place to call home. Unit Features* 8'9' ceilings with a bright, spacious feel* Feature Skylights for additional lighting* Quartz countertops & custom kitchen cabinetry with under-cabinet lighting* Spa-like bathrooms with full tile finish and ambient mood lighting* Custom walk-in closet in the main bedroom* Custom front entrance cabinetry and 1st bedroom cabinetry* In-suite private laundry* Custom lighting throughout* Extensive storage throughout* Smart Toilet in powder room* Brand-new modern stainless steel appliances* Smart thermostat for efficient climate control* Individual Energy Started tankless hot water system and furnace* Separate hydro and gas you only pay for your suites usage*For Additional Property Details Click The Brochure Icon Below*
Facts & features
Ask about this home
A HOMEH agent will answer your questions about this home.
Rooms
7 rooms · 3 bathrooms
- Living room29′10″ × 18′537 sq.ft.
- Powder room5′11″ × 3′6″21 sq.ft.
- Bedroom11′8″ × 11′8″136 sq.ft.
- Bedroom 211′8″ × 9′105 sq.ft.
- Bedroom 311′8″ × 9′105 sq.ft.
- Bathroom7′7″ × 4′11″37 sq.ft.
- Bedroom 210′ × 4′11″49 sq.ft.
Around this home
Schools nearby
School rating, out of 10.
Listing details
Helpful tools
Your HOMEH agent
"I would see it this week."
Ask HOMEH about this home
Price, neighbourhood, monthly cost. Ask anything.
HOMEH Intelligent Agent is an AI, not a licensed representative. Check anything important with your agent.