
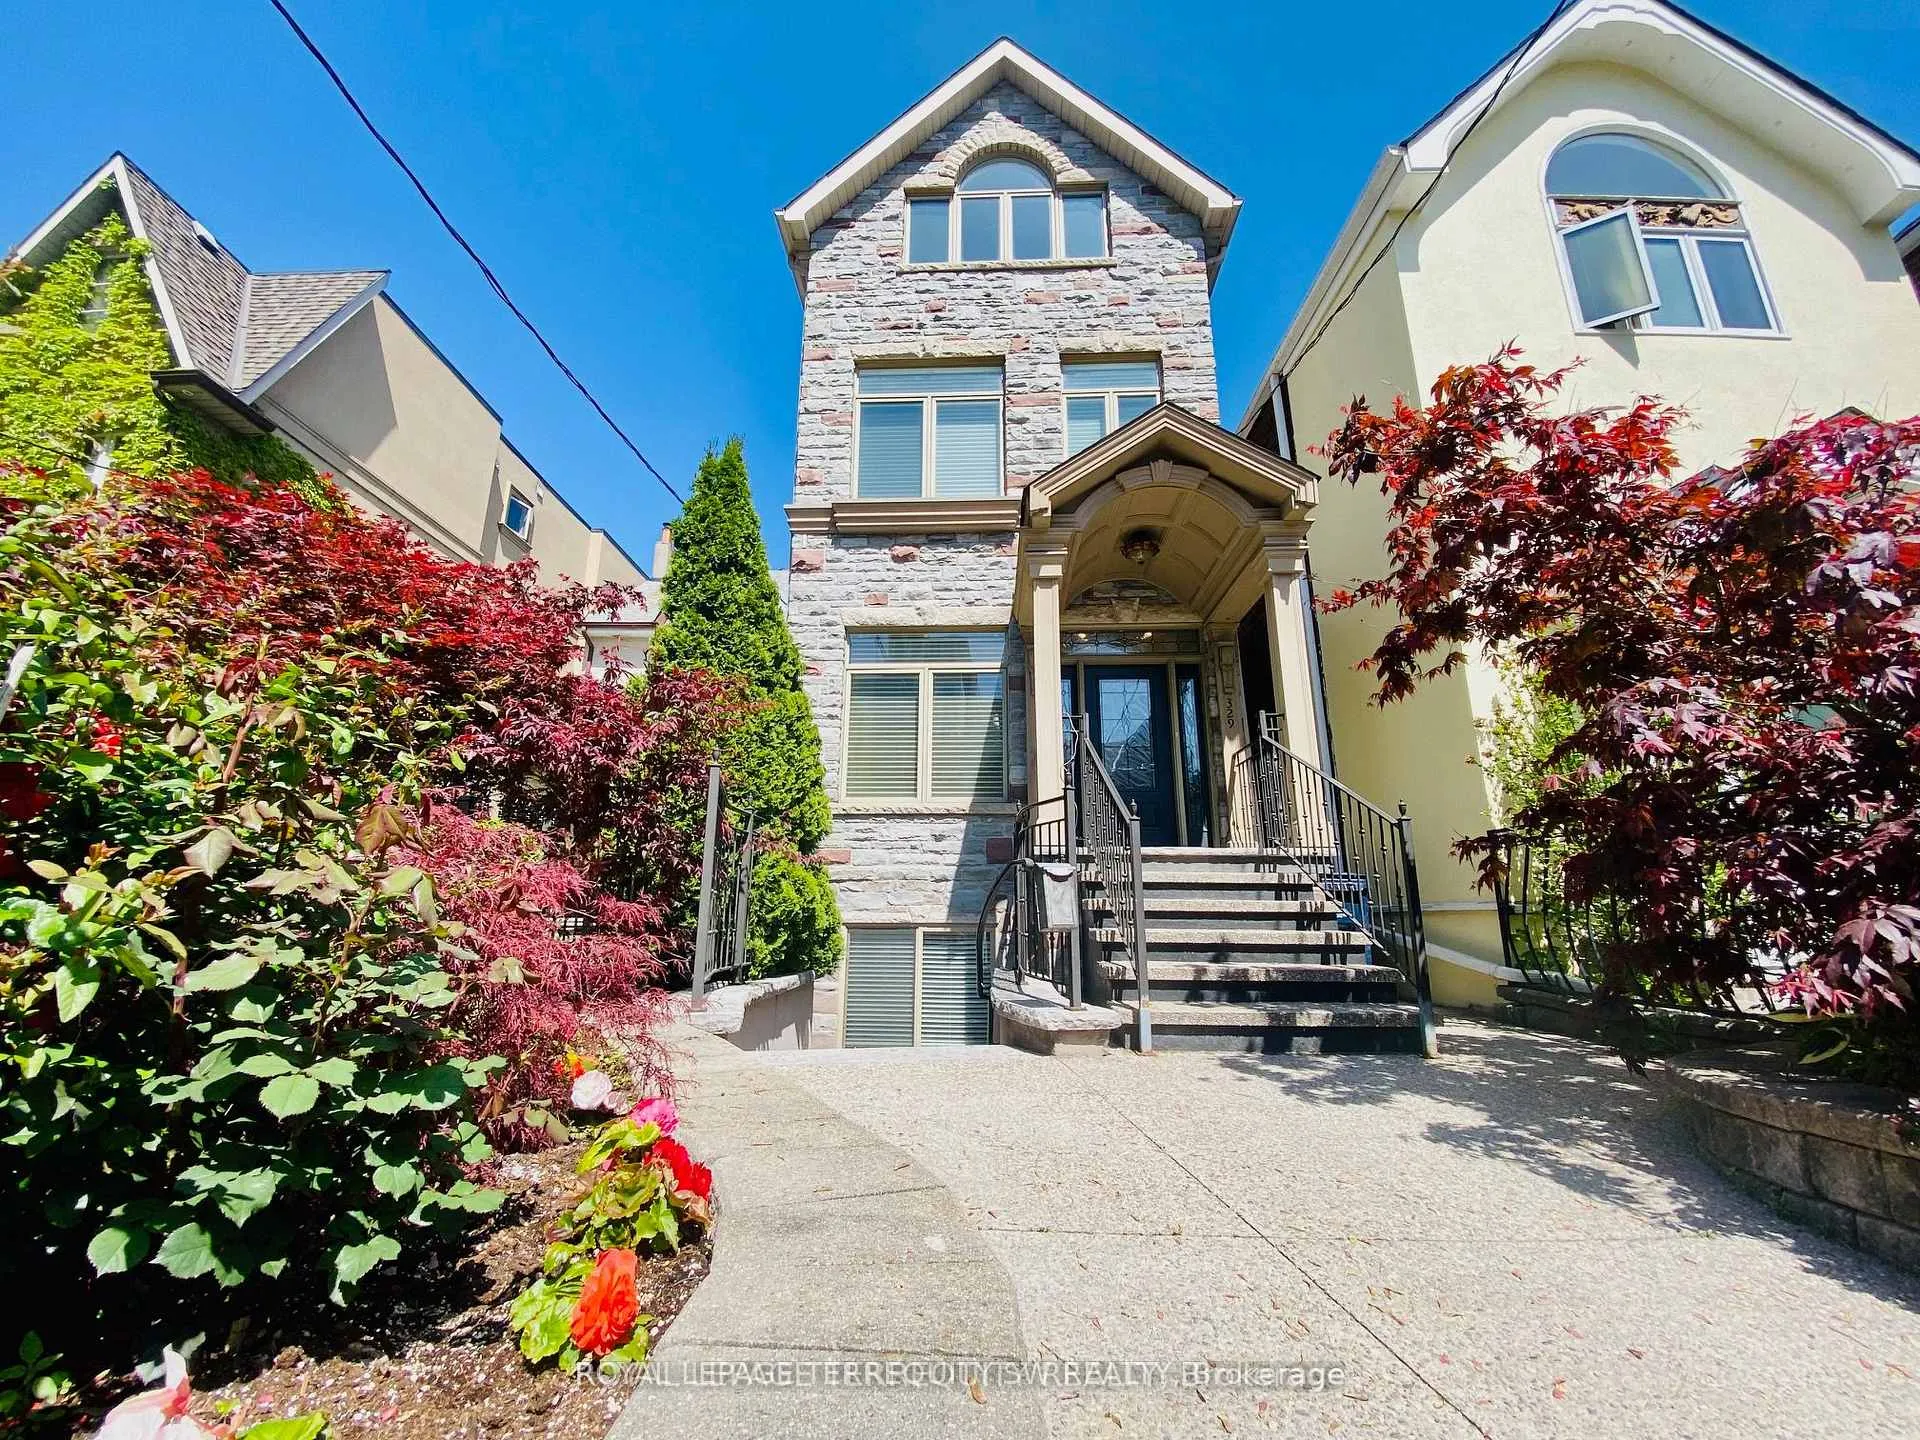
329 Lippincott Street
Toronto (University), ON M5S 2P6329 Lippincott Street
Toronto (University), ON M5S 2P6
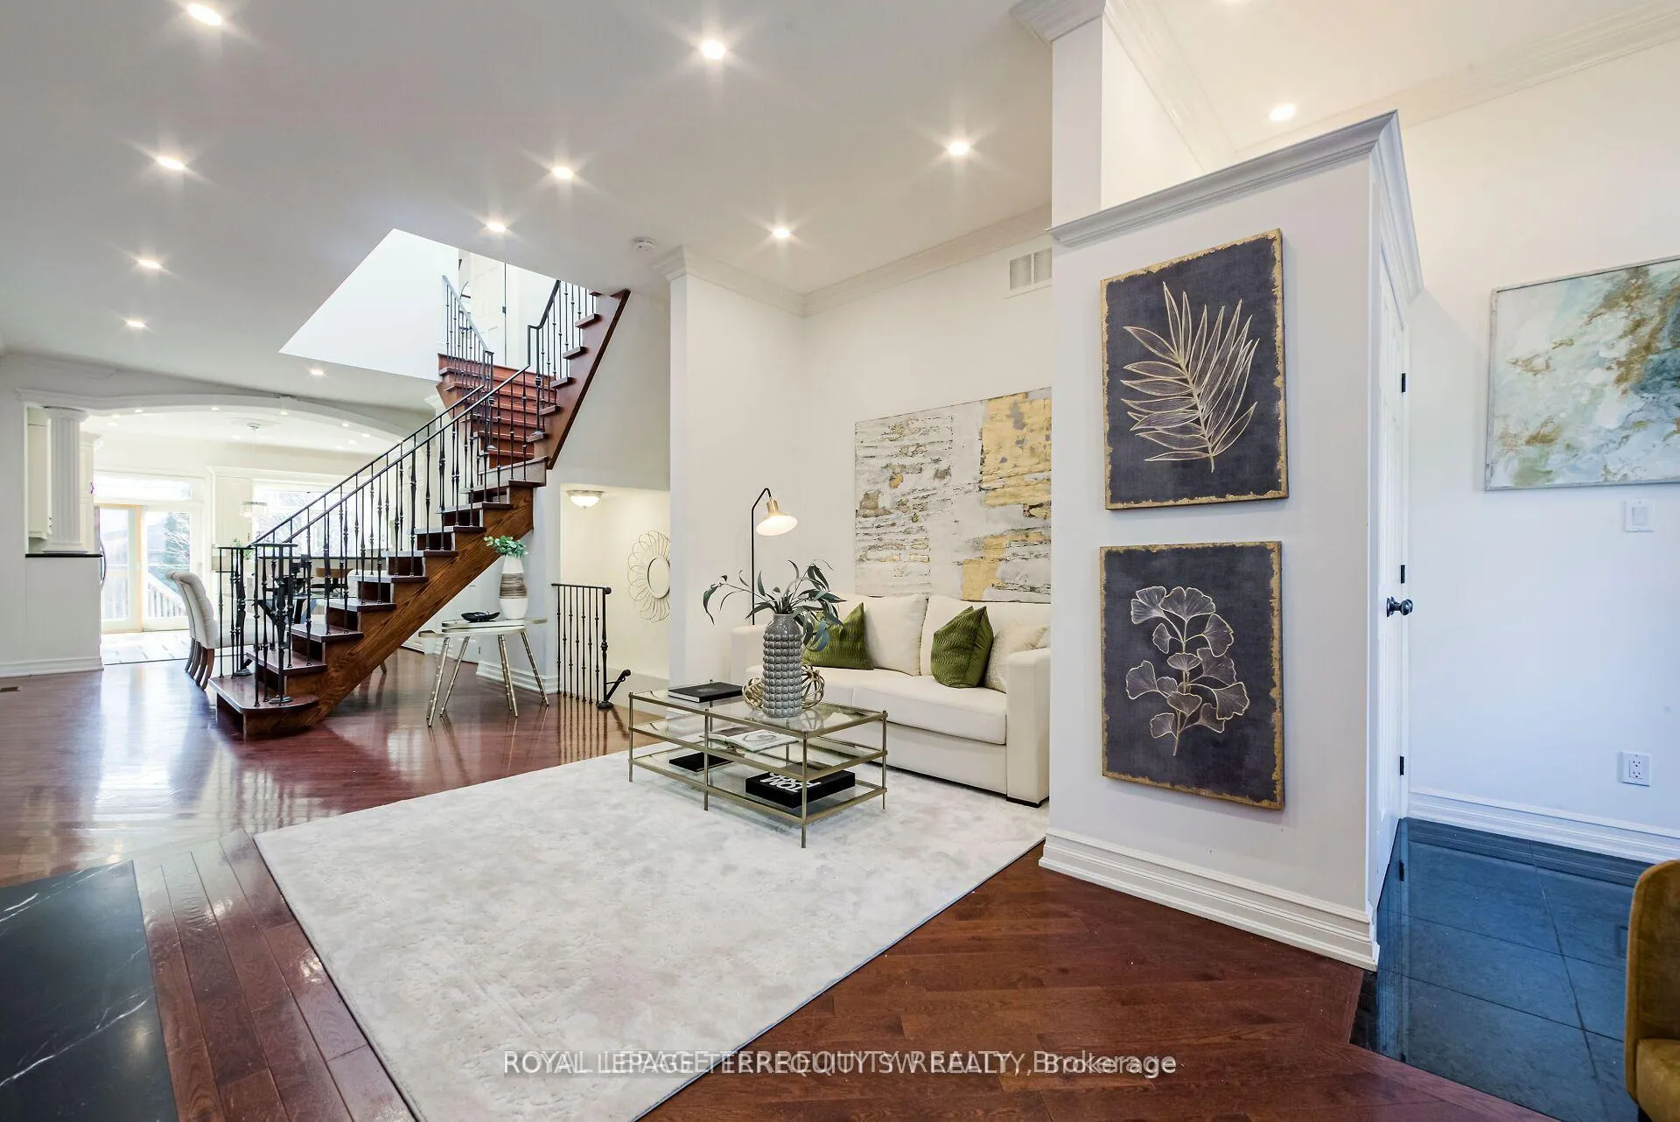

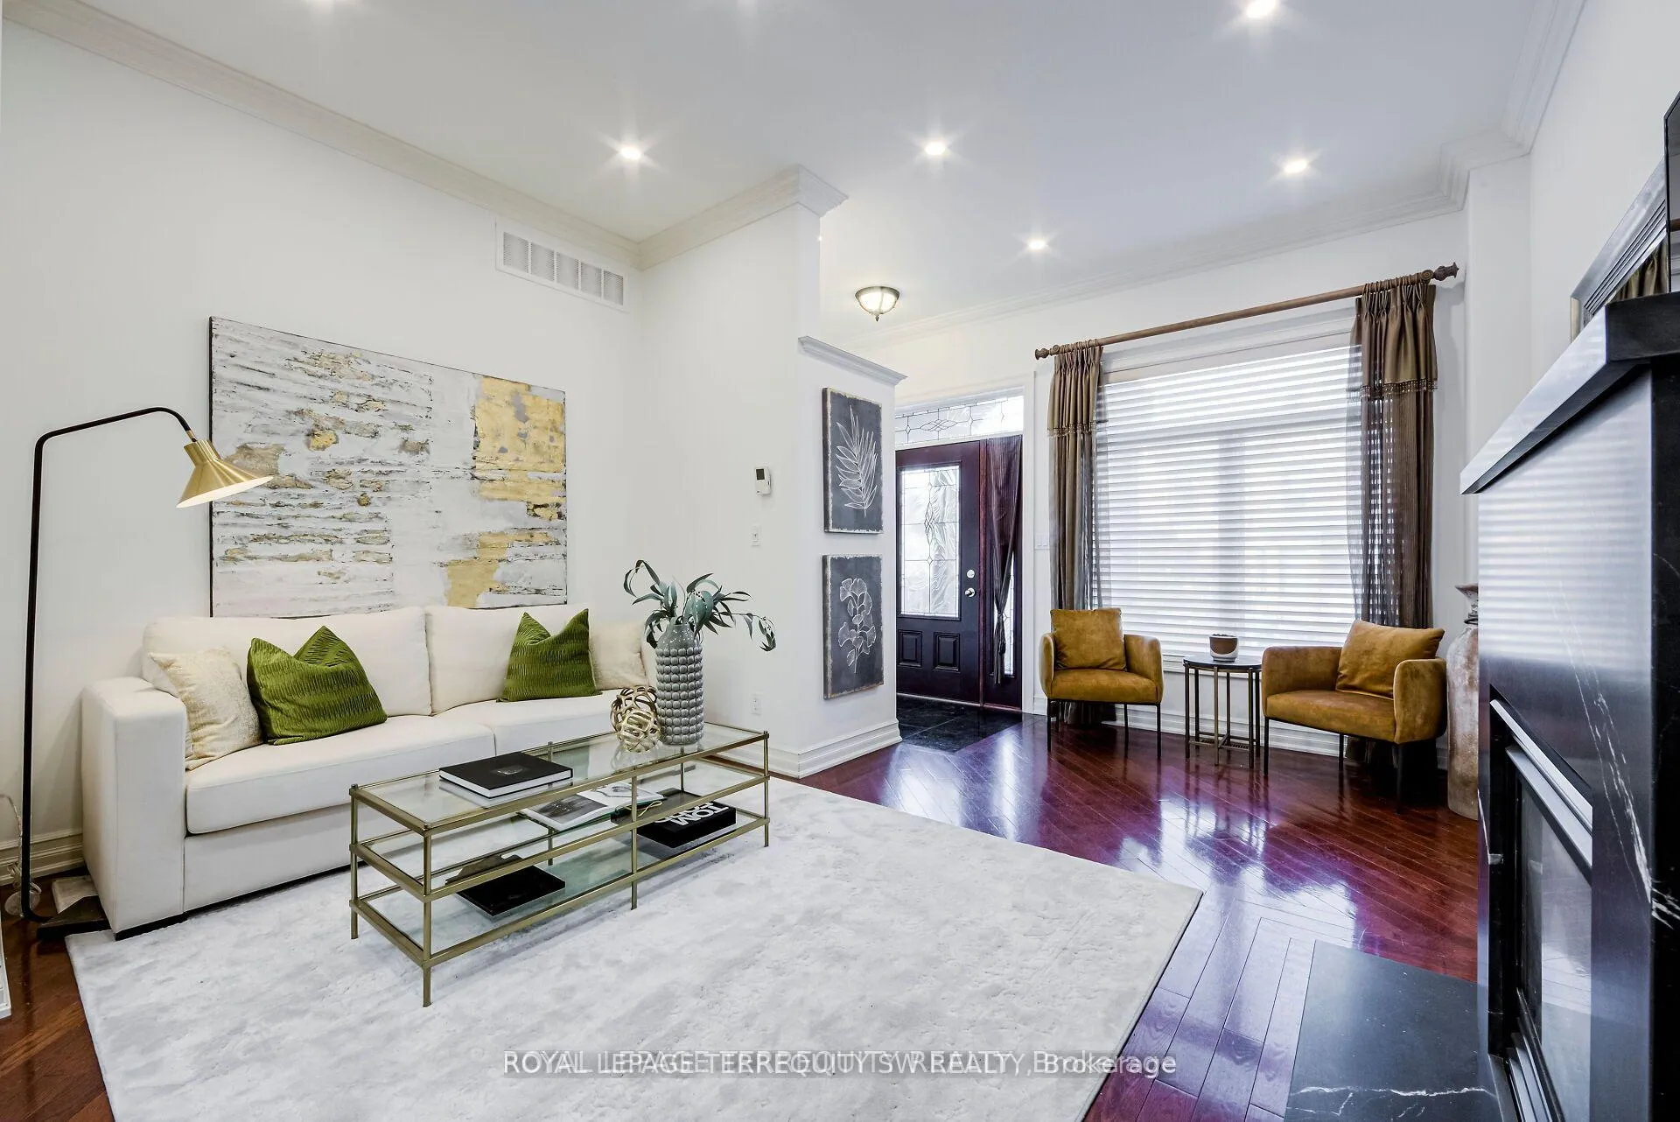 See all 33 photos
Property history
About this home
329 Lippincott Street, Toronto
Stunning & Luxurious Custom Built 3 Storey Detached Executive Family Home Gleaming With Natural Light In A Prime Annex Neighbourhood At Bathurst & Bloor. Unique Designer Floor Plan With 4 Spacious Bedrooms + Office Area. Rich Cherry Hardwood Flooring & Extra High Smooth Ceilings Throughout With Gorgeous Open Staircases & Custom Railings. Spacious Open Concept Main Floor With Gas Fireplace, Custom Pot Lights & Walk Out To Landscaped Backyard From The Gorgeous Gourmet Kitchen With Stone Flooring. Primary Bedroom On 2nd Floor With 5 Piece Ensuite & Heated Floors Featuring A Custom Etched Art Glass Wall. Second Bedroom Also Features 4 Piece Ensuite. Bright 3rd Floor With 4 Skylights Open To Below + 2 More Bedrooms. Convenient 1 Bedroom Basement Apartment With Separate Entrance Suitable As A Nanny Suite Or For Rental Income. Detached Private Double Garage, Easily Converted To Laneway Housing As Per City Of Toronto Guidelines. Loving Maintained, This House Is A Must See! Shows Very Well, A+!
Facts & features
Ask about this home
A HOMEH agent will answer your questions about this home.
Rooms
10 rooms · 4 bathrooms
- Living room13′9″ × 14′10″204 sq.ft.
- Dining room13′5″ × 13′1″176 sq.ft.
- Kitchen14′2″ × 15′7″221 sq.ft.
- Primary bedroom14′3″ × 18′9″267 sq.ft.
- Bedroom 214′3″ × 14′11″213 sq.ft.
- Bedroom 314′2″ × 18′2″257 sq.ft.
- Bedroom 414′2″ × 13′9″195 sq.ft.
- Bedroom 510′9″ × 9′10″106 sq.ft.
- Kitchen14′9″ × 9′10″145 sq.ft.
- Recreation14′9″ × 13′5″199 sq.ft.
Around this home
Schools nearby
School rating, out of 10.
Listing details
Helpful tools
Your HOMEH agent

"Priced 8% over our estimate. I would see it this week."
Ask HOMEH about this home
Price, neighbourhood, monthly cost. Ask anything.
HOMEH Intelligent Agent is an AI, not a licensed representative. Check anything important with your agent.