

329 Manning Avenue
329 Manning Avenue
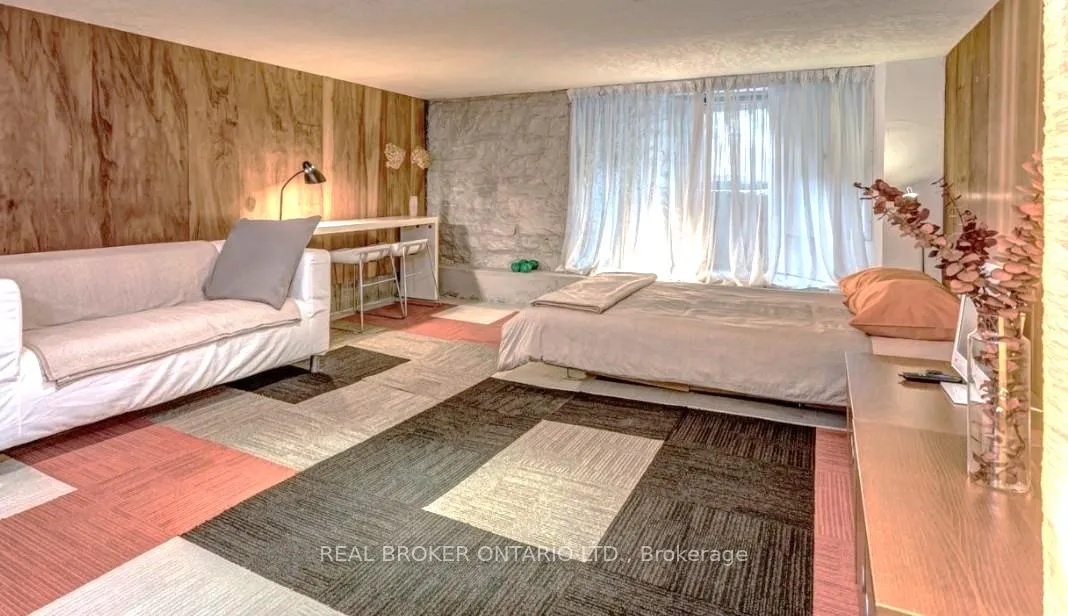 See all 19 photos
Property history
- $6,950TerminatedList: 2026-02-06|End: 2026-03-26|48 daysC12777730
Facts and features
- BasementFinished
- Lot size15 × 129 ft
- Lease term12 months
- FurnishedFurnished
- Second kitchen
- Hardwood floors
- Central air
The homeFreehold Townhouse, 2-storey, 100+
- TypeFreehold Townhouse
- Style2-storey
- Age100+
- Living space1,100–1,500 sq ft
- BasementFinished
InsideHardwood, Window floor to ceiling, In-suite laundry, In-law suite, water heater, in-law capability, countertop range, built-in oven, water heater owned
- FlooringHardwood, Window floor to ceiling
- LaundryIn-suite laundry
- FeaturesIn-law suite, water heater, in-law capability, countertop range, built-in oven, water heater owned
- Rooms above ground5
- Bedrooms2 + 1 in the basement
- Bathrooms3
- Kitchens2
Outside and lotBrick, Asphalt shingle, Concrete
- ExteriorBrick
- RoofAsphalt shingle
- FoundationConcrete
- Size15 × 129 ft
Parking2 Parking, Lane
- Spaces2 Parking
- DrivewayLane
Heating, water and powerForced air, gas, Central air, Municipal water
- HeatingForced air, gas
- CoolingCentral air
- WaterMunicipal water
- SewerMunicipal sewer
- Natural gasNo
- HydroNo
- CableYes
- TelephoneNo
Rent and termsRent $6,950 a month, Entire property, Furnished
- Rent$6,950 a month
- Space for rentEntire property
- FurnishedFurnished
- Lease12 months
- PaidMonthly
- Rent includesCable tv, parking, high speed internet
- DepositRequired
- Credit checkRequired
- Employment letterRequired
- Rental applicationRequired
- ReferencesRequired
- Rental itemsNone
IncludedTwo complete kitchens with all appliances, washer & dryer (2nd floor), all window coverings and light fixtures, interior furniture, bedding & towels, kitchenware and utensils, outdoor patio set with charcoal bbq, and complimentary internet & wi-fi. short-term option available (at a separate all inclusive rate & terms - inquire for further details).
- IncludedTwo complete kitchens with all appliances, washer & dryer (2nd floor), all window coverings and light fixtures, interior furniture, bedding & towels, kitchenware and utensils, outdoor patio set with charcoal bbq, and complimentary internet & wi-fi. short-term option available (at a separate all inclusive rate & terms - inquire for further details).
Listing detailsC12777730, Terminated, Feb 6, 2026
- MLS® numberC12777730
- StatusTerminated
- Listed onFeb 6, 2026
- Days on market48
- UpdatedMar 26, 2026
- Possession2026-02-07 / Immediate
- Occupied byPartial
- Listing brokerageREAL BROKER ONTARIO LTD.
About this home
329 Manning Avenue, Toronto (Trinity-Bellwoods), ON M6J 2K8
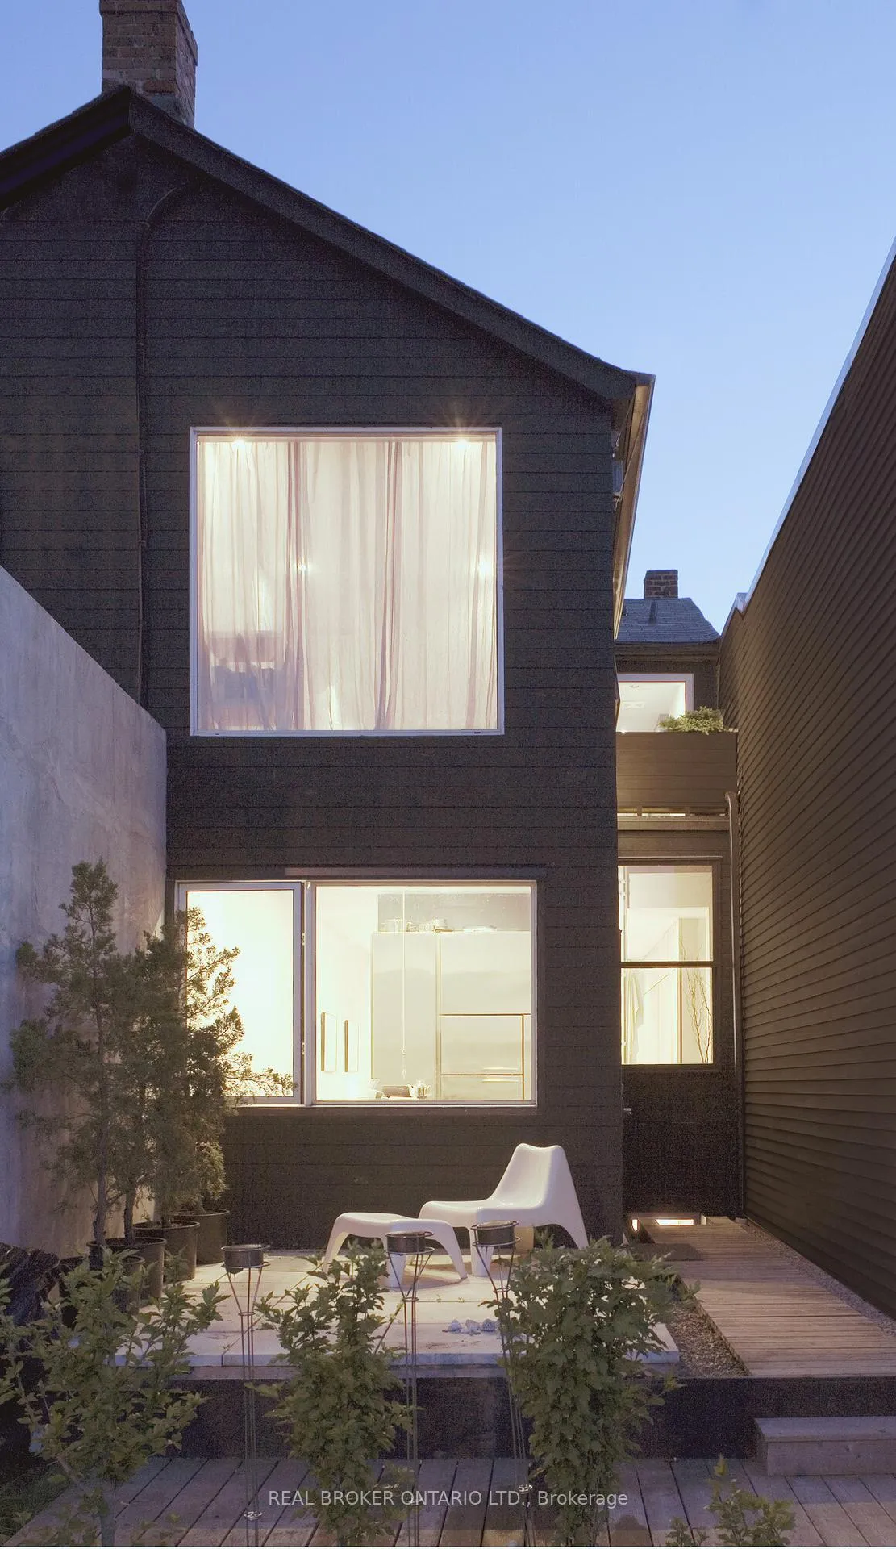
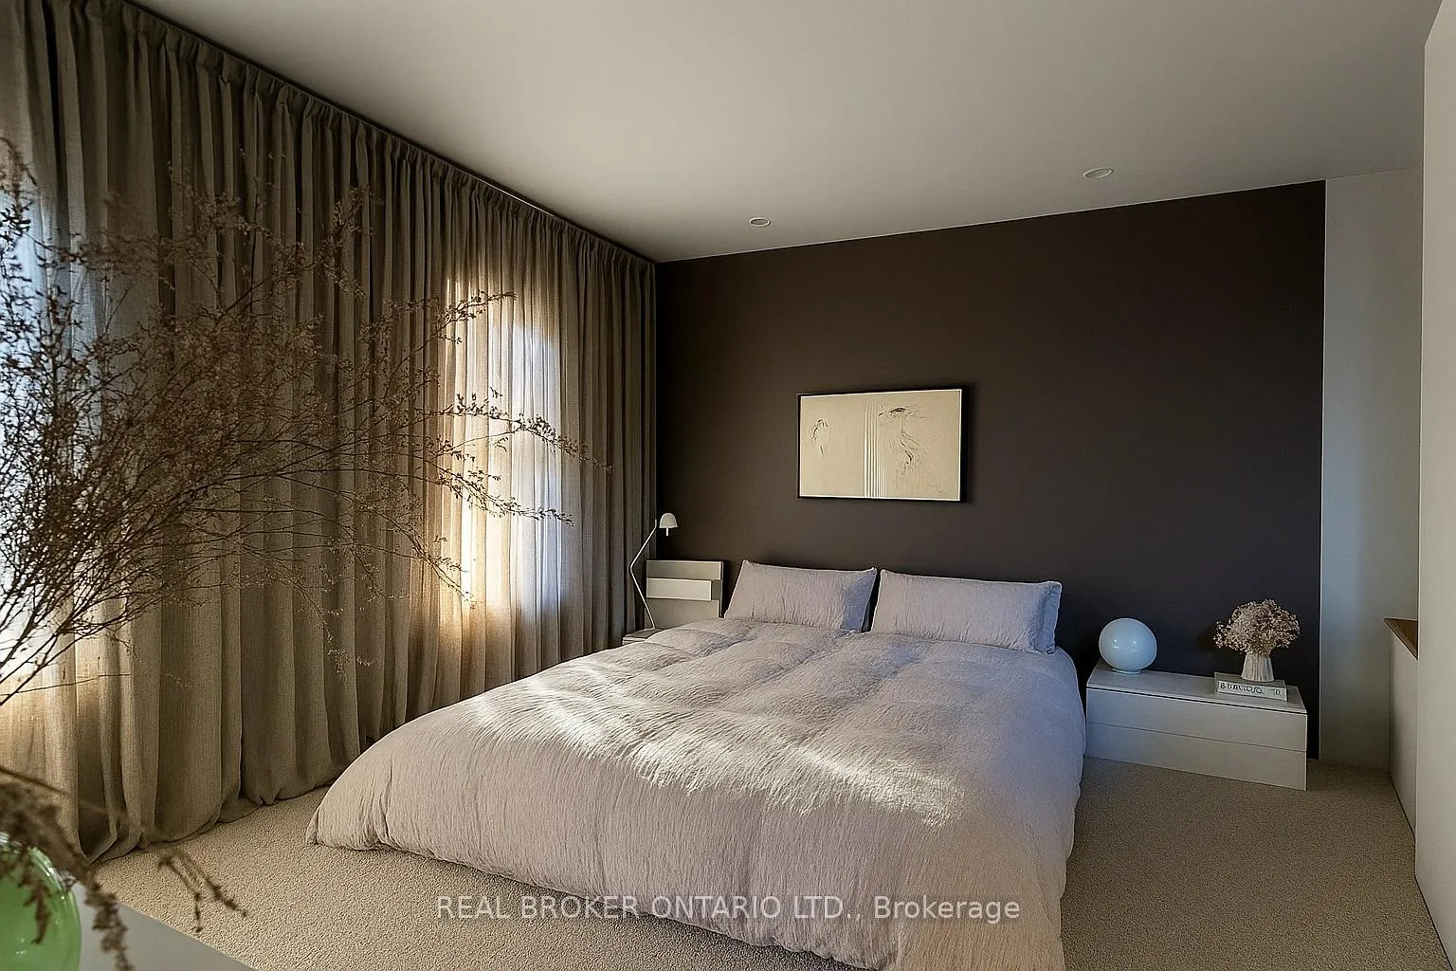
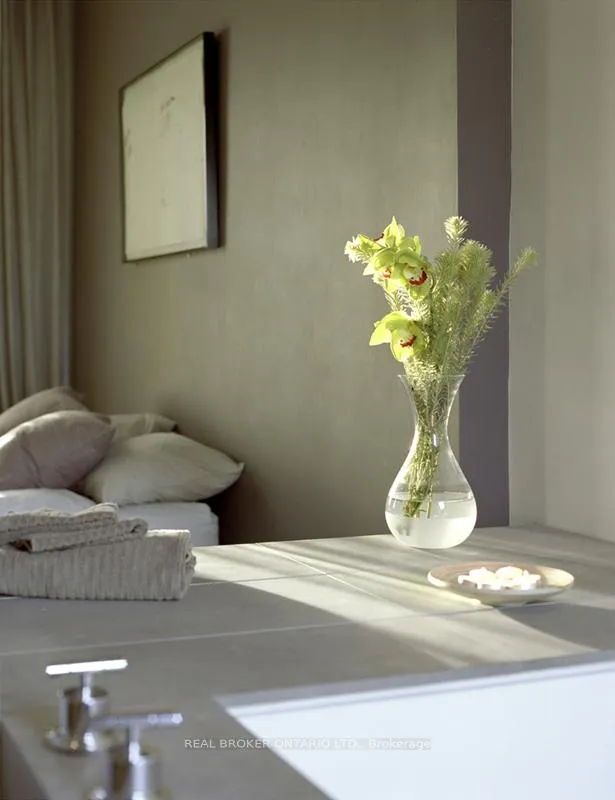
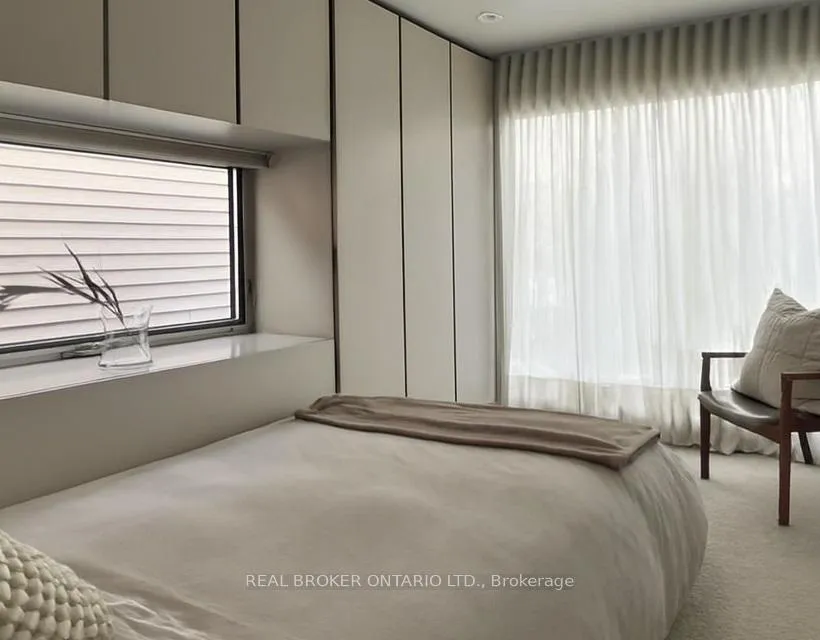
Step into designer living at its finest! This fully furnished, architecturally striking residence in Trinity Bellwoods offers a rare opportunity to experience one of Toronto's most dynamic neighbourhoods. Featured in leading design magazines and having hosted notable actors, accomplished creatives, professional athletes and executive professionals, this contemporary masterpiece blends modern elegance with luxury and everyday comfort.Located on charming, tree-lined Manning Avenue, you're steps from College Street's vibrant Little Italy scene, Trinity Bellwoods Park, and your wellness routine with a Pilates studio and training space right at your doorstep. Enjoy immediate access to top-rated restaurants, cozy cafés, boutique shopping, and convenient transit.The versatile layout features 2+1 bedrooms, two full bathrooms, and a spa-inspired ensuite with a luxurious two-person soaker tub. The finished lower-level functions as a private nanny suite with its own kitchen, washroom and office - ideal for live-work flexibility or extended family.A distinctive turnkey residence with complete cleaning, maintenance, and gardening services provided, along with complimentary Wi-Fi, TV, and two parking spaces!
Ask about this home
A HOMEH agent will answer your questions about this home.
Around this home
Daily convenience, out of 100, from the distances below
Schools nearby
School rating, out of 10.
Helpful calculators
Your HOMEH agent

"I would see it this week."