

329A Clinton Street
329A Clinton Street
 See all 26 photos
Property history
Facts and features
- BasementWalk-out
- Age of home0–5 years
- Water, sewerMunicipal
- HeatingForced air
- Second kitchen
- Hardwood floors
- Fireplace
- Central air
The homeFreehold Townhouse, 2 1/2 storey, Age 0–5 years
- TypeFreehold Townhouse
- Style2 1/2 storey
- Age0–5 years
- Living space2,000–2,500 sq ft
- BasementFinished with walk-out
InsideFireplace Yes, electric, Hardwood, Tile, Carpet free
- FireplaceYes, electric
- FlooringHardwood, Tile
- FeaturesCarpet free
- Rooms above ground8
- Rooms in the basement2
- Bedrooms4 + 1 in the basement
- Bathrooms5
- Kitchens2
Outside and lotBrick, Shingles, Concrete
- ExteriorBrick
- RoofShingles
- FoundationConcrete
- Size15.75 × 110 ft
Parking2 Parking, Private
- Spaces2 Parking
- DrivewayPrivate
Heating, water and powerForced air, gas, Central air, Municipal water
- HeatingForced air, gas
- CoolingCentral air
- WaterMunicipal water
- SewerMunicipal sewer
Costs and taxesTaxes $10,520 a year, HST included in the price, Hot water tank (if applicable)
- Taxes, 2025$10,520 a year
- HSTHST included in the price
- Rental itemsHot water tank (if applicable)
Included in the saleTwo stainless steel refrigerators, a gas stove, cooktop(lower), dishwasher, washer, dryer, all existing electronic light fixtures, and window coverings.
- IncludedTwo stainless steel refrigerators, a gas stove, cooktop(lower), dishwasher, washer, dryer, all existing electronic light fixtures, and window coverings.
NearbyClear view, hospital, public transit, school, school bus route
- Close toClear view, hospital, public transit, school, school bus route
Listing detailsC12432411, Sold, Sep 29, 2025
- MLS® numberC12432411
- StatusSold
- Listed onSep 29, 2025
- Days on market74
- UpdatedDec 12, 2025
- PossessionFlexible
- Occupied byOwner
- Listing brokerageCENTURY 21 ATRIA REALTY INC.
About this home
329A Clinton Street, Toronto (Palmerston-Little Italy), ON M6G 2Y7
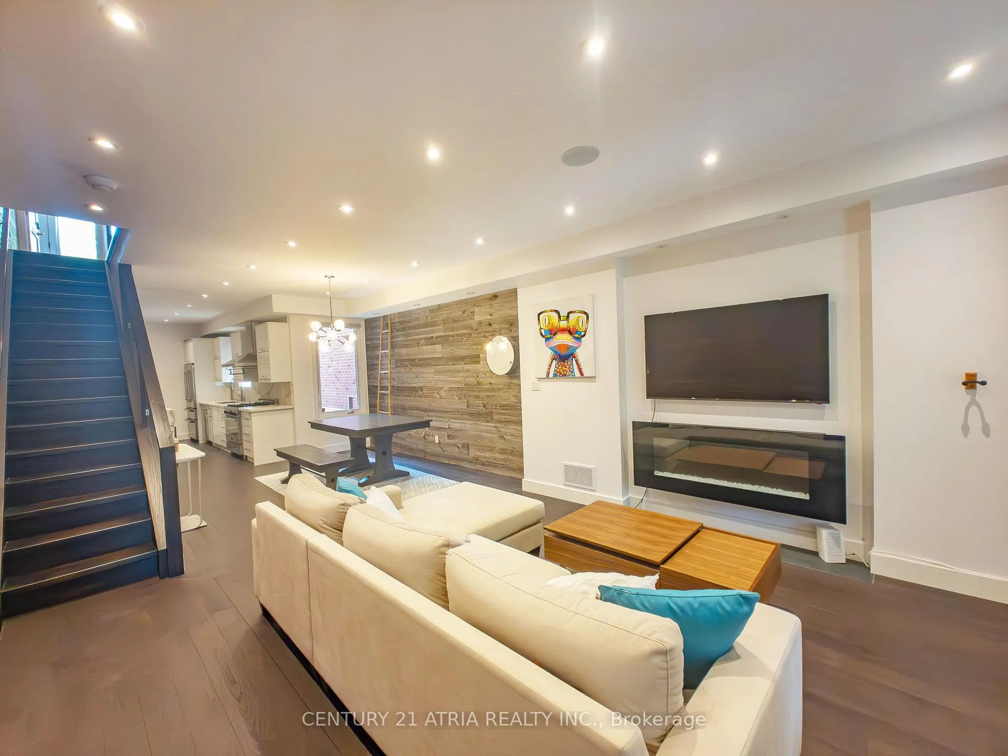
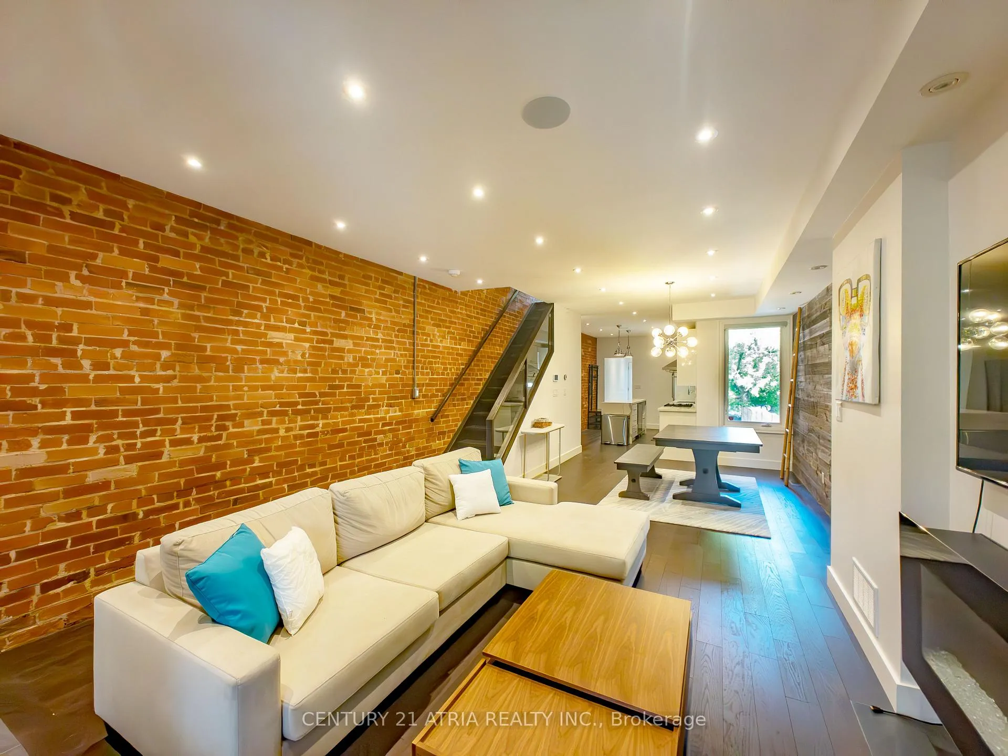
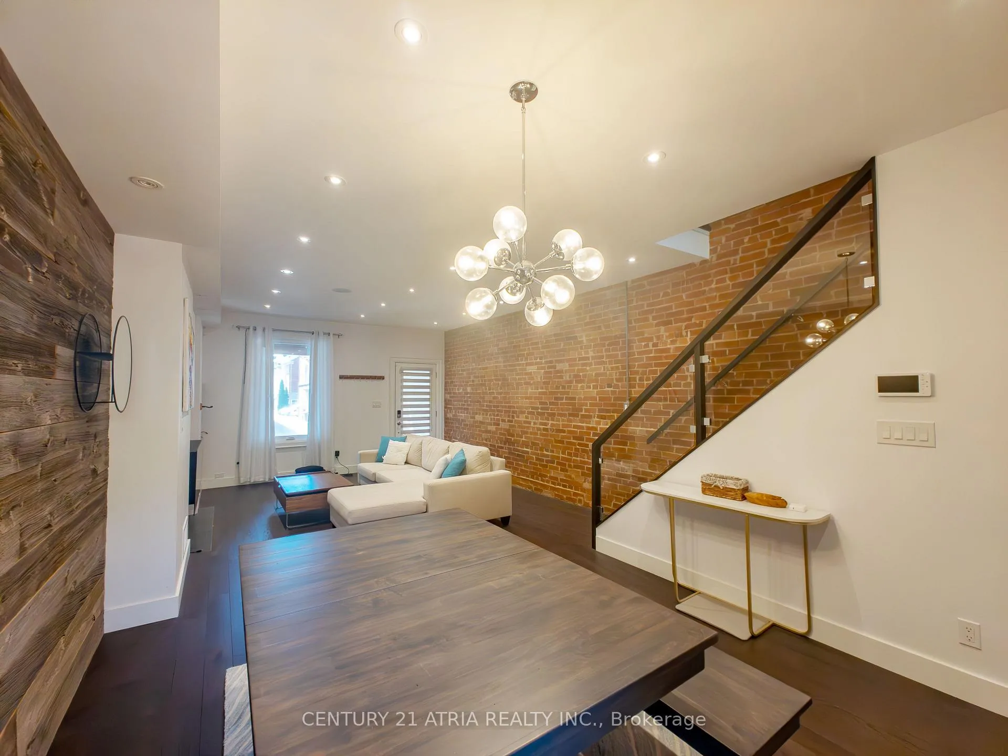
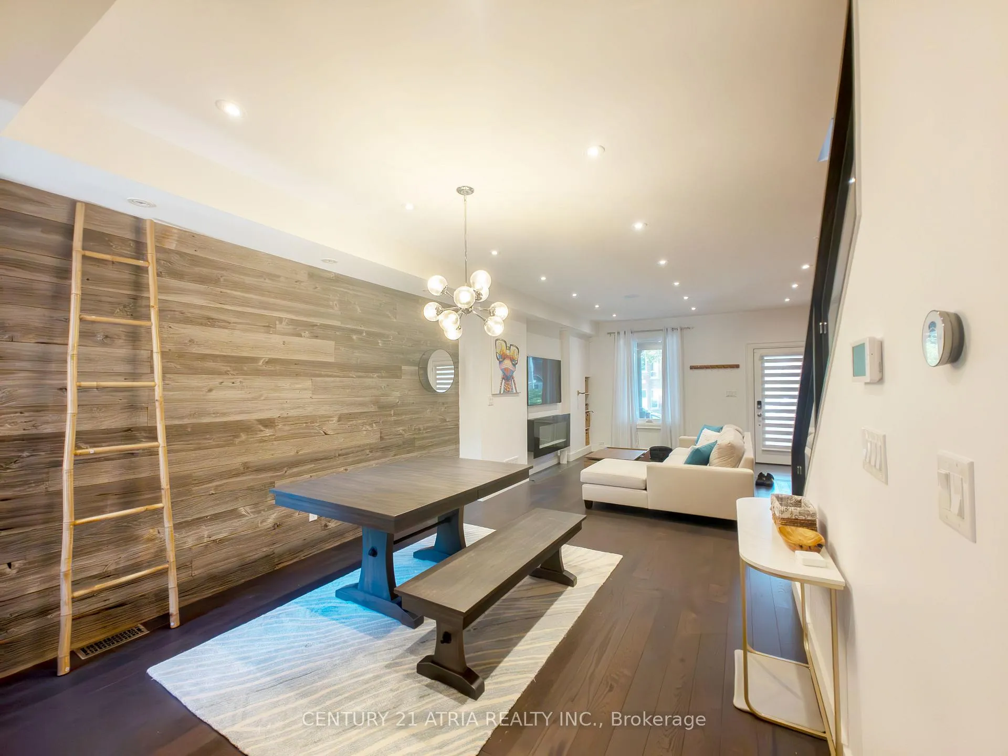
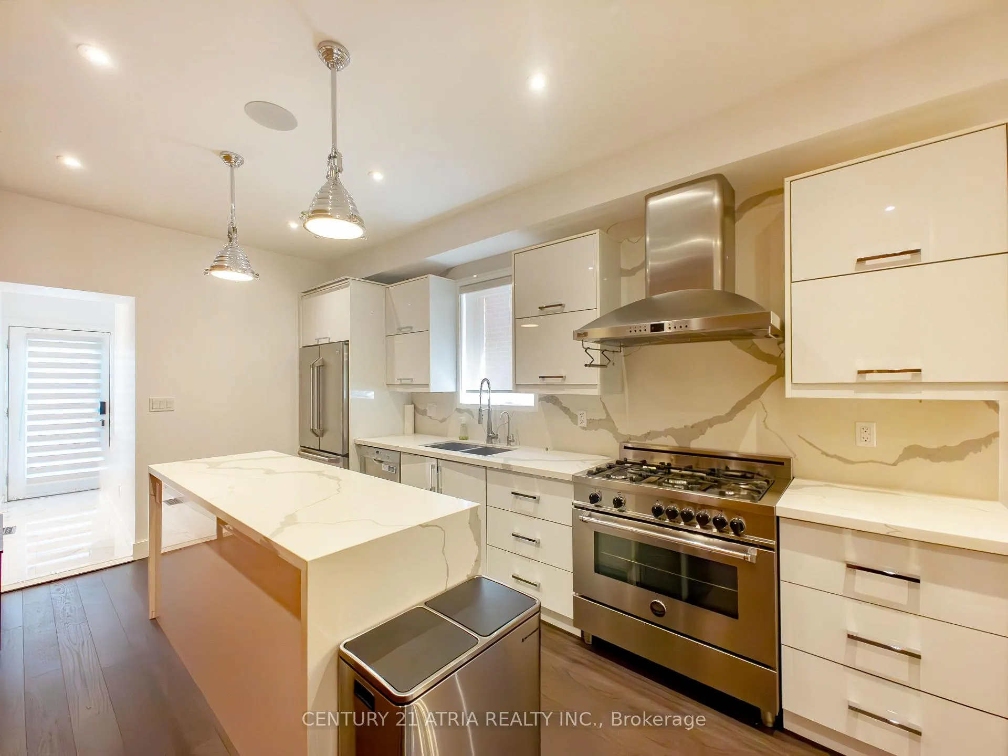
Welcome to this stunning end-unit home (feels like a semi-detached), featuring 4 bedrooms and 5bathrooms, thoughtfully designed to blend modern luxury with timeless Victorian charm. Step inside to soaring ceilings and hardwood floors throughout. The bright bay window fills the space with natural light, while the open-concept main floor offers a custom gourmet kitchen perfect for both everyday living and entertaining. The elegant living and dining areas are highlighted by a floating gas fireplace and a striking accent wall crafted from100-year-old reclaimed barn wood. A rare main-floor mudroom with a convenient two-piece powder room adds to the home's functionality. Upstairs, you'll find four spacious bedrooms, including a king-sized second bedroom with a spa-inspired ensuite. The primary retreat is located on the third-floor loft, featuring skylights, a private 5pc ensuite, and an abundance of natural light. The two large patios walking out from the 2nd floor and the master bedroom on the 3rd floor. The fully finished basement includes a separate entrance, a full kitchen and full bath, and a bedroom, offering even more living space. Parking is available via the laneway, and the home is situated on one of the most sought-after streets in the neighborhood just a short walk to Bloor Street, College Street, popular restaurants, and the subway. This home offers the perfect balance of style, comfort, and convenience.
Ask about this home
A HOMEH agent will answer your questions about this home.
Around this home
Daily convenience, out of 100, from the distances below
Schools nearby
School rating, out of 10.
Helpful calculators
Your HOMEH agent

"I would see it this week."