
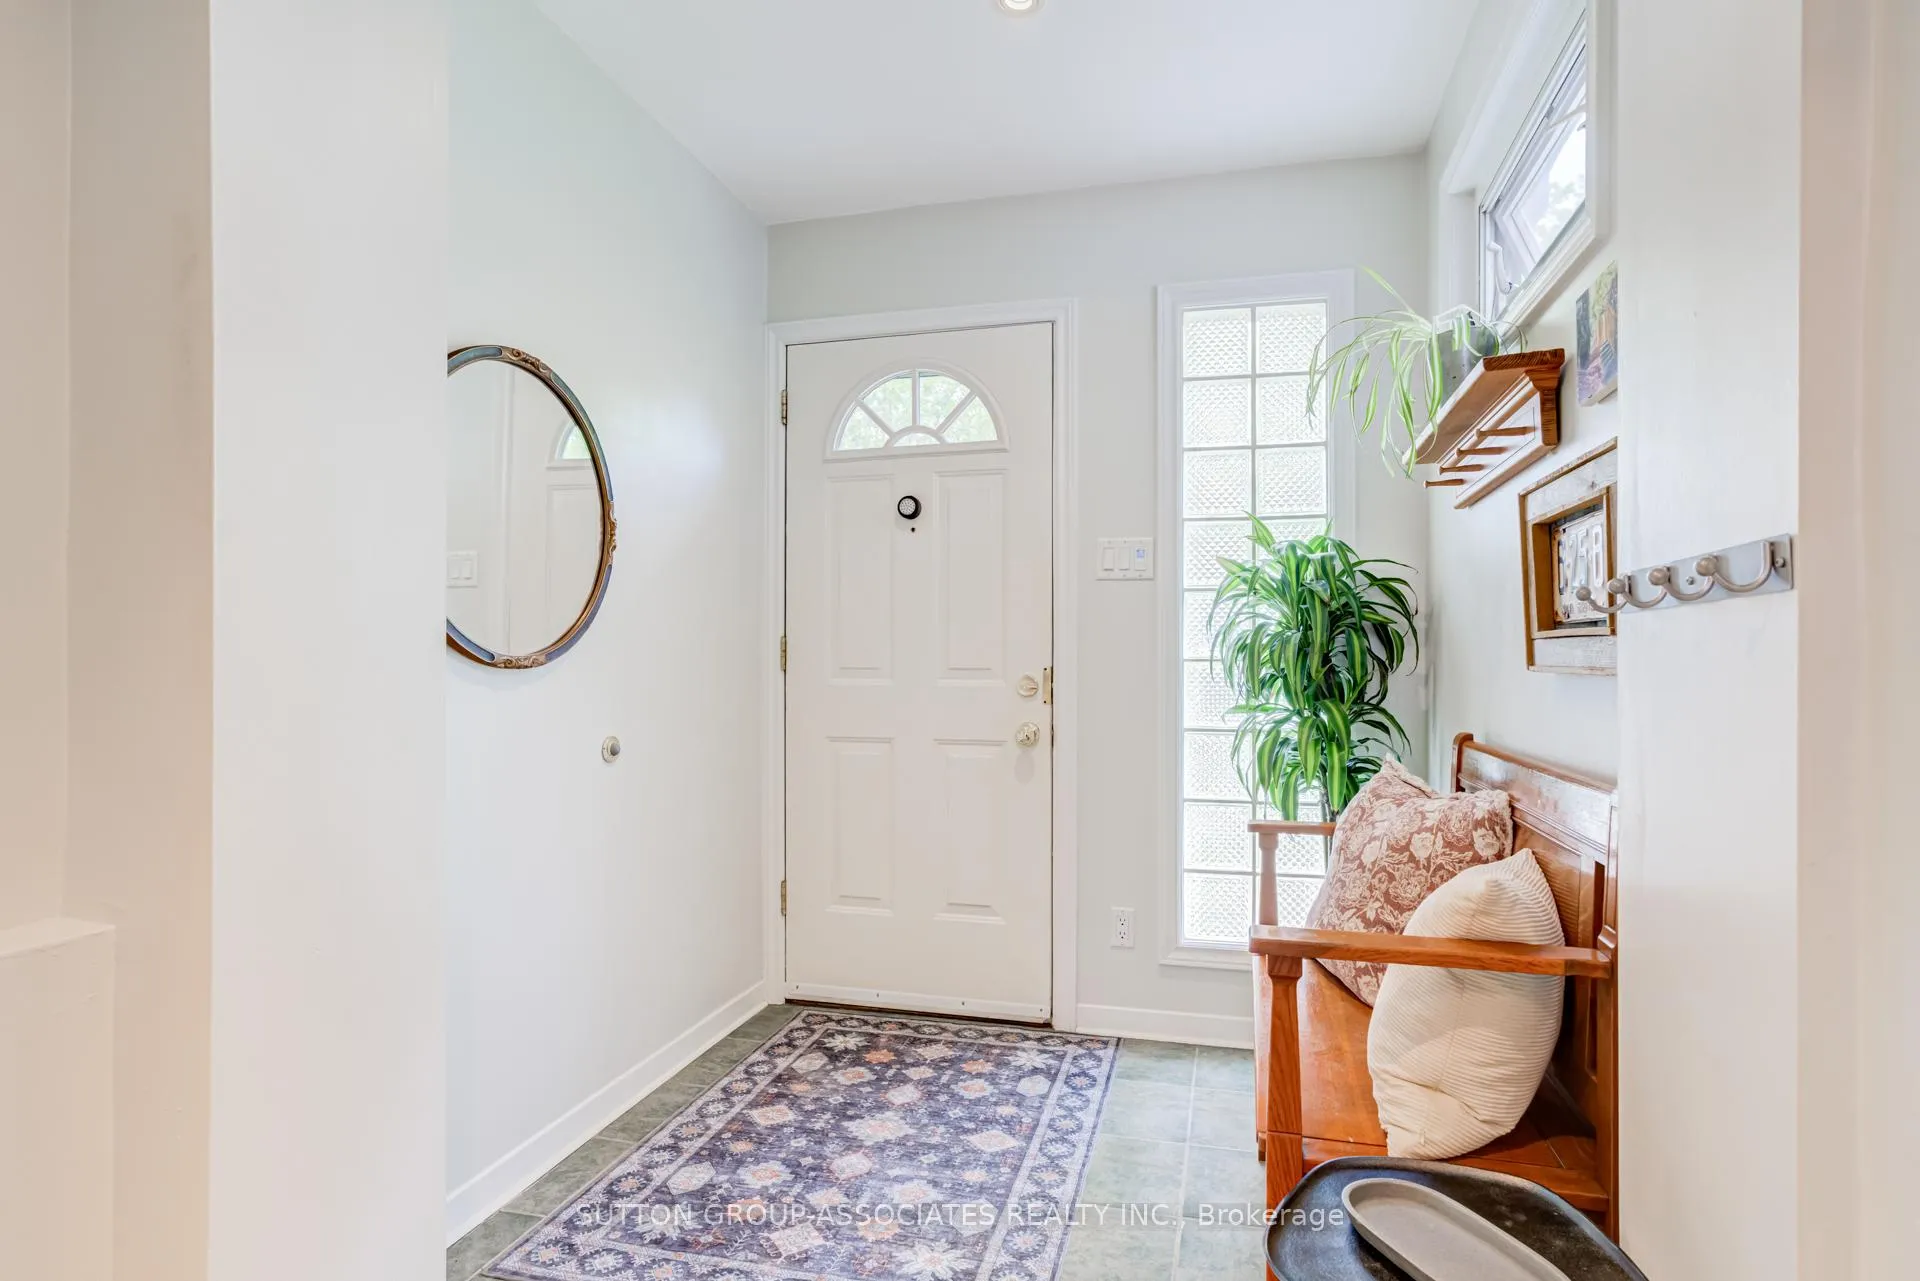
 See all 48 photos
Property history

This listing has ended. It is no longer available.
Property not available for sale or for rent.
Ask about this home
A HOMEH agent will answer your questions about this home.Ask HOMEH
About this home
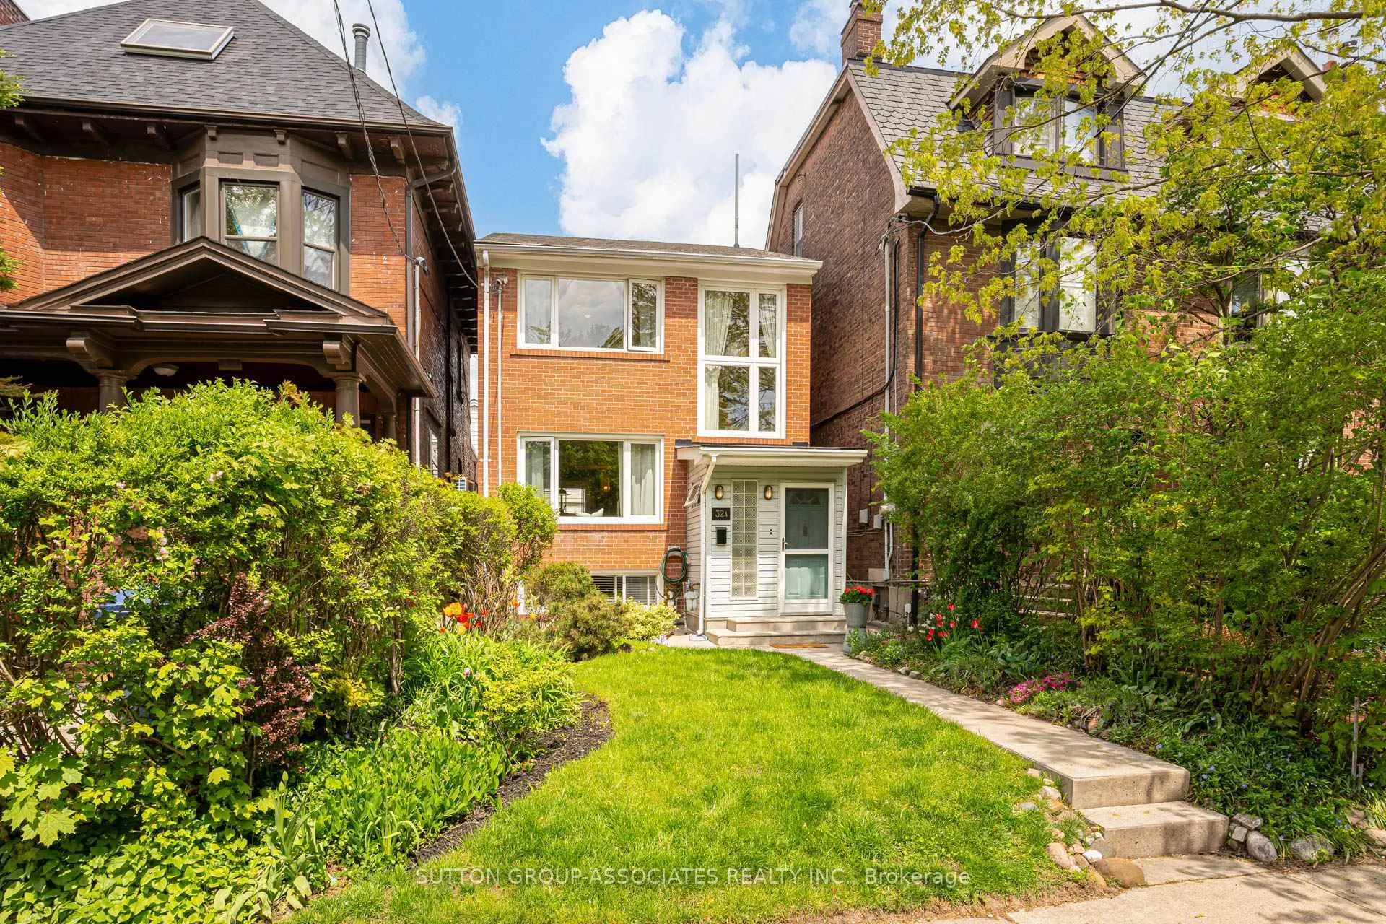
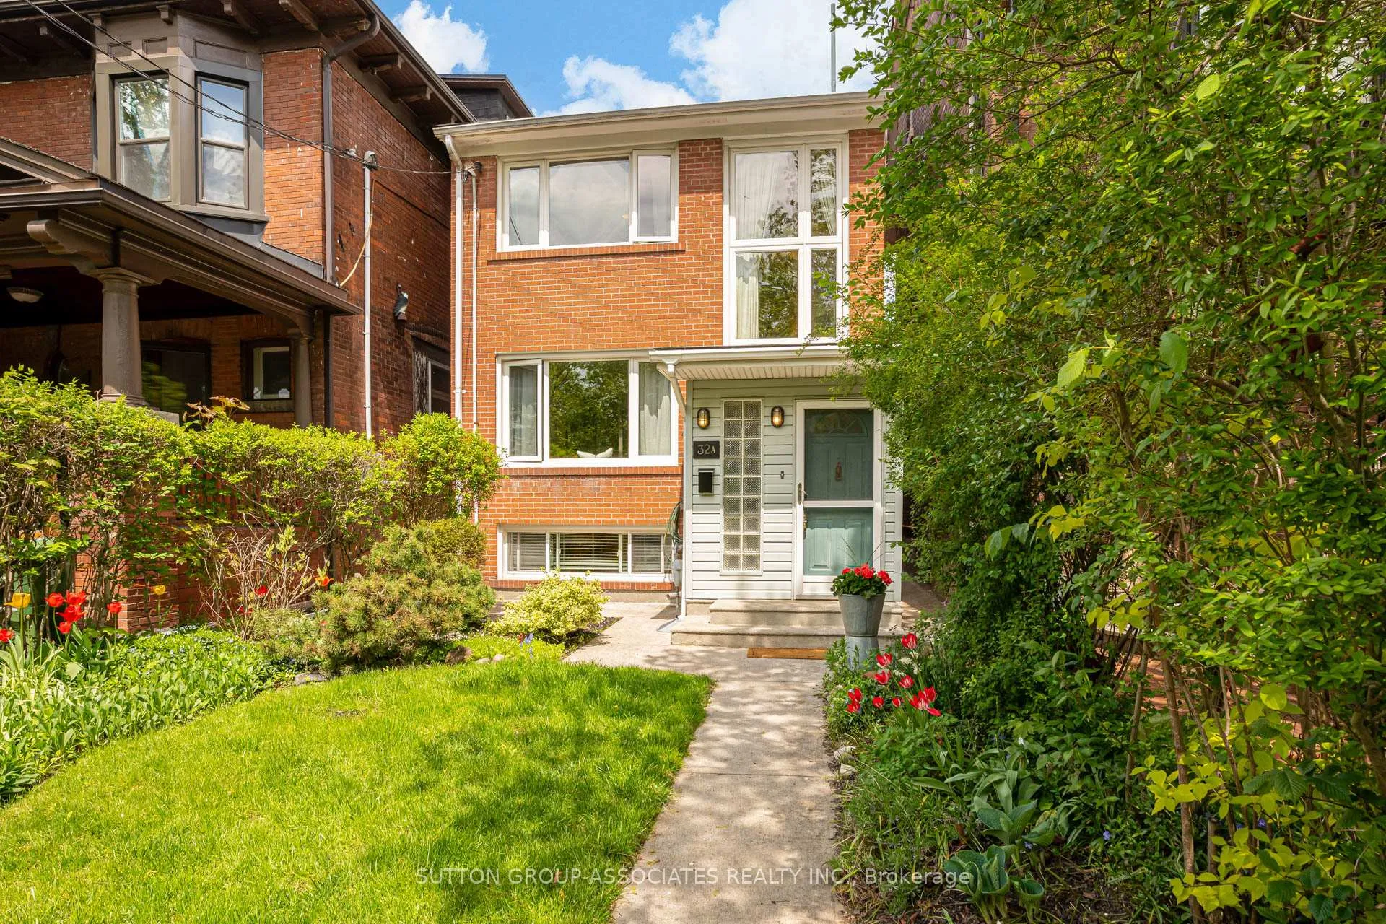
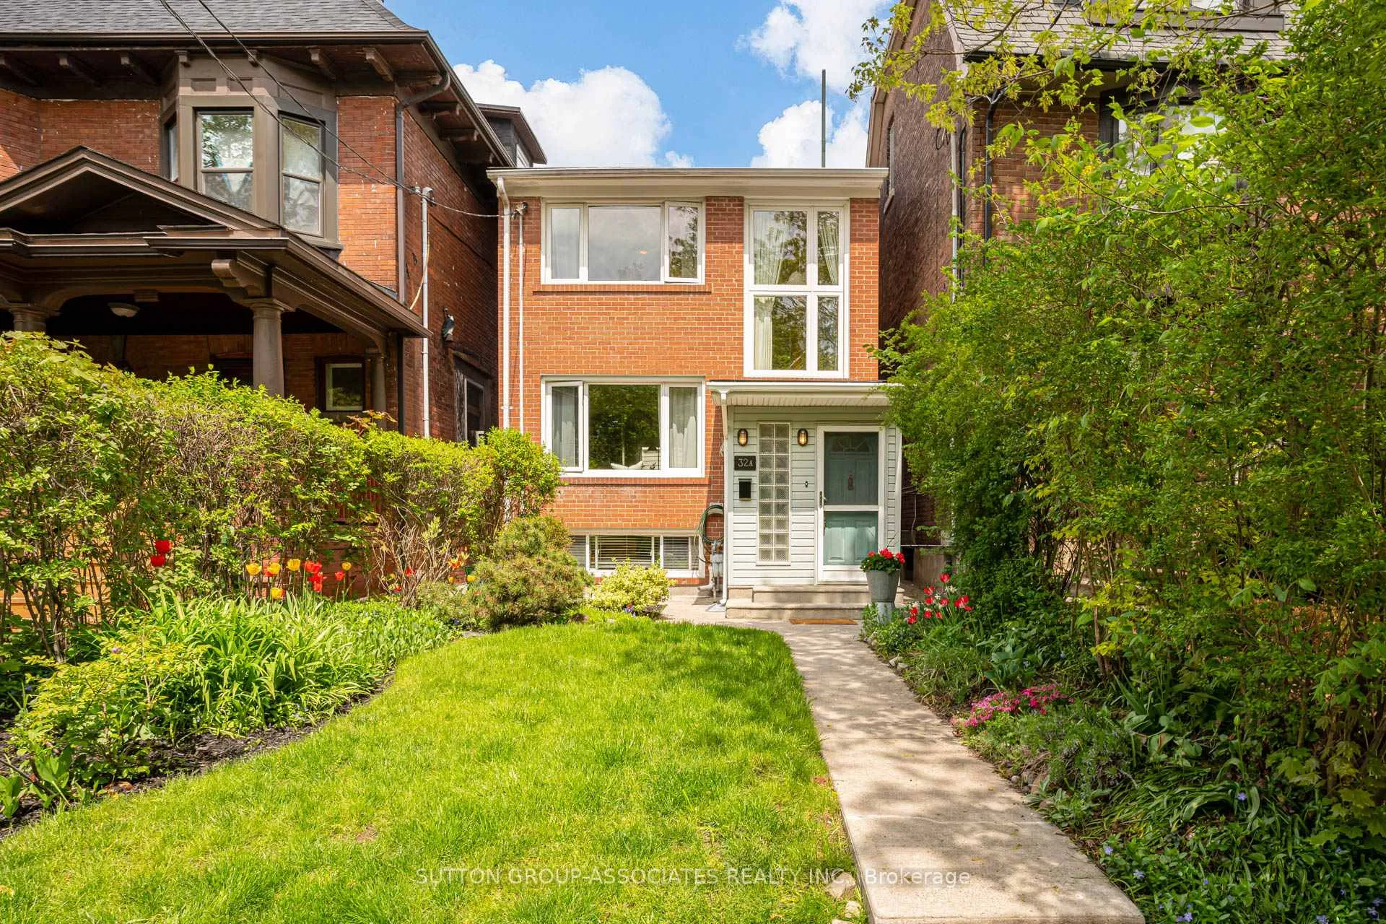
Welcome home to 32A Vermont Ave, a beautiful detached 2-storey home (a "Toronto Special" in the modernist style) with 4 bedrooms, 2 baths, and a garage, nestled in the heart of highly coveted Seaton Village. Set on a quiet, tree-lined street in one of Toronto's most beloved family neighbourhoods, this home blends timeless character with everyday comfort & modern urban convenience. Thoughtfully designed for family living, it offers the warmth of a true neighbourhood community alongside unbeatable access to the city's best. Bathed in natural light from its south-facing exposure, this home features a bright open-concept living/dining area with gorgeous hardwood floors & oversized windows that create a bright, happy space. The recently renovated kitchen blends timeless elegance with modern functionality. Walkout to the covered deck overlooking the private backyard perfect for entertaining, family gatherings, or quiet morning coffee.Upstairs you'll find three spacious bedrooms and a full bath. The tall, finished lower level, complete with separate entrance, provides exceptional flexibility for multi-generational living, guests, or potential income opportunities. With tall ceilings, a generous rec room, an additional bedroom, laundry room and bathroom, the basement adds tremendous value & versatility.Imagine the effortless urban lifestyle with every convenience just steps from your door. Walk the kids to Palmerston Public School or across the street to St Alban's Boys & Girls Club for daycare, swimming lessons, and after-school programs. Spend weekends playing hockey at Bill Bolton arena, enjoying the playground at beloved Vermont Square Park & meeting neighbours at its the dog park. Daily errands are a pleasure at Fiesta Farms for its renowned grocery store & garden centre, while Summerhill Market offers gourmet finds & chef-prepared meals for easy evenings at home. With Bathurst subway station steps away, commuting downtown or across the city couldn't be easier.
Facts & features
Ask about this home
A HOMEH agent will answer your questions about this home.
Rooms
10 rooms · 2 bathrooms
- Foyer6′2″ × 10′6″64 sq.ft.
- Living room11′8″ × 16′5″191 sq.ft.
- Dining room8′8″ × 11′9″102 sq.ft.
- Kitchen9′8″ × 12′116 sq.ft.
- Primary bedroom11′8″ × 13′1″153 sq.ft.
- Bedroom 28′10″ × 13′1″116 sq.ft.
- Bedroom 38′11″ × 9′4″83 sq.ft.
- Recreation8′10″ × 18′9″166 sq.ft.
- Bedroom 48′10″ × 9′8″86 sq.ft.
- Laundry8′11″ × 17′4″155 sq.ft.
Around this home
Schools nearby
School rating, out of 10.
Listing details
Helpful tools
Your HOMEH agent
"I would see it this week."
Ask HOMEH about this home
Price, neighbourhood, monthly cost. Ask anything.
HOMEH Intelligent Agent is an AI, not a licensed representative. Check anything important with your agent.