
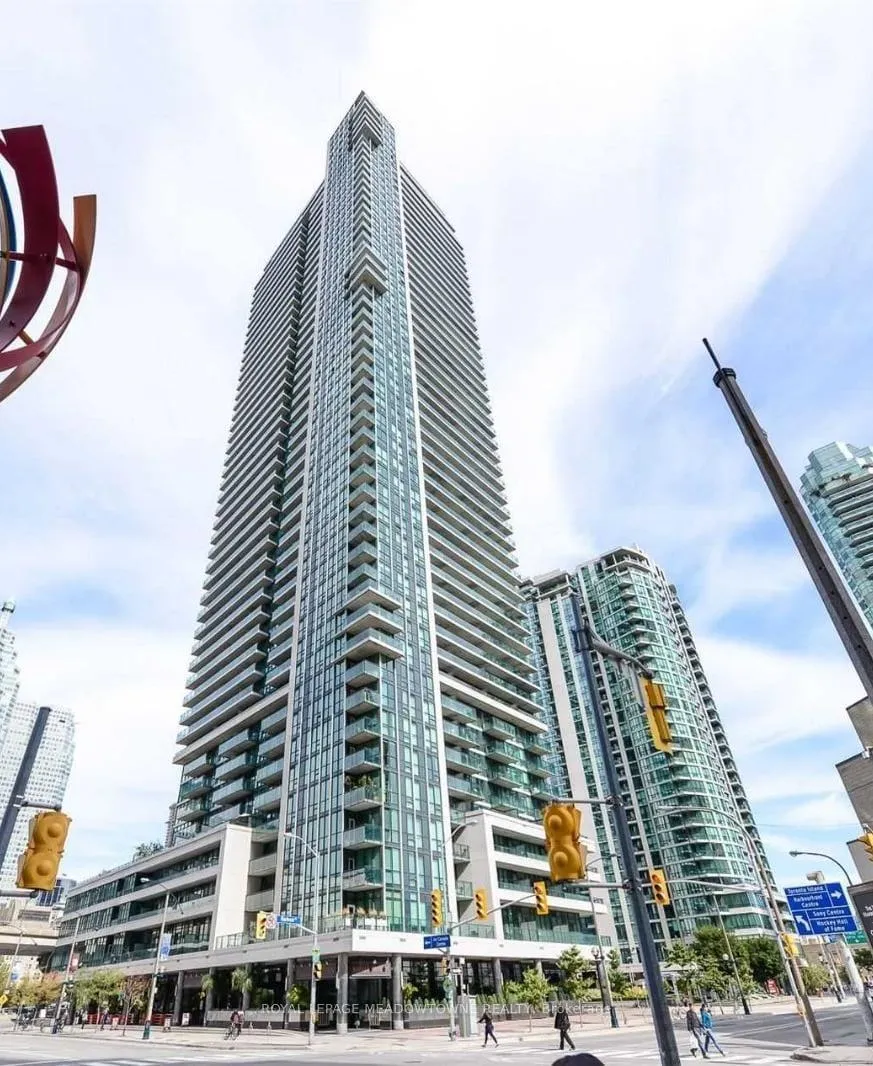
Unit 1203, 33 Bay Street
Toronto (Waterfront Communities)Unit 1203, 33 Bay Street
Toronto (Waterfront Communities)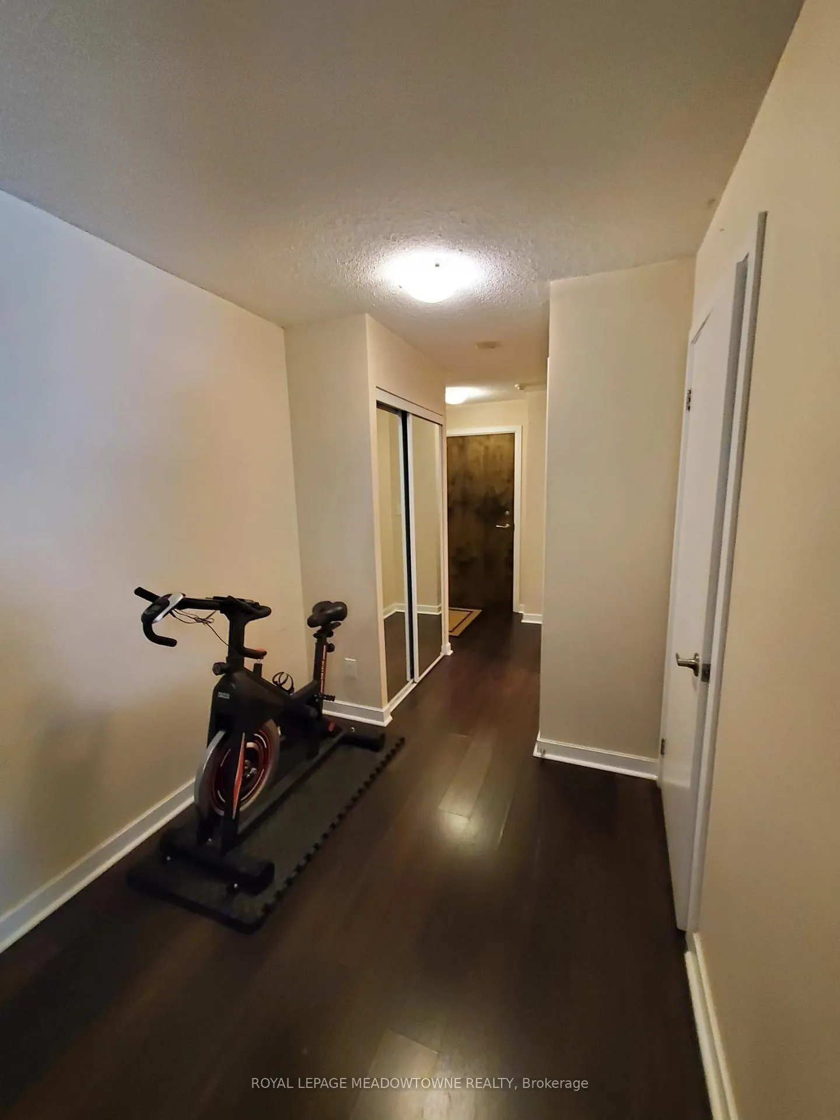
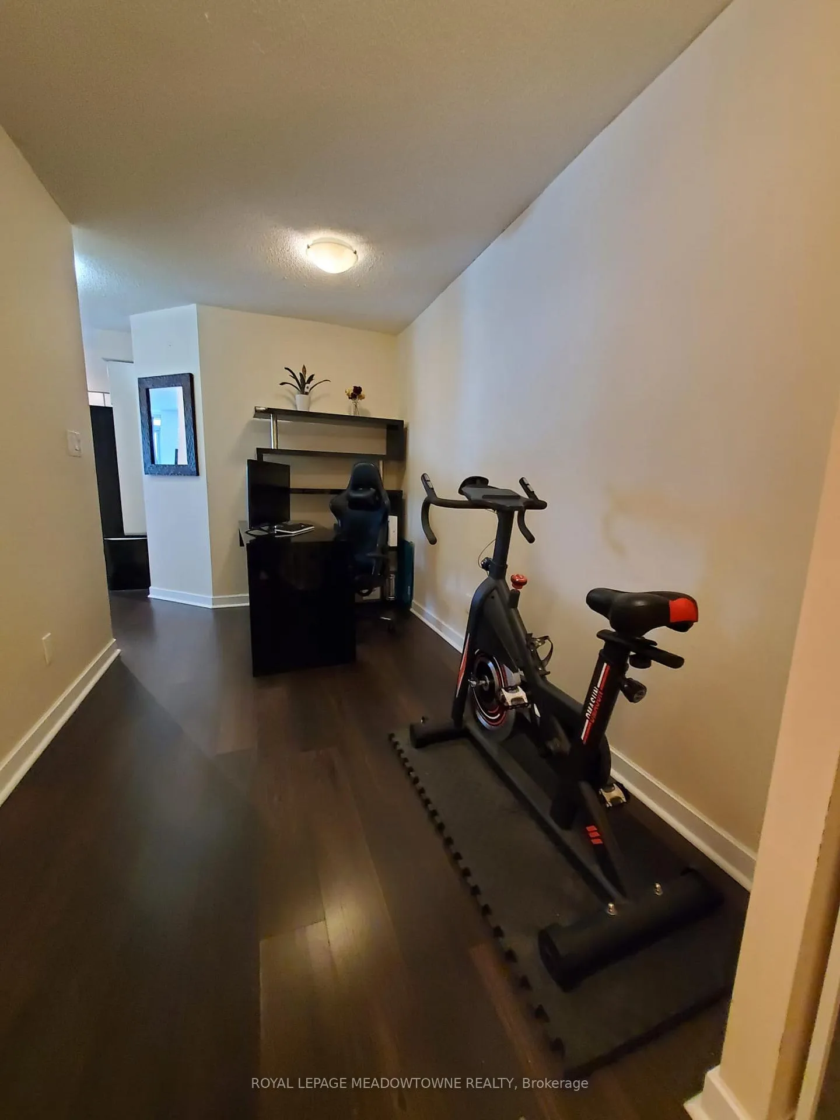
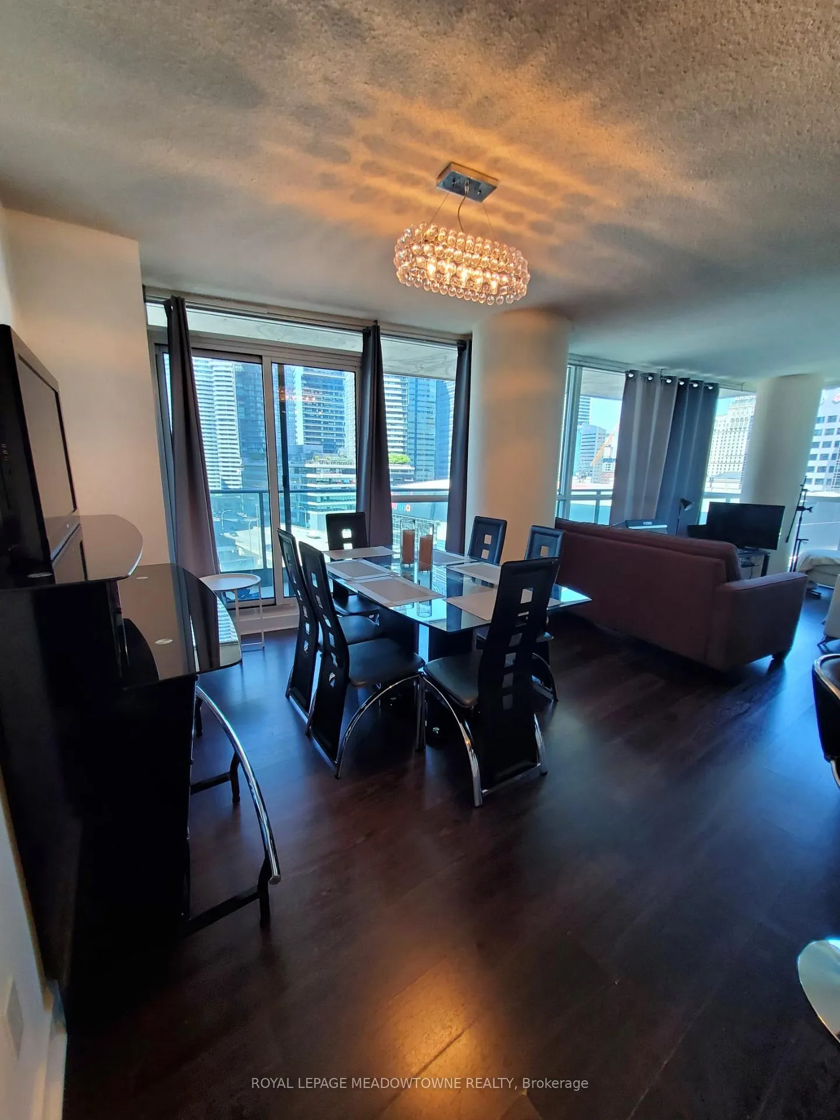
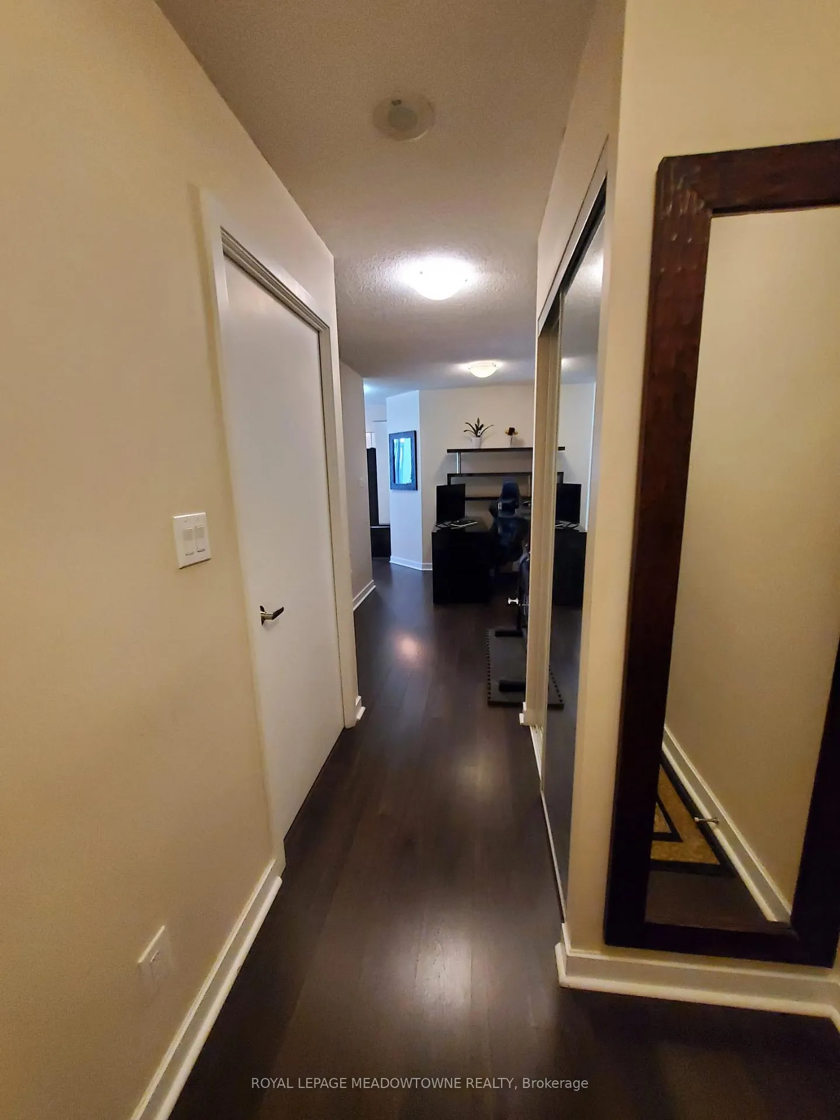 See all 38 photos
Property history

This listing has ended. It is no longer available.
Property not available for sale or for rent.
Ask about this home
A HOMEH agent will answer your questions about this home.Ask HOMEH
About this home
Unit 1203, 33 Bay Street, Toronto
Introducing Unit 1203 at The Pinnacle Centre Condo at 33 Bay. This Building is an architectural gem nestled in Toronto's vibrant waterfront. Boasting luxurious amenities and stunning views of Lake Ontario, it's a coveted residential hub. With its sleek design and modern interiors, residents revel in sophistication and comfort. The building offers a plethora of facilities, including a state-of-the-art fitness center, a serene indoor pool, and inviting communal spaces perfect for social gatherings. Its prime location ensures easy access to the city's finest dining, entertainment, and cultural hotspots, making it an ideal haven for those seeking an urban oasis. This corner unit features 2br+Den + 2 full baths, floor to ceiling windows w/ abundance of natural light throughout with an open-concept layout that seamlessly connects the living, dining, and kitchen areas, creating an ideal space for both intimate gatherings and entertaining. Here you'll find a generous size primary bedroom with an ensuite bathroom and a spacious closet area. One additional bedroom with a storage area and bright floor to ceiling windows. Walk out to ample balcony with clear view of the Downtown skyline, entertainment district, concert and event venues, CN tower and more. Don't loose this opportunity at an excellent price for a unique location! **EXTRAS** Steps To Ttc, Union Station, Up Express, Go, Harbourfront, Island Ferry, Bike Share, Scotiabank Arena, Longos, Etc. Easy Access To Gardiner & Dvp To Get Outta Town Quick. Parking and locker are included!
Facts & features
Ask about this home
A HOMEH agent will answer your questions about this home.
Rooms
6 rooms · 2 bathrooms
- Living room14′1″ × 9′8″136 sq.ft.
- Dining room13′ × 9′9″127 sq.ft.
- Kitchen7′9″ × 7′6″58 sq.ft.
- Primary bedroom12′ × 10′120 sq.ft.
- Bedroom 29′8″ × 8′6″82 sq.ft.
- Den11′4″ × 7′5″84 sq.ft.
Around this home
Schools nearby
School rating, out of 10.
Listing details
Helpful tools
Your HOMEH agent
"I would see it this week."
Ask HOMEH about this home
Price, neighbourhood, monthly cost. Ask anything.
HOMEH Intelligent Agent is an AI, not a licensed representative. Check anything important with your agent.