

Unit 1504, 33 Bay Street
Unit 1504, 33 Bay Street
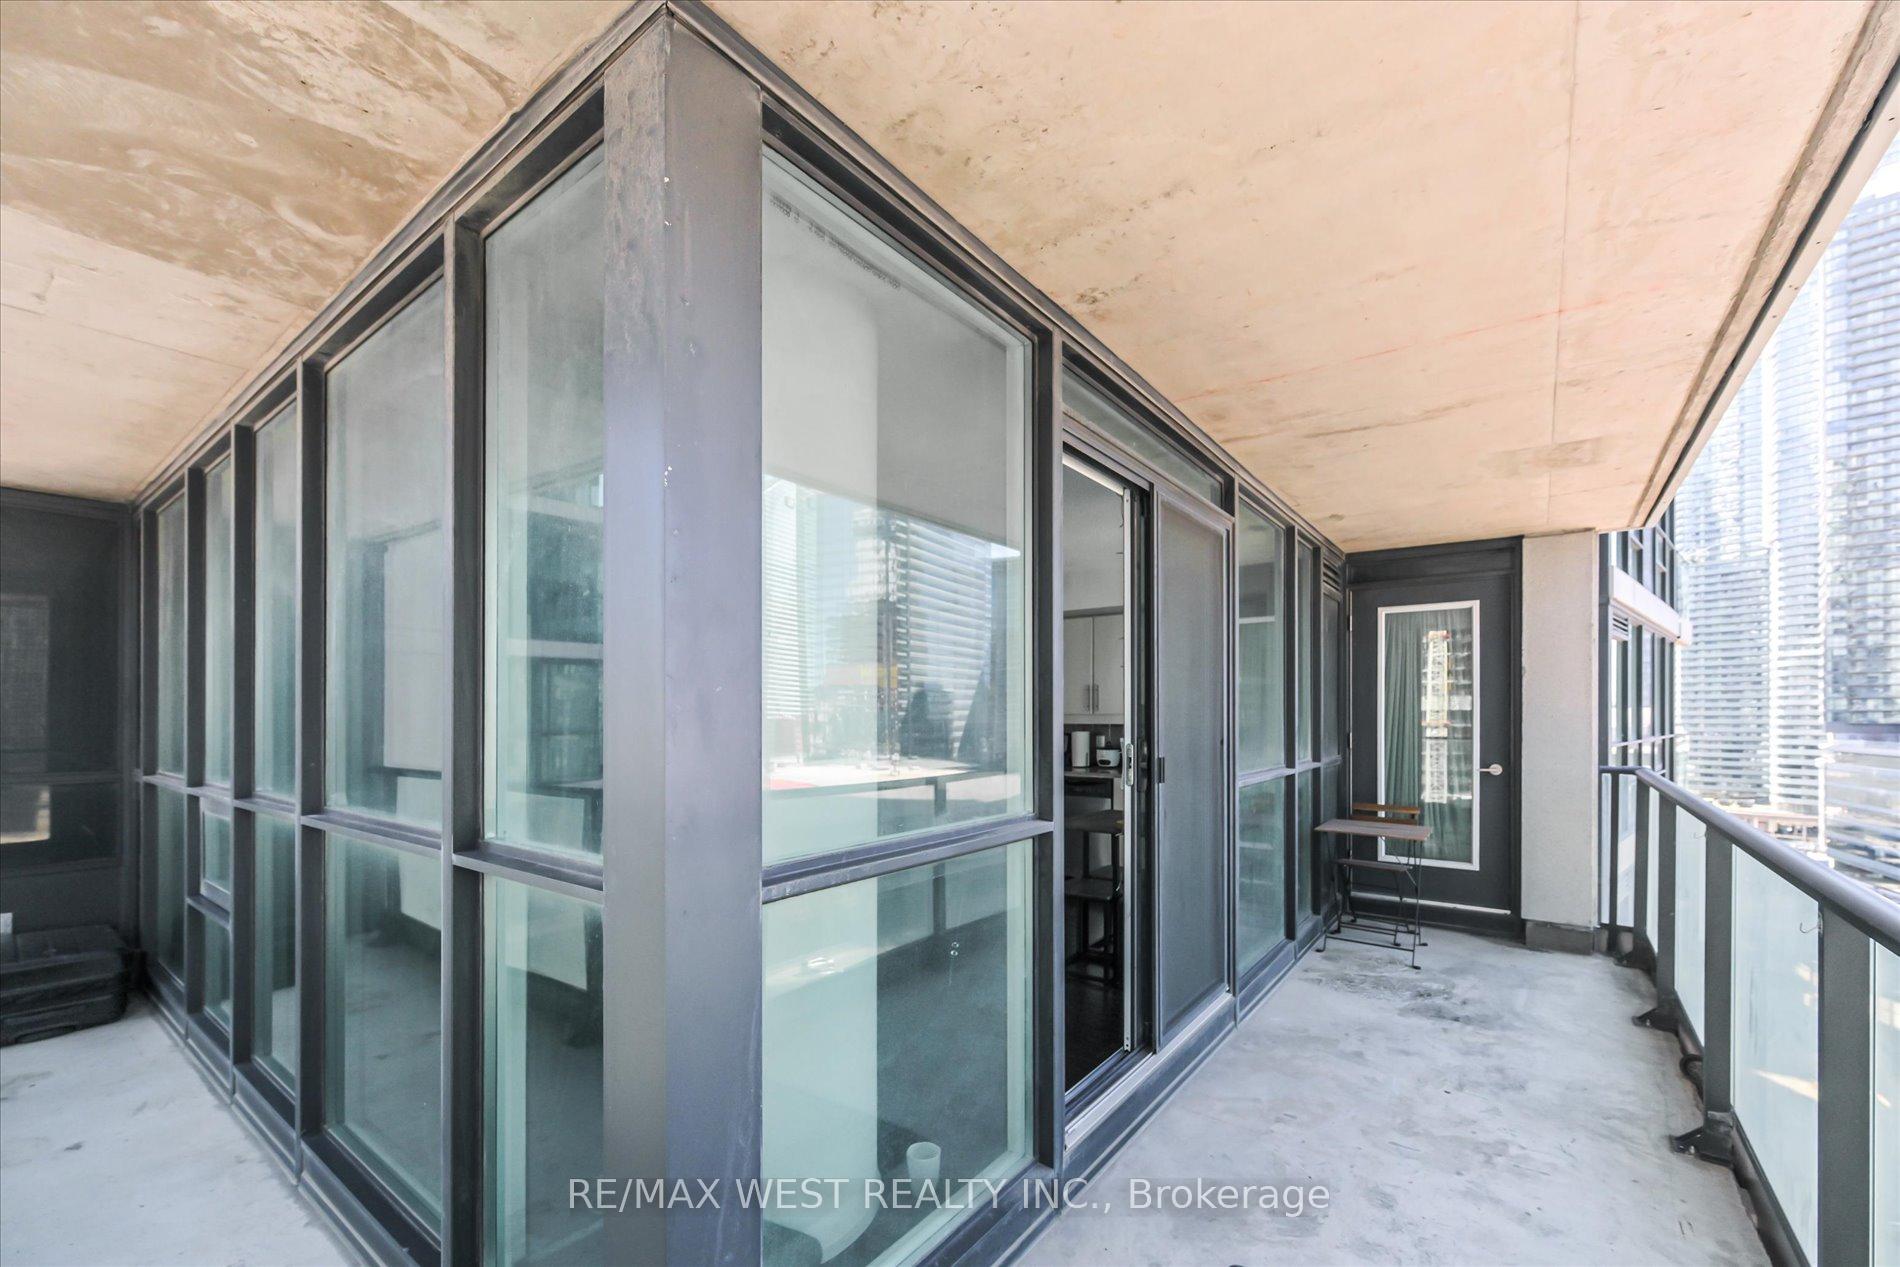 See all 17 photos
Facts and features
- ExposureNorth east
- LaundryEnsuite
- LockerOwned
- BalconyOpen
- Central air
- Concierge
- Gym
- Indoor pool
- Party room/meeting room
The homeCondo Apartment, Apartment, 800–899 sq ft
- Type: Condo Apartment
- Style: Apartment
- Living space: 800–899 sq ft
- Basement: None
- Exposure: North East
InsideBroadloom, Ensuite, main level, Rooms above ground 5
- Flooring: Broadloom
- Laundry: Ensuite, main level
- Rooms above ground: 5
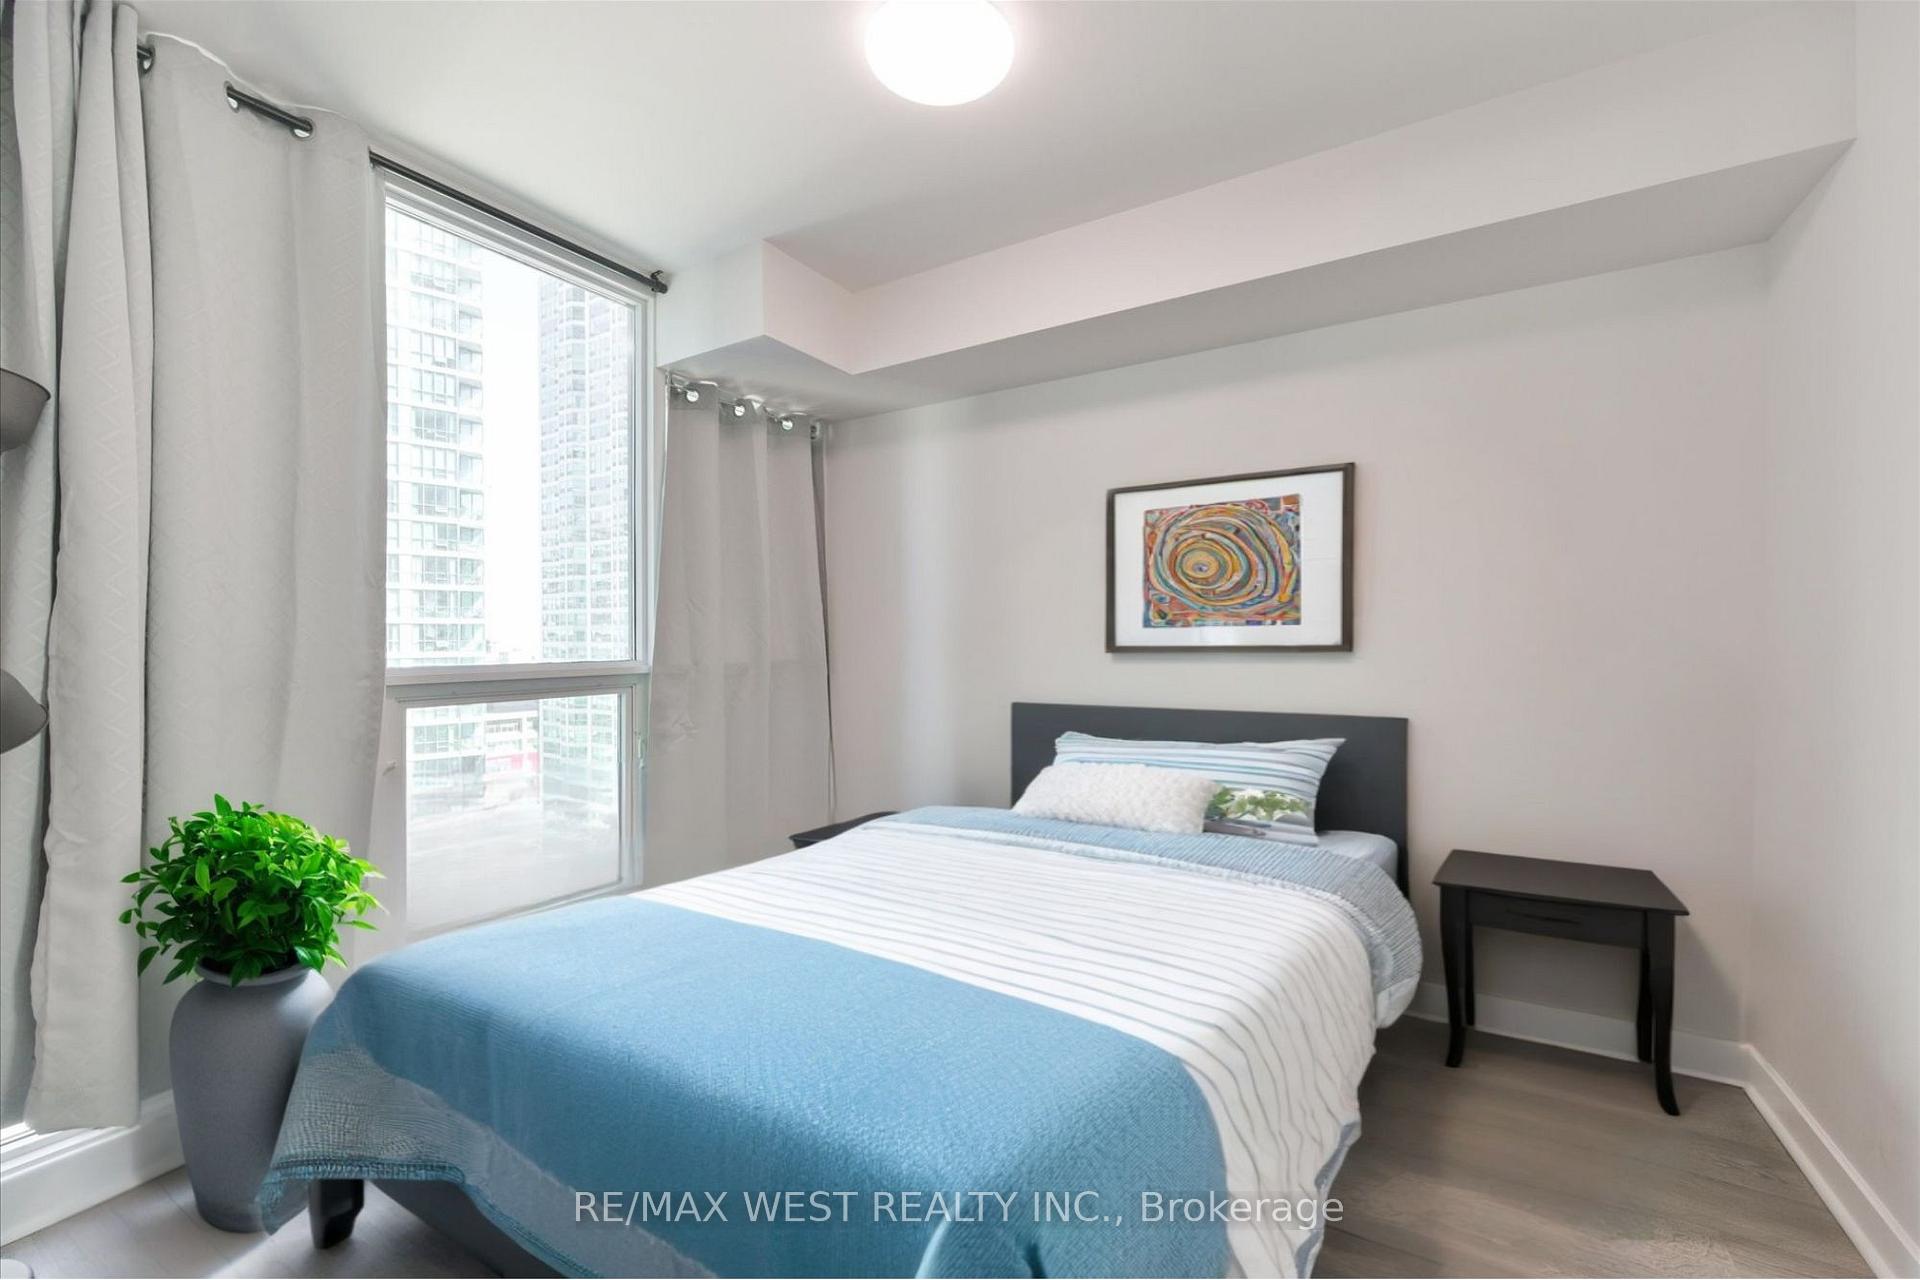
- Bedrooms: 2
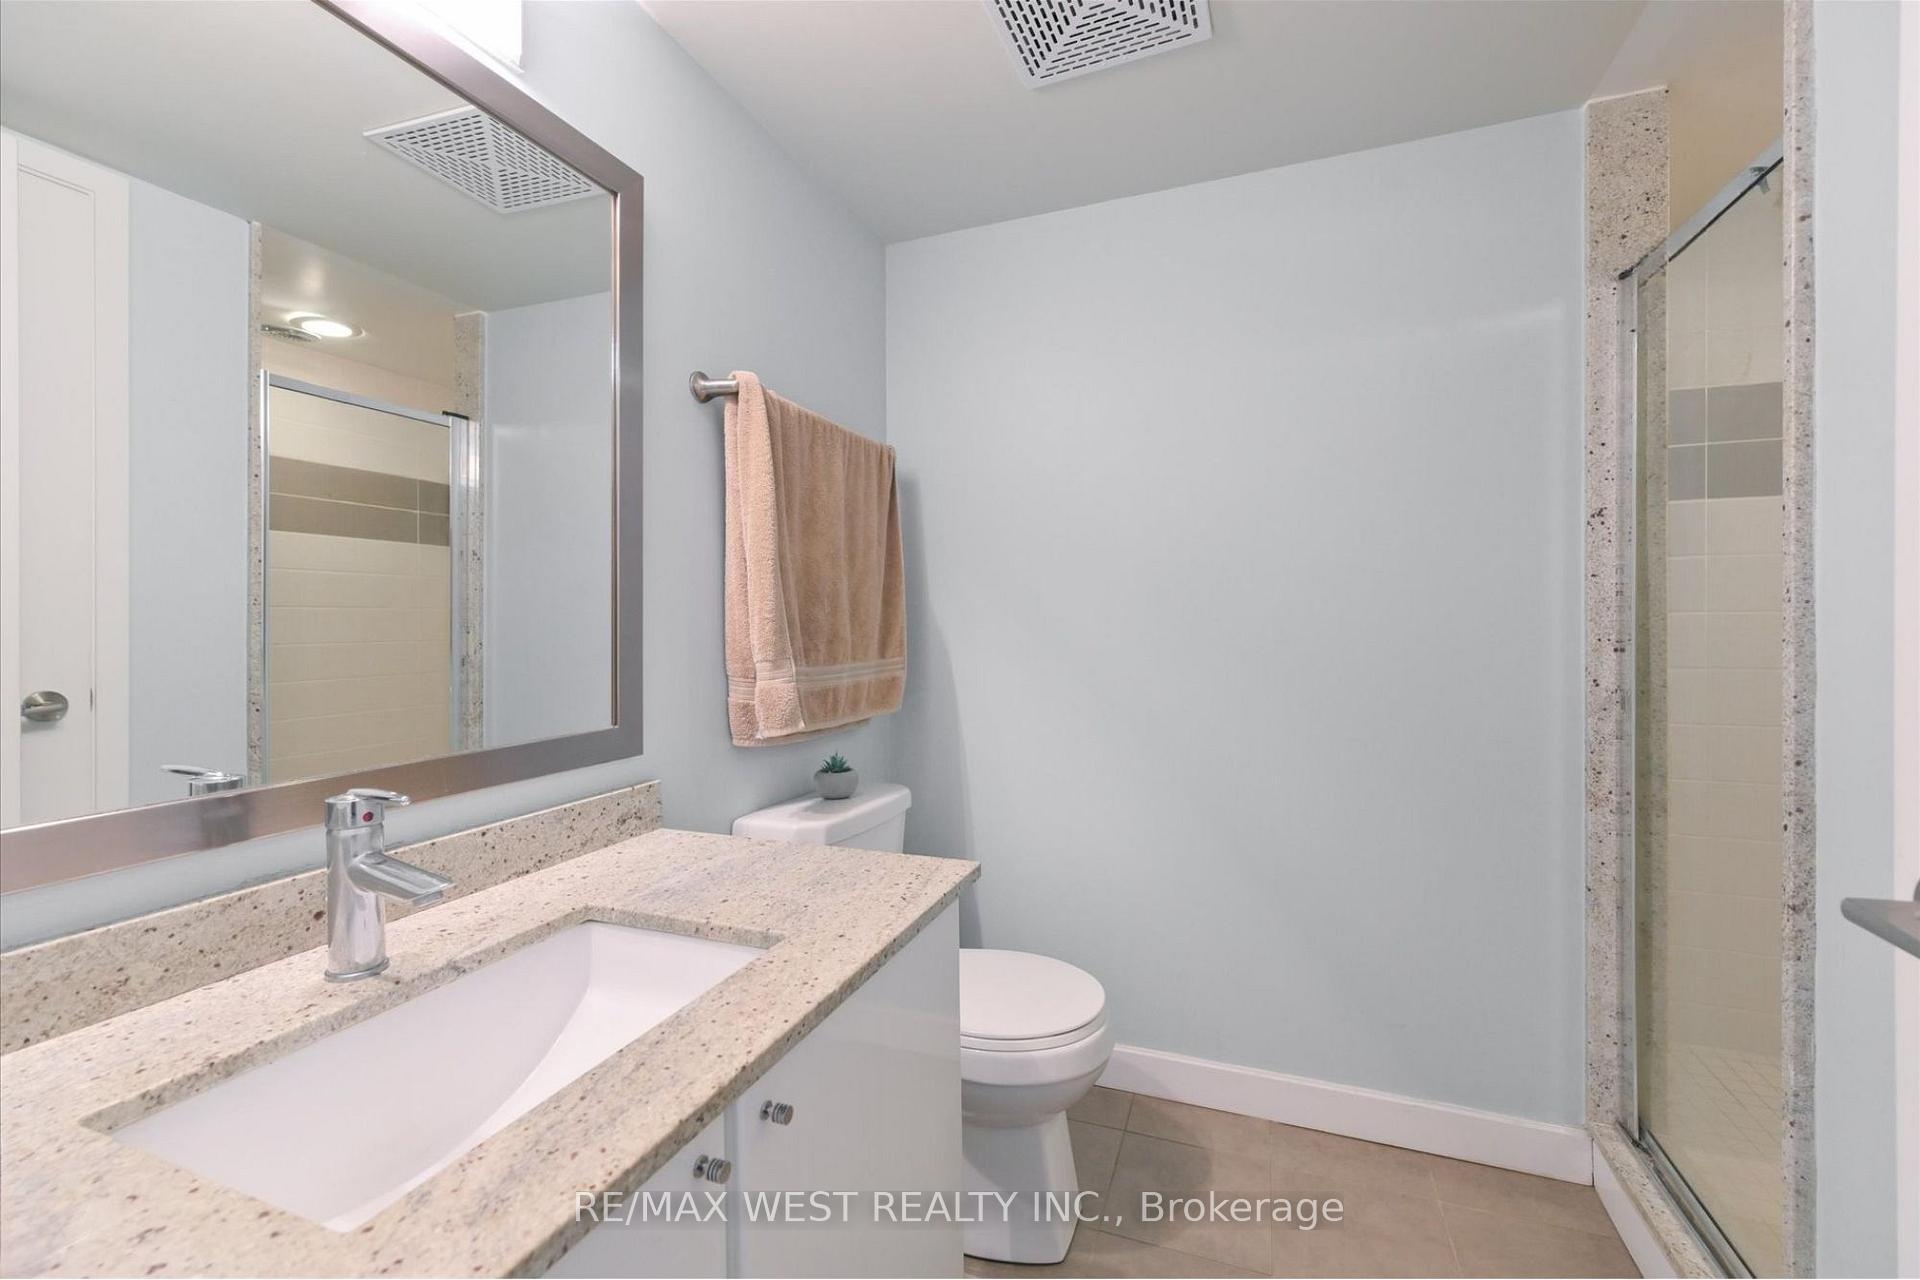
- Bathrooms: 2
- Kitchens: 1
OutsideConcrete, Open
- Exterior: Concrete
- Balcony: Open
Parking and locker1 Parking, Underground, Parking type Owned
- Spaces: 1 Parking
- Garage: Underground
- Parking type: Owned
- Driveway: Underground
- Spot: 155
- Locker: Owned
Building33 Bay at Pinnacle, Storeys 52, Units 634
- Name: 33 Bay at Pinnacle
- Storeys: 52
- Units: 634
- Registered: 2011
- Condo corporation: 2204
- Amenities: Concierge, gym, indoor pool, party room/meeting room, squash/racquet court, visitor parking
- Pets: Allowed
Heating, water and powerForced air, gas, Central air
- Heating: Forced air, gas
- Cooling: Central air
Rent and termsRent $3,350 a month, Entire property, Unfurnished
- Rent: $3,350 a month
- Space for rent: Entire property
- Furnished: Unfurnished
- Lease: 12 months
- Paid: Monthly
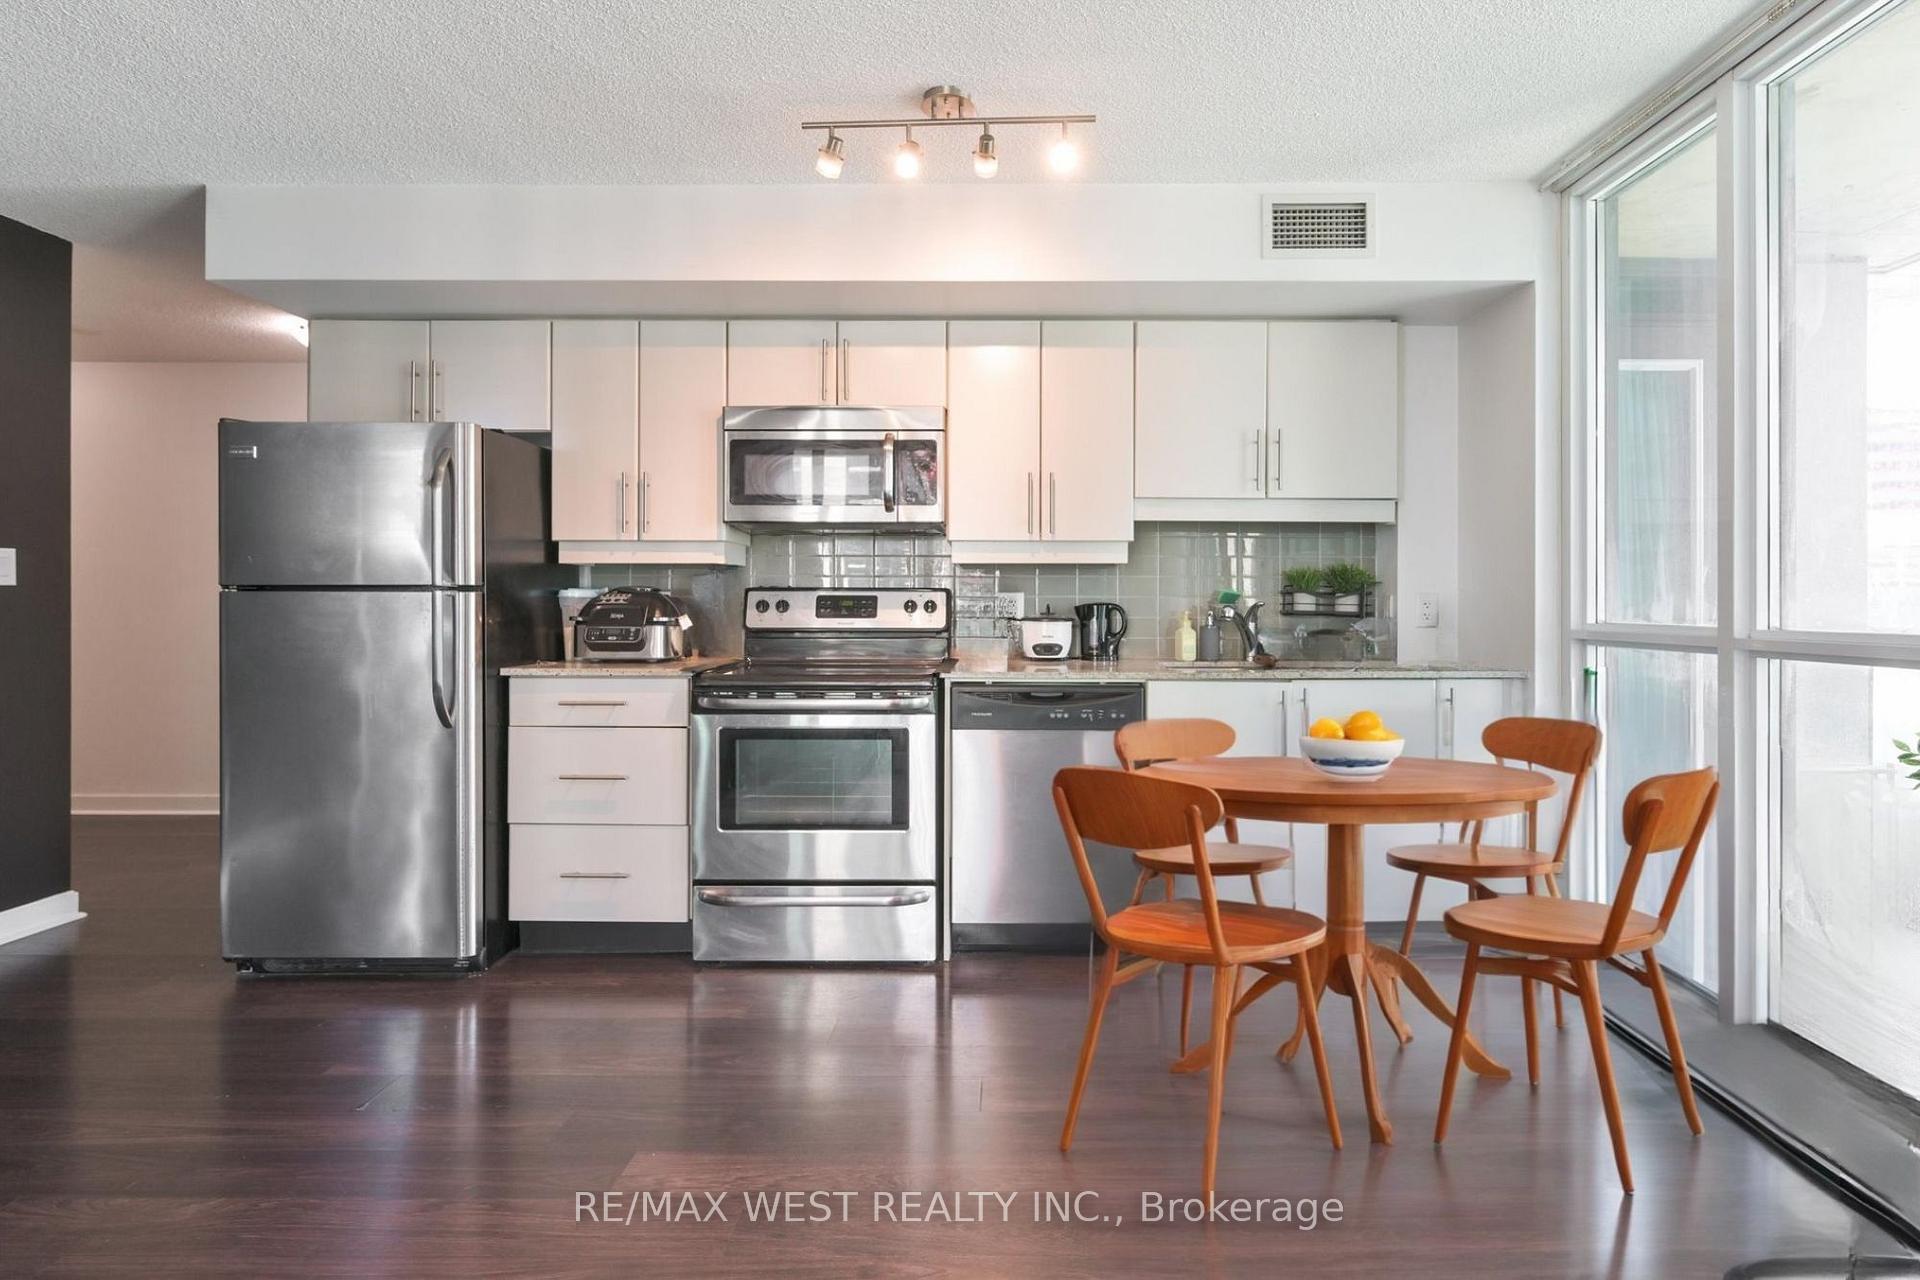
- Rent includes: Building insurance, central air conditioning, common elements, heat, parking, water
- Deposit: Required
- Credit check: Required
- Employment letter: Required
- Rental application: Required
- References: Required
- Rental items: - hot water tank (if rental)
IncludedS/s fridge, stove, b/i microwave & dishwasher. washer & dryer. all existing window coverings/blinds & all light fixtures. 1parking + 2 lockers!, -n/a
- Included: S/s fridge, stove, b/i microwave & dishwasher. washer & dryer. all existing window coverings/blinds & all light fixtures. 1parking + 2 lockers!
- Not included: -n/a
NearbyClear view, lake access, public transit
- Close to: Clear view, lake access, public transit
Listing detailsC12368560, Rented, Aug 28, 2025
- MLS® number: C12368560
- Status: Rented
- Listed on: Aug 28, 2025
- Days on market: 18
- Updated: Sep 15, 2025
- Possession: 2025-09-01 / Immediate
- Occupied by: Vacant
- Listing brokerage: RE/MAX WEST REALTY INC.
About this home
Unit 1504, 33 Bay Street, Toronto (Waterfront Communities), ON M5J 2Z3
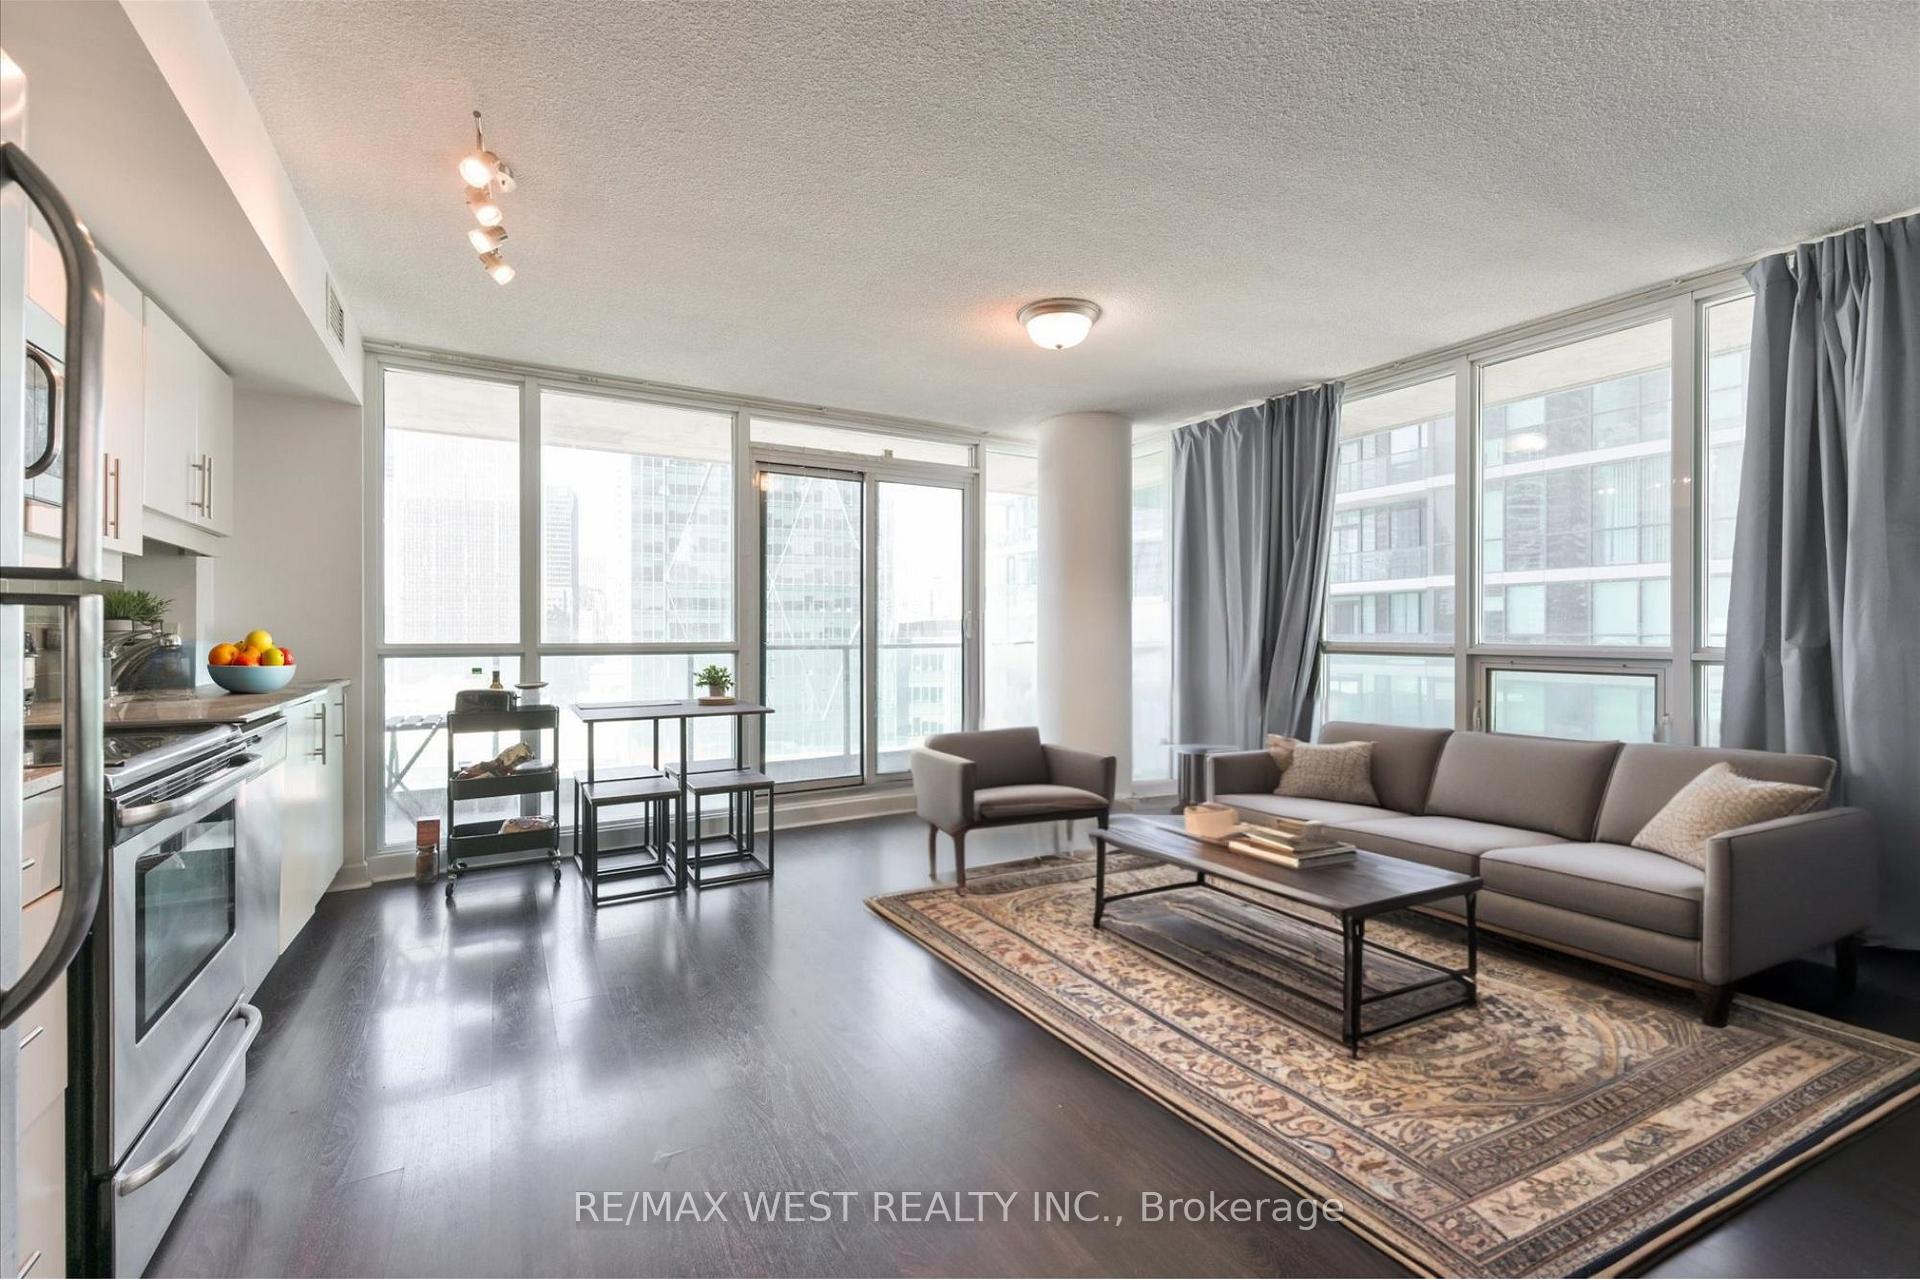
Indulge in luxury living at its finest with this exquisite 2-bedroom, 2-bathroom corner unit nestled in the prestigious Pinnacle Centre, located at 33 Bay St. in the vibrant heart of Toronto's waterfront district. Step into a world of sophistication and elegance as floor-to ceiling windows invite breathtaking panoramic city views into the comfort of your home. Entertain or unwind on your expansive wrap-around balcony spanning 152 square feet, offering the perfect vantage point to soak in the dynamic energy of the cityscape. Residents of Pinnacle Centre enjoy exclusive access to the remarkable 30,000 square feet Pinnacle Club, boasting unparalleled amenities including a 70-foot indoor pool, rejuvenating whirlpools, relaxing sauna, a putting green for the golf enthusiasts, and recreational facilities such as tennis, squash, and racquetball courts. Additionally, the club features a state-of-the-art theatre room for movie nights and a 24-hour concierge service ensuring convenience and security. Conveniently situated just steps away from iconic landmarks such as the Air Canada Centre, Rogers Centre, Union Station, and the serene waterfront, as well as the bustling Financial District, this prime location offers unparalleled accessibility.
Ask about this home
A HOMEH agent will answer your questions about this home.
Know more about 33 Bay at Pinnacle
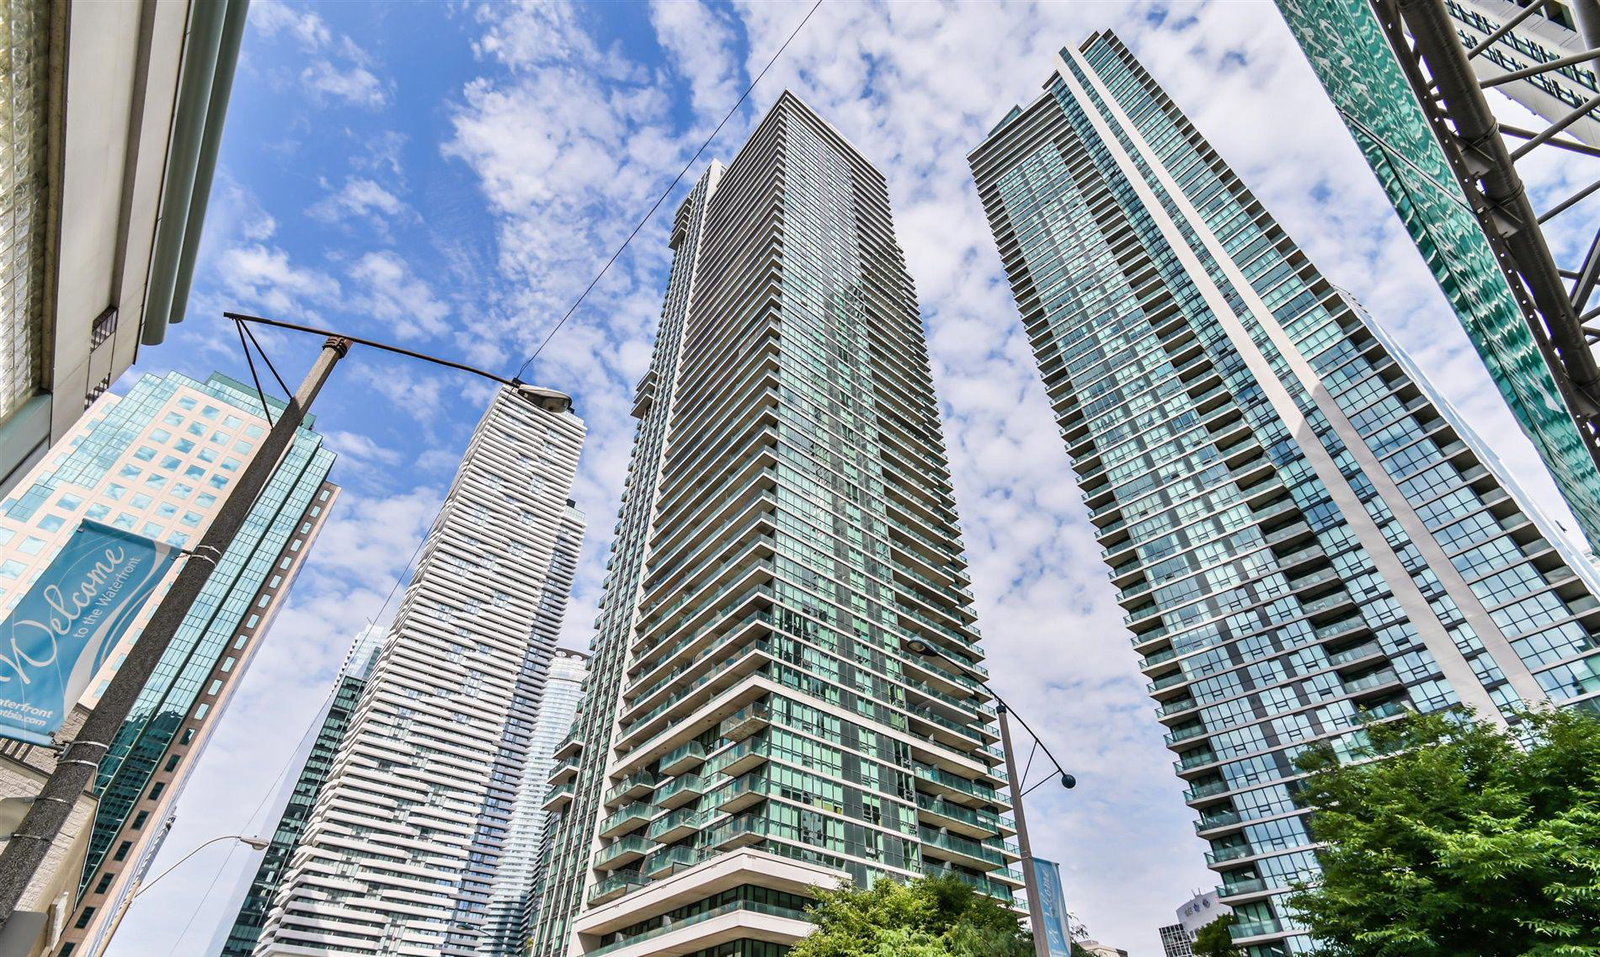
Condo building · 33 Bay Street
33 Bay at Pinnacle is a 52-storey condo with 634 suites, built in 2011 by Pinnacle International. Right now 3 for sale and 10 for rent are on the market here.
- 52storeys
- 634suites
- $914/sq ft
- 2011built
No similar units for rent in 33 Bay at Pinnacle right now.
Around this home
Daily convenience, out of 100, from the distances below
Schools nearby
School rating, out of 10.
Helpful calculators
Your HOMEH agent

"I would see it this week."