

Unit 3710, 33 Bay Street
Unit 3710, 33 Bay Street
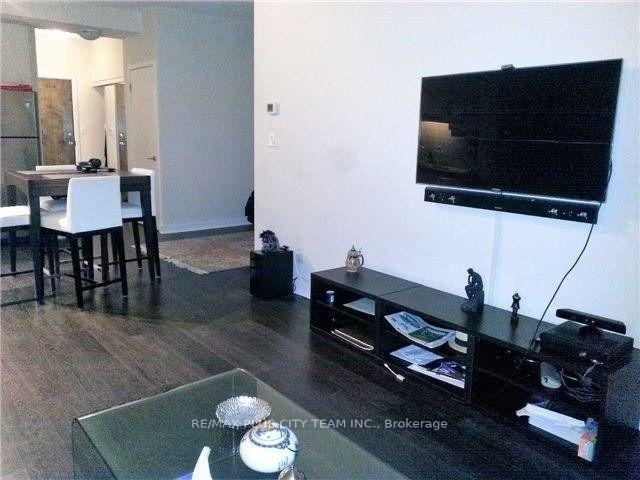 See all 9 photos
Property history
Facts and features
- ExposureSouth
- LaundryEnsuite
- LockerOwned
- BalconyOpen
- Hardwood floors
- Central air
- Concierge
- Gym
- Indoor pool
The homeCondo Apartment, Apartment, 600–699 sq ft
- Type: Condo Apartment
- Style: Apartment
- Living space: 600–699 sq ft
- Basement: None
- Exposure: South
InsideHardwood, Ensuite, Carpet free, other
- Flooring: Hardwood
- Laundry: Ensuite
- Features: Carpet free, other
- Rooms above ground: 4
- Rooms in the basement: 1
- Bedrooms: 1 + 1 in the basement
- Bathrooms: 1
- Kitchens: 1
OutsideConcrete, Open
- Exterior: Concrete
- Balcony: Open
Parking and locker1 Parking, Parking type Owned, Private
- Spaces: 1 Parking
- Parking type: Owned
- Driveway: Private
- Spot: 42
- Locker: Owned
- Locker unit: 101
- Locker level: P3
Building33 Bay at Pinnacle, Storeys 52, Units 634
- Name: 33 Bay at Pinnacle
- Storeys: 52
- Units: 634
- Registered: 2011
- Condo corporation: 2204
- Amenities: Concierge, guest suites, gym, indoor pool, recreation room, squash/racquet court
- Pets: Not allowed
Heating, water and powerForced air, gas, Central air
- Heating: Forced air, gas
- Cooling: Central air
Rent and termsRent $2,990 a month, Entire property, Furnished
- Rent: $2,990 a month
- Space for rent: Entire property
- Furnished: Furnished
- Lease: 12 months
- Paid: Monthly
- Rent includes: Building insurance, common elements, central air conditioning, heat, parking, hydro
- Deposit: Required
- Credit check: Required
- Employment letter: Required
- Rental application: Required
- References: Required
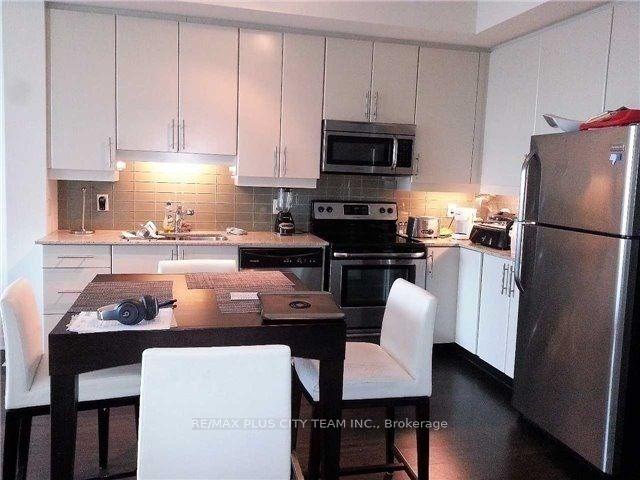
IncludedStainless steel fridge, stove, b/i dishwasher, b/i microwave. stacked washer & dryer. one parking & one locker.
- Included: Stainless steel fridge, stove, b/i dishwasher, b/i microwave. stacked washer & dryer. one parking & one locker.
Listing detailsC12377576, Rented, Sep 3, 2025
- MLS® number: C12377576
- Status: Rented
- Listed on: Sep 3, 2025
- Days on market: 58
- Updated: Oct 31, 2025
- Possession: 2025-10-01 / Other
- Occupied by: Tenant
- Listing brokerage: RE/MAX PLUS CITY TEAM INC.
About this home
Unit 3710, 33 Bay Street, Toronto (Waterfront Communities), ON M5J 2Z3
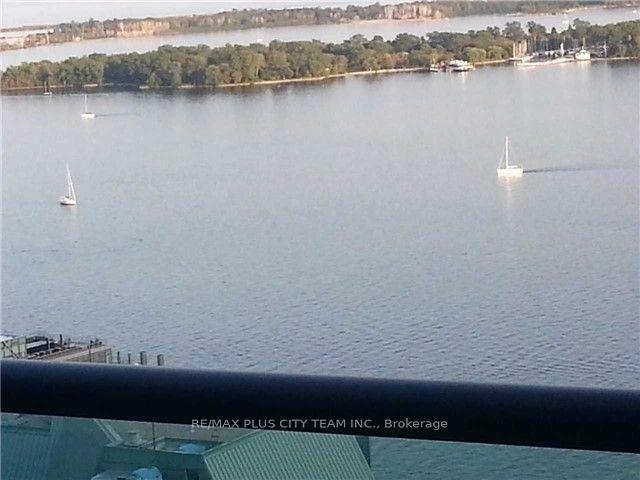
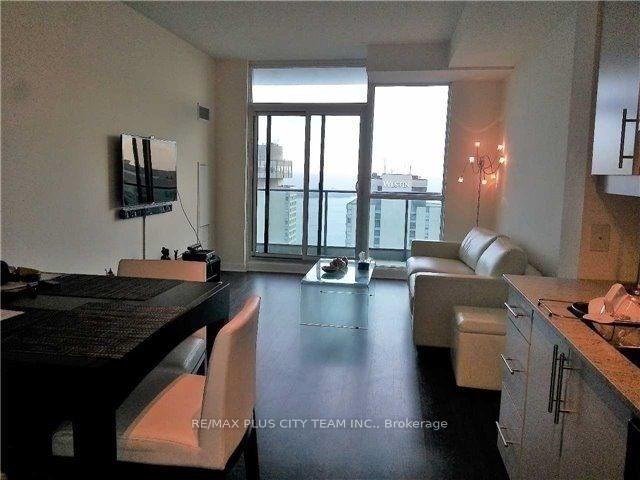
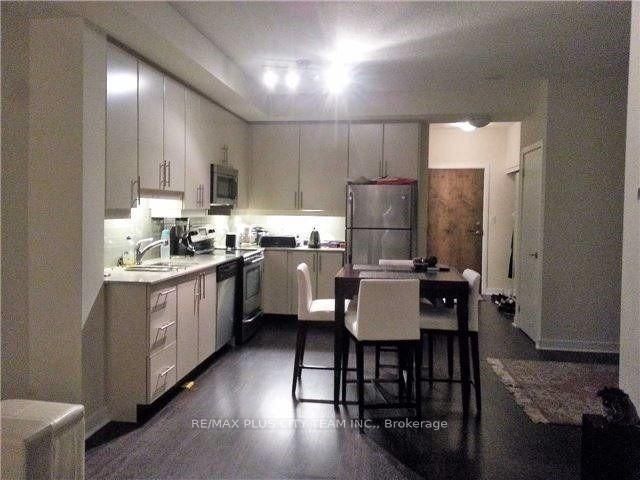
Indulge in luxurious urban living with this stunning one-bedroom plus den suite in the highly sought-after Pinnacle building! Offering approximately 660 square feet of intelligently designed open-concept space, this suite combines modern comfort with sophisticated style. The spacious living and dining area flows seamlessly into the kitchen, which features full-sized stainless steel appliances, granite countertops, and ample cabinet storage, perfect for both everyday living and entertaining guests. Step out onto your oversized 110 sq ft balcony and take in breathtaking, unobstructed southern views of Lake Ontario and the city skyline. Whether you're enjoying your morning coffee or winding down at sunset, this outdoor space is an ideal private retreat. The generously sized bedroom includes a large closet and floor-to-ceiling windows that allow for an abundance of natural light. The separate den offers flexibility, as it can be a home office, guest room, or reading nook. World-class amenities include a 24-hour concierge, indoor pool, hot tub, sauna, fitness centre, party room, meeting room, and guest suites. This is your chance to live in one of the city's most connected and vibrant neighbourhoods. Located in the heart of downtown Toronto, this prime location puts you steps away from Union Station, Scotiabank Arena, CN Tower, Rogers Centre, Ripley's Aquarium, Harbourfront, and countless shopping, dining, and entertainment options. Enjoy quick access to the Financial and Entertainment Districts, as well as the PATH network. *Please note the photos are from the previous listing.
Ask about this home
A HOMEH agent will answer your questions about this home.
Know more about 33 Bay at Pinnacle
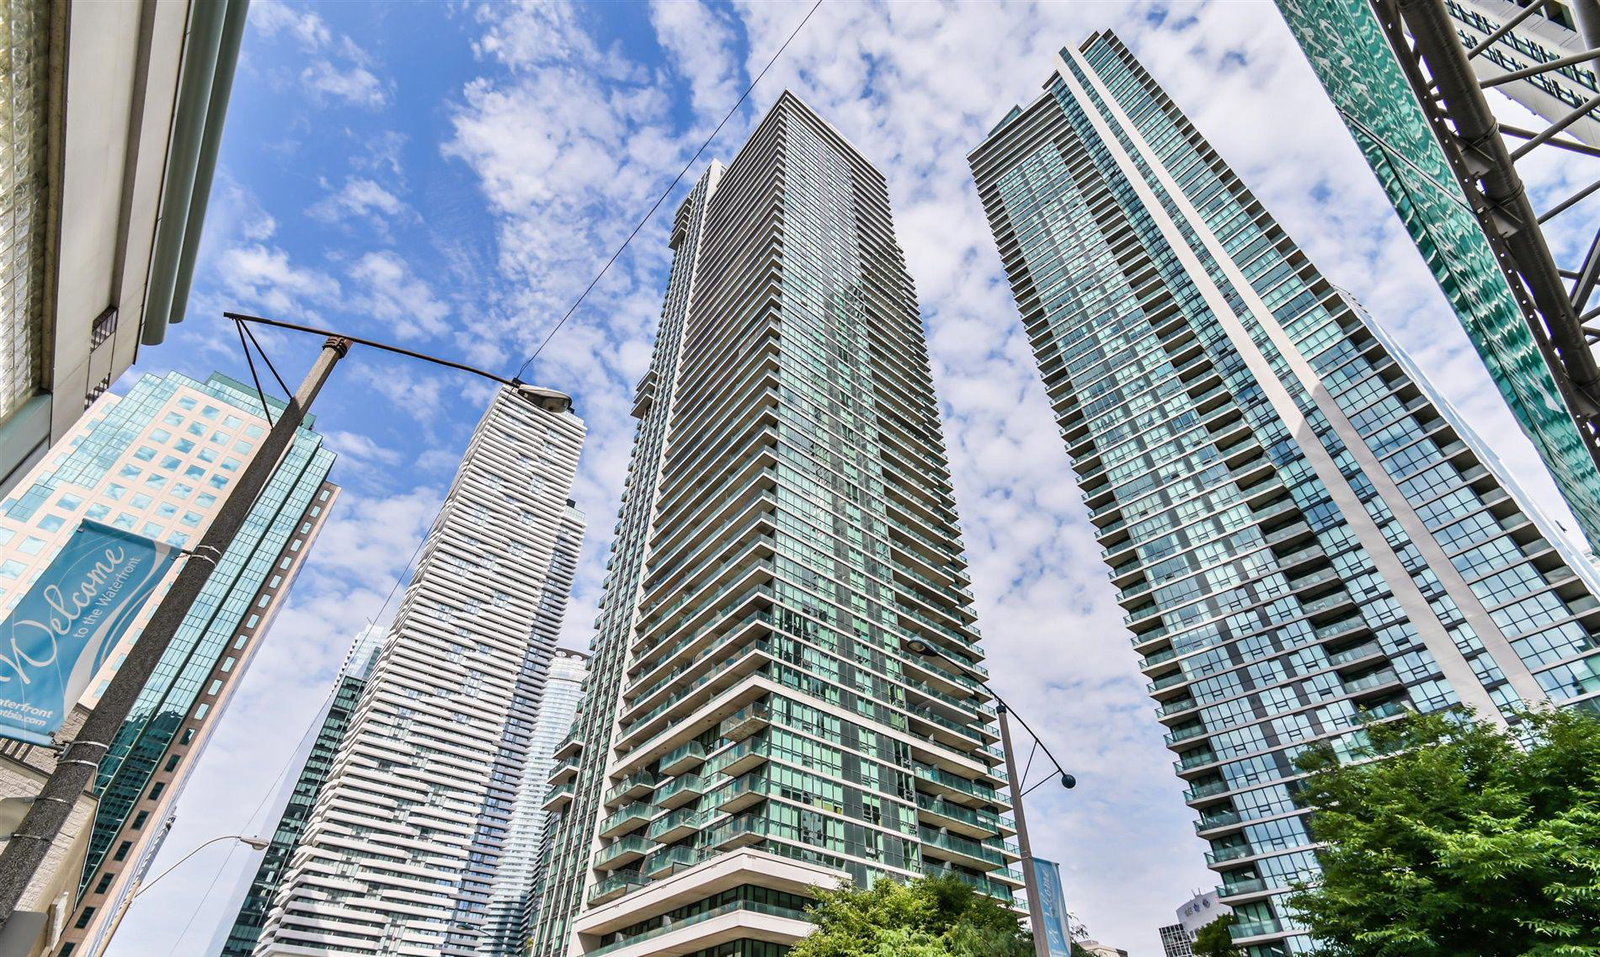
Condo building · 33 Bay Street
33 Bay at Pinnacle is a 52-storey condo with 634 suites, built in 2011 by Pinnacle International. Right now 3 for sale and 10 for rent are on the market here.
- 52storeys
- 634suites
- $914/sq ft
- 2011built
No similar units for rent in 33 Bay at Pinnacle right now.
Around this home
Daily convenience, out of 100, from the distances below
Schools nearby
School rating, out of 10.
Helpful calculators
Your HOMEH agent

"I would see it this week."