

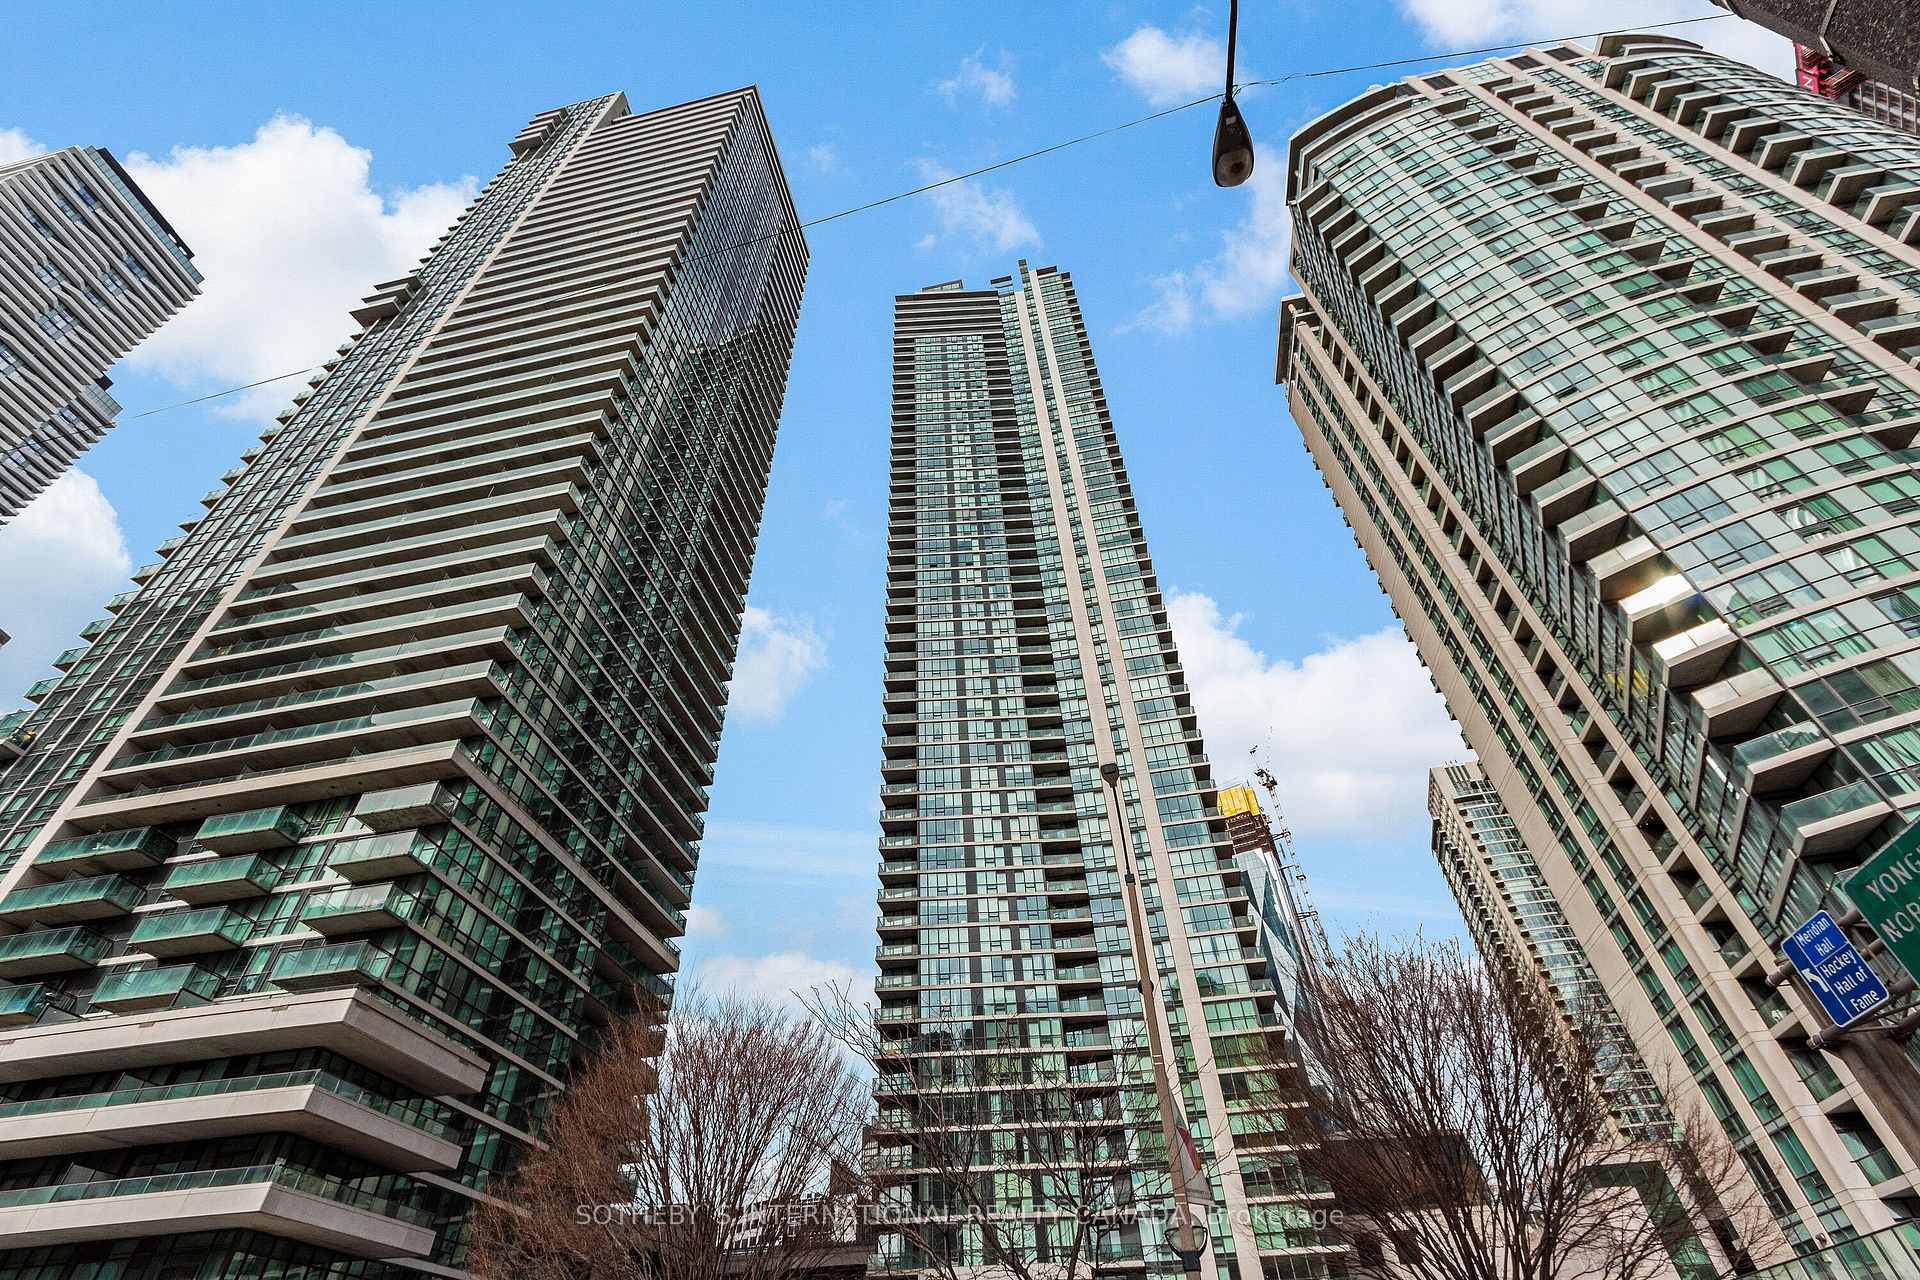
Unit 509, 33 Bay Street
Unit 509, 33 Bay Street
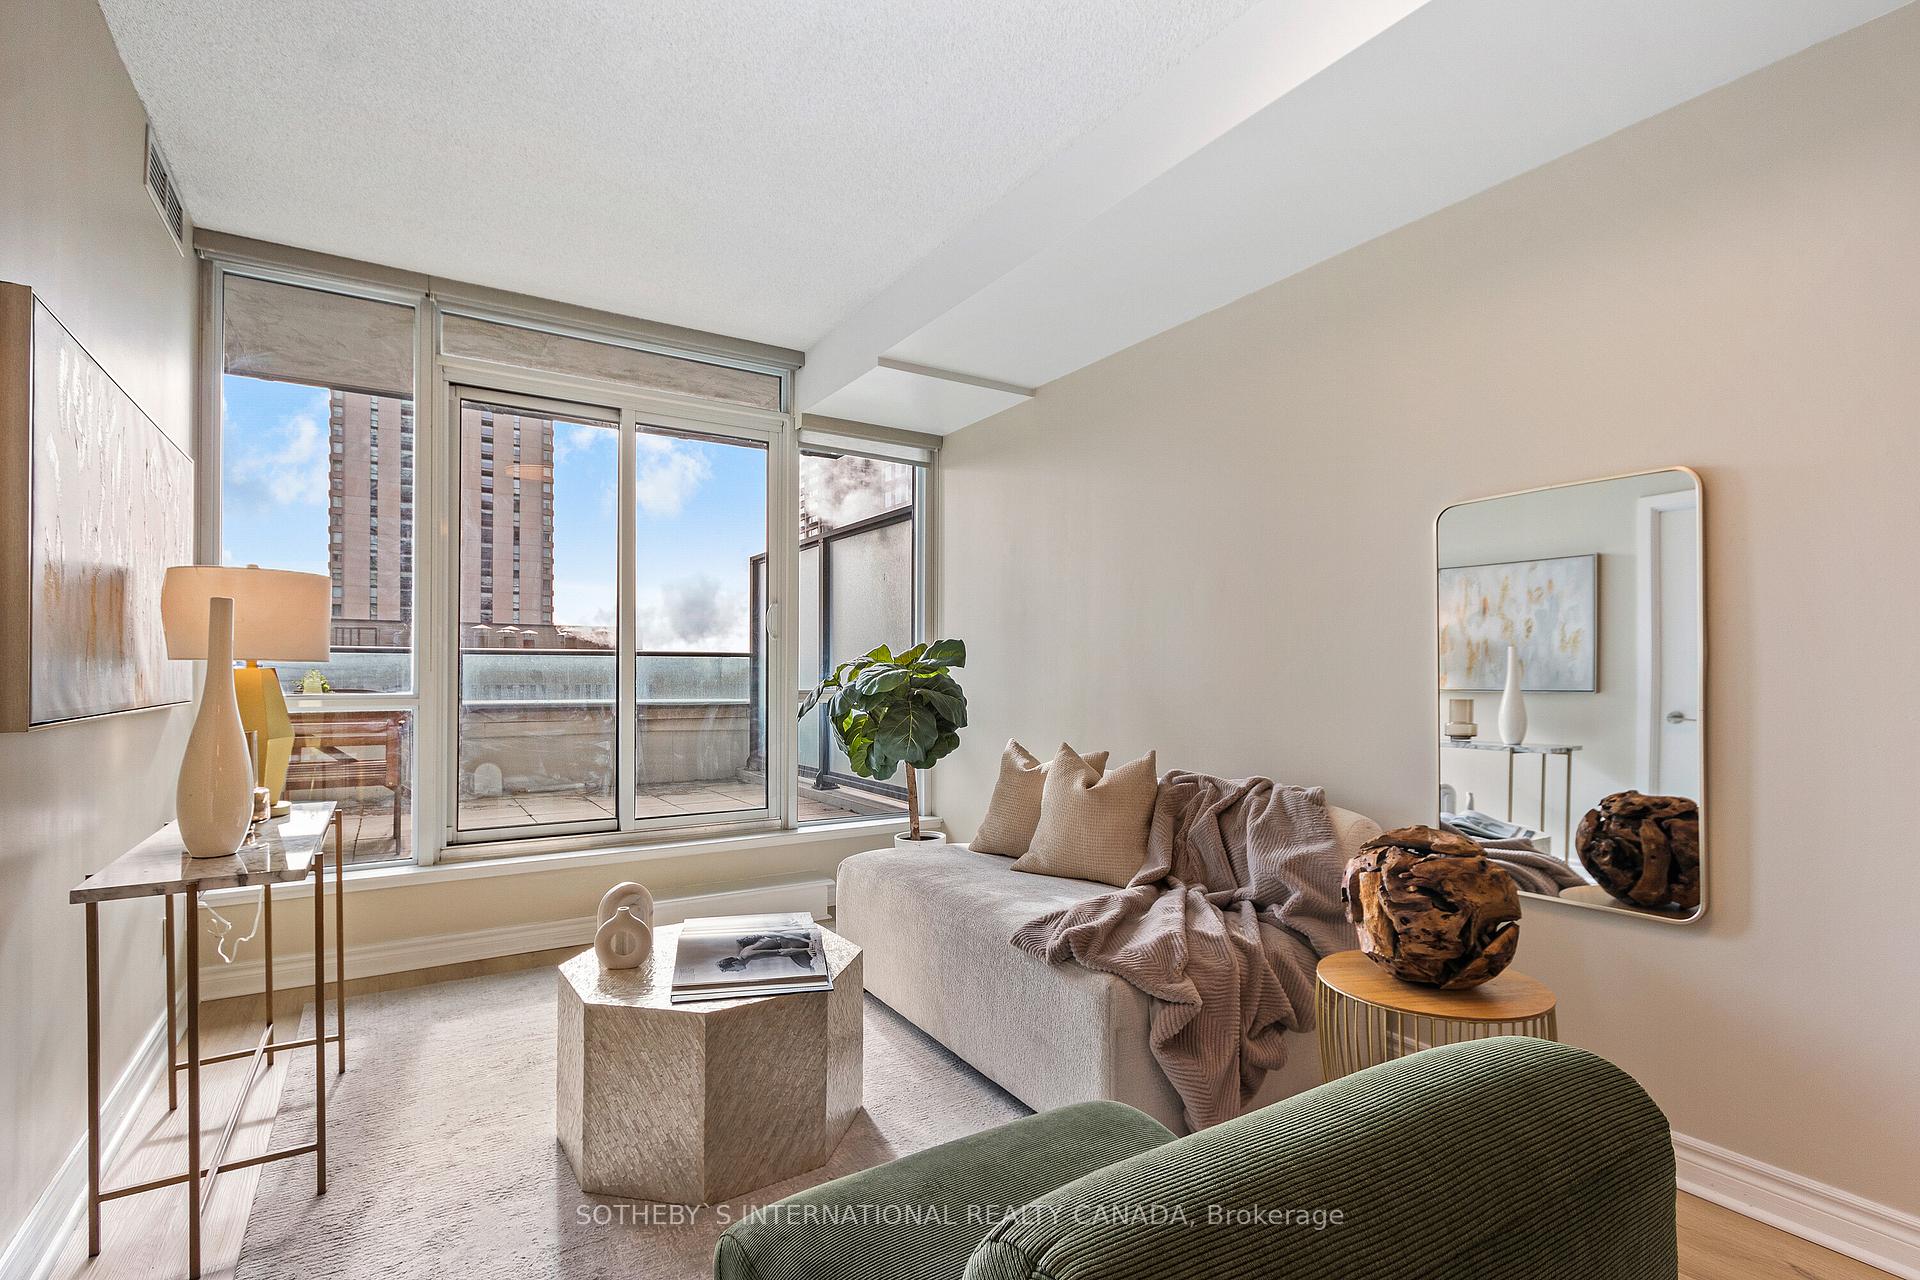 See all 15 photos
Property history
Facts and features
- ExposureSouth
- LaundryIn-suite
- LockerOwned
- BalconyTerrace
- Central air
- Concierge
- Exercise room
- Party room/meeting room
- Indoor pool
- Gym
The homeCondo Apartment, Apartment, Age 11–15 years
- Type: Condo Apartment
- Style: Apartment
- Age: 11–15 years
- Living space: 500–599 sq ft
- Basement: None
- Exposure: South
- View: Water, city, downtown, lake
InsideWindow floor to ceiling, Concrete, In-suite laundry, Storage area lockers
- Flooring: Window floor to ceiling, Concrete
- Laundry: In-suite laundry
- Features: Storage area lockers
- Elevator: Yes
- Rooms above ground: 4
- Bedrooms: 1
- Bathrooms: 1
- Kitchens: 1
OutsideConcrete, Terrace
- Exterior: Concrete
- Balcony: Terrace
Parking and lockerParking type None, Locker Owned, Locker unit 73
- Parking type: None
- Locker: Owned
- Locker unit: 73
- Locker level: A
Building33 Bay at Pinnacle, Storeys 52, Units 634
- Name: 33 Bay at Pinnacle
- Storeys: 52
- Units: 634
- Registered: 2011
- Condo corporation: 2204
- Amenities: Concierge, exercise room, party room/meeting room, indoor pool, gym
- Pets: Allowed
Heating, water and powerForced air, gas, Central air
- Heating: Forced air, gas
- Cooling: Central air
Rent and termsRent $2,495 a month, Entire property, Unfurnished
- Rent: $2,495 a month
- Space for rent: Entire property
- Furnished: Unfurnished
- Lease: 12 months
- Paid: Monthly
- Rent includes: Building insurance, heat, water
- Deposit: Required
- Credit check: Required
- Employment letter: Required
- Rental application: Required
- References: Required
IncludedSee schedule b, See schedule b
- Included: See schedule b
- Not included: See schedule b
NearbyPark, public transit, school
- Close to: Park, public transit, school
Listing detailsC12090168, Rented, Apr 16, 2025
- MLS® number: C12090168
- Status: Rented
- Listed on: Apr 16, 2025
- Days on market: 13
- Updated: Apr 29, 2025
- Possession: Flexible
- Occupied by: Vacant
- Listing brokerage: SOTHEBY`S INTERNATIONAL REALTY CANADA
About this home
Unit 509, 33 Bay Street, Toronto (Waterfront Communities), ON M5J 2Z3
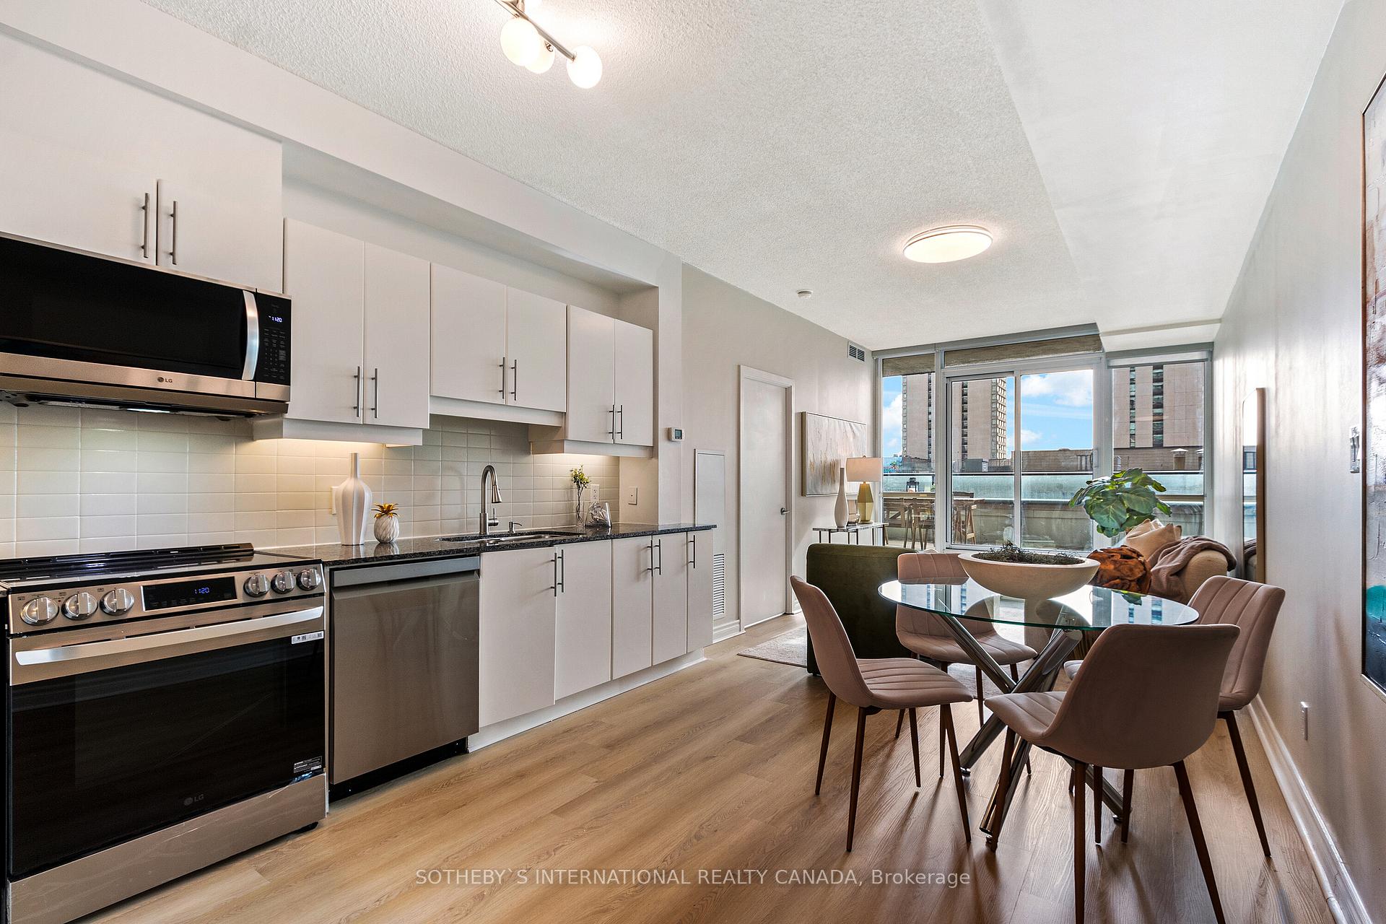
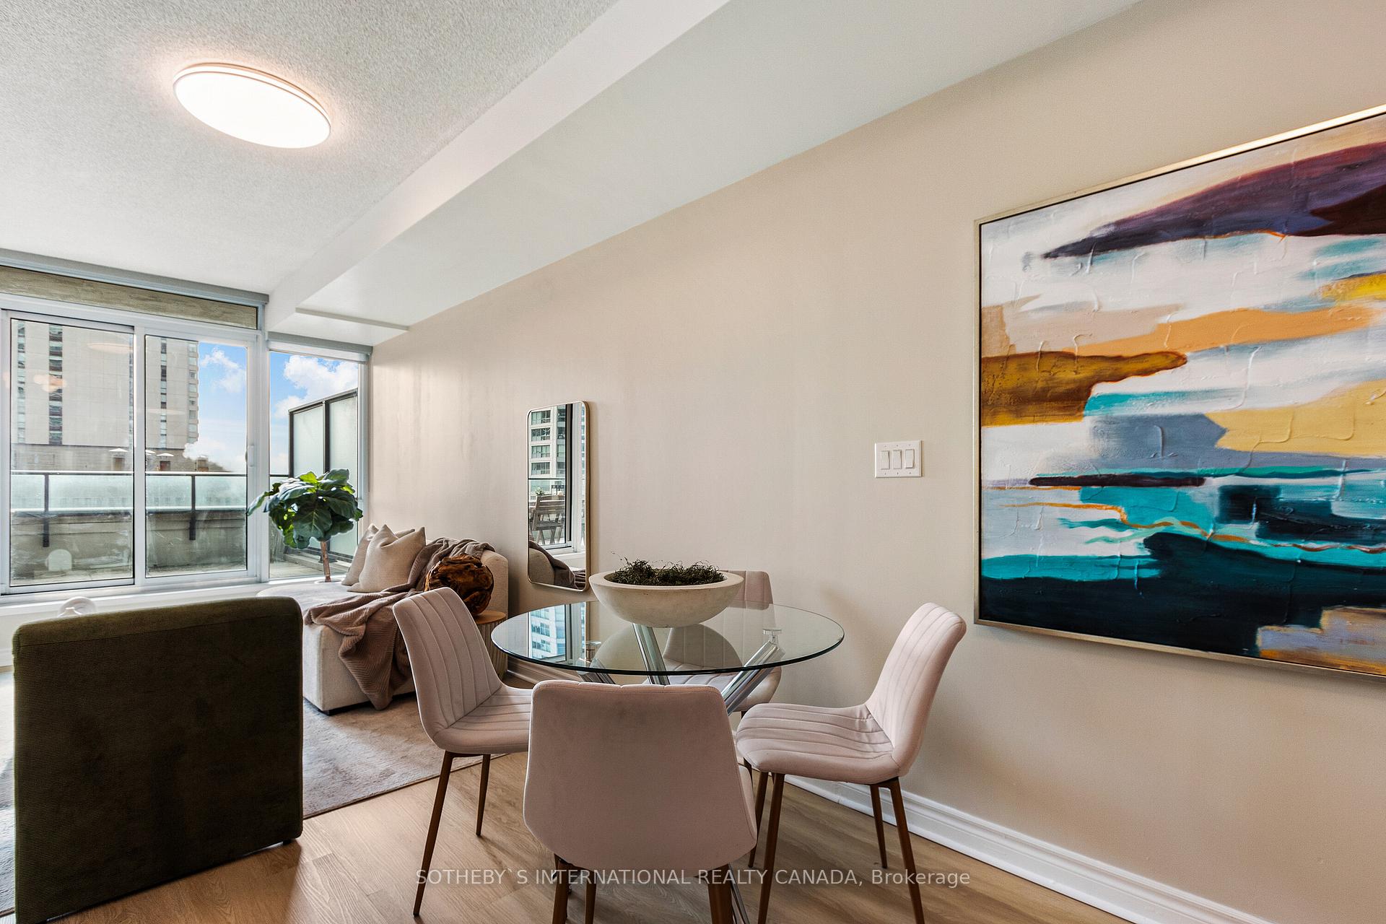
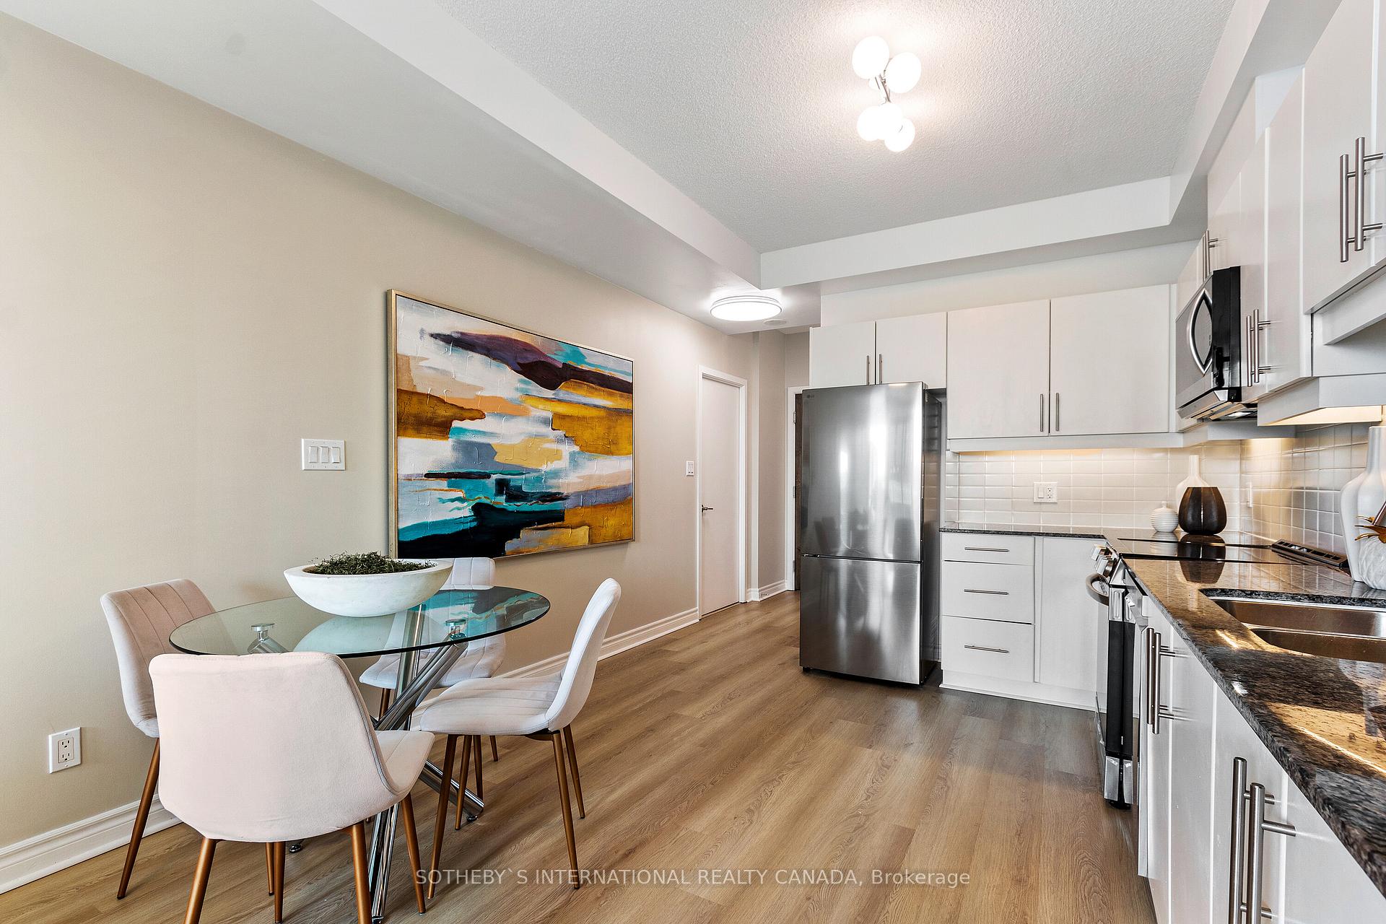
Extra-large balcony means hosting more friends, the work gang, and more family. Wow - 215 square feet of outdoor terrace space. Summer can't arrive soon enough. It is even better than new!!!!! It is over double most balconies in the building. Indoors, this fantastic 555 sqft condo has just been upgraded with new high performance light Oak wood-look flooring, stainless steel kitchen appliances, paint, and light fixtures. The open-concept layout maximizes every square foot. Open concept kitchen/living room with 9-foot ceilings and floor-to-ceiling windows/patio doors to that incredible balcony. Whether you are sipping your morning coffee, hosting friends, or unwinding after a long day, this expansive outdoor space offers the perfect spot to enjoy your very own outdoor oasis. The appeal is that you are part of the Pinnacle Centre community designed to enhance every aspect of your lifestyle. The Pinnacle Centre offers 30,000 sqft of incredible fitness and amenity space. Imagine starting your day with a workout in the fully-equipped fitness center or a yoga session in the dedicated studio. Perhaps you will challenge friends to a game on the tennis, squash or basketball courts, or hone your skills on the indoor putting green. For moments of relaxation, the 70-foot long saltwater pool, whirlpool, and sauna provide a serene escape. Hosting has never been easier with a private movie theatre, party room, banquet hall, and guest suites to accommodate visitors in style. The business centre and meeting rooms make working from home effortless, and bike storage ensures eco-friendly commuting is always an option. The Harbourfront location is truly unbeatable. Near Union Station, the subway, the PATH, GO Transit, Scotiabank Arena, the Financial District, and iconic landmarks like the CN Tower - all just minutes away. For those who drive, the condo offers easy access to the Gardner Expressway, making it a breeze to navigate the city or escape for a weekend getaway.
Ask about this home
A HOMEH agent will answer your questions about this home.
Know more about 33 Bay at Pinnacle
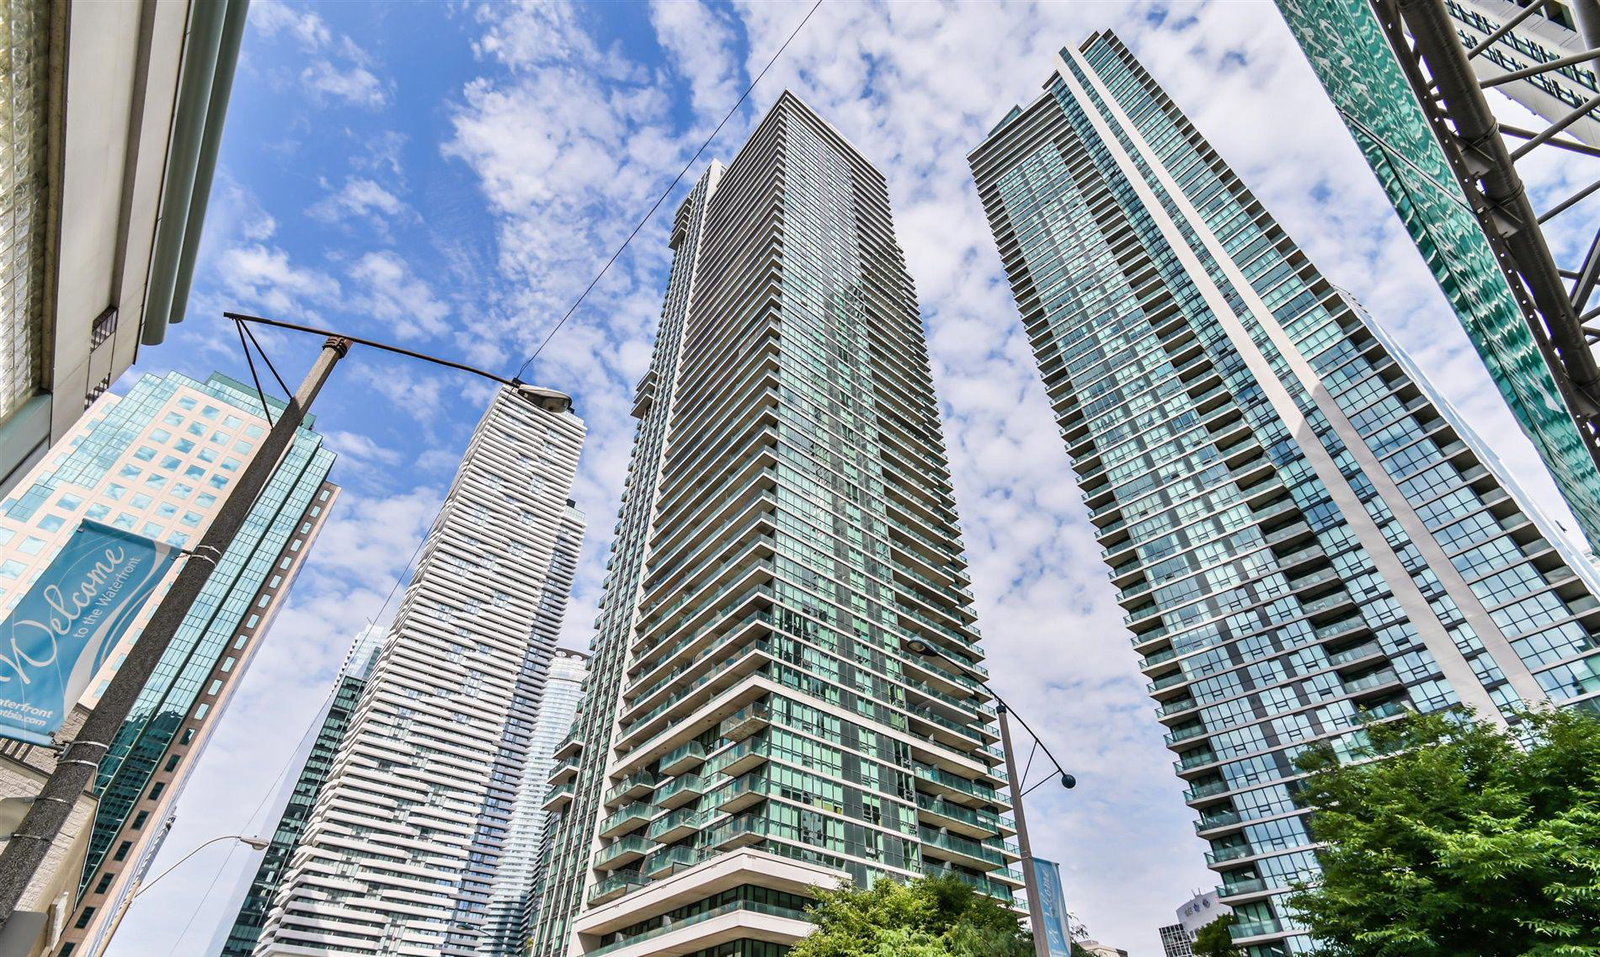
Condo building · 33 Bay Street
33 Bay at Pinnacle is a 52-storey condo with 634 suites, built in 2011 by Pinnacle International. Right now 3 for sale and 10 for rent are on the market here.
- 52storeys
- 634suites
- $914/sq ft
- 2011built
No similar units for rent in 33 Bay at Pinnacle right now.
Around this home
Daily convenience, out of 100, from the distances below
Schools nearby
School rating, out of 10.
Helpful calculators
Your HOMEH agent

"I would see it this week."