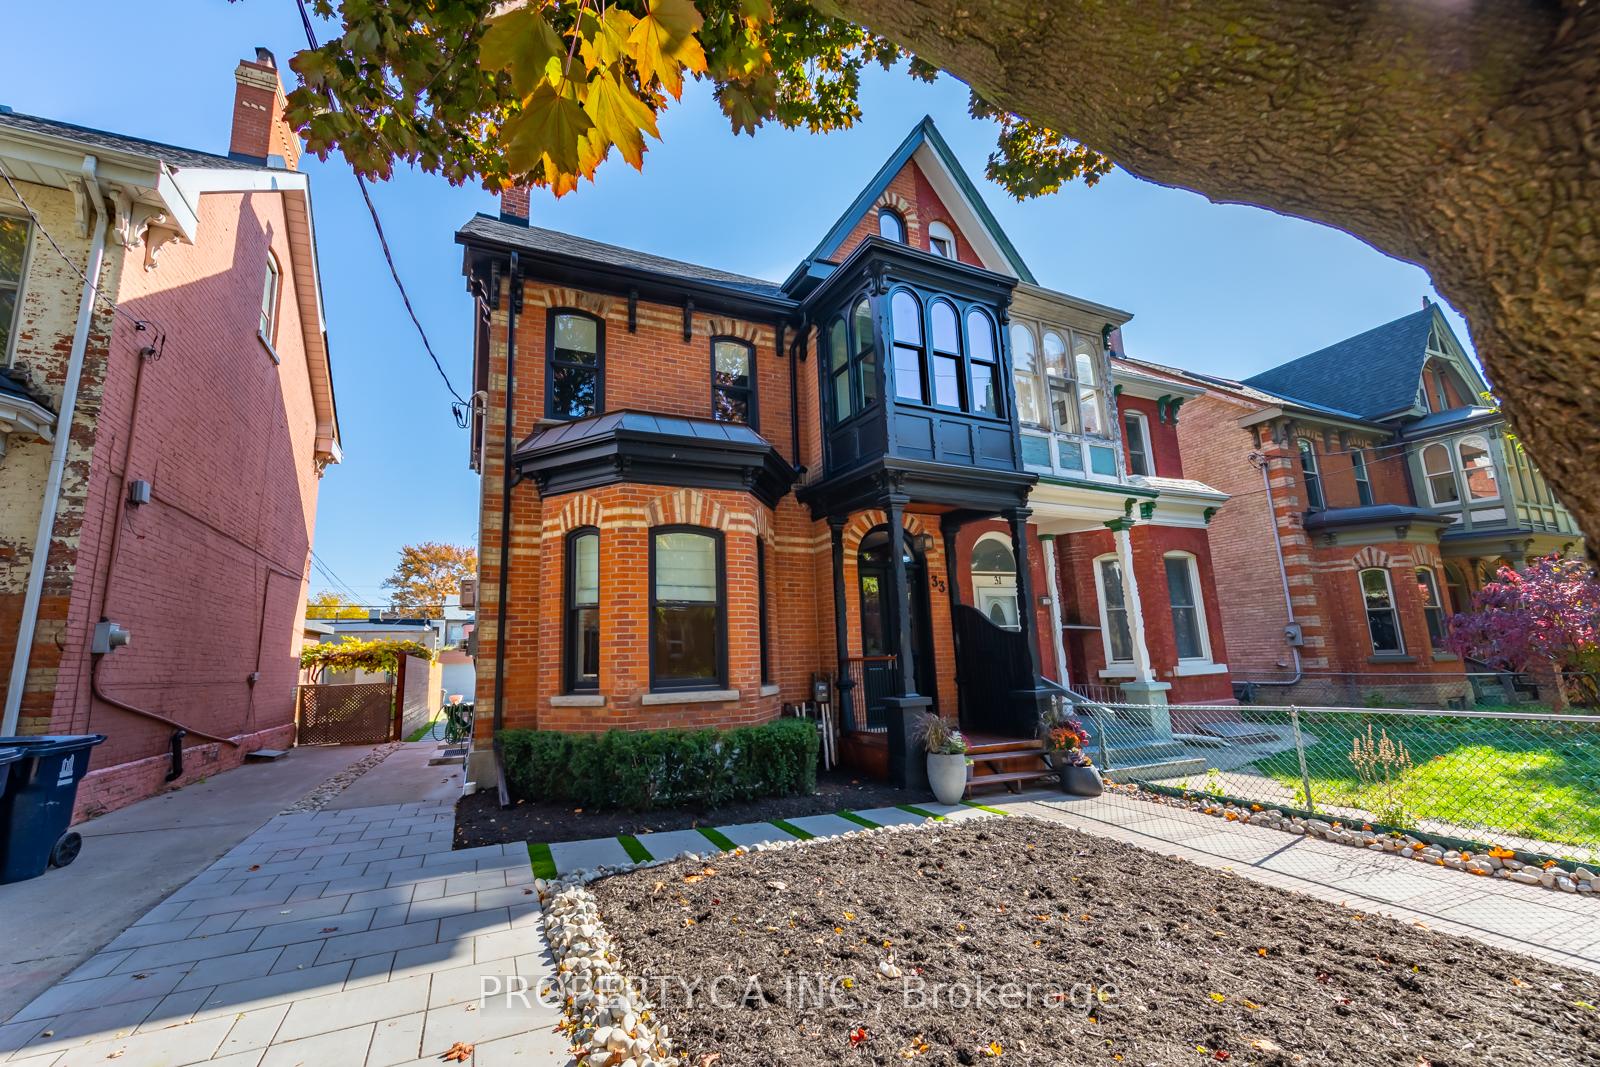
Front of Upper, 33 Beaconsfield Avenue

Upper, 33 Beaconsfield Avenue
Toronto (Little Portugal)
Semi-Detached For Rent
1/28
Front of Upper, 33 Beaconsfield Avenue

Upper, 33 Beaconsfield Avenue
Toronto (Little Portugal)
Semi-Detached For Rent
Photo 2 of 28 – Upper, 33 Beaconsfield Avenue, TorontoPhoto 3 of 28 – Upper, 33 Beaconsfield Avenue, TorontoPhoto 4 of 28 – Upper, 33 Beaconsfield Avenue, TorontoPhoto 5 of 28 – Upper, 33 Beaconsfield Avenue, TorontoSee all 28 photos
Listed for:Listed 8 days ago
$6,500monthly

Included in rent: All Inclusive, Heat, Hydro, Water, Parking

2+1 Bedrooms
2 Bathrooms
1 Garage
1.5K–2K sq.ft
2nd Floor, 3…
From Nov 25

Facts and features

  • BasementNone
  • Lease term12 months
  • FurnishedFurnished
  • LaundryEnsuite
What stands out
  • Central air
The homeSemi-Detached, 3-storey, 1,500–2,000 sq ft
  • TypeSemi-Detached
  • Style3-storey
  • Living space1,500–2,000 sq ft
  • BasementNone
InsideEnsuite, Rooms above ground 7, 2 + 1 in the basement
  • LaundryEnsuite
  • Rooms above ground7
  • Bedrooms2 + 1 in the basement
  • Bathrooms2
  • Kitchens1
Outside and lotBrick, Asphalt shingle, Unknown
  • ExteriorBrick
  • RoofAsphalt shingle
  • FoundationUnknown
Parking1 Garage, Detached
  • Spaces1 Garage
  • GarageDetached
Heating, water and powerForced air, gas, Central air, Municipal water
  • HeatingForced air, gas
  • CoolingCentral air
  • WaterMunicipal water
  • SewerMunicipal sewer
Rent and termsRent $6,500 a month, 2nd floor, 3rd floor, Furnished
  • Rent$6,500 a month
  • Space for rent2nd floor, 3rd floor
  • FurnishedFurnished
  • Lease12 months
  • PaidMonthly
  • Rent includesAll inclusive, heat, hydro, water, parking
  • DepositRequired
  • Credit checkRequired
  • Employment letterRequired
  • Rental applicationRequired
  • ReferencesRequired
IncludedRefrigerator, built-in oven, cooktop, built-in dishwasher, hood fan , clothes washer and dryer, all furnishings and all utilities
  • IncludedRefrigerator, built-in oven, cooktop, built-in dishwasher, hood fan , clothes washer and dryer, all furnishings and all utilities
Listing detailsC14176012, For Rent, Nov 12, 2026
  • MLS® numberC14176012
  • StatusFor Rent
  • Listed onNov 12, 2026
  • Days on market8
  • UpdatedNov 12, 2026
  • Possession2026-11-25 / Flexible
  • Occupied byTenant
  • Listing brokeragePROPERTY.CA INC.

About this home

Upper, 33 Beaconsfield Avenue, Toronto (Little Portugal), ON M6J 3J1

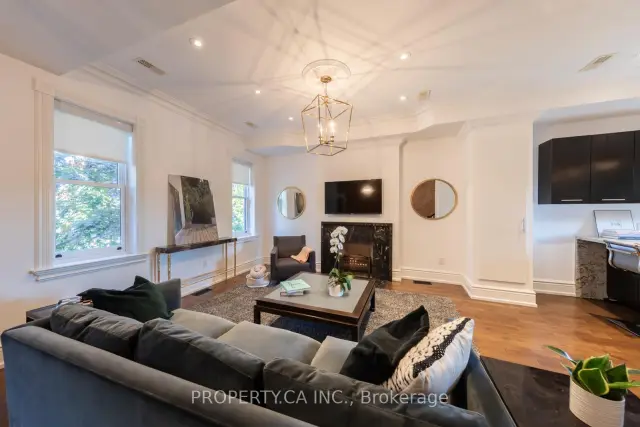
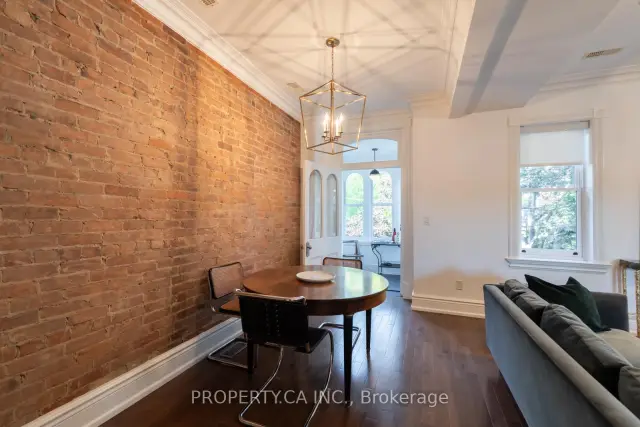
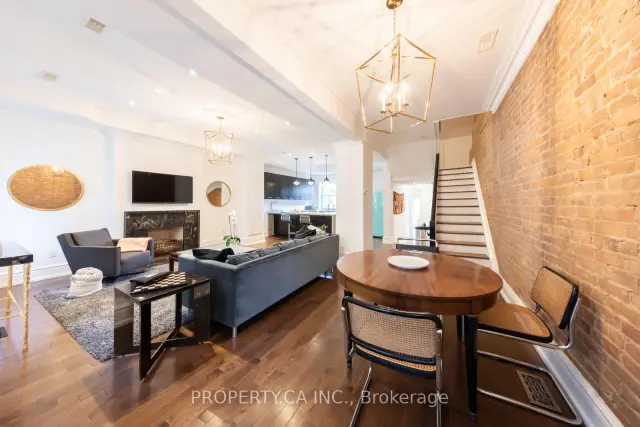
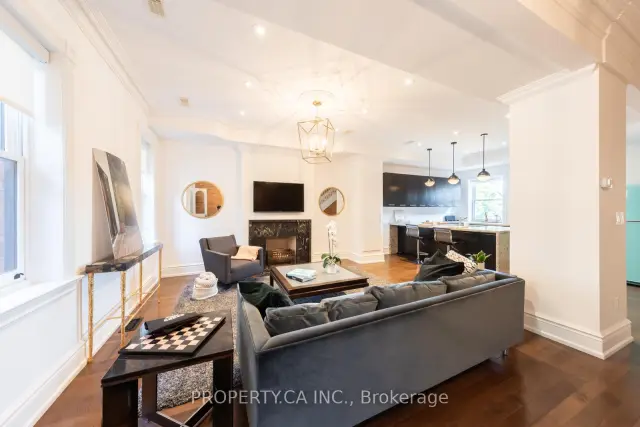
Welcome to 33 Beaconsfield Avenue, an extraordinary residence nestled on one of Queen West's most prestigious and sought-after streets! Set within a beautifully restored 1880s Victorian heritage home, this stunning 2+1 bedroom suite spans the second and third floors, offering a rare combination of historic charm, modern luxury and sophisticated design. Fully renovated with exceptional attention to detail, this one-of-a-kind residence seamlessly blends timeless Victorian character with contemporary elegance. Offered fully furnished with exquisite high-end furnishings, premium appliances and thoughtfully curated finishes, every detail has been designed to create a luxurious yet warm and inviting living experience. The spacious and versatile layout features two beautifully appointed bedrooms plus a separate den, ideal for a home office, additional lounge or flexible living space. Step outside onto your private balcony off the primary bedroom, the perfect retreat for enjoying your morning coffee or unwinding at the end of the day. The added convenience of a dedicated parking space makes this exceptional offering even more desirable. Perfectly situated in the heart of vibrant Queen West, just steps from trendy boutiques, acclaimed restaurants, charming cafés, art galleries, parks and transit. A truly rare opportunity to enjoy the character and elegance of a historic Victorian home with all the comforts of modern, fully furnished luxury living. Simply move in, unpack and enjoy the very best of Toronto living! ***Short Term Rental Options Available***

Book a viewing

Fri20Nov
Sat21Nov
Sun22Nov
Mon23Nov
Tue24Nov
Wed25Nov
Thu26Nov
Pick A Time

Around this home

Beaconsfield & Queen St
100Errands
100Transit
100Parks
99Schools

Daily convenience, out of 100, from the distances below

ParkLisgar Park · 15 within 1 km4 min walk232 m
GroceryMabel’s Bakery & Specialty Foods Inc.2 min walk148 m
SchoolThe Grove Community School5 min walk310 m
Train stationDovercourt Road4 min walk227 m
PharmacyGuardian4 min walk216 m
Cafés & foodThe Drake Café · 15 within 1 km2 min walk143 m
Gym & rec centreLotus Fitness7 min walk412 m
LibraryToronto Public Library - Parkdale12 min walk713 m
HospitalCentre For Addiction and Mental Health - Queen Street Site9 min walk535 m
WalkDriveStraight-line distance, open map data
Grocery0.1 km
Park0.2 km
Coffee0.1 km
Dining0.2 km
Gym0.4 km
Hospital0.5 km
Dovercourt Road0.2 km

Schools nearby

School rating, out of 10.

The Grove Community Schoolelementary · Public · 0.3 km
—
Alexander Muir/Gladstone Ave Junior and Senior Public Schoolelementary · Public · 0.3 km
6.6/10Good
Msgr Fraser College (Southwest)secondary · Public · 0.4 km
—
Contact agent

Helpful calculators

Rent vs buy
Affordability
Mortgage
Down payment
Stress test
CMHC insurance

Your HOMEH agent

NimaHOMEH agent · Toronto

"I would see it this week."

Ask Nima

© 2026 HOMEH Inc., Brokerage · RECO Registration #6000380 · 505 Highway 7 East, Unit 308, Thornhill, ON L3T 7T1 · Listing data courtesy of the MLS® System of the listing brokerage, deemed reliable but not guaranteed.

Disclaimers and terms

HOMEH is operated by HOMEH Inc., a licensed Ontario real estate brokerage regulated by the Real Estate Council of Ontario (RECO) under the Trust in Real Estate Services Act, 2002 (TRESA). Under TRESA, consumers are entitled to the RECO Information Guide before entering into a representation agreement. Broker of Record Licence #5034208. Toronto Regional Real Estate Board Member #20004000.

Mortgage. Payment figures are estimates for illustration only, not an offer to lend; all financing is on approved credit (OAC). HOMEH Inc., Brokerage is not a mortgage broker, agent or lender; mortgage products and advice come from independent professionals licensed by the Financial Services Regulatory Authority of Ontario (FSRA).

Hestimate. Worked out with automated tools from recent nearby sales of similar homes. For information only, not an appraisal.

Accuracy. Listings, market data, photos, school, transit and neighbourhood information come from sources believed reliable, including the MLS® System and the Toronto Regional Real Estate Board (TRREB), but are not warranted accurate, current or complete. MLS® listing data is copyright TRREB. It must only be used by consumers with a bona fide interest in the purchase, sale or lease of real estate, and not for any commercial purpose.

Programs. Programs, incentives and benefits on this website are privately administered, may change or end without notice, and imply no government authority, endorsement or affiliation.

Not intended to solicit clients currently under contract with another brokerage.

The trademarks REALTOR®, REALTORS® and the REALTOR® logo are controlled by The Canadian Real Estate Association (CREA) and identify real estate professionals who are members of CREA. The trademarks MLS®, Multiple Listing Service® and the associated logos are owned by CREA and identify the quality of services provided by real estate professionals who are members of CREA. Used under licence.