

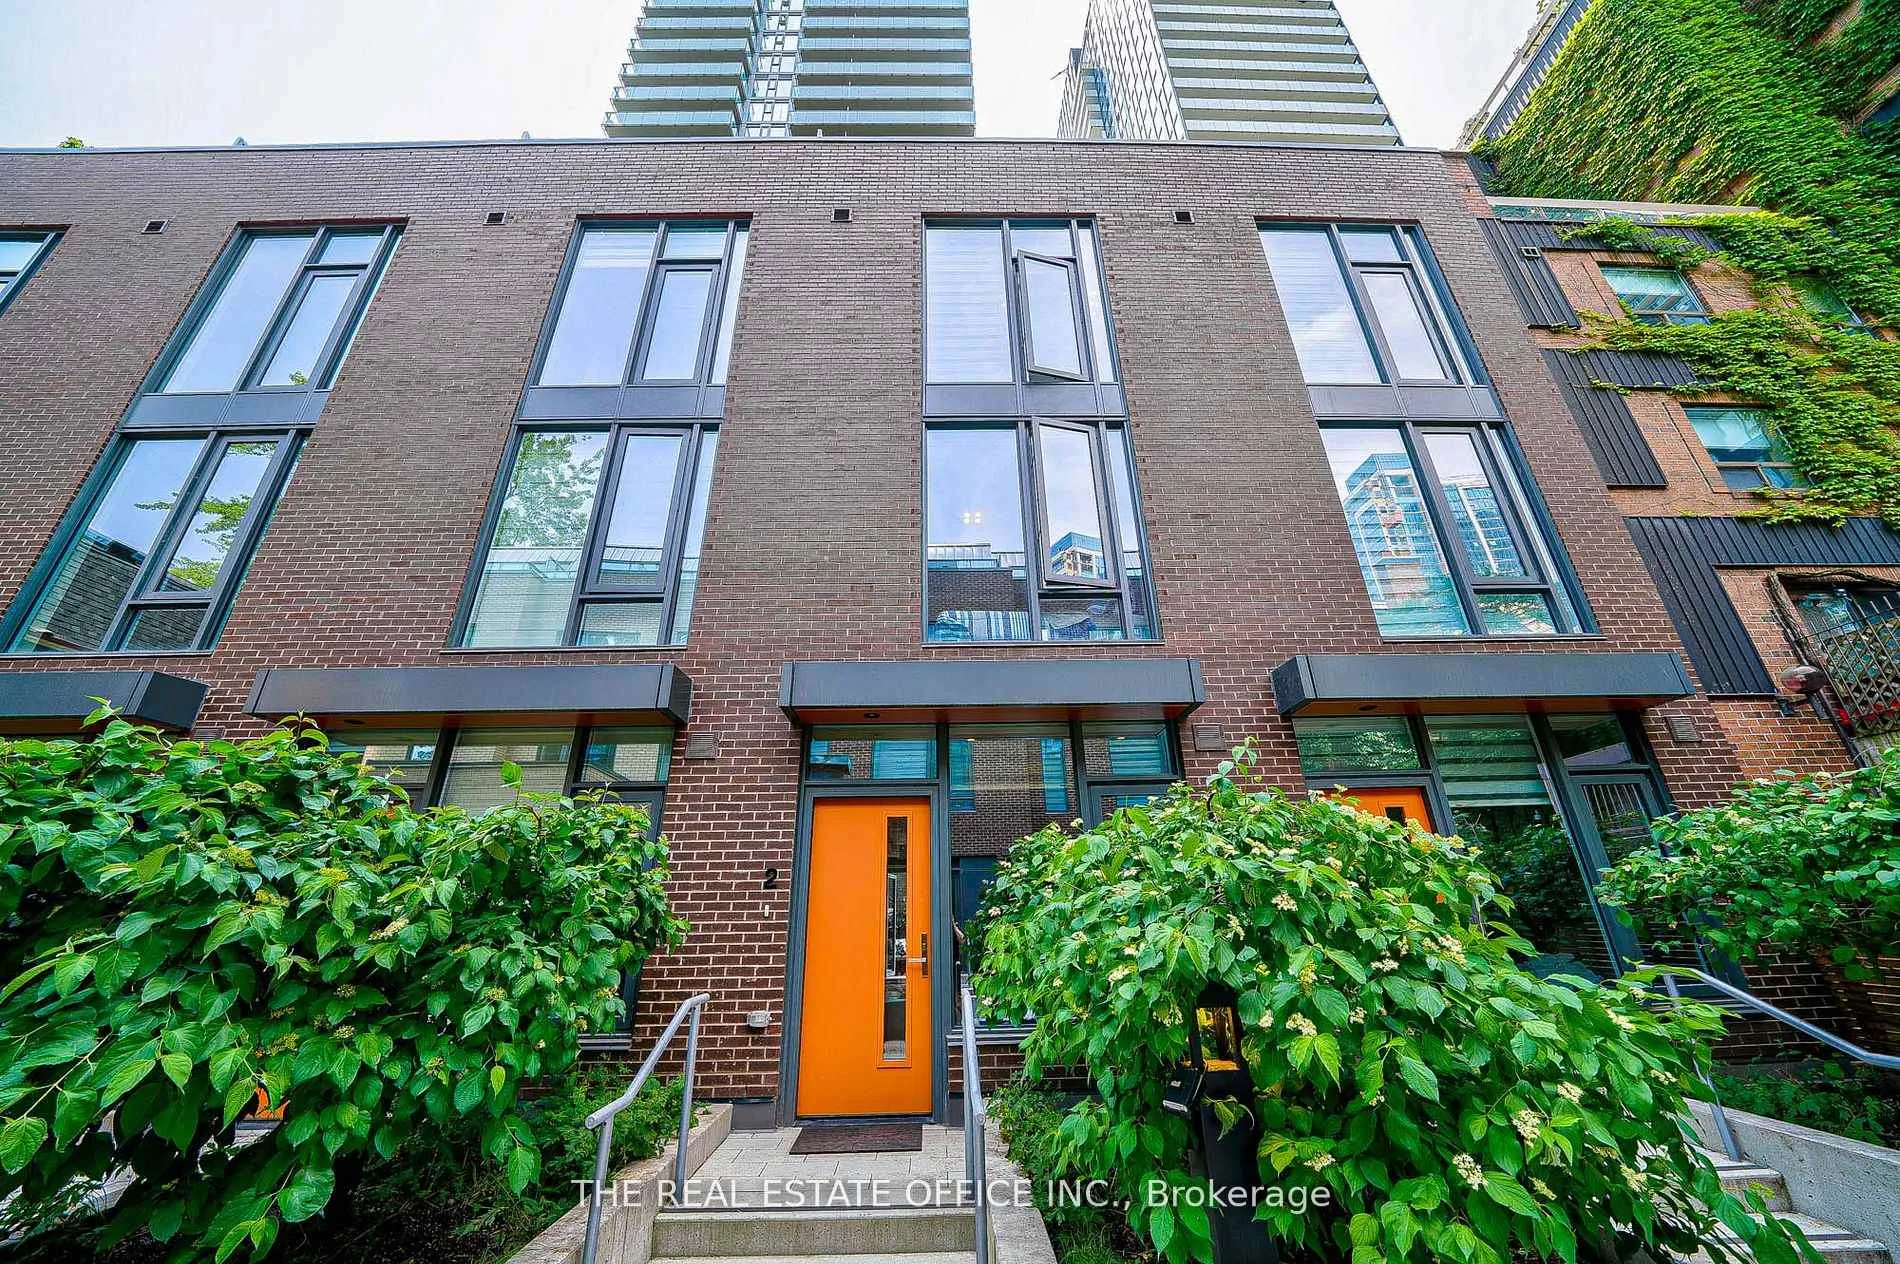
TH 2, 33 Dundonald Street
TH 2, 33 Dundonald Street
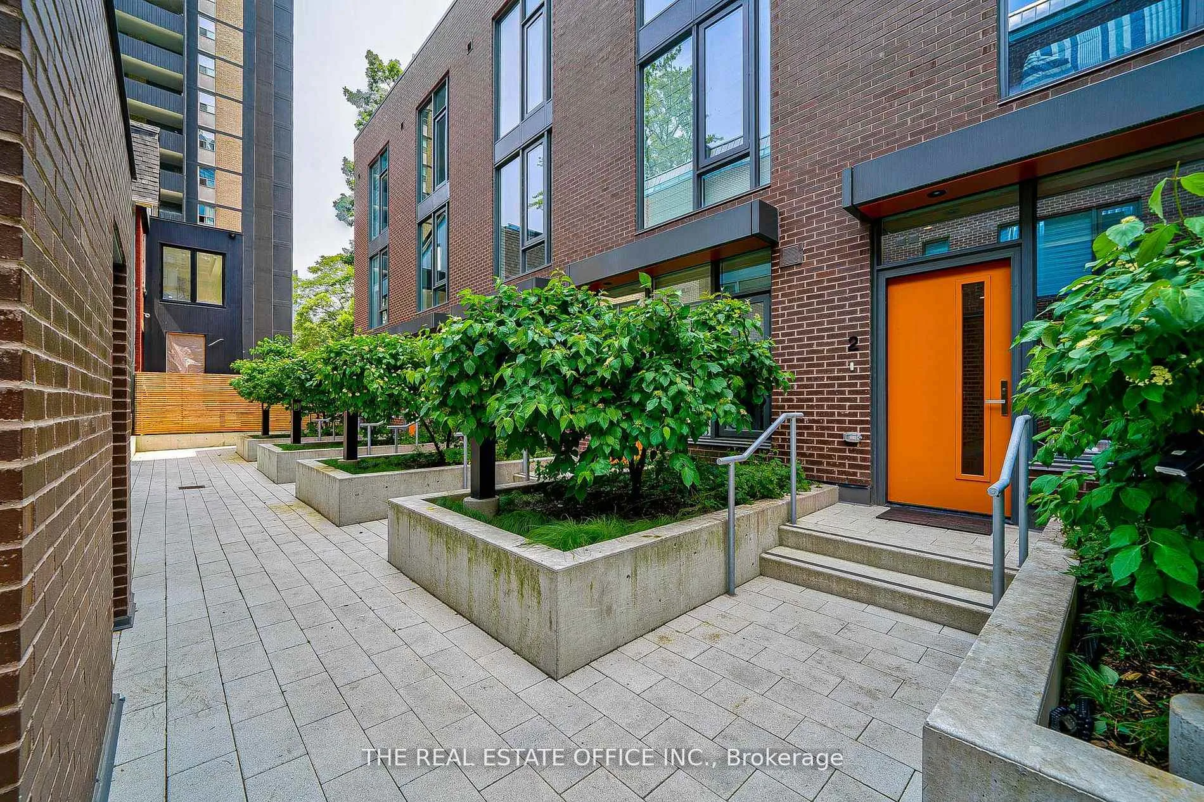
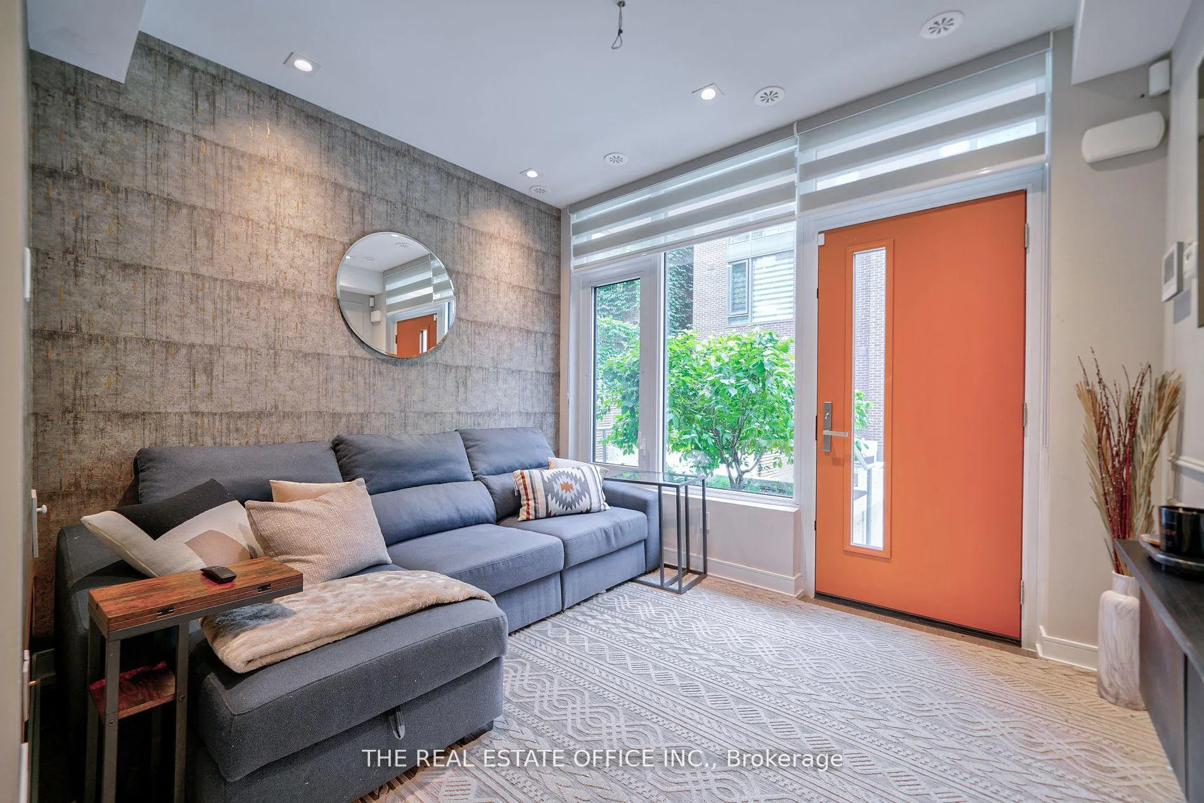
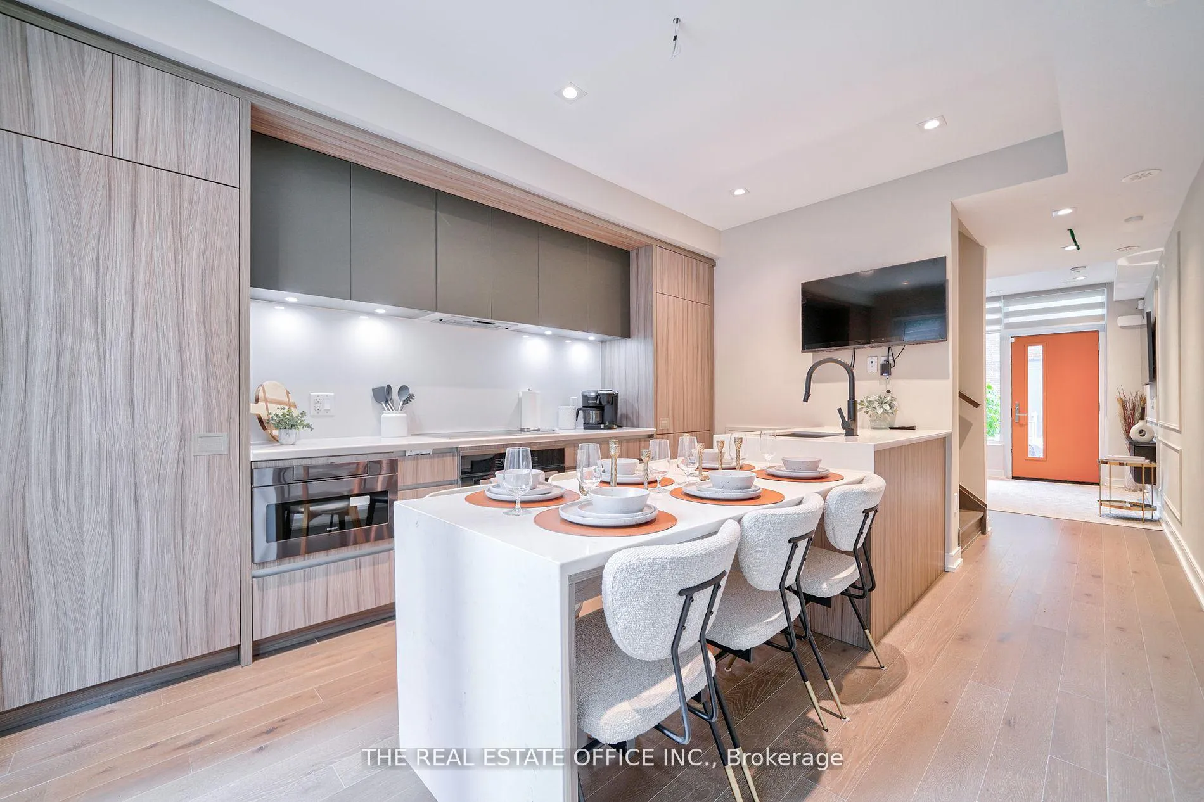
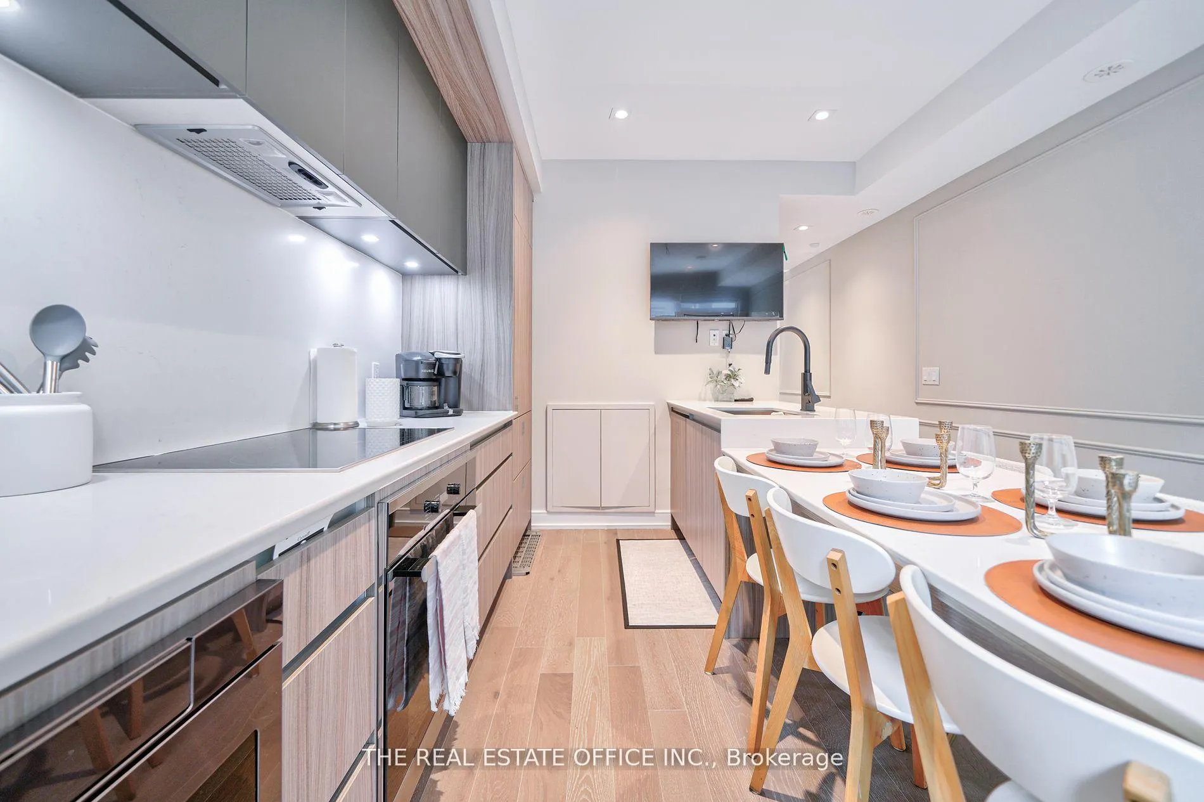 See all 30 photos
Property history
- $7,000TerminatedList: 2025-08-30|End: 2026-01-28|151 daysC12371735
- $7,500ExpiredList: 2024-11-29|End: 2025-02-28|91 daysC11500076
Facts and features
- BasementNone
- LaundryEnsuite, in-suite laundry, inside
- Lease termShort term lease
- PetsAllowed
- Fireplace
- Central air
- Waterfront
- Outdoor pool
- Gym
- Rooftop deck/garden
The homeCondo Townhouse, Multi-level, Age 0–5 years
- TypeCondo Townhouse
- StyleMulti-level
- Age0–5 years
- Living space1,400–1,599 sq ft
- BasementNone
- ExposureSouth
- ViewSkyline, downtown
- Special designationOther
- WaterfrontWaterfrontcommunity
InsideFireplace Yes, propane, Window floor to ceiling, Ensuite, in-suite laundry, inside, main level
- FireplaceYes, propane
- FlooringWindow floor to ceiling
- LaundryEnsuite, in-suite laundry, inside, main level
- FeaturesBuilt-in oven, storage, ventilation system, water heater, air exchanger
- SecuritySecurity guard, alarm system, carbon monoxide detectors, concierge/security, security system, smoke detector
- Rooms above ground7
- Rooms in the basement1
- Bedrooms3 + 1 in the basement
- Bathrooms2
- Kitchens1
- Family roomYes
OutsideBrick, Brick, concrete, Terrace
- ExteriorBrick
- FoundationBrick, concrete
- BalconyTerrace
- FeaturesDeck, landscape lighting, patio
Parking and locker2 Parking (1 garage + 1 drive), Underground, Parking type Owned
- Spaces2 Parking (1 garage + 1 drive)
- GarageUnderground
- Parking typeOwned
- DrivewayInside entry, underground, covered, private
- SpotP2-
- LockerEnsuite
- Locker levelStorage
Building33 Dundonald Street, Storeys 3, Condo corporation 2720
- Name33 Dundonald Street
- Storeys3
- Condo corporation2720
- AmenitiesOutdoor pool, gym, bbqs allowed, rooftop deck/garden, bike storage, exercise room
- PetsAllowed
Heating, water and powerForced air, gas, Central air
- HeatingForced air, gas
- CoolingCentral air
Rent and termsRent $7,000 a month, Entire property, main, 2nd floor, 3rd floor, Furnished
- Rent$7,000 a month
- Space for rentEntire property, main, 2nd floor, 3rd floor
- FurnishedFurnished
- LeaseShort term lease
- PaidMonthly
- Rent includesHeat, high speed internet, hydro, parking, recreation facility, snow removal, water
- DepositRequired
- Rental applicationRequired
- ReferencesRequired
IncludedInternet, water, parking, heat & hydro
- IncludedInternet, water, parking, heat & hydro
NearbyFenced yard, public transit, hospital, school, park, library
- Close toFenced yard, public transit, hospital, school, park, library
Listing detailsC12371735, Terminated, Aug 30, 2025
- MLS® numberC12371735
- StatusTerminated
- Listed onAug 30, 2025
- Days on market151
- UpdatedJan 28, 2026
- Possession2025-10-29 / Immediate
- Occupied byVacant
- Listing brokerageTHE REAL ESTATE OFFICE INC.
About this home
TH 2, 33 Dundonald Street, Toronto (Church-Yonge Corridor), ON M4Y 1K3
Spectacular Executive, New Stylish, Modern, and Thoughtfully Furnished Townhouse near the most prestigious Streets in Toronto, 1 minute walk to subway Station and Yonge Street. A few steps to The Path, Hospitals, Shopping Mink Mile, Restaurants Entertainment, YorkVille, Eaton Central and Dundas Square. This property is newly built and features brand new appliances, a comfortable private Fenced backyard With two Rooftop terraces, luxury furniture, and everything you need easily accessible and to close proximity. Gym, Pool And Entertainment rooms. Students and Foreigner Welcome. Short Term Long Term Available **EXTRAS** Wellesley Train Station steps away.Bills Included in Lease W/ Private Parking spot.Tub In Washroom, High-End Italian Appliances:Fridge, Dishwasher,Stove,Stacked Washer/Dryer. Large Windows And A Bright Master Bedroom. Backyard, 2 Rooftops
Ask about this home
A HOMEH agent will answer your questions about this home.
Know more about 33 Dundonald Street
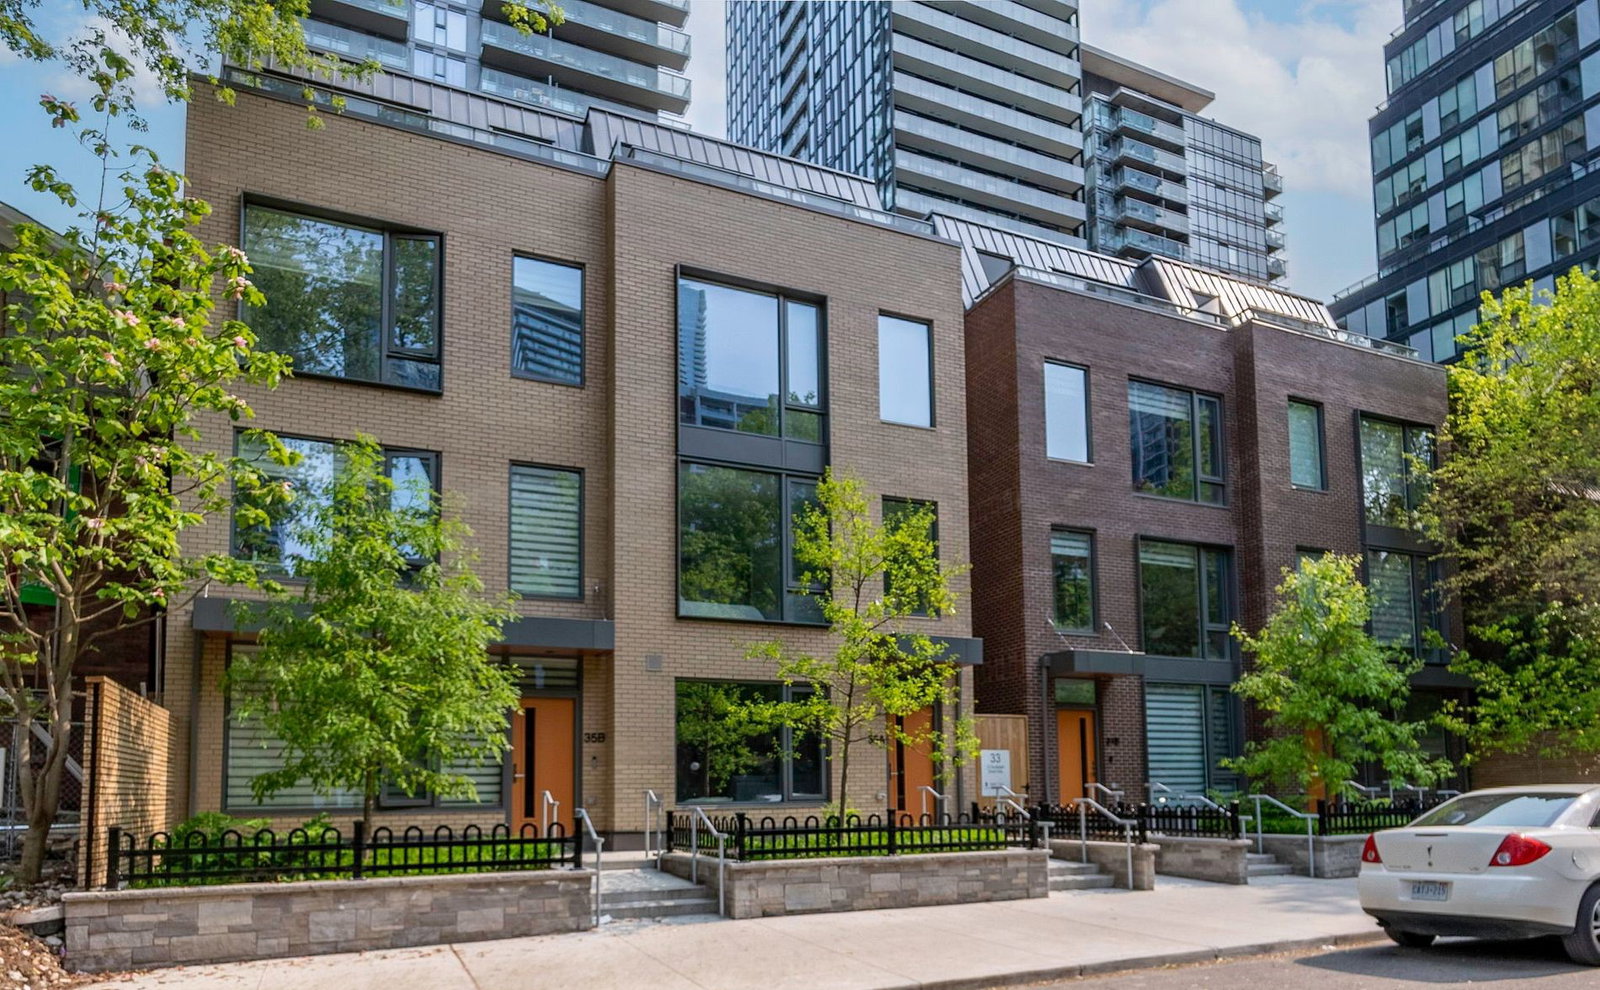
Condo building · 33 Dundonald St
33 Dundonald Street is a 3-storey condo. No units are on the market here right now.
- 3storeys
No similar units for rent in 33 Dundonald Street right now.
Around this home
Daily convenience, out of 100, from the distances below
Schools nearby
School rating, out of 10.
Helpful calculators
Your HOMEH agent

"I would see it this week."