

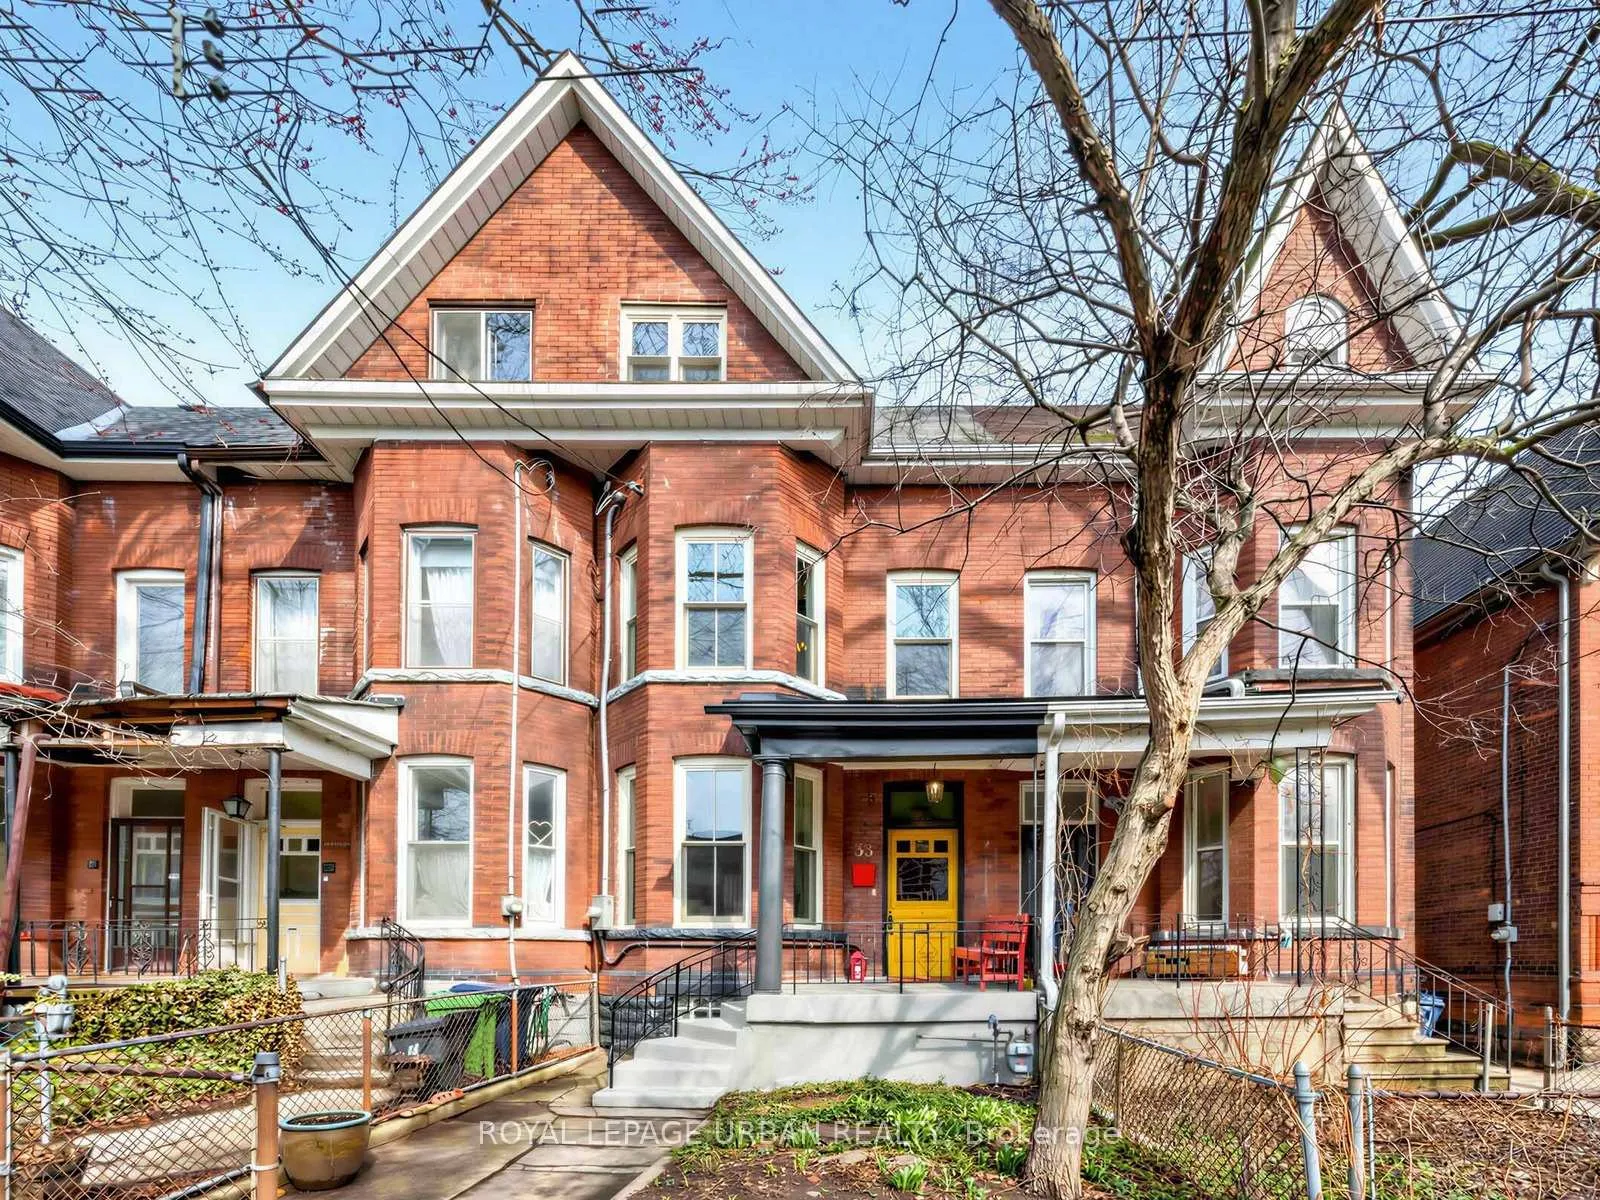
33 Euclid Avenue
33 Euclid Avenue
 See all 50 photos
Property history
Facts and features
- BasementWalk-out
- Age of home100+
- Water, sewerMunicipal
- HeatingForced air
- Hardwood floors
- Fireplace
The homeFreehold Townhouse, 2 1/2 storey, 100+
- Type: Freehold Townhouse
- Style: 2 1/2 storey
- Age: 100+
- Living space: 1,500–2,000 sq ft
- Basement: Partially finished, walk-out
InsideFireplace Yes, wood, Tile, Hardwood, Lower level
- Fireplace: Yes, wood
- Flooring: Tile, Hardwood
- Laundry: Lower level
- Features: Built-in oven, carpet free, countertop range, water heater owned, workbench, separate heating controls, on demand water heater
- Rooms above ground: 7
- Bedrooms: 3
- Bathrooms: 2
- Kitchens: 1
- Family room: Yes
Outside and lotBrick veneer, aluminum siding, Asphalt shingle, Brick
- Exterior: Brick veneer, aluminum siding
- Roof: Asphalt shingle
- Foundation: Brick
- Other structures: Garden shed
- Size: 16 × 125 ft
- Zoning: Residential
Parking2 Garage, Detached, Lane
- Spaces: 2 Garage
- Garage: Detached
- Driveway: Lane
Heating, water and powerForced air, gas, Municipal water, Municipal sewer
- Heating: Forced air, gas
- Water: Municipal water
- Sewer: Municipal sewer
Costs and taxesTaxes $8,800 a year, HST No HST, New furnace with enercare
- Taxes, 2025: $8,800 a year
- HST: No HST
- Rental items: New furnace with enercare
Included in the saleSs kitchenaid fridge, b/i samsung oven, forno induction cooktop with retractable downdraft exhaust (all 2020), bosch dishwasher, washer and dryer, custom art shelving in kitchen, all existing light fixtures, window coverings. two 180,000 btu tankless, gas on-demand hot water heaters.pre-home inspection report available *note: wood burning fireplace has not been in use for many years and should have an inspection and likely a liner before using*. all renovations done with building permits. open houses: april 11 and 12 - 2 -4pm
- Included: Ss kitchenaid fridge, b/i samsung oven, forno induction cooktop with retractable downdraft exhaust (all 2020), bosch dishwasher, washer and dryer, custom art shelving in kitchen, all existing light fixtures, window coverings. two 180,000 btu tankless, gas on-demand hot water heaters.pre-home inspection report available *note: wood burning fireplace has not been in use for many years and should have an inspection and likely a liner before using*. all renovations done with building permits. open houses: april 11 and 12 - 2 -4pm
Listing detailsC12962754, Sold, Apr 7, 2026
- MLS® number: C12962754
- Status: Sold
- Listed on: Apr 7, 2026
- Days on market: 20
- Updated: Apr 27, 2026
- Possession: Immediate
- Occupied by: Vacant
- Listing brokerage: ROYAL LEPAGE URBAN REALTY
About this home
33 Euclid Avenue, Toronto (Trinity-Bellwoods), ON M6J 2J7
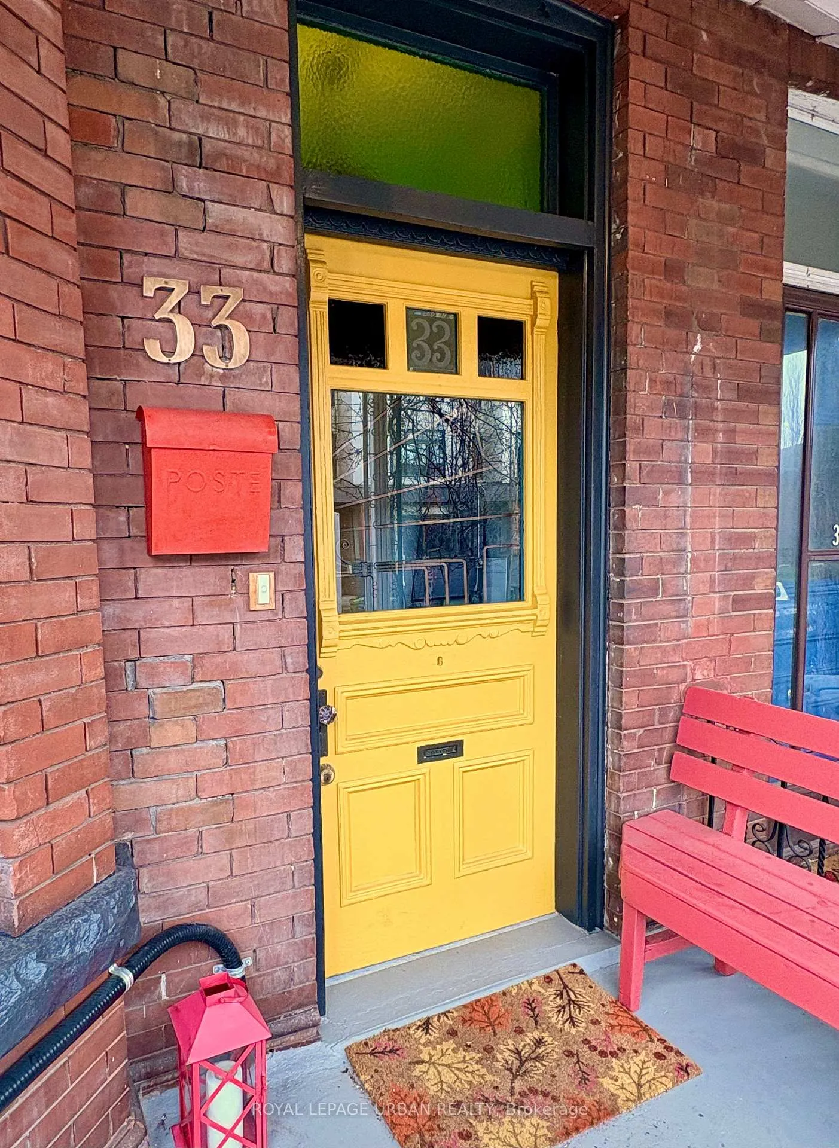
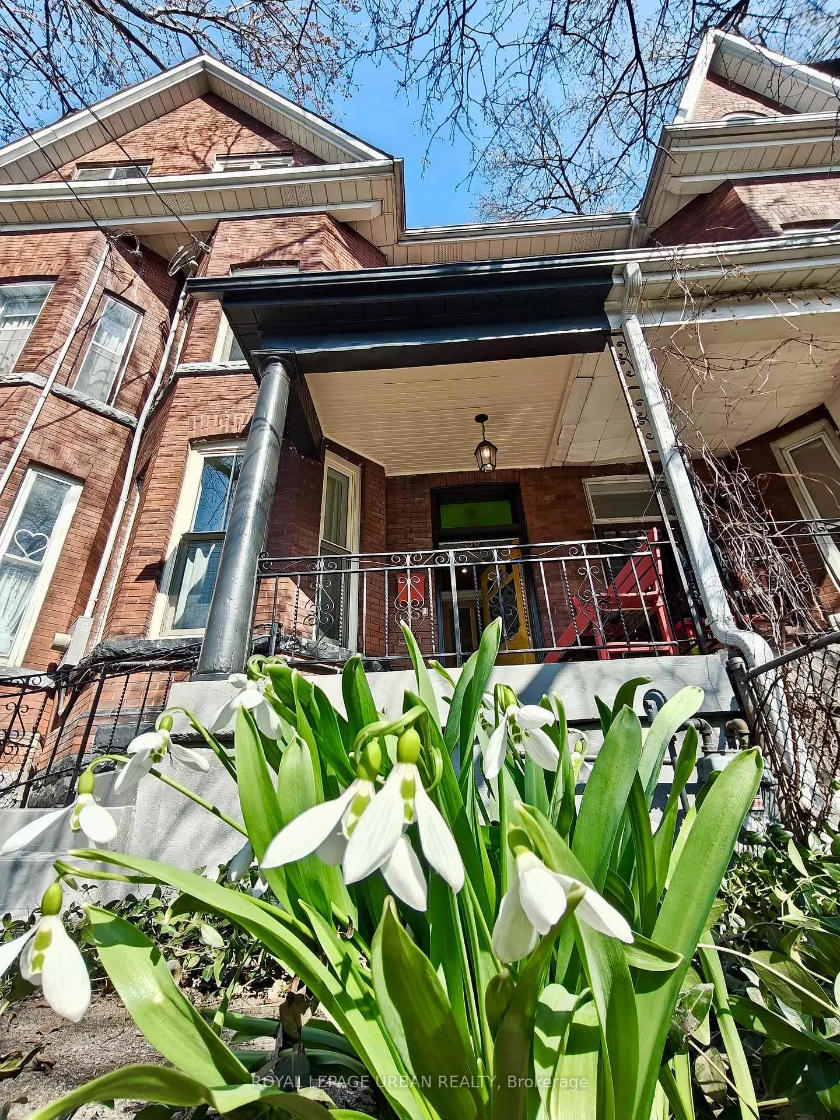
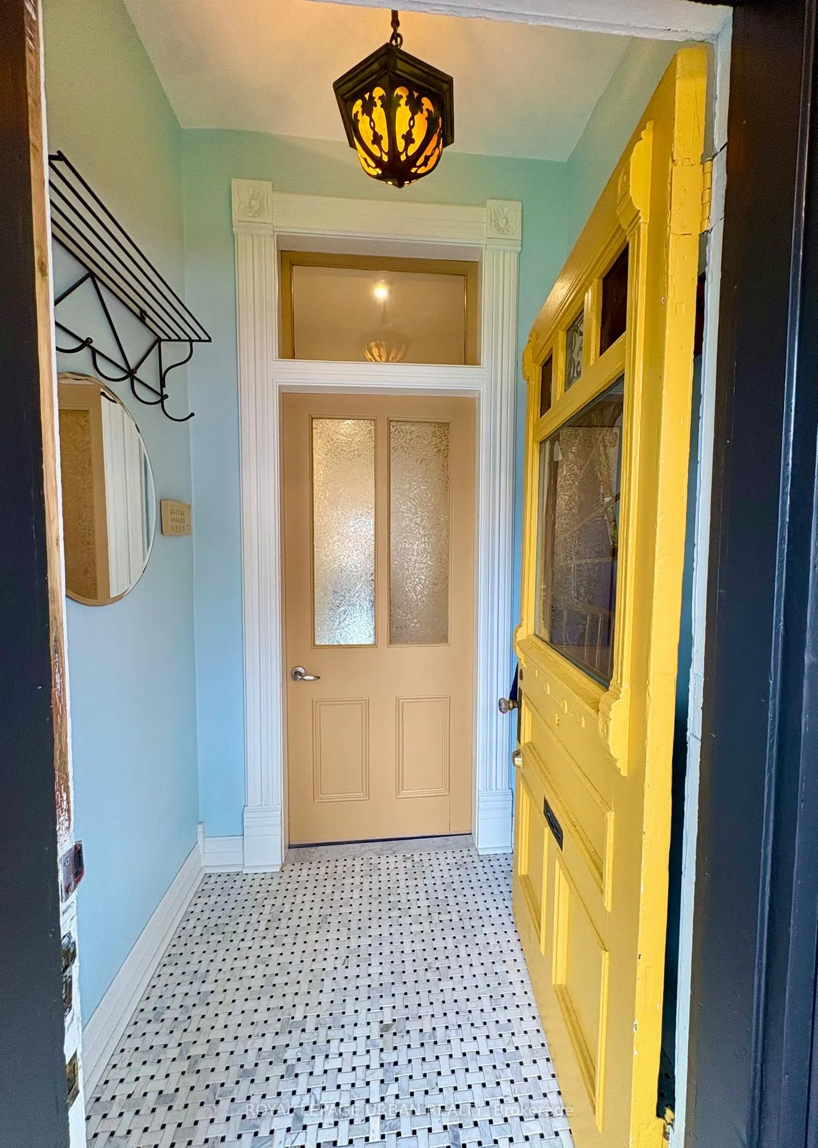
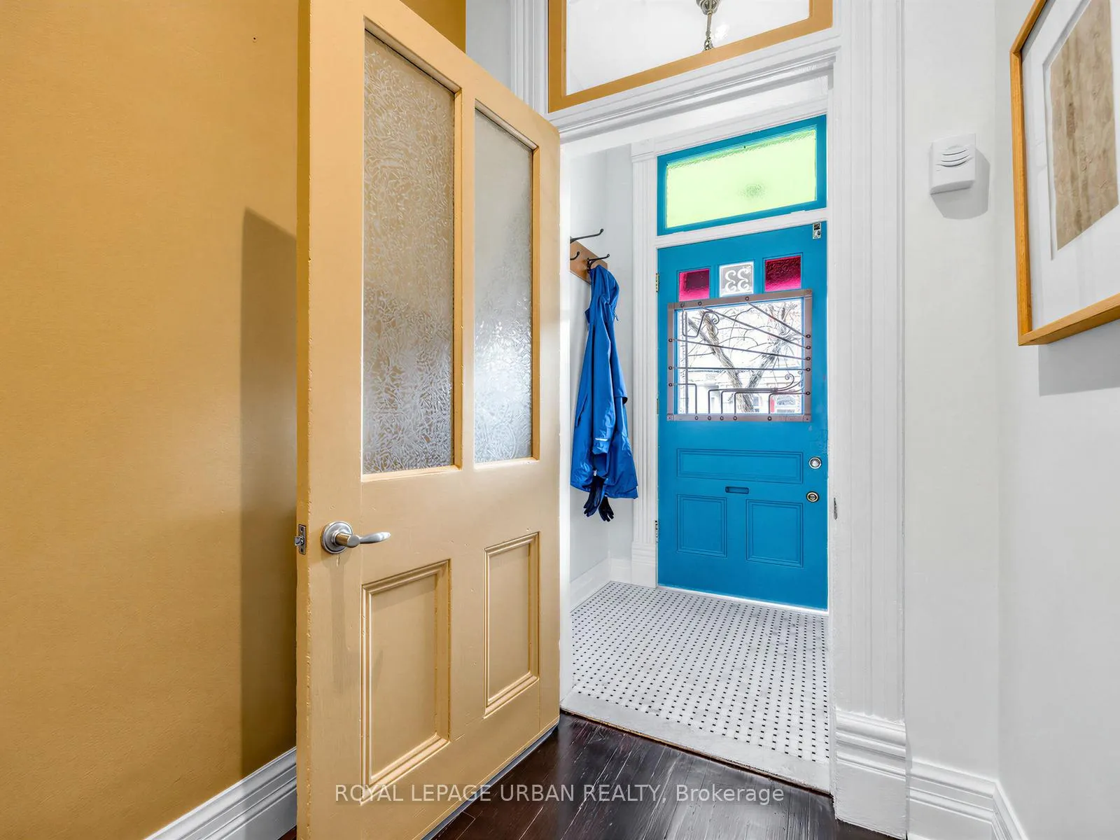
With its soaring ceilings, this light-filled, classic Victorian Bay & Gable home has been lovingly renovated while restoring and enhancing all its original architectural character. Gorgeous crown mouldings, bannisters, hardwood floors, period details and reconditioned antique light fixtures blend seamlessly with new Marvin double hung, wood sash windows; exquisite wood French doors leading to a new deck w/glass overhang and a garden teaming with perennials and a wisteria-covered pergola. The electrical wiring has been replaced & updated to 200-amps. New plumbing with two tankless hot-water heaters & a new furnace (2026). The grand main floor with its double-sized living room and gorgeous bay window adjoins a separate but open dining room perfect for hosting large dinner parties. The new chef's kitchen features quartz countertops, an induction cooktop w/retractable downdraft exhaust and custom shelving. There are two new fully tiled bathrooms with in-floor heating, curbless showers w/rain showerheads, and a full-size clawfoot tub. The second floor features a large family room/workspace (converted from two bedrooms) plus two other bedrooms, one overlooking the garden and downtown (you can actually see the CN tower) and a modern design bathroom with a cathedral ceiling. The large, private third-floor suite includes changing and sitting areas (an ensuite bathroom would complete this package!) The entire house has been meticulously painted in period colours that enhance and blend impeccably with its modern updates. The double garage has been divided into 2 spaces, one insulated for year-round use as a workshop and the other for bicycles with loft storage. A quick afternoon with a sledgehammer will allow this space to accommodate two cars (or one cybertuck). There is also a separate potting shed. All of this in the vibrant and highly desirable Trinity Bellwoods neighbourhood steps to the cultural energy of Queen Street West! City living at its best! LOCATION & PARKING!
Ask about this home
A HOMEH agent will answer your questions about this home.
Around this home
Daily convenience, out of 100, from the distances below
Schools nearby
School rating, out of 10.
Helpful calculators
Your HOMEH agent

"Priced 5% over the Hestimate. I would see it this week."