

Unit 710, 33 Frederick Todd Way
Unit 710, 33 Frederick Todd Way
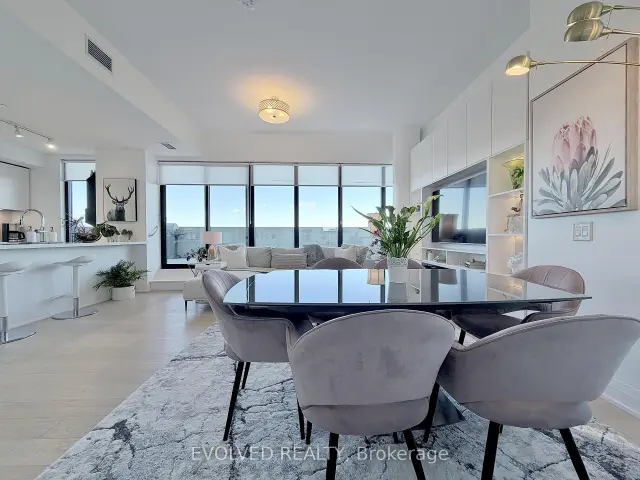 See all 26 photos
Facts and features
- ExposureNorth east
- LaundryEnsuite
- LockerOwned
- BalconyTerrace
- Hardwood floors
- Fireplace
- Central air
- Concierge
- Party room/meeting room
- Rooftop deck/garden
The homeCondo Apartment, Apartment, 900–999 sq ft
- TypeCondo Apartment
- StyleApartment
- Living space900–999 sq ft
- BasementNone
- ExposureNorth East
InsideFireplace Yes, Hardwood, Ensuite
- FireplaceYes
- FlooringHardwood
- LaundryEnsuite
- FeaturesCarpet free
- Rooms above ground4
- Bedrooms2
- Bathrooms2
- Kitchens1
OutsideConcrete, Terrace
- ExteriorConcrete
- BalconyTerrace
Parking and locker1 Parking, Underground, Parking type Owned
- Spaces1 Parking
- GarageUnderground
- Parking typeOwned
- LockerOwned
BuildingUpper East Village, Storeys 21, Units 514
- NameUpper East Village
- Storeys21
- Units514
- Registered2022
- Condo corporation2981
- AmenitiesConcierge, party room/meeting room, rooftop deck/garden, indoor pool, gym
- PetsNot allowed
Heating, water and powerForced air, gas, Central air
- HeatingForced air, gas
- CoolingCentral air
Rent and termsRent $4,500 a month, Entire property, Furnished
- Rent$4,500 a month
- Space for rentEntire property
- FurnishedFurnished
- LeaseShort term lease
- PaidMonthly
- Rent includesBuilding insurance, common elements, heat, high speed internet, hydro, water
IncludedFridge, cooktop, convection oven, dishwasher, hood fan. washer & dryer. parking and locker included.
- IncludedFridge, cooktop, convection oven, dishwasher, hood fan. washer & dryer. parking and locker included.
NearbyClear view, hospital, park, public transit, place of worship, rec./commun.centre
- Close toClear view, hospital, park, public transit, place of worship, rec./commun.centre
Listing detailsC14184318, For Rent, Nov 16, 2026
- MLS® numberC14184318
- StatusFor Rent
- Listed onNov 16, 2026
- Days on market4
- UpdatedNov 20, 2026
- Possession2026-11-19 / Immediate
- Occupied byOwner
- Listing brokerageEVOLVED REALTY
About this home
Unit 710, 33 Frederick Todd Way, Toronto (Thorncliffe Park), ON M1S 2K2
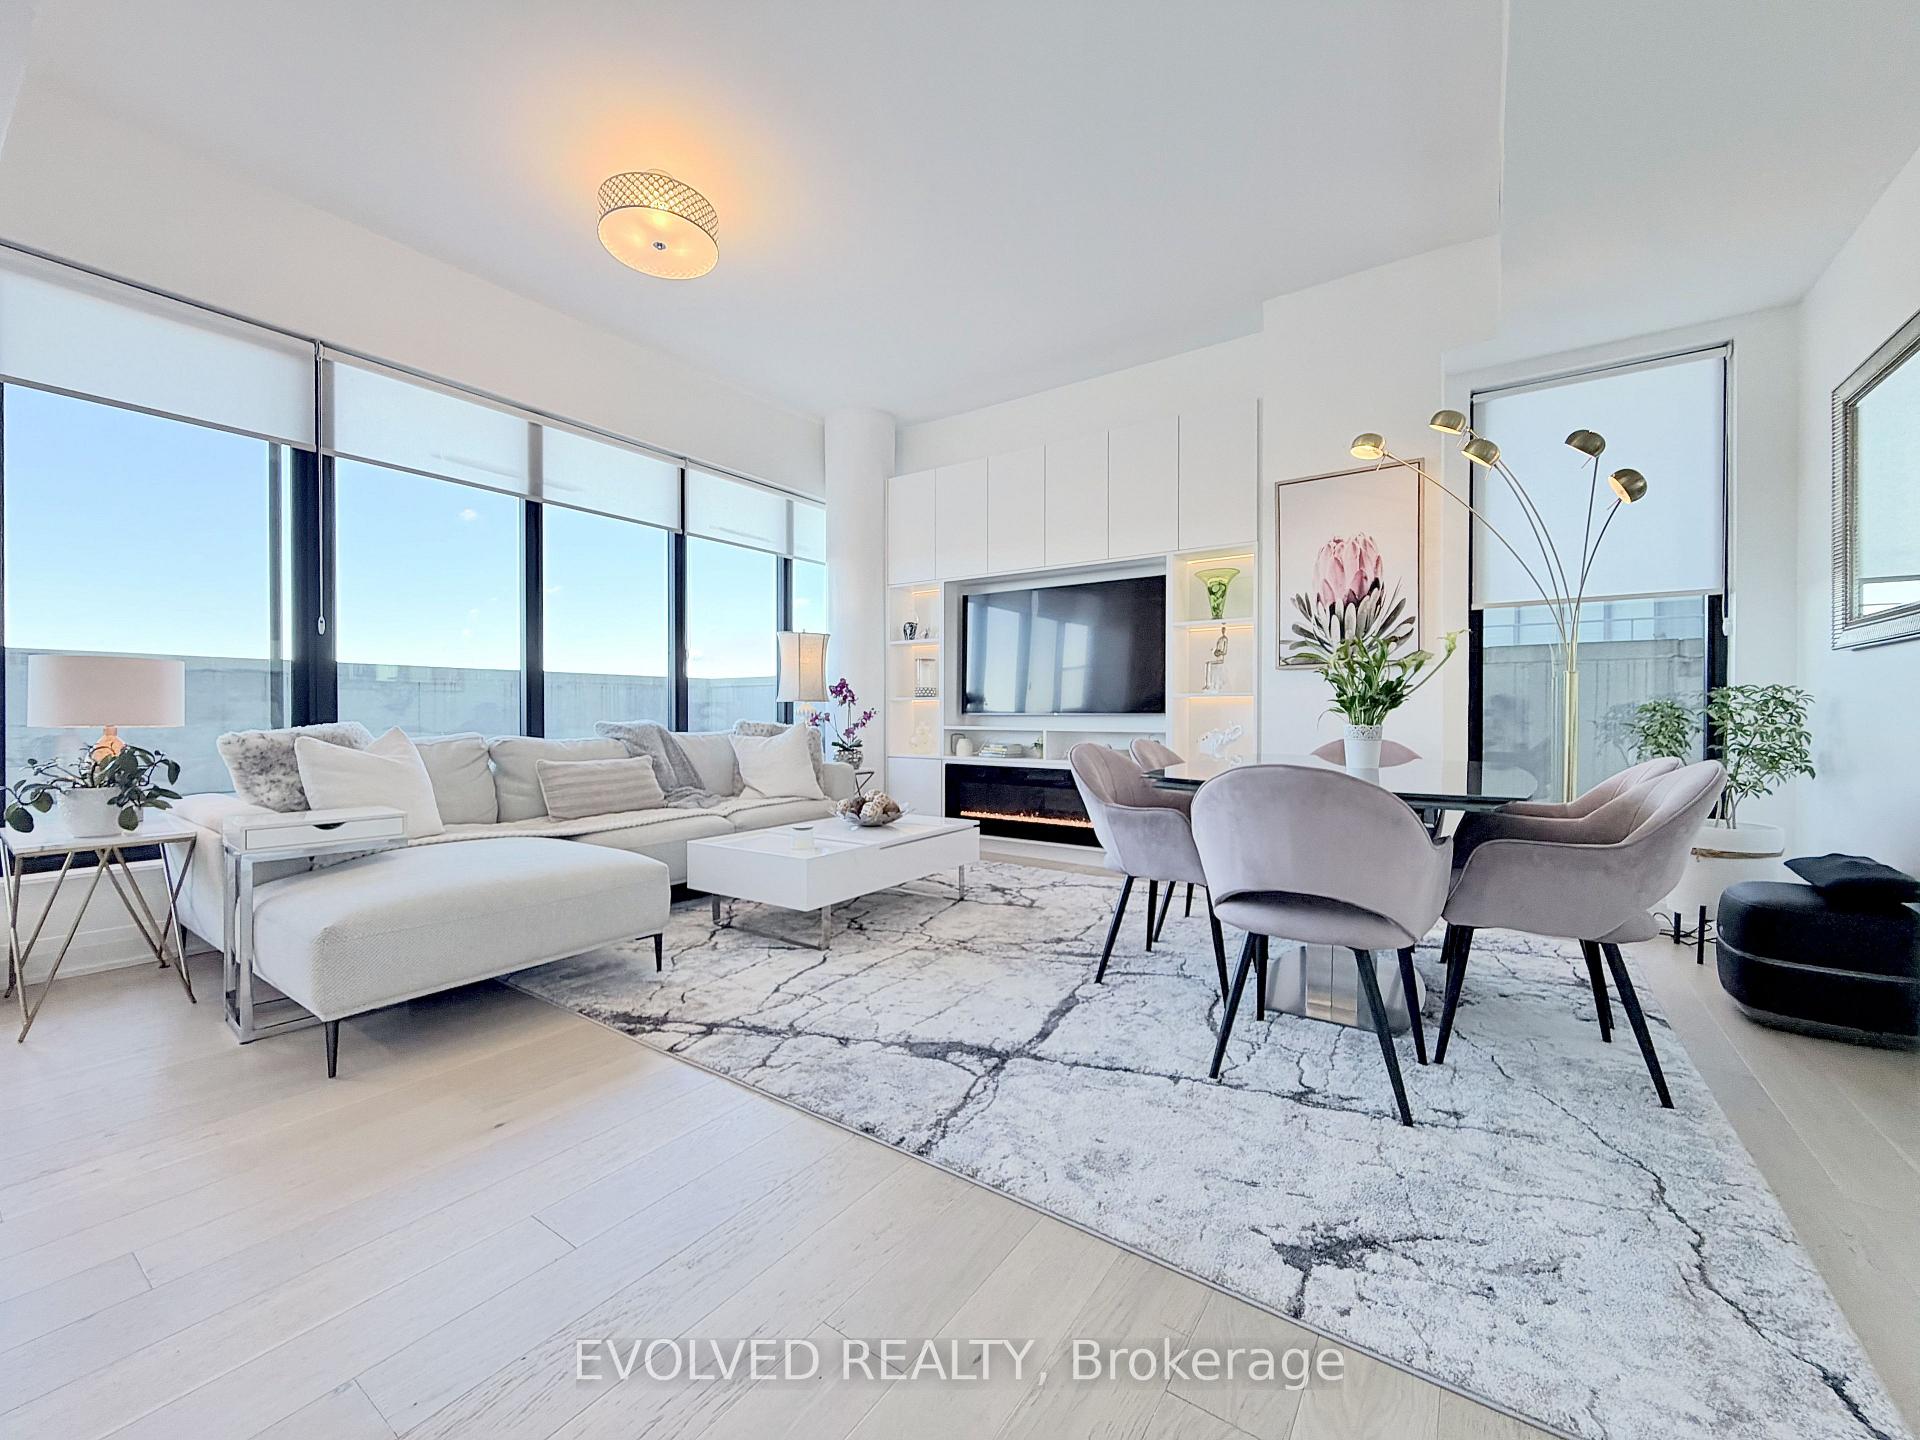
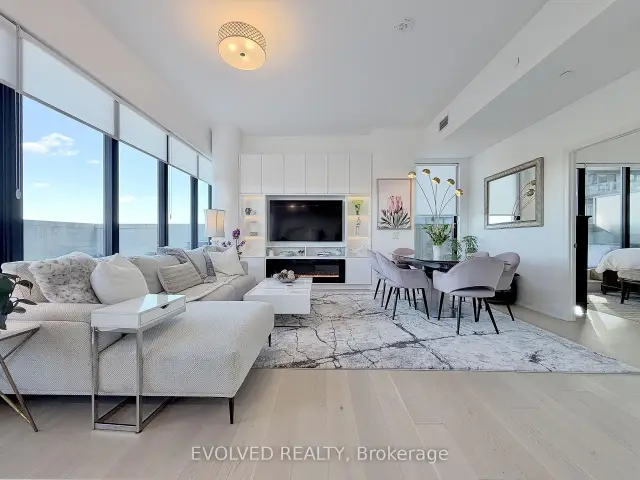
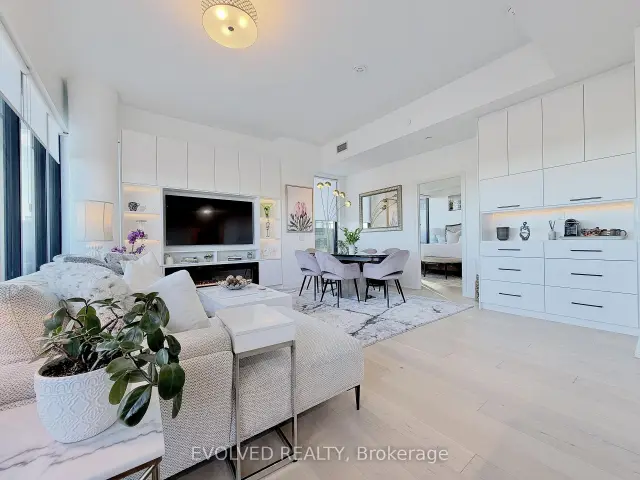
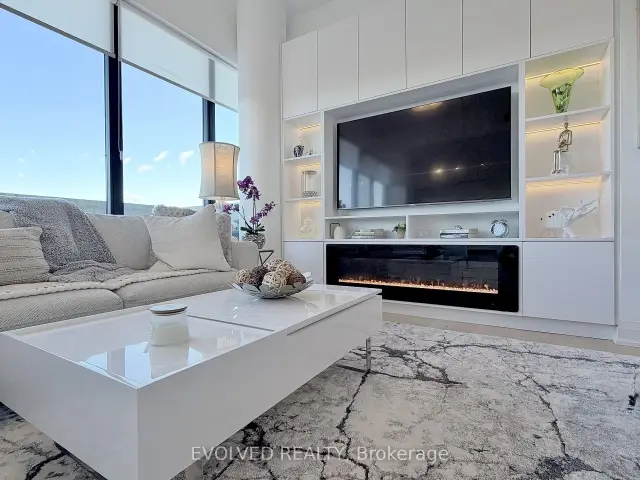
Welcome to Upper East Village, Leaside's premier luxury condominium community. This stunning corner suite offers 2 bedrooms, 2 bathrooms, and a huge wrap-around terrace with gorgeous views of Toronto- the perfect turnkey home for a short-term stay. Available November 19, 2026. Term to May 31, 2027. Step inside to a bright, open-concept living and dining space with upgraded wide-plank wood flooring and floor-to-ceiling windows that fill the suite with natural light. The living area is beautifully furnished with a plush sofa, wall-mounted TV set into custom built-in cabinetry, and a cozy electric fireplace. The dining area seats four in style. The modern kitchen features a large-slab backsplash, upgraded 30" integrated appliances, and comes fully stocked - right down to the cutlery drawer. Both bedrooms are furnished with matching dark wood sets and dressed in crisp white linens. The primary bedroom offers a walk-in closet, an ensuite bathroom, and direct walk-out access to the terrace. The second bedroom sits beside a full second bathroom. In-suite laundry, roller blinds, and upgraded lighting throughout. The terrace is the showpiece - a huge wrap-around outdoor space that extends your living area in every direction, perfect for morning coffee, evening entertaining, and taking in the Toronto skyline. Fully furnished and move-in ready - just bring your suitcase. Rogers high-speed internet, 1 parking, and 1 locker are included. Steps to the Laird LRT station, transit, Sunnybrook Park, top-rated schools, and shops and restaurants including HomeSense, Canadian Tire, and Marshalls. Enjoy exceptional amenities: 24-hour concierge, indoor pool, cardio/weight room, outdoor lounge with fire pit and BBQ, and private dining. Close to the DVP, Sunnybrook Hospital, the Aga Khan Museum, and Edwards Gardens.
Book a viewing
Know more about Upper East Village
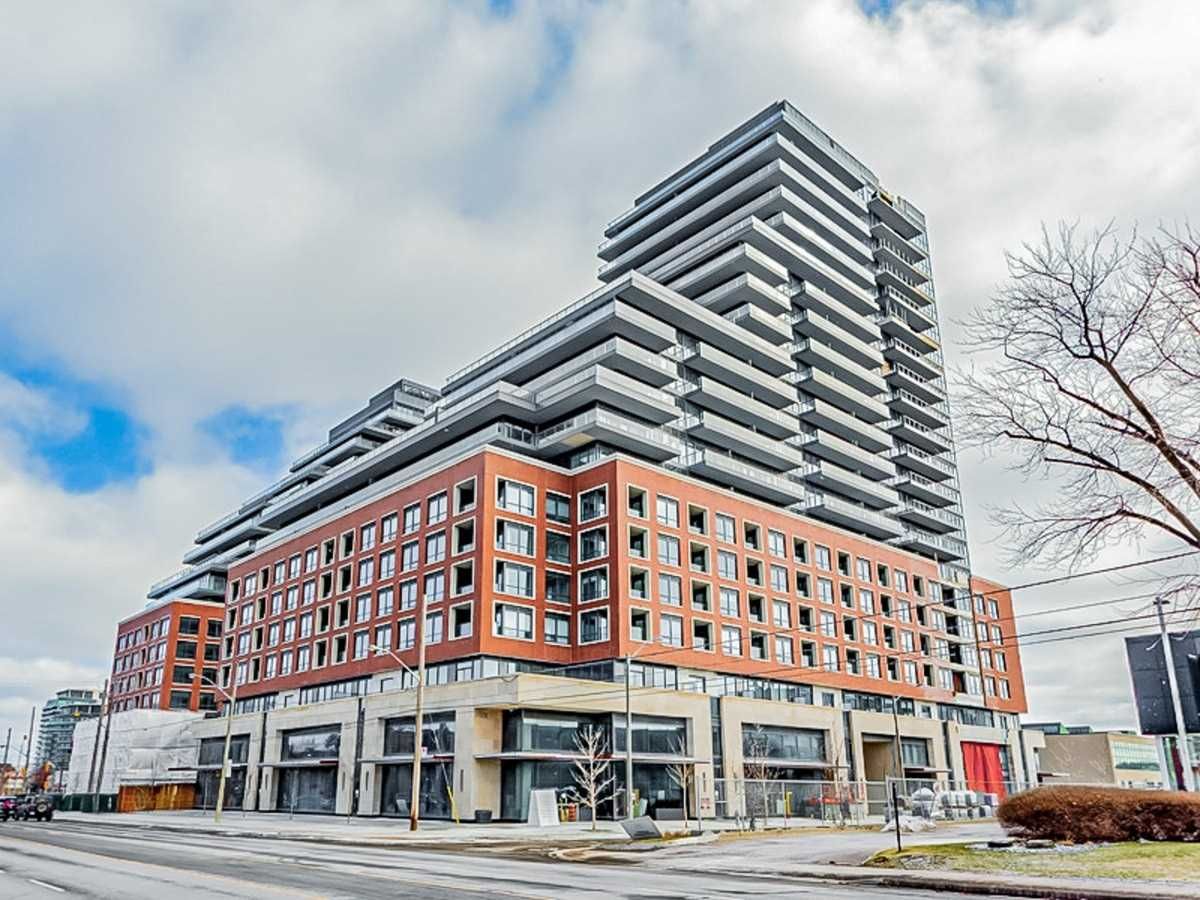
Condo building · 33 Frederick Todd Way
Upper East Village is a 21-storey condo with 514 suites, built in 2022 by Camrost-Felcorp. Right now 10 for sale and 6 for rent are on the market here.
- 21storeys
- 514suites
- $892/sq ft
- 2022built
No similar units for rent in Upper East Village right now.
Around this home
Daily convenience, out of 100, from the distances below
Schools nearby
School rating, out of 10.
Helpful calculators

Your HOMEH agent
"I would see it this week."