

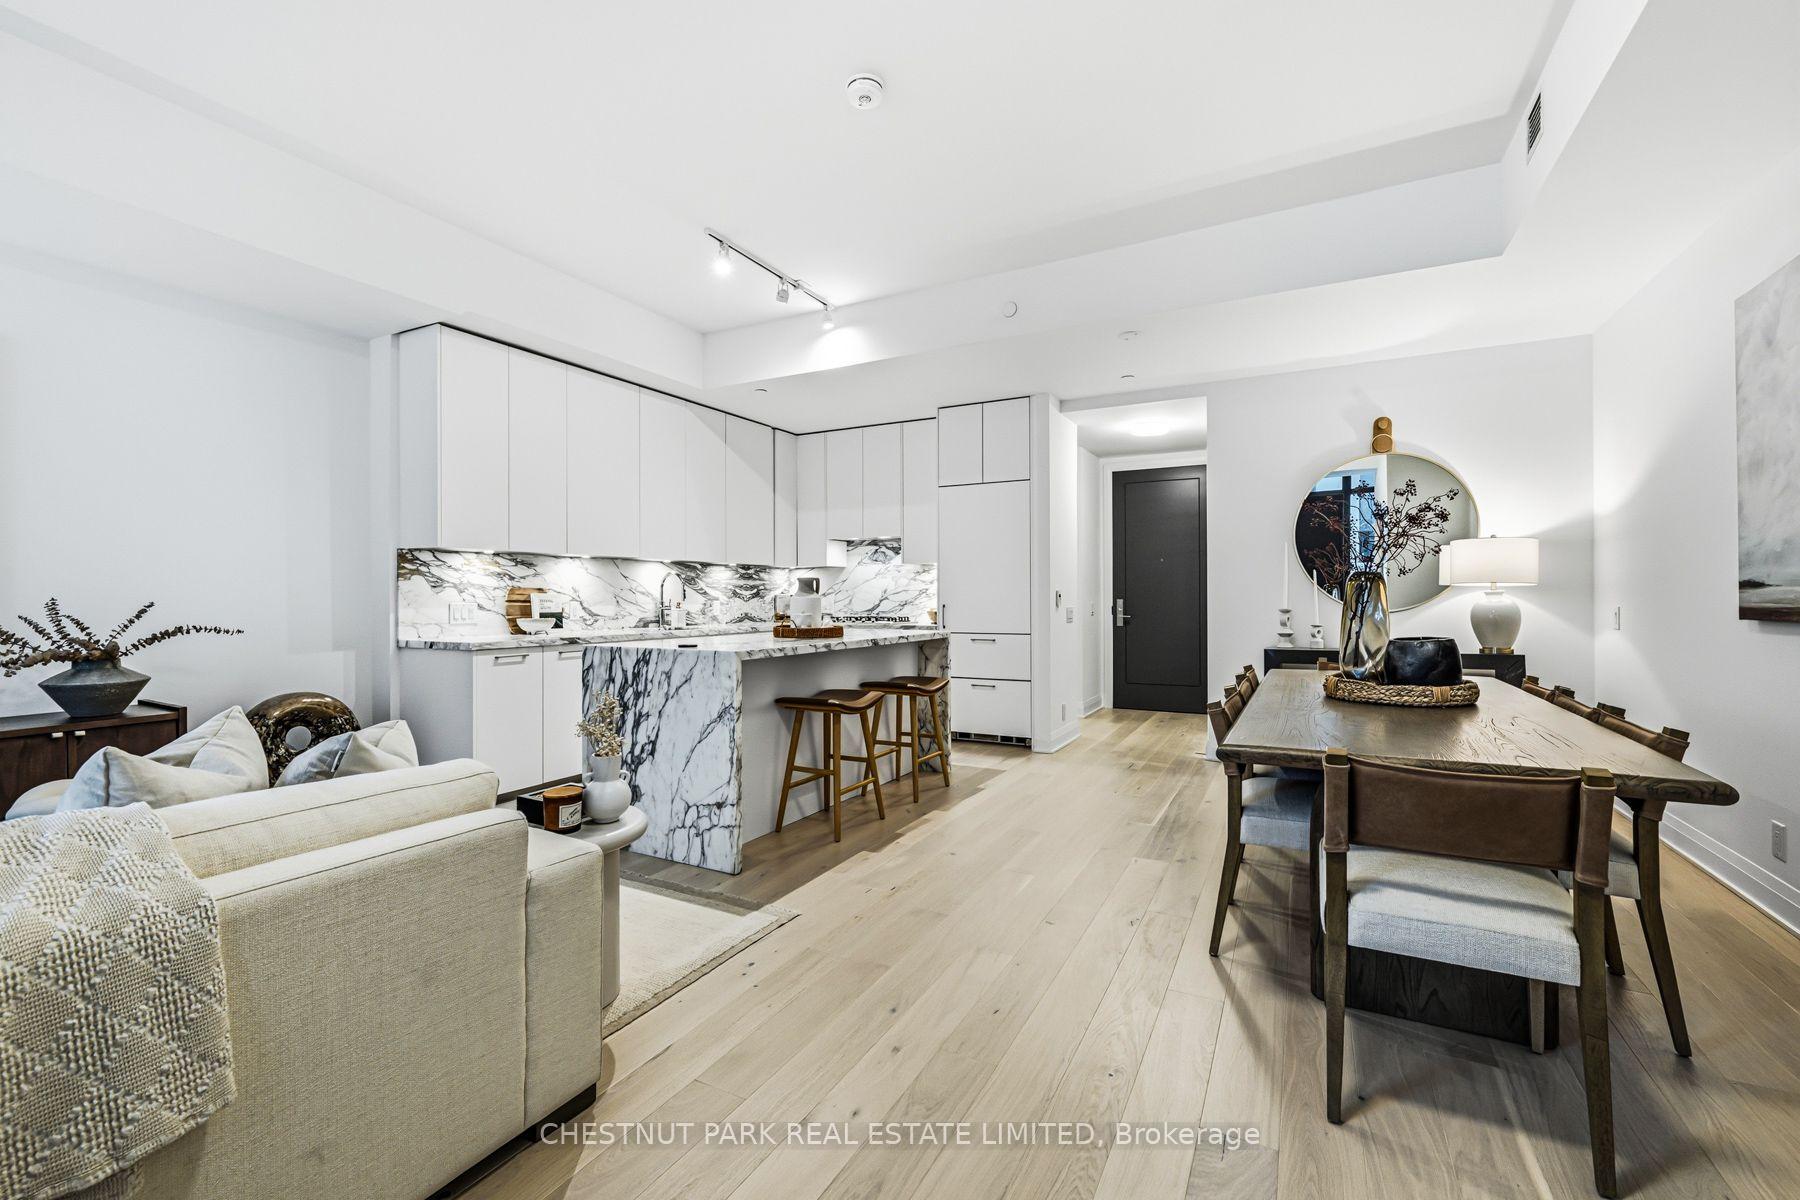
TH13, 33 Frederick Todd Way
TH13, 33 Frederick Todd Way
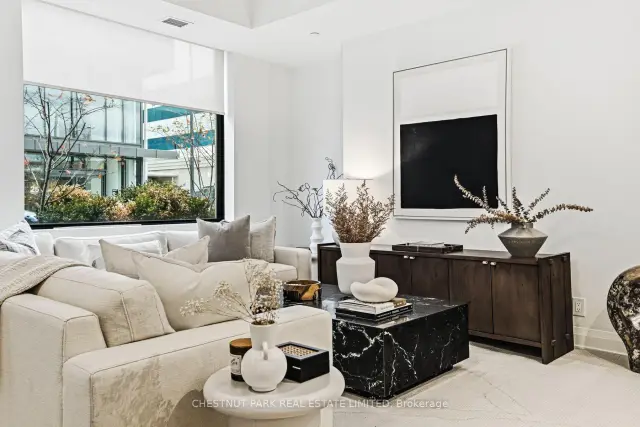
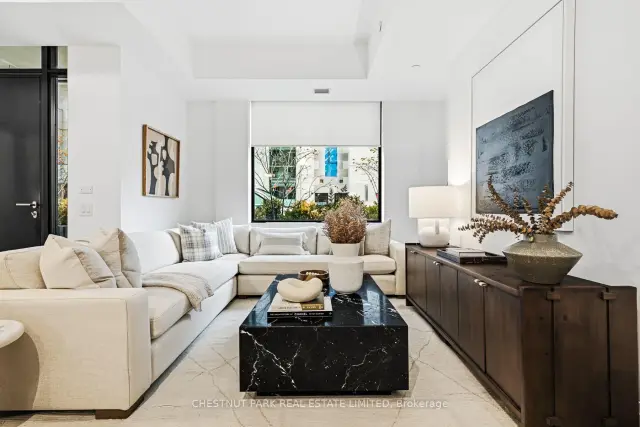
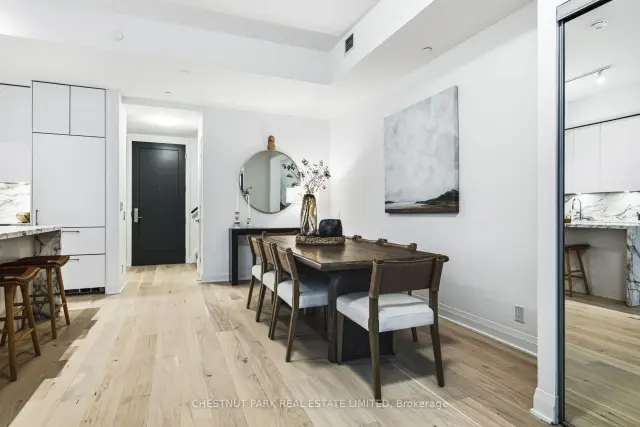
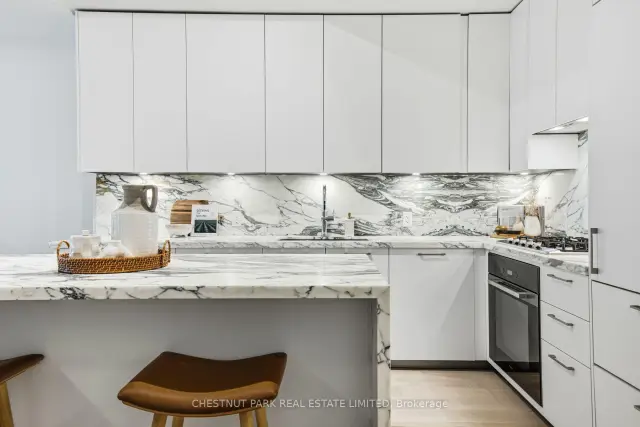 See all 39 photos
Facts and features
- BasementNone
- ExposureSouth
- LaundryIn-suite
- Price per sq ft~$894
- Central air
The homeCondo Townhouse, Stacked townhouse, 2,000–2,249 sq ft
- Type: Condo Townhouse
- Style: Stacked townhouse
- Living space: 2,000–2,249 sq ft
- Basement: None
- Exposure: South
InsideIn-suite laundry, Built-in oven, floor drain, Rooms above ground 8
- Laundry: In-suite laundry
- Features: Built-in oven, floor drain
- Rooms above ground: 8
- Bedrooms: 3 + 1 in the basement
- Bathrooms: 4
- Kitchens: 1
OutsideConcrete, Terrace
- Exterior: Concrete
- Balcony: Terrace
Parking and locker2 Parking, Underground, Parking type Owned
- Spaces: 2 Parking
- Garage: Underground
- Parking type: Owned
- Locker: Owned
BuildingUpper East Village, Storeys 21, Units 514
- Name: Upper East Village
- Storeys: 21
- Units: 514
- Registered: 2022
- Condo corporation: 2981
- Pets: Allowed
Heating, water and powerForced air, gas, Central air
- Heating: Forced air, gas
- Cooling: Central air
Costs and taxesCondo fee $1,469 a month, Building insurance included, common elements included, HST included in the price
- Condo fee: $1,469 a month
- Fee includes: Building insurance included, common elements included
- HST: HST included in the price
Included in the saleSee schedule b, See schedule b
- Included: See schedule b
- Not included: See schedule b
Listing detailsC14180242, For Sale, Nov 13, 2026
- MLS® number: C14180242
- Status: For Sale
- Listed on: Nov 13, 2026
- Days on market: 7
- Updated: Nov 16, 2026
- Possession: 2026-12-01 / Immediate
- Occupied by: Vacant
- Listing brokerage: CHESTNUT PARK REAL ESTATE LIMITED
About this home
TH13, 33 Frederick Todd Way, Toronto (Thorncliffe Park), ON M4G 0C9
Discover elevated luxury living in the heart of Leaside with this exceptional three bedroom plus den and four bathroom townhome. A rare offering in one of Toronto's most coveted neighbourhoods. Thoughtfully appointed with refined finishes throughout, the residence features European oak flooring, two spacious terraces and a stunning contemporary kitchen showcasing custom cut marble countertops and backsplash, complemented by premium Miele appliances. The ground-floor powder room makes a sophisticated design statement with a striking Dornbracht sink. Each bedroom features the added luxury and privacy of its own ensuite, while a full size washer and dryer provide everyday convenience within the dedicated laundry room. Residents enjoy an impressive collection of amenities, including an indoor pool, 24 hour concierge, fitness centre, yoga studio, massage room, fire pits and outdoor terrace with BBQ facilities.Located within the highly sought-after Rolph Road Elementary and Bessborough Middle School catchment, consistently recognized among Ontario's top-performing schools. Ideally positioned near the LRT, beautiful green spaces, boutique shopping and fine dining, with convenient access to the DVP. A distinctive opportunity to enjoy an exceptional lifestyle in the heart of Leaside.
Book a viewing
Know more about Upper East Village
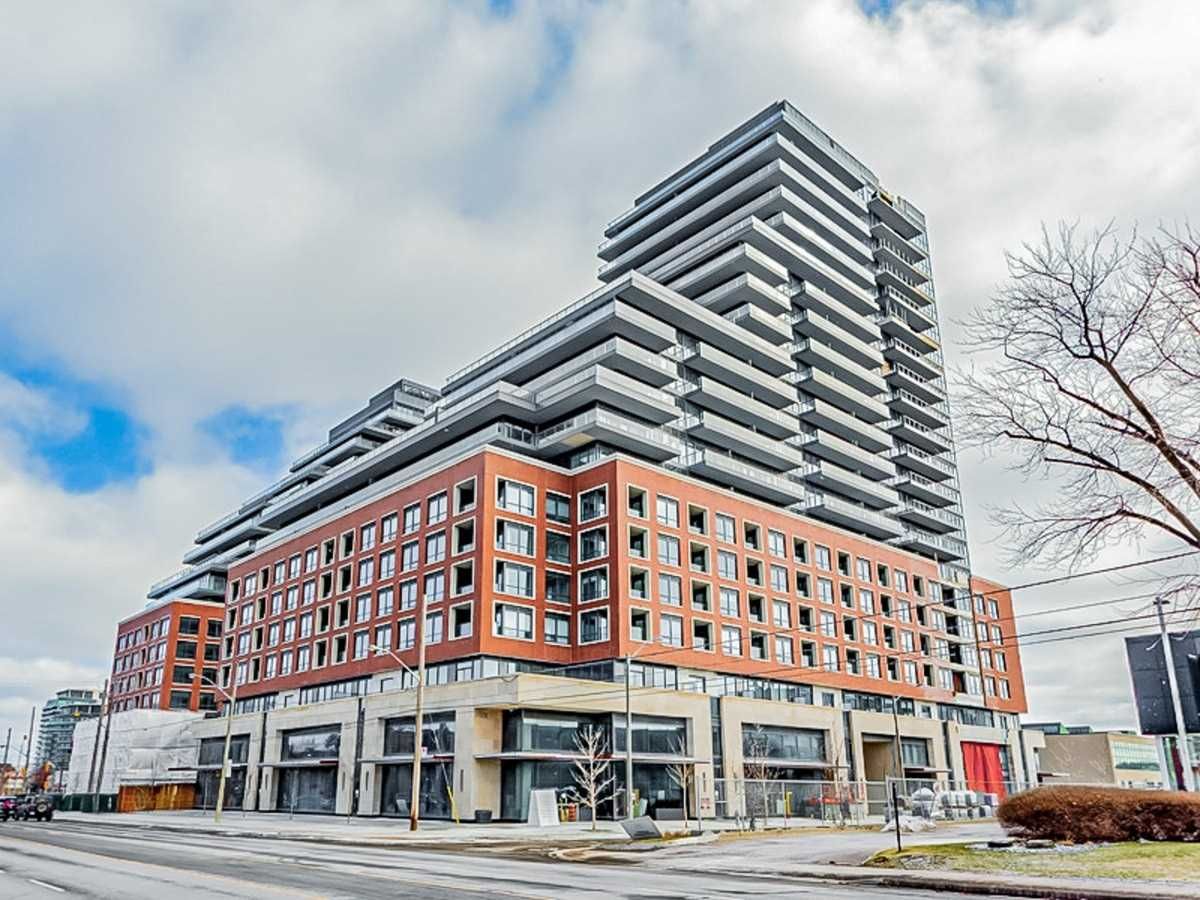
Condo building · 33 Frederick Todd Way
Upper East Village is a 21-storey condo with 514 suites, built in 2022 by Camrost-Felcorp. Right now 10 for sale and 6 for rent are on the market here.
- 21storeys
- 514suites
- $892/sq ft
- 2022built
No similar units for sale in Upper East Village right now.
Around this home
Daily convenience, out of 100, from the distances below
Schools nearby
School rating, out of 10.
Helpful calculators
Your HOMEH agent

"Priced 2% over the Hestimate. I would see it this week."