

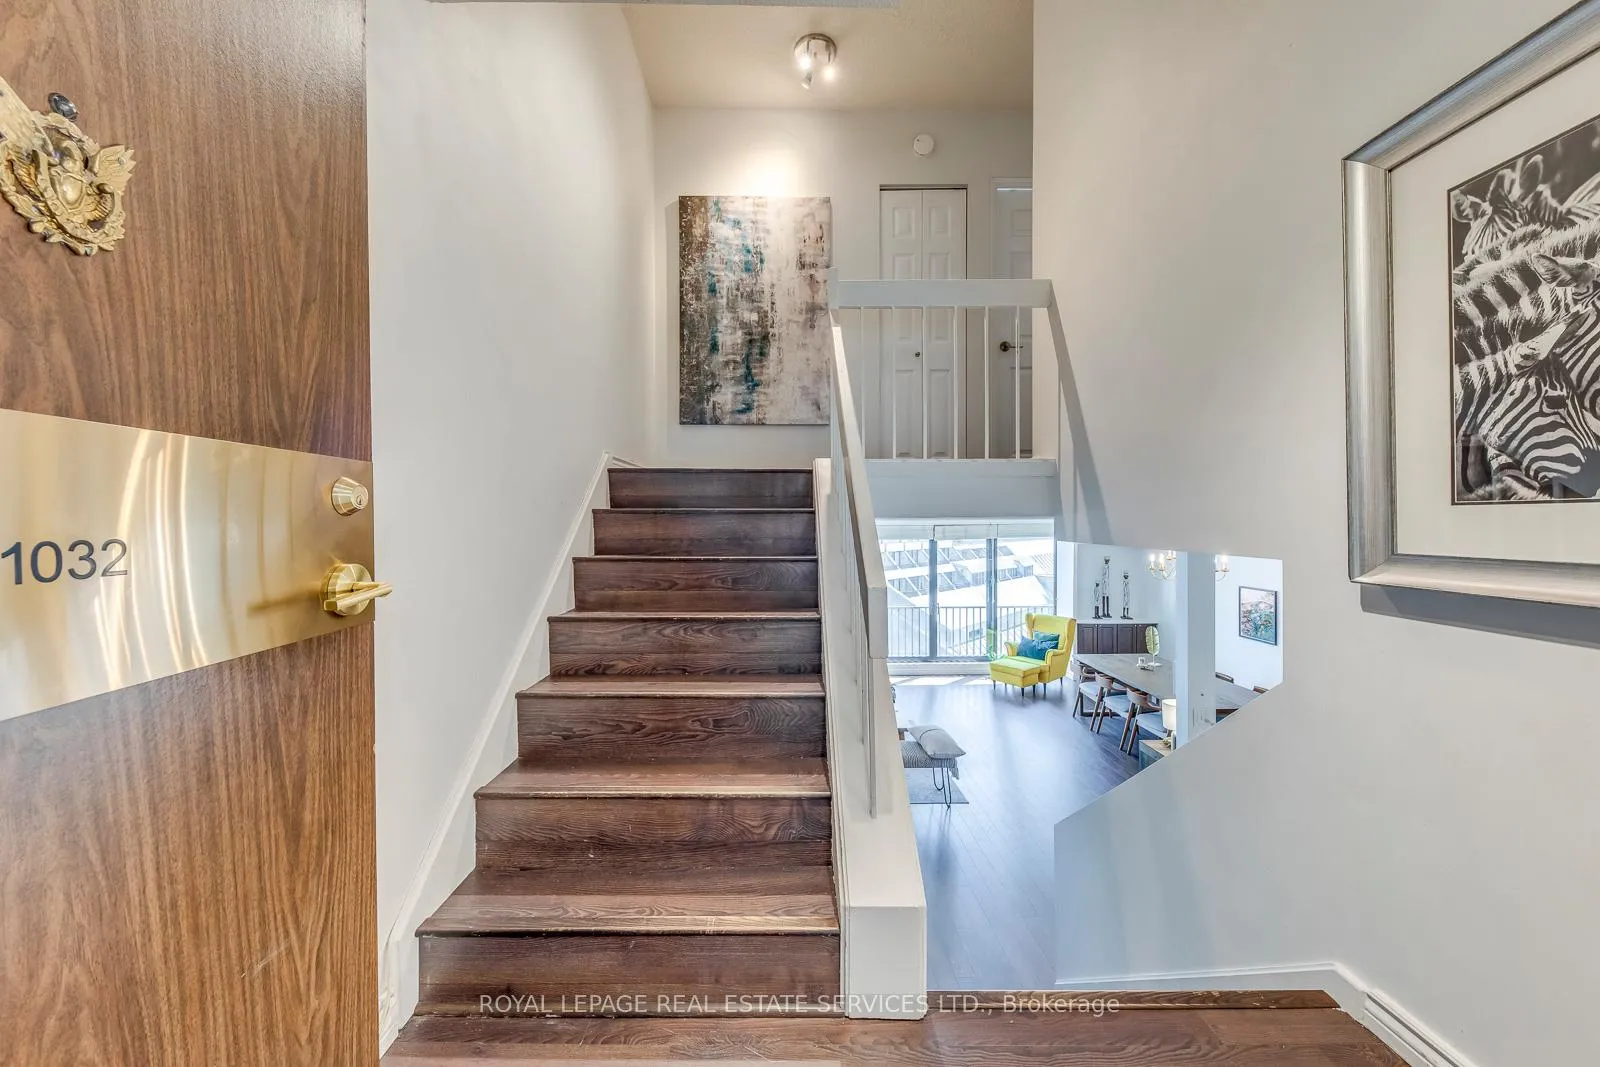
Unit 1032, 33 Harbour Square
Unit 1032, 33 Harbour Square
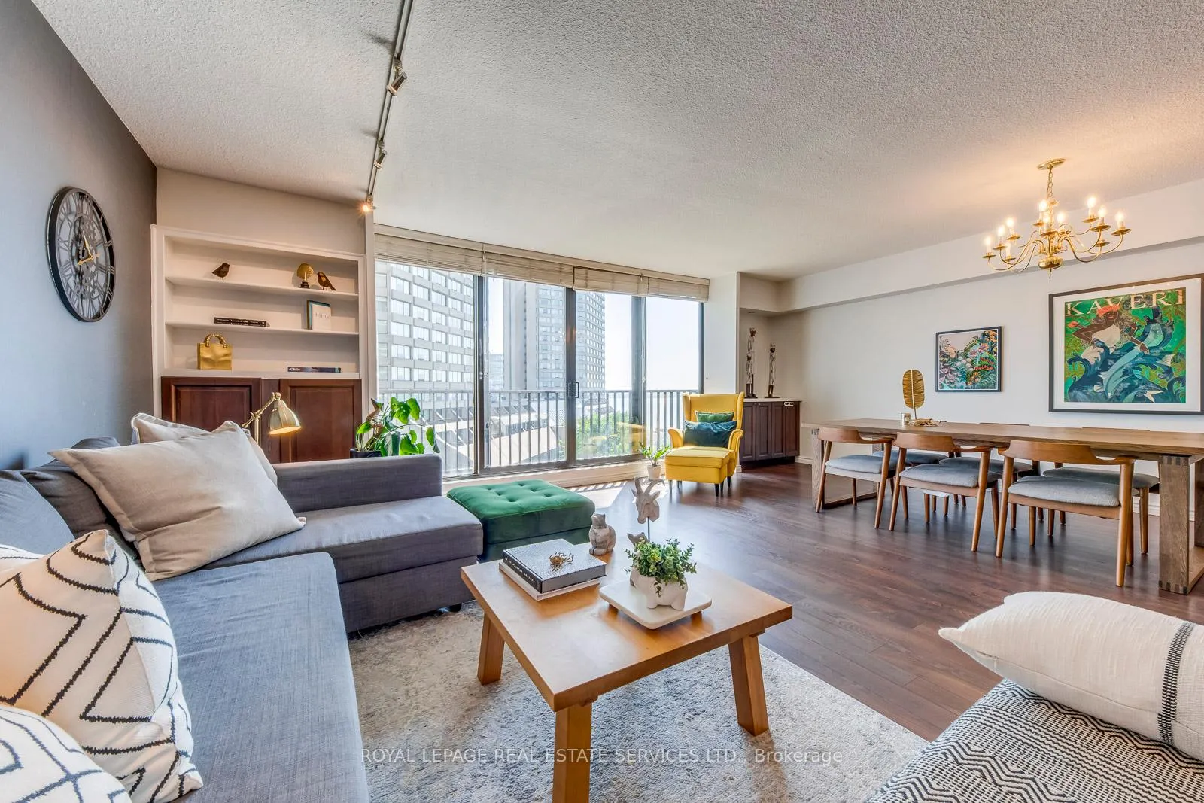
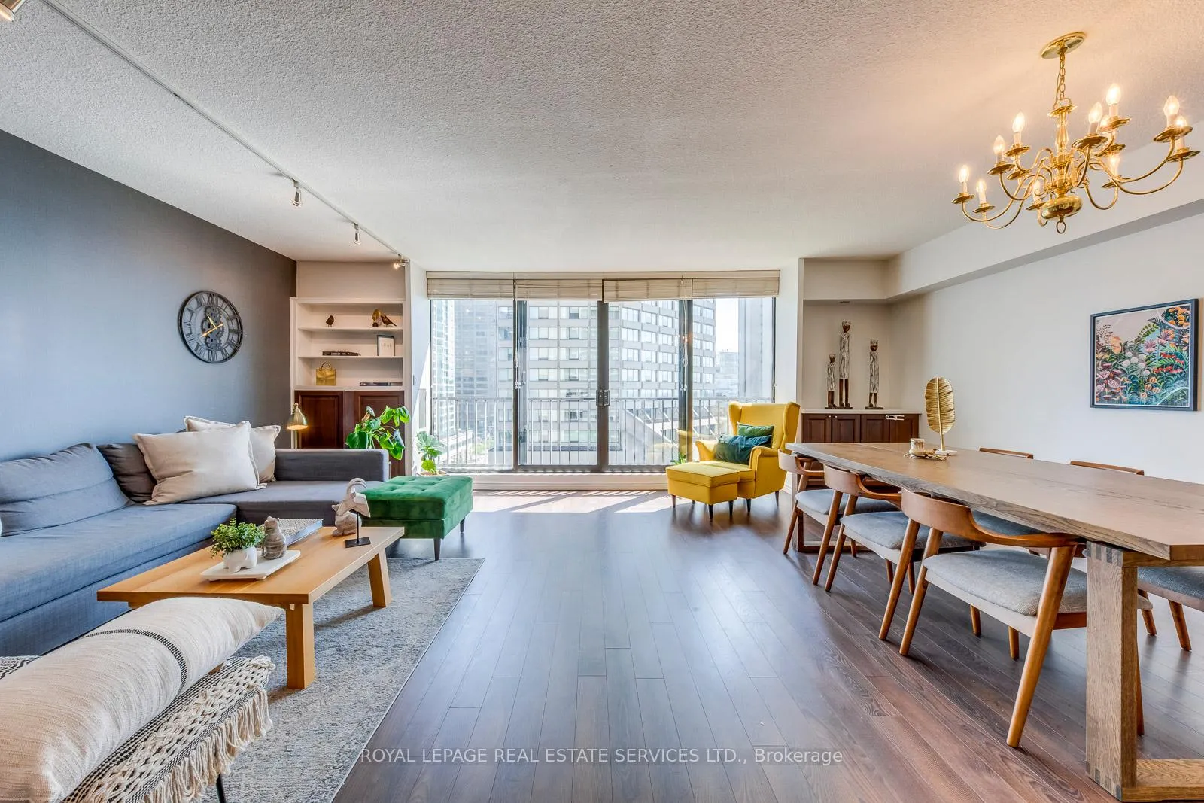
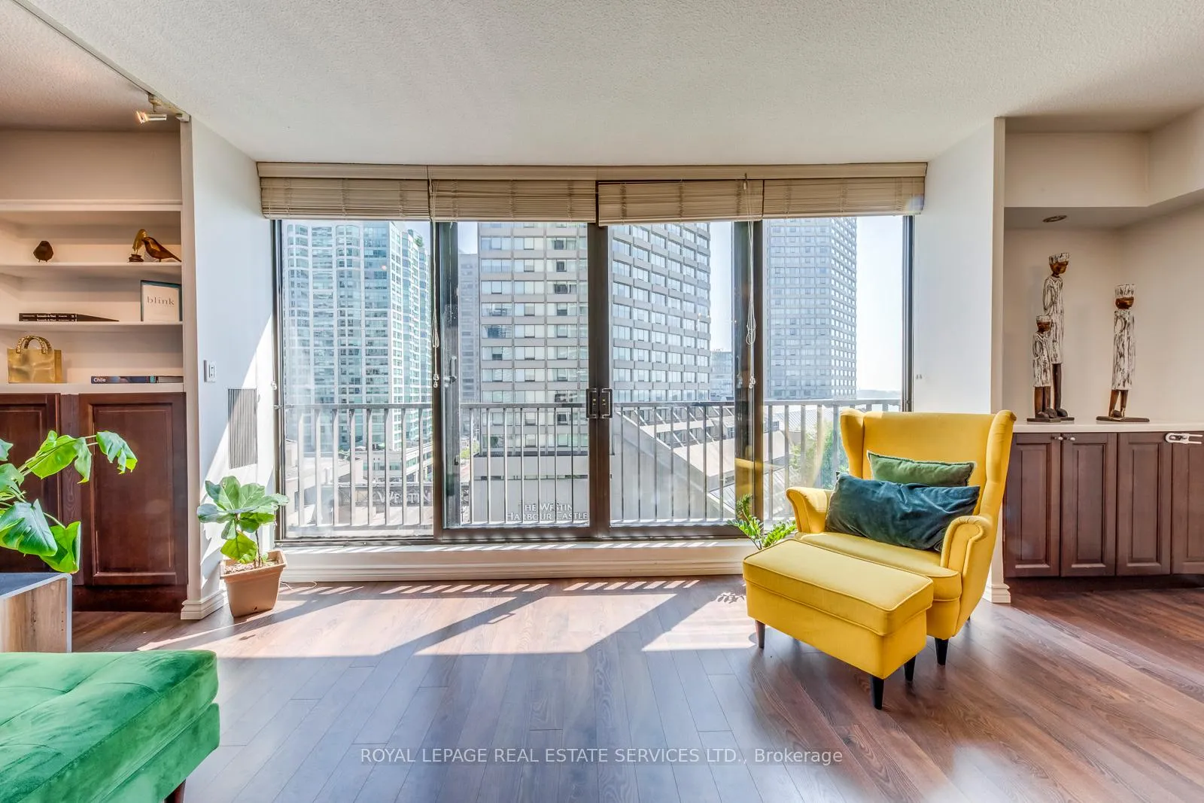
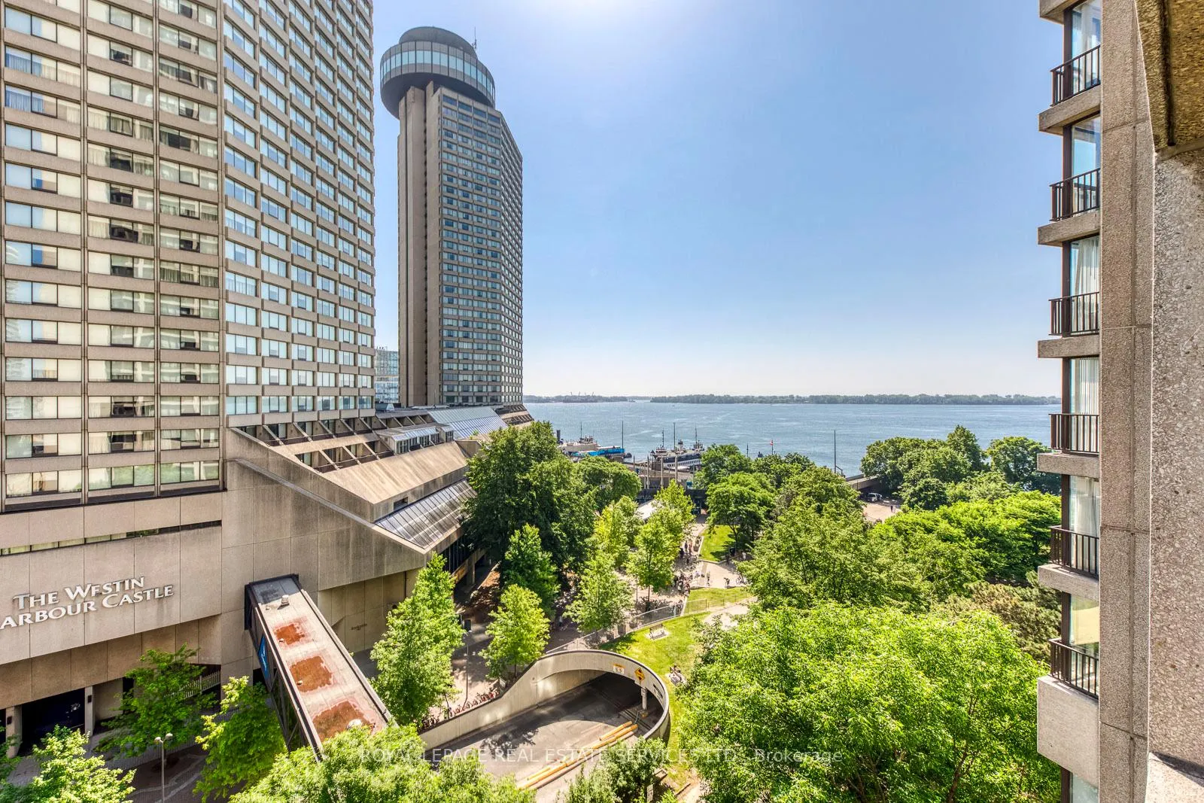 See all 43 photos
Property history
- $5,500TerminatedList: 2025-09-02|End: 2025-09-12|10 daysC12375415
- $4,500TerminatedList: 2025-08-21|End: 2025-09-11|21 daysC12356486
Facts and features
- ExposureSouth east
- LaundryEnsuite, in kitchen, in-suite laundry, room
- LockerExclusive
- BalconyJuliette
- Central air
- Waterfront
The homeCommon Element Condo, 2-storey, 1,400–1,599 sq ft
- Type: Common Element Condo
- Style: 2-storey
- Living space: 1,400–1,599 sq ft
- Basement: None
- Exposure: South East
- View: Bay, city, downtown, lake, marina, water
- Waterfront: Direct
InsideEnsuite, in kitchen, in-suite laundry, laundry room, main level, Built-in oven, carpet free, separate heating controls, Elevator Yes
- Laundry: Ensuite, in kitchen, in-suite laundry, laundry room, main level
- Features: Built-in oven, carpet free, separate heating controls
- Elevator: Yes
- Rooms above ground: 7
- Bedrooms: 2
- Bathrooms: 2
- Kitchens: 1
- Family room: Yes
OutsideConcrete, Juliette, Elevator, hallway width 42 inches or more, parking
- Exterior: Concrete
- Balcony: Juliette
- Accessibility: Elevator, hallway width 42 inches or more, parking
Parking and locker1 Parking, Underground, Exclusive
- Spaces: 1 Parking
- Garage: Underground
- Parking type: Exclusive
- Spot: S 28
- Locker: Exclusive
- Locker unit: 105
- Locker number: 105
- Locker level: 4
BuildingHarbour square condos, Storeys 45, Units 539
- Name: Harbour square condos
- Storeys: 45
- Units: 539
- Registered: 1976
- Condo corporation: 288
- Pets: Not allowed
Heating, water and powerForced air, gas, Central air
- Heating: Forced air, gas
- Cooling: Central air
Rent and termsRent $5,500 a month, Entire property, Furnished
- Rent: $5,500 a month
- Space for rent: Entire property
- Furnished: Furnished
- Lease: 12 months
- Paid: Monthly
- Rent includes: All inclusive, building maintenance, building insurance, cable tv, central air conditioning, common elements, heat, hydro, parking, recreation facility
- Deposit: Required
- Credit check: Required
- Employment letter: Required
- Rental application: Required
- References: Required
IncludedDining table chandelier, staging elements decor, side table bed lamps and art walls
- Not included: Dining table chandelier, staging elements decor, side table bed lamps and art walls
Listing detailsC12375415, Terminated, Sep 2, 2025
- MLS® number: C12375415
- Status: Terminated
- Listed on: Sep 2, 2025
- Days on market: 10
- Updated: Sep 12, 2025
- Possession: Immediate
- Occupied by: Owner
- Listing brokerage: ROYAL LEPAGE REAL ESTATE SERVICES LTD.
About this home
Unit 1032, 33 Harbour Square, Toronto (Waterfront Communities), ON M5J 2G2
Furnished 2-storey Waterfront Elegance for Lease - 33 Harbour Square, Suite 1032. Experience rare city living at Toronto's iconic waterfront residence - 33 Harbour Square. This furnished two-storey suite offers 1,452 sq.ft. of thoughtfully designed living space with uninterrupted lake views from your Juliette balcony, blendng serene natural beauty with vibrant downtown energy. Main Level - Bright, open-concept layout ideal for entertaining or relaxing. Modern kitchen with stainless steel appliances (fridge, stove, hood range, dishwasher) and in-suite washer, fully stocked with essentials. Stylish living and dining furnishings included. Second Level - Private furnished living quarters, providing comfort and separation from the main living area. Very large bedrooms include beds, closets and linens for a turnkey move-in. 2 bathrooms upstairs, including one ensuite in the primary bedroom. Luxury Amenities Include: Rooftop terrace with panoramic lake & skyline views and indoor saltwater pool & sauna - Fully equipped fitness centre - 24-hour concierge & security - Private downtown shuttle service - Guest suites, party room, visitor parking & bike storage. Family-Friendly Bonus: The Island Public/Natural Science School (JK-6) is located just across the water, with children commuting by ferry-an unforgettable daily experience. Unbeatable Location: Steps to the Toronto Island Ferry Terminal, waterfront trails, Union Station (with PATH access), Financial & Entertainment Districts, St. Lawrence Market, Scotiabank Arena, Harbourfront Centre, Rogers Centre, and the city's top dining, shopping and cultural venues. Fibe high-speed internet included.? Unfurnished Lease option: $4.500/Month. This is a rare opportunity to lease a fully furnished, turnkey waterfront residence in one of Toronto's most prestigious and service-rich buildings.
Ask about this home
A HOMEH agent will answer your questions about this home.
Know more about Harbour Square
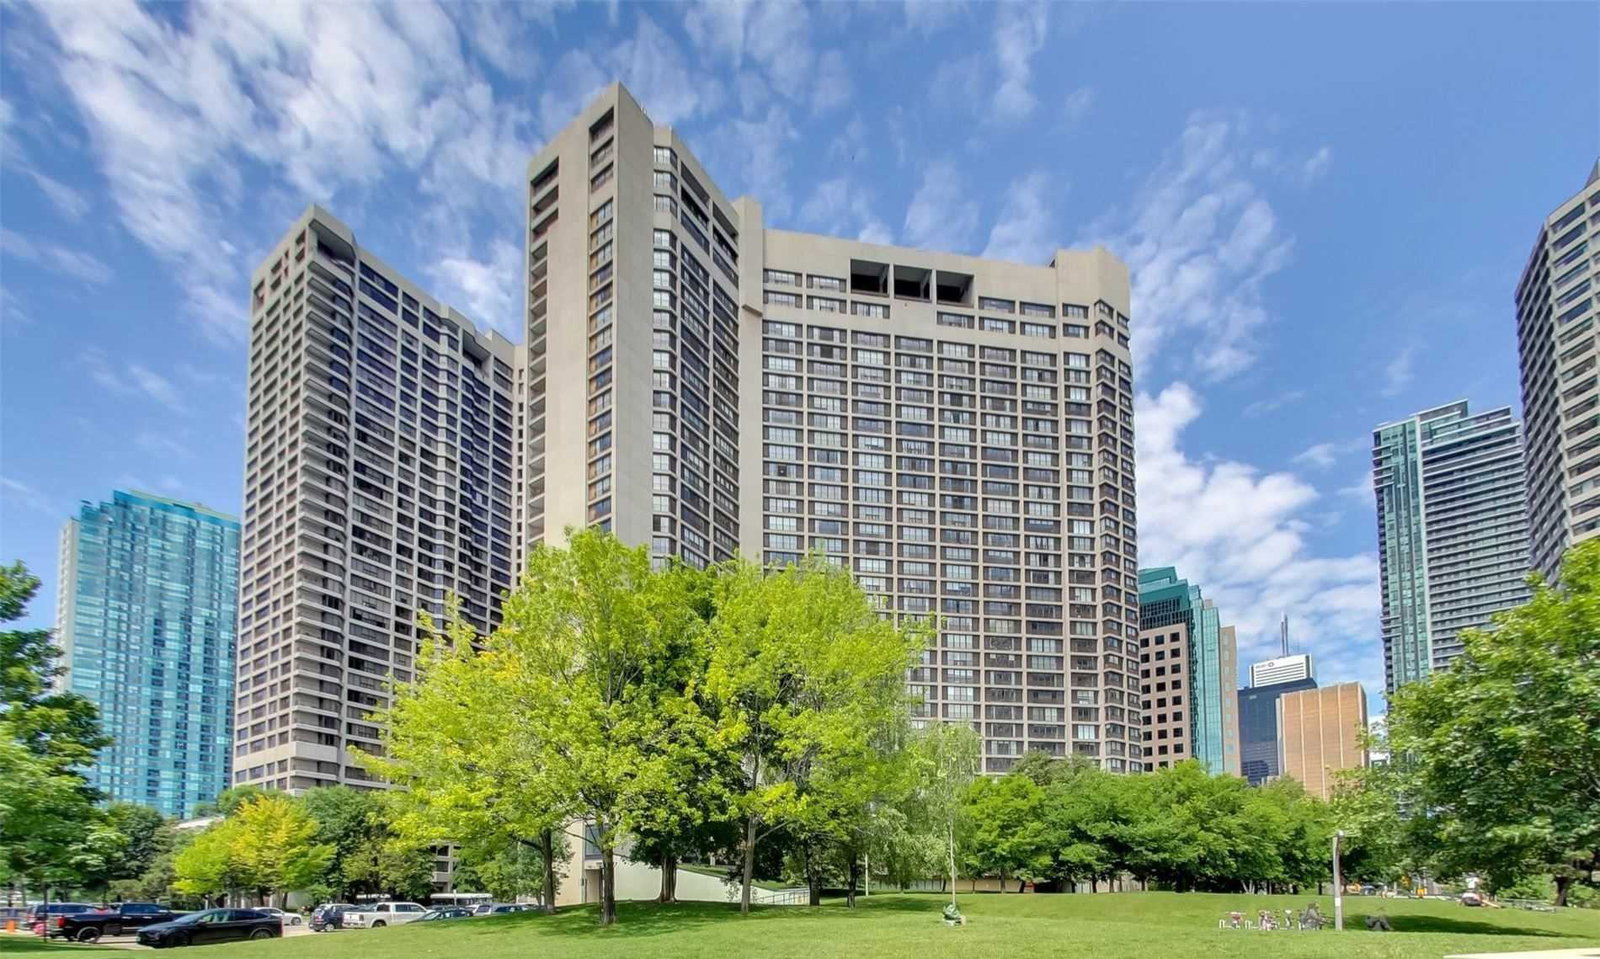
Condo building · 33 Harbour Square
Harbour Square is a 45-storey condo with 539 suites, built in 1976 by Campeau Corporation. Right now 6 for sale and 3 for rent are on the market here.
- 45storeys
- 539suites
- $699/sq ft
- 1976built
No similar units for rent in Harbour Square right now.
Around this home
Daily convenience, out of 100, from the distances below
Schools nearby
School rating, out of 10.
Helpful calculators
Your HOMEH agent

"I would see it this week."