

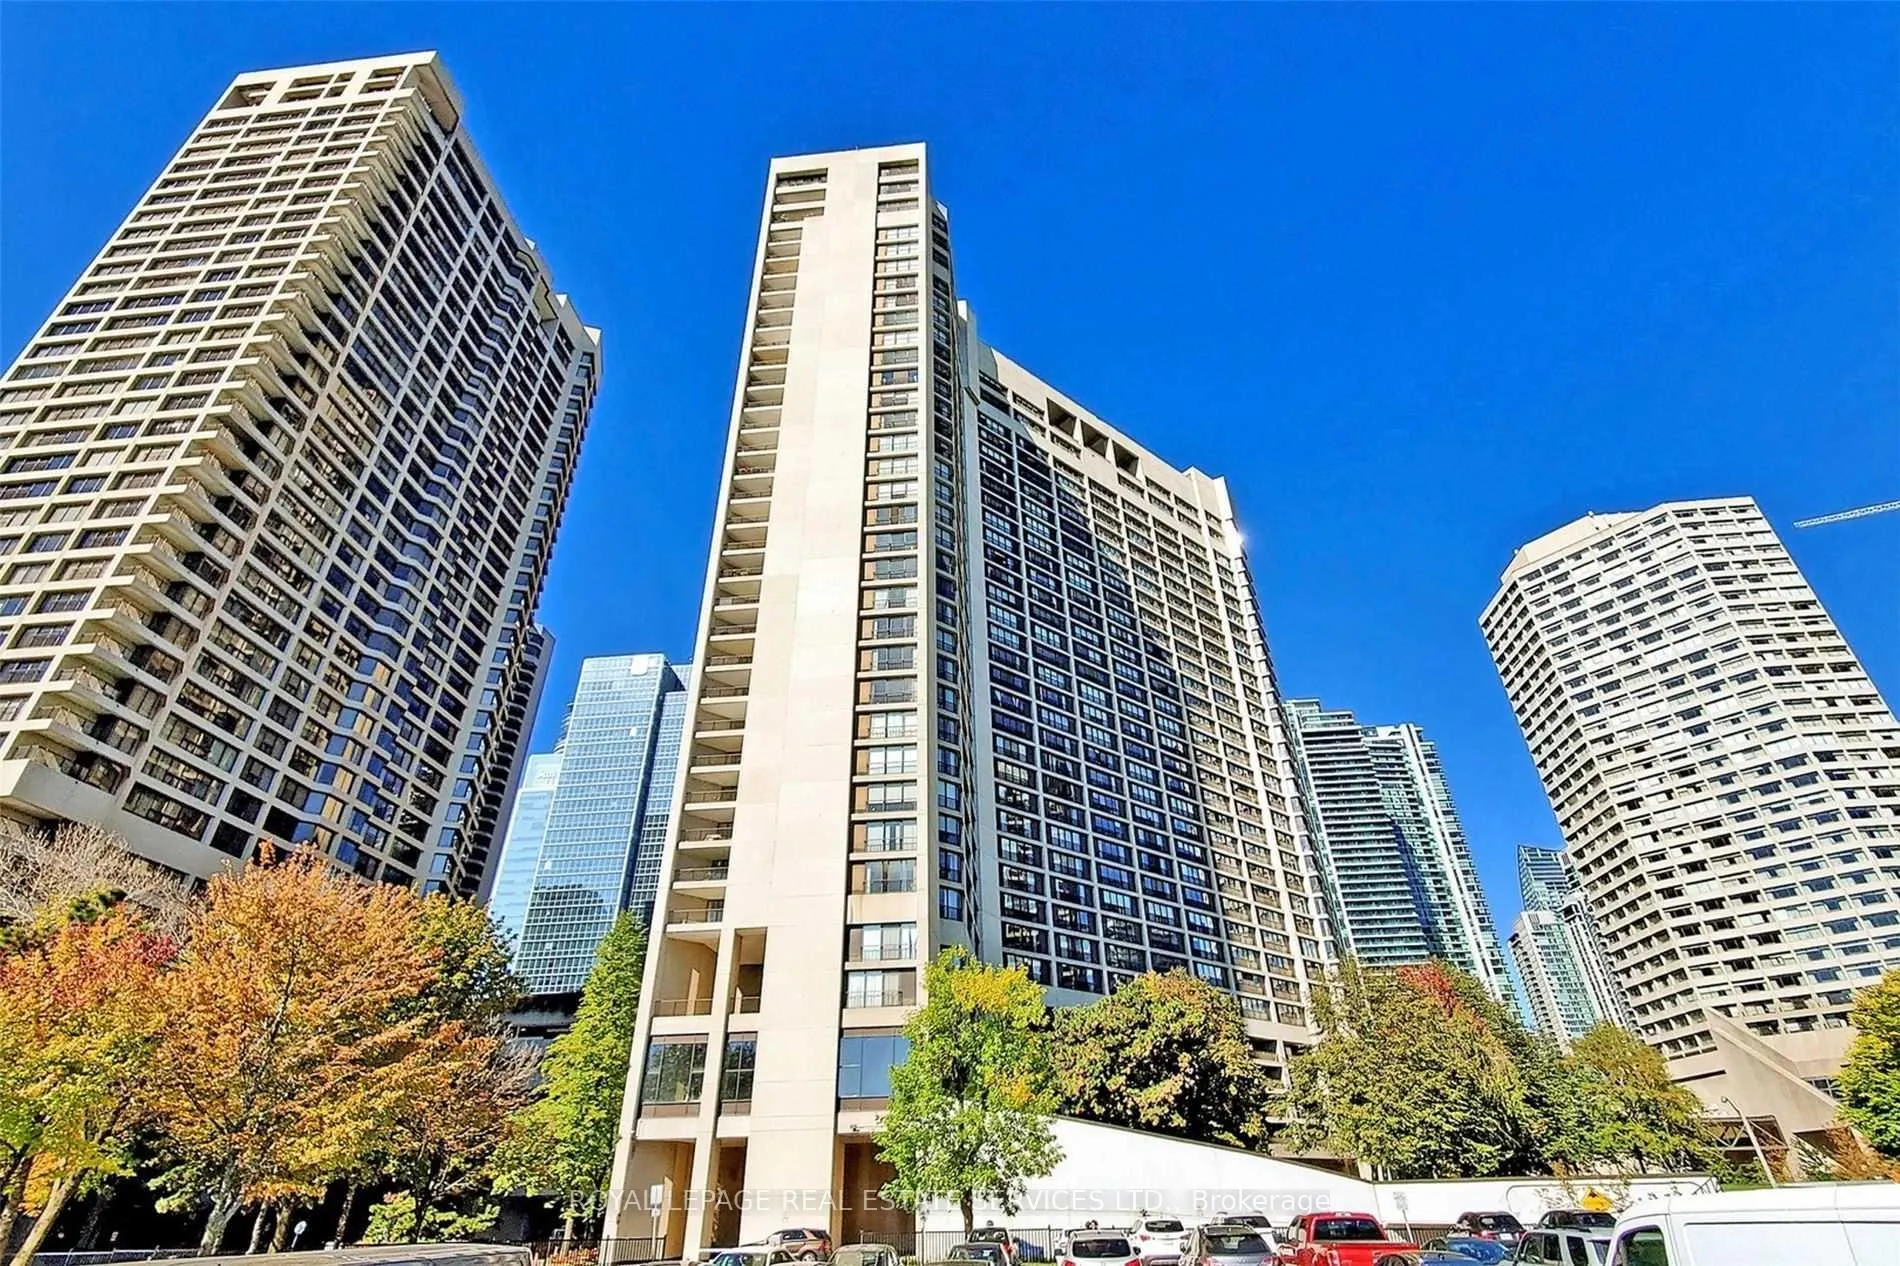
Unit 2428, 33 Harbour Square
Unit 2428, 33 Harbour Square
 See all 13 photos
Property history
- $5,000TerminatedList: 2025-04-26|End: 2025-05-28|32 daysC12106498
Facts and features
- ExposureSouth east
- LaundryEnsuite
- LockerNone
- BalconyNone
- Central air
- Waterfront
- Concierge
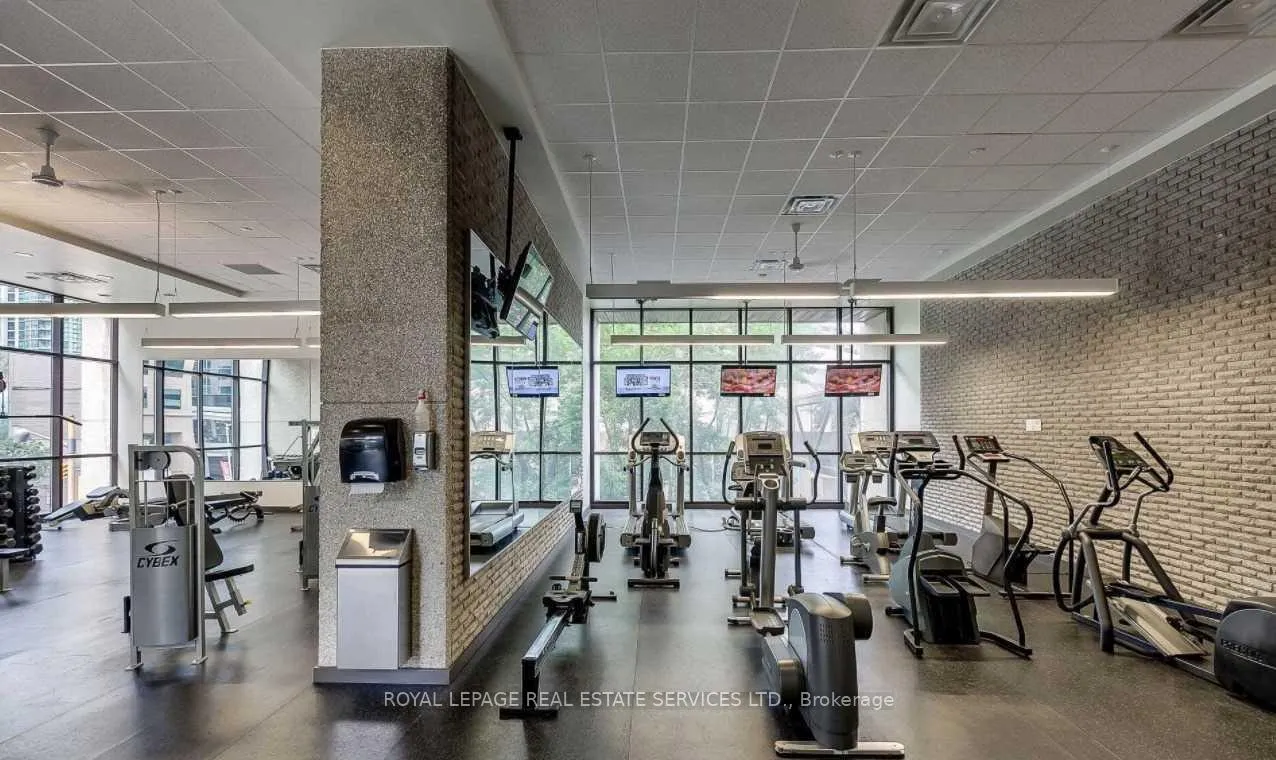
- Exercise room
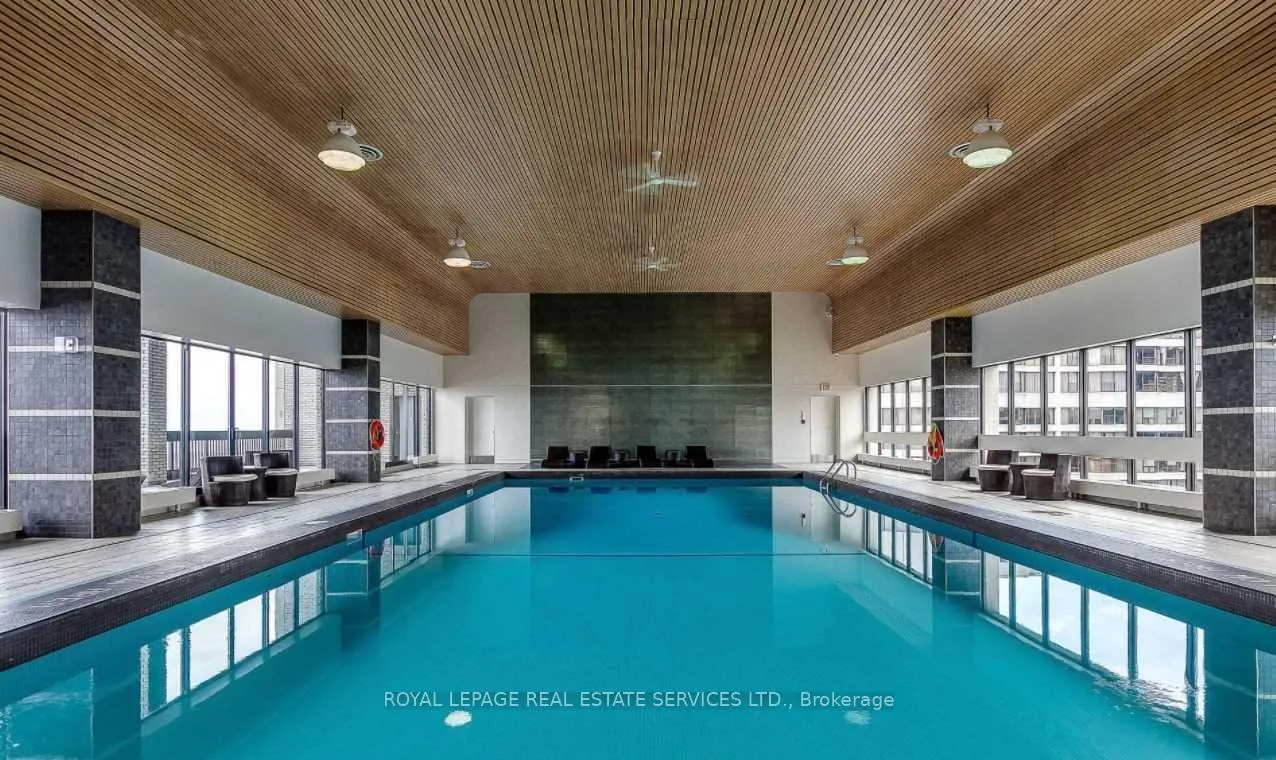
- Indoor pool
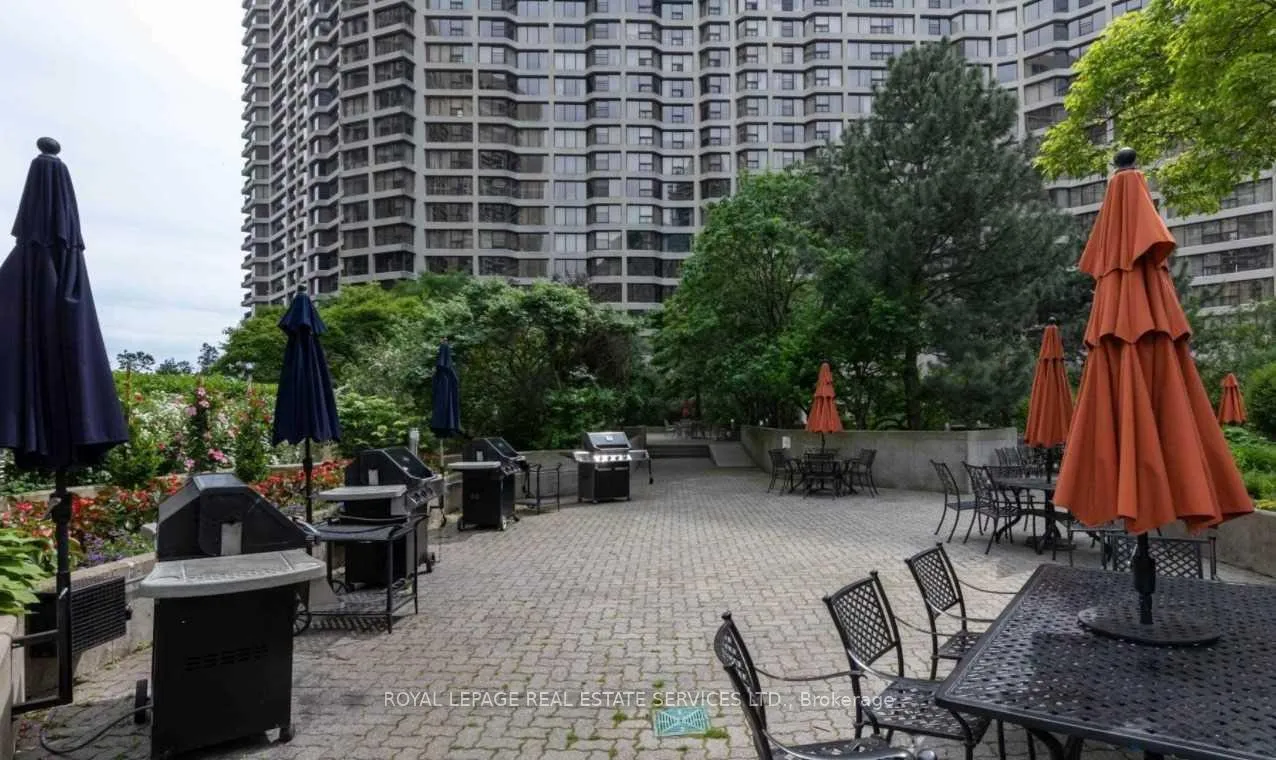
- Rooftop deck/garden
The homeCondo Apartment, 2-storey, 700–799 sq ft
- Type: Condo Apartment
- Style: 2-storey
- Living space: 700–799 sq ft
- Basement: None
- Exposure: South East
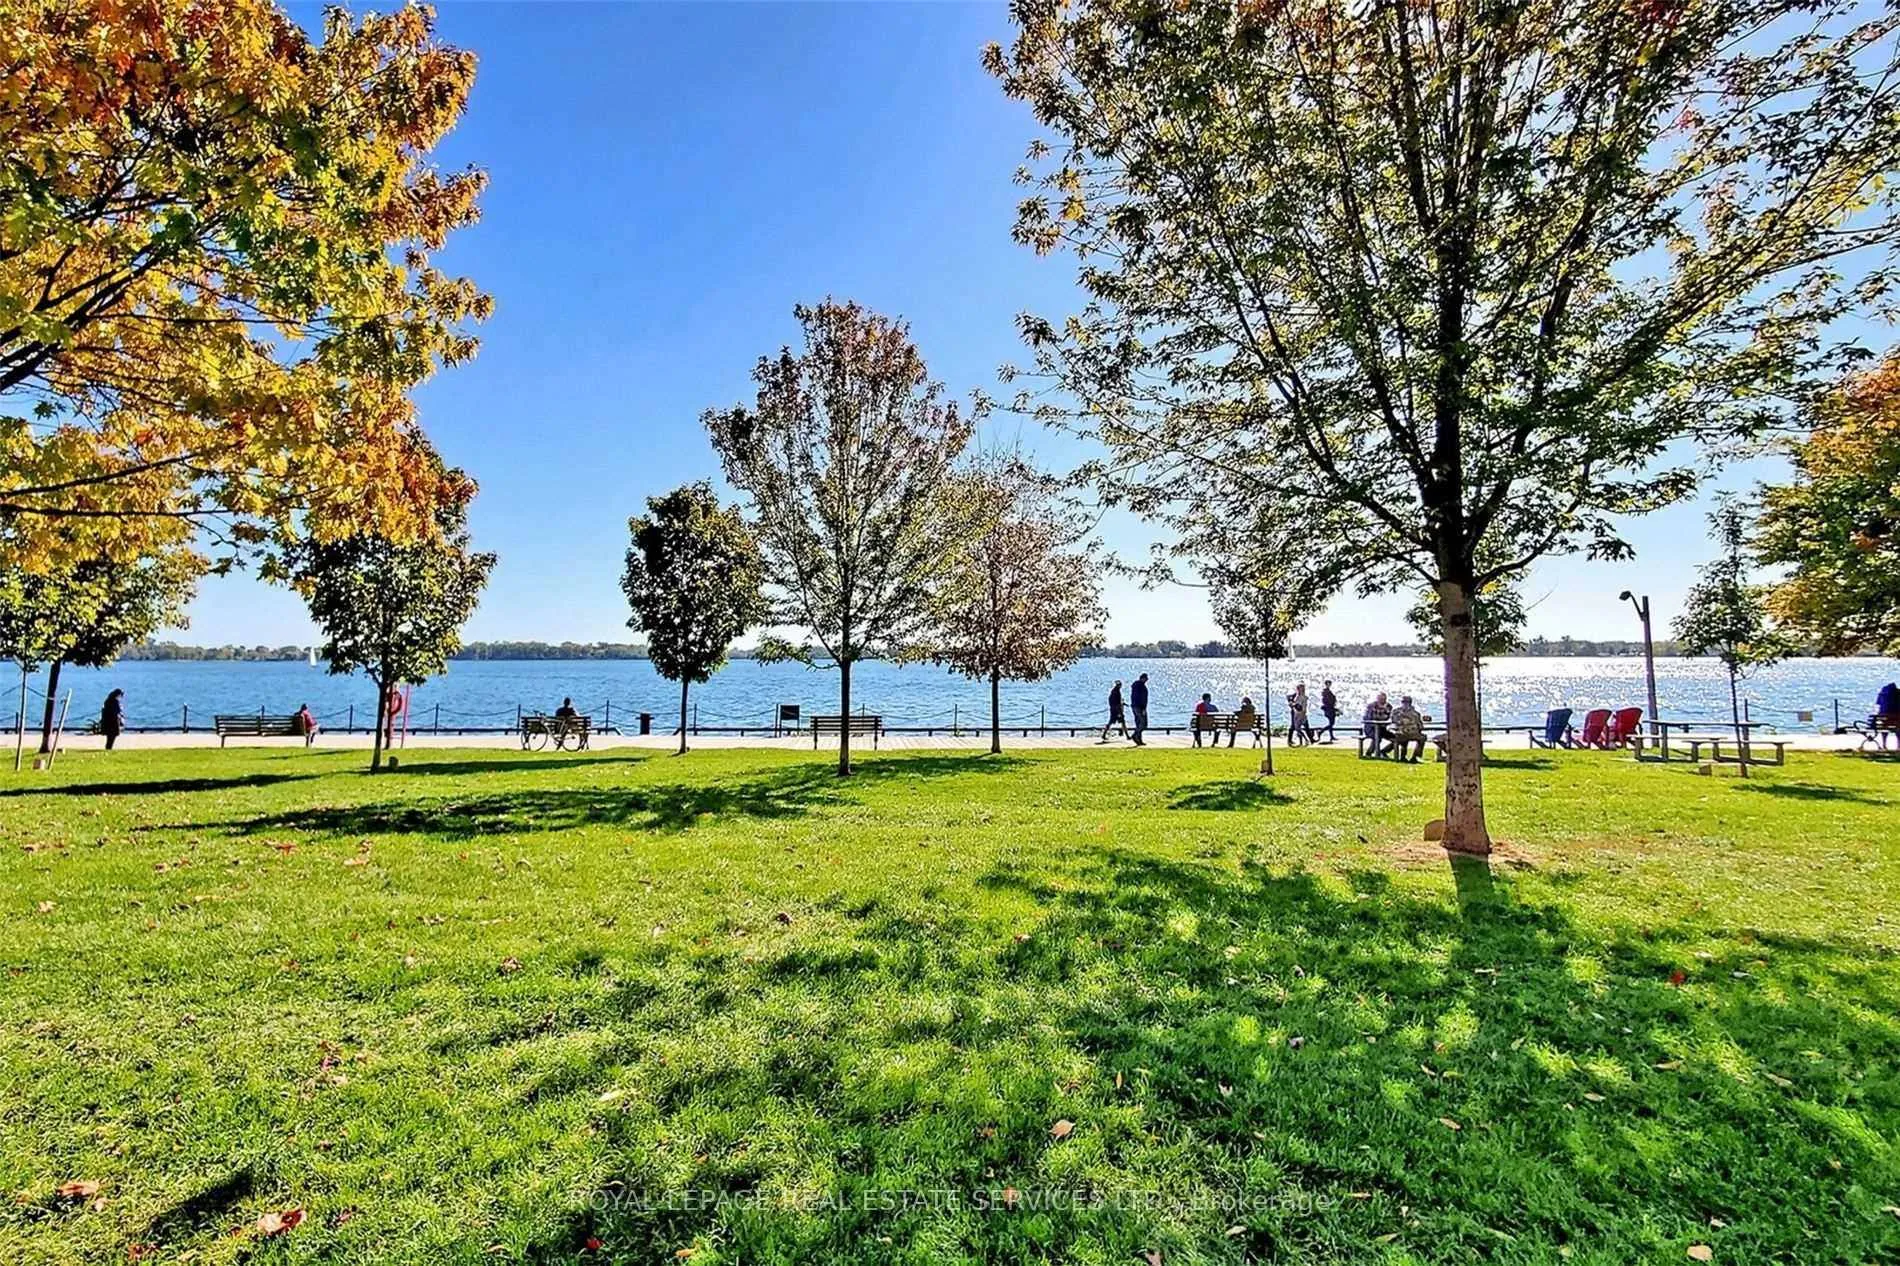
- View: Clear, lake, water
- Waterfront: Waterfrontcommunity
InsideEnsuite, Carpet free, Security guard
- Laundry: Ensuite
- Features: Carpet free
- Security: Security guard
- Rooms above ground: 5
- Bedrooms: 1 + 1 in the basement
- Bathrooms: 1
- Kitchens: 1
OutsideConcrete, Unknown, Unknown
- Exterior: Concrete
- Roof: Unknown
- Foundation: Unknown
- Balcony: None
Parking and locker1 Parking, Underground, Exclusive
- Spaces: 1 Parking
- Garage: Underground
- Parking type: Exclusive
- Spot: 55
- Locker: None
BuildingHarbour Square, Storeys 45, Units 539
- Name: Harbour Square
- Storeys: 45
- Units: 539
- Registered: 1976
- Condo corporation: 288
- Amenities: Concierge, exercise room, indoor pool, rooftop deck/garden, squash/racquet court, visitor parking
- Pets: Allowed
Heating, water and powerForced air, electric, Central air
- Heating: Forced air, electric
- Cooling: Central air
Rent and termsRent $5,000 a month, Entire property, Furnished
- Rent: $5,000 a month
- Space for rent: Entire property
- Furnished: Furnished
- Lease: Short term lease
- Paid: Monthly
- Rent includes: All inclusive
- Deposit: Required
- Credit check: Required
- Employment letter: Required
- Rental application: Required
- References: Required
IncludedIncludes fridge, stove, dishwasher, microwave, all elf's, furnished (bed, sofa, kitchen utensils)
- Included: Includes fridge, stove, dishwasher, microwave, all elf's, furnished (bed, sofa, kitchen utensils)
NearbyIsland, lake access, marina, park, public transit, waterfront
- Close to: Island, lake access, marina, park, public transit, waterfront
Listing detailsC12106498, Terminated, Apr 26, 2025
- MLS® number: C12106498
- Status: Terminated
- Listed on: Apr 26, 2025
- Days on market: 32
- Updated: May 28, 2025
- Possession: 2025-05-01 / Immediate
- Occupied by: Owner
- Listing brokerage: ROYAL LEPAGE REAL ESTATE SERVICES LTD.
About this home
Unit 2428, 33 Harbour Square, Toronto (Waterfront Communities), ON M5J 2G2
*** FULLY FURNISHED *** Live Every Day Like You're On Vacation In This Stunning 1+1 Bedroom, 1 Bathroom Suite, Perfectly Situated In The Heart Of It All. Enjoy Breathtaking Lake Views From The Living Room And Vibrant City Views From The Bedroom, Creating The Ultimate Urban Oasis. The Suite Has A Fabulous Kitchen Featuring Granite Countertops And A Stylish Backsplash, Beautiful Marble Floors And French Doors Leading To A Versatile Bedroom Or Den Or Home Office. Juliette Balcony To Soak In The Inspiring, Energizing Water Views. With All Utilities Included: Furnished, Water, Hydro, Heat, Cable And Internet. Your Monthly Rent of $5,000 Covers Everything For a Truly Hassle Free Lifestyle. If Unfurnished $3,950/Month. Optional Parking Is Available for $250/Month. The Exceptional Building Offers Direct Inside Access To The Harbour Castle Hotel And Boast An Array Of Amenities Including A Rooftop Pool With Panoramic Views, A Party Room, An A++ Suites, A Car Wash And 24 Hour Concierge Service. This Is No "Shoebox" It's a Spacious, Luxurious Suite Designed For Comfort And Convenience. Available For a Short Term 6 Month Lease. This Is A Rare Opportunity To Enjoy The Best Of City Living With Every Amenity At Your Fingertips. Move Right In And Make This Inspiring Waterfront Residence Your Home!
Ask about this home
A HOMEH agent will answer your questions about this home.
Know more about Harbour Square
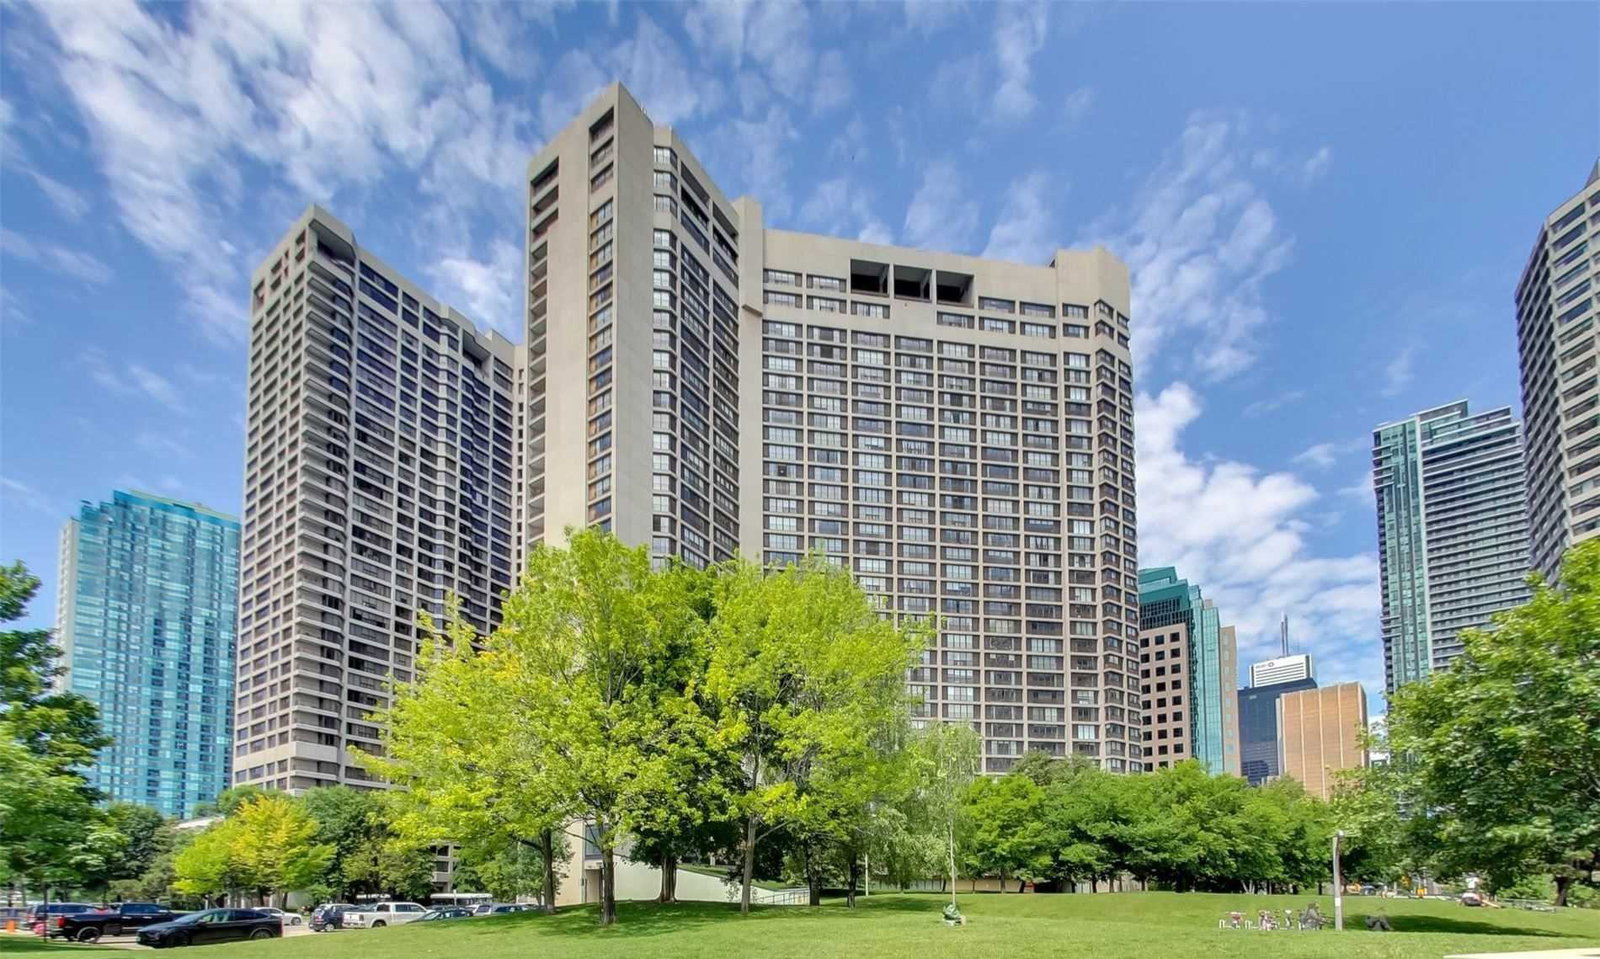
Condo building · 33 Harbour Square
Harbour Square is a 45-storey condo with 539 suites, built in 1976 by Campeau Corporation. Right now 6 for sale and 3 for rent are on the market here.
- 45storeys
- 539suites
- $699/sq ft
- 1976built
No similar units for rent in Harbour Square right now.
Around this home
Daily convenience, out of 100, from the distances below
Schools nearby
School rating, out of 10.
Helpful calculators
Your HOMEH agent

"I would see it this week."