

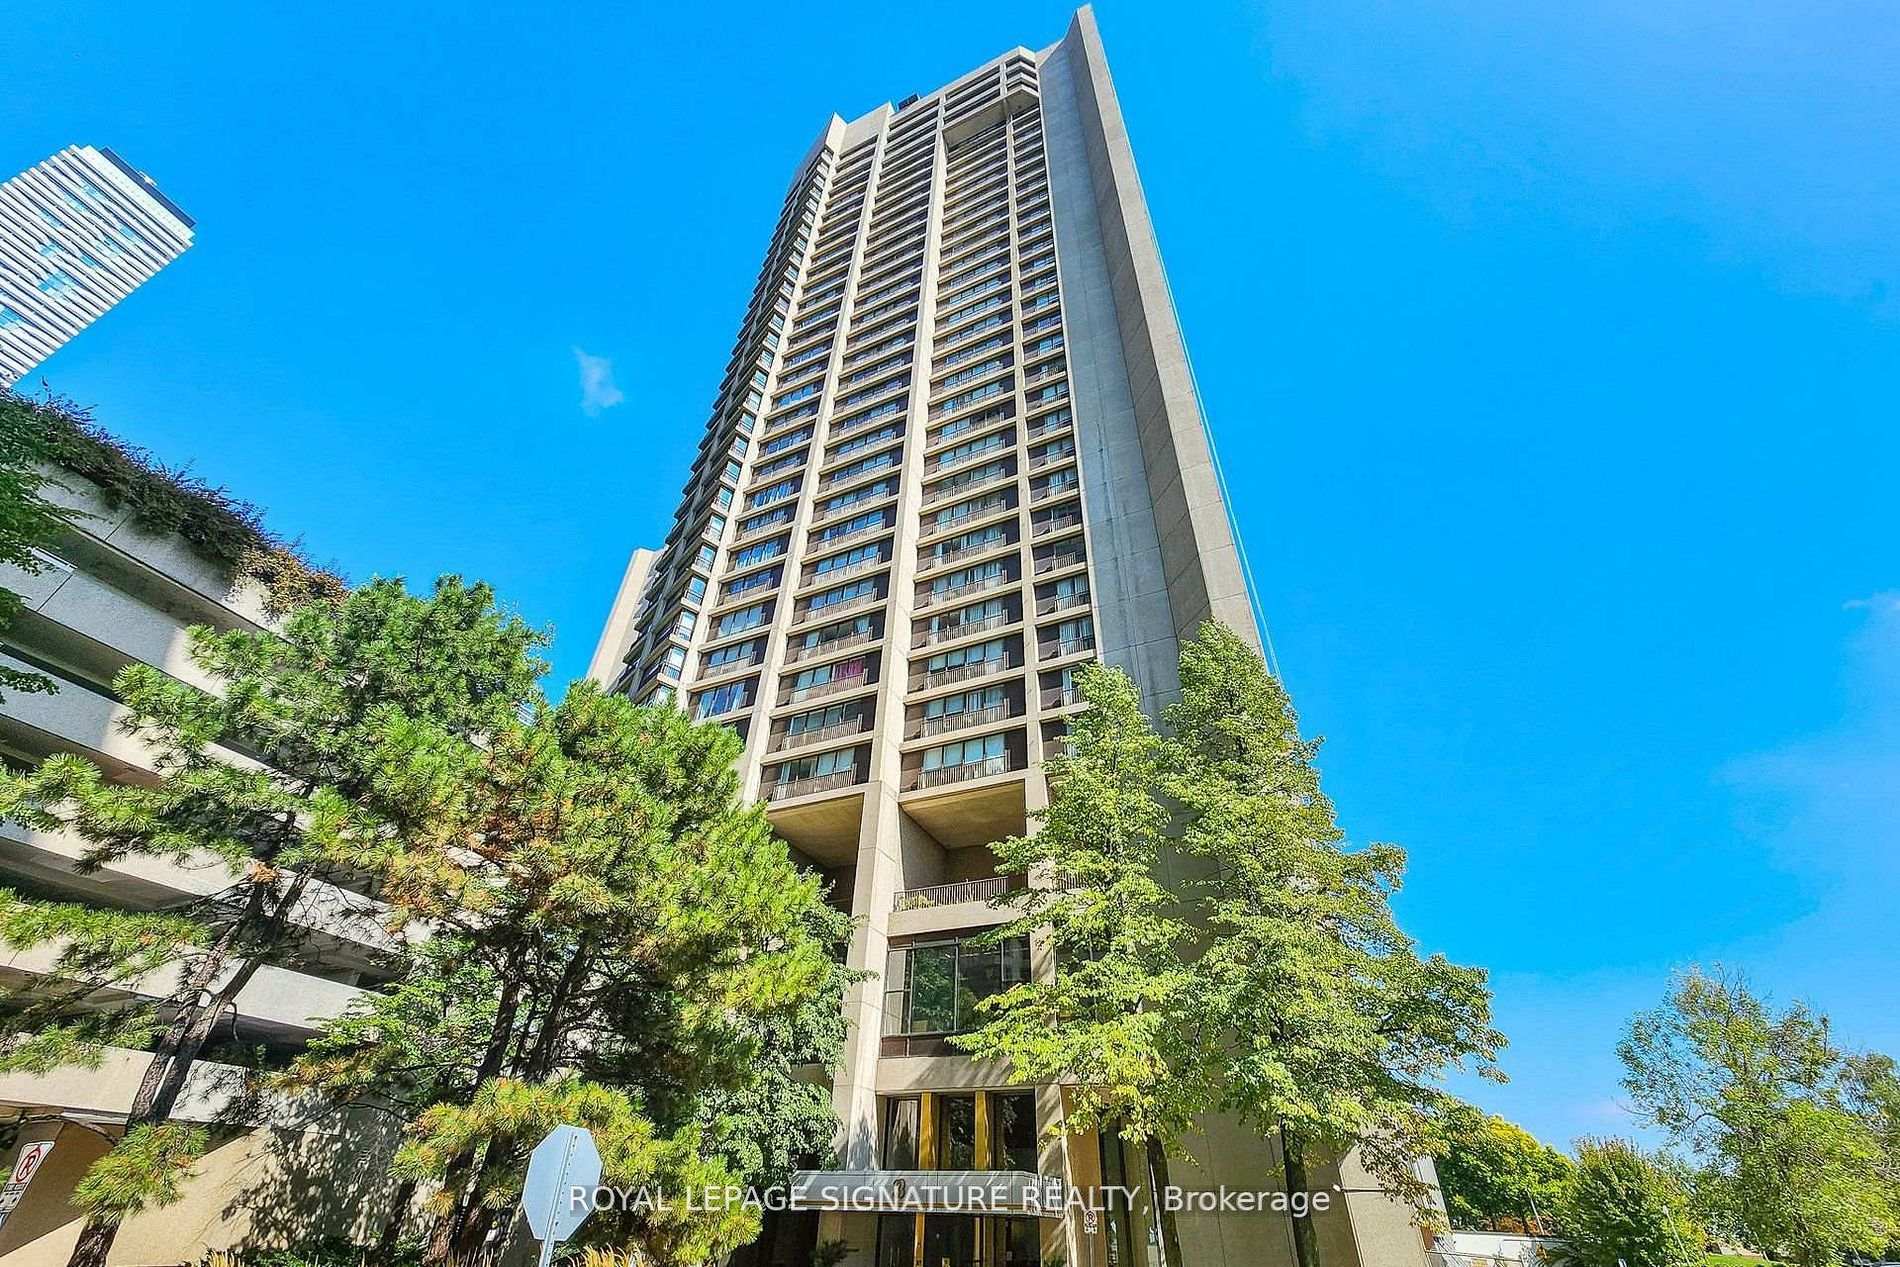
Unit 3404, 33 Harbour Square
Unit 3404, 33 Harbour Square
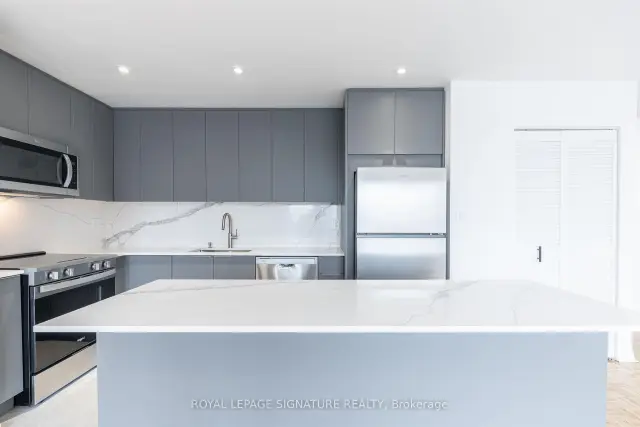 See all 42 photos
Facts and features
- ExposureNorth west
- LaundryCommon area, coin operated
- LockerNone
- BalconyJuliette
- Central air
The homeCondo Apartment, Apartment, 900–999 sq ft
- TypeCondo Apartment
- StyleApartment
- Living space900–999 sq ft
- BasementNone
- ExposureNorth West
InsideWindow floor to ceiling, Common area, coin operated, Carpet free, primary bedroom - main floor
- FlooringWindow floor to ceiling
- LaundryCommon area, coin operated
- FeaturesCarpet free, primary bedroom - main floor
- Rooms above ground5
- Bedrooms2
- Bathrooms1
- Kitchens1
OutsideConcrete, Juliette
- ExteriorConcrete
- BalconyJuliette
Parking and locker1 Parking, Underground, Exclusive
- Spaces1 Parking
- GarageUnderground
- Parking typeExclusive
- LockerNone
Building33 harbour square, Storeys 45, Units 539
- Name33 harbour square
- Storeys45
- Units539
- Registered1976
- Condo corporation288
- PetsNot allowed
Heating, water and powerFan coil, electric, Central air
- HeatingFan coil, electric
- CoolingCentral air
Rent and termsRent $3,500 a month, Entire property, Unfurnished
- Rent$3,500 a month
- Space for rentEntire property
- FurnishedUnfurnished
- Lease12 months
- PaidMonthly
- Rent includesBuilding insurance, cable tv, central air conditioning, common elements, high speed internet, heat, hydro, parking, water
- DepositRequired
- Credit checkRequired
- Employment letterRequired
- Rental applicationRequired
- ReferencesRequired
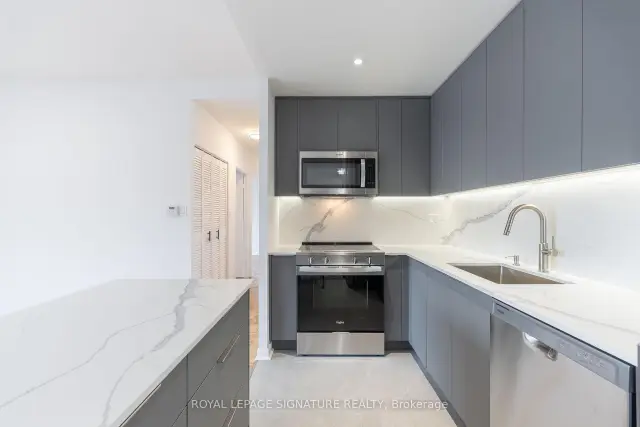
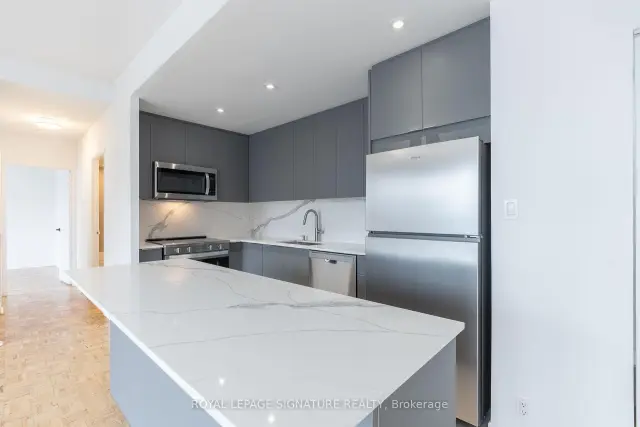
IncludedIncludes: stainless steel fridge, stove, hood fan, b/i dishwasher, lighting fixtures, blinds and built in storage solution in primary bedroom. new blinds to be installed in both bedrooms.
- IncludedIncludes: stainless steel fridge, stove, hood fan, b/i dishwasher, lighting fixtures, blinds and built in storage solution in primary bedroom. new blinds to be installed in both bedrooms.
Listing detailsC14182838, For Rent, Nov 16, 2026
- MLS® numberC14182838
- StatusFor Rent
- Listed onNov 16, 2026
- Days on market4
- UpdatedNov 19, 2026
- Possession2026-12-01 / Immediate
- Occupied byVacant
- Listing brokerageROYAL LEPAGE SIGNATURE REALTY
About this home
Unit 3404, 33 Harbour Square, Toronto (Waterfront Communities), ON M5J 2G2
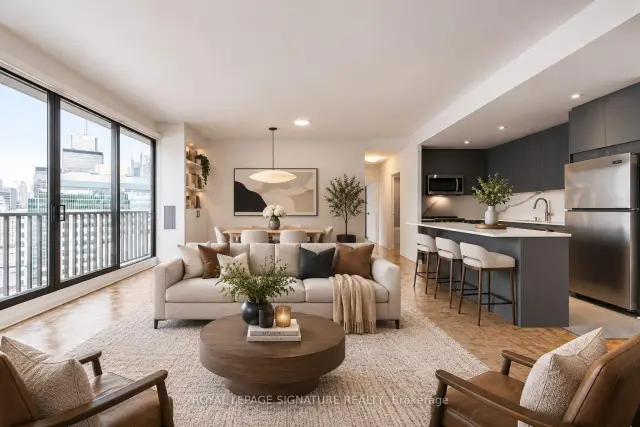
Freshly updated and filled with natural light, this beautiful Northwest facing 2 bedroom suite at the iconic 33 Harbour Square offers 953 sq. ft. of thoughtfully designed living space, complemented by lovely city and park views. 9" ceilings and newly refinished wood flooring throughout. The stunning, brand new open concept kitchen showcases gorgeous cabinetry, quartz countertops, under cabinet lighting, stainless steel appliances and an impressive oversized island, perfect for everyday living and entertaining. The generously sized primary bedroom offers a spacious walk-in closet and a bright, inviting atmosphere, while the versatile second bedroom comfortably accommodates a double bed or easily transforms into a home office. A beautifully updated bathroom features stylish, modern finishes, while an expansive hallway closet provides excellent additional storage and everyday convenience. Enjoy resort-style amenities including a 24-hour concierge, indoor pool & terrace, saunas, fitness centre, squash courts, library, children's playroom, party room and rooftop gardens, lounge and patios. Steps to Harbour Square Park, the Jack Layton Ferry Terminal, Union Station, Scotiabank Arena, The Harbourfront Centre, Sugar Beach, highway and TTC/ PATH access. Near shops, cafes, fine dining and theatres. Waterfront living at its best. **Includes all utilities: heat, hydro, water, AND High speed Internet & Cable.** Laundry Room directly across suite on the same floor. One garage parking space is included.
Book a viewing
Know more about Harbour Square
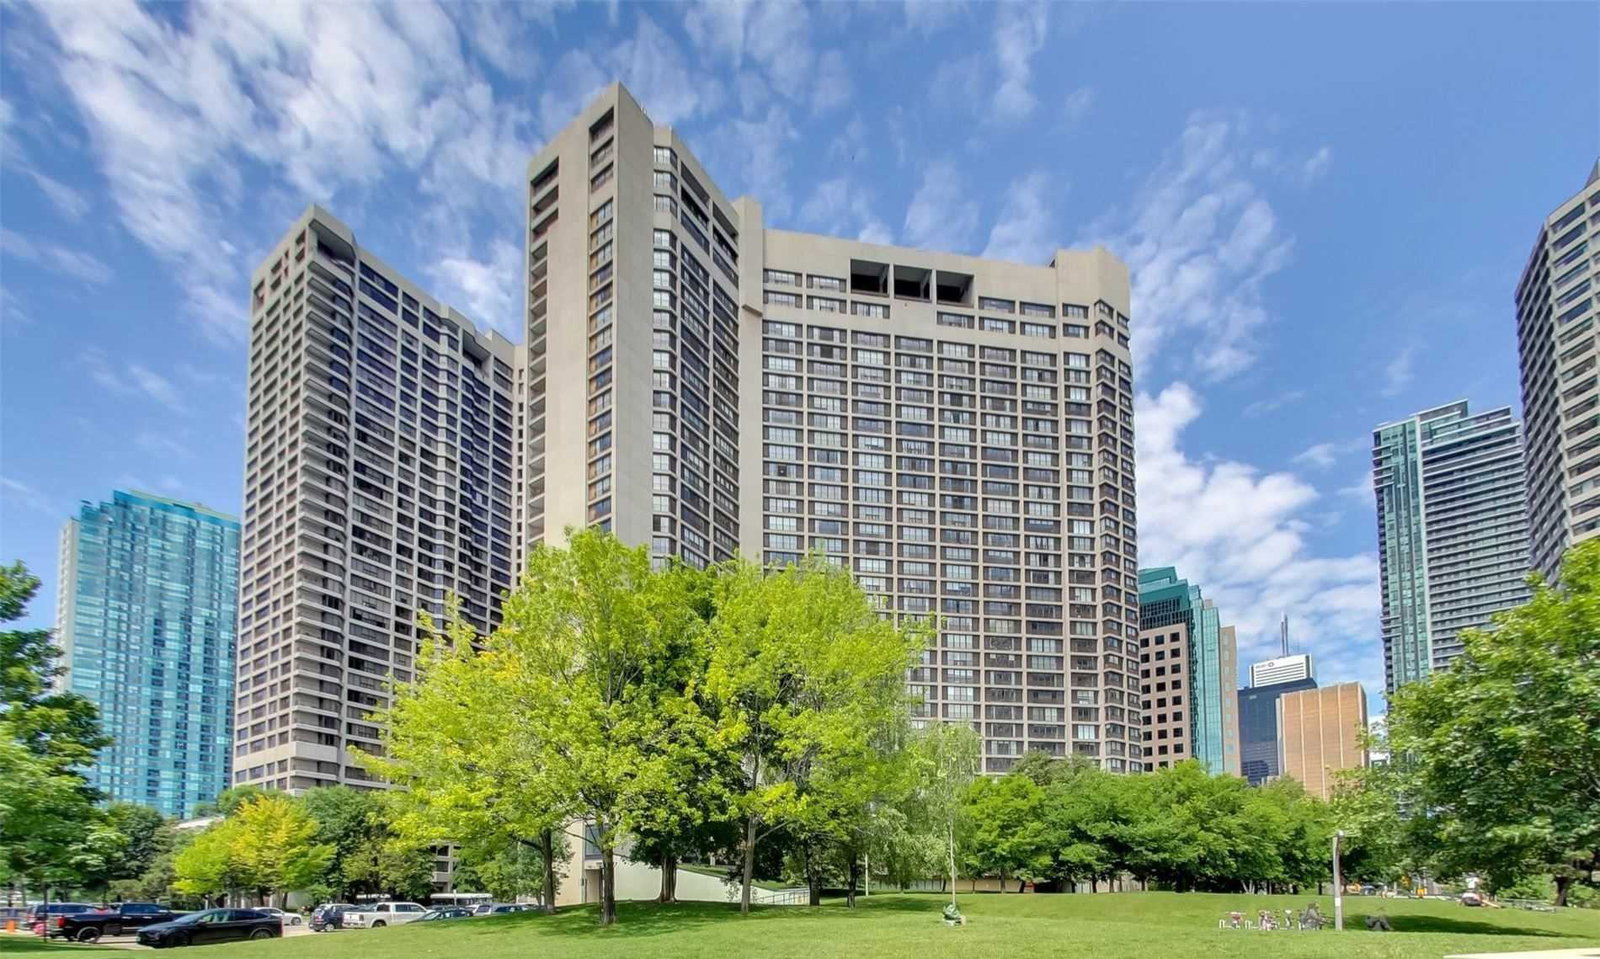
Condo building · 33 Harbour Square
Harbour Square is a 45-storey condo with 539 suites, built in 1976 by Campeau Corporation. Right now 6 for sale and 3 for rent are on the market here.
- 45storeys
- 539suites
- $699/sq ft
- 1976built
No similar units for rent in Harbour Square right now.
Around this home
Daily convenience, out of 100, from the distances below
Schools nearby
School rating, out of 10.
Helpful calculators

Your HOMEH agent
"I would see it this week."