

Unit 3510, 33 Harbour Square
Unit 3510, 33 Harbour Square
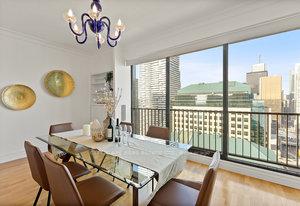 See all 27 photos
Property history
Facts and features
- ExposureNorth east
- LaundryIn-suite
- LockerExclusive
- BalconyOpen
- Fireplace
- Central air
- Indoor pool
- Exercise room
The homeCondo Apartment, 2-storey, Age 31–50 years
- TypeCondo Apartment
- Style2-storey
- Age31–50 years
- Living space1,600–1,799 sq ft
- BasementNone
- ExposureNorth East
InsideFireplace Yes, In-suite laundry, Rooms above ground 5
- FireplaceYes
- LaundryIn-suite laundry
- Rooms above ground5
- Bedrooms2 + 1 in the basement
- Bathrooms2
- Kitchens1
OutsideConcrete, Open
- ExteriorConcrete
- BalconyOpen
Parking and locker1 Parking, Underground, Parking type Owned
- Spaces1 Parking
- GarageUnderground
- Parking typeOwned
- DrivewayOther
- Spot5-67
- LockerExclusive
- Locker number4-1a
BuildingHarbour Square, Storeys 45, Units 539
- NameHarbour Square
- Storeys45
- Units539
- Registered1976
- Condo corporation288
- AmenitiesIndoor pool, recreation room, exercise room, sauna, squash/racquet court
- PetsNot allowed
Heating, water and powerForced air, electric, Central air
- HeatingForced air, electric
- CoolingCentral air
Costs and taxesTaxes $6,953 a year, Condo fee $1,732 a month, Cable tv included, cac included, common elements included, heat included, hydro included, building insurance included, parking included, water included
- Taxes, 2024$6,953 a year
- Condo fee$1,732 a month
- Fee includesCable tv included, cac included, common elements included, heat included, hydro included, building insurance included, parking included, water included
- HSTHST included in the price
Included in the saleStove, dishwasher, microwave range, fridge, washer and dryer, all existing light fixtures.
- IncludedStove, dishwasher, microwave range, fridge, washer and dryer, all existing light fixtures.
NearbyWaterfront
- Close toWaterfront
Listing detailsC12314194, Sold, Jul 28, 2025
- MLS® numberC12314194
- StatusSold
- Listed onJul 28, 2025
- Days on market37
- UpdatedSep 3, 2025
- Possession2025-07-28 / 30-59 days
- Occupied byVacant
- Listing brokerageCITYSCAPE REAL ESTATE LTD.
About this home
Unit 3510, 33 Harbour Square, Toronto (Waterfront Communities), ON M5J 2G2
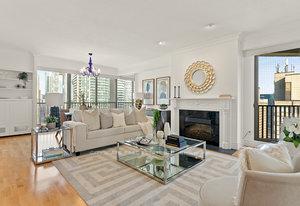
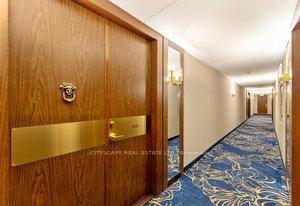
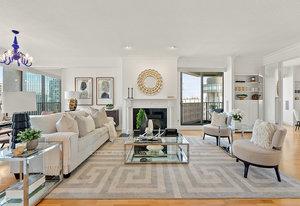
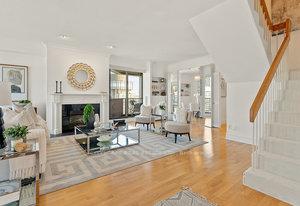
Welcome to this beautiful two storey penthouse at the prestigious Harbour Front! This exquisite CORNER UNIT condo offers an unparalleled lifestyle with high ceilings and an open-concept design that invites an abundance of natural light and views of both the vibrant city skyline and tranquil lake. As you step through the grand double doors, you'll be captivated by the elegance of your new home. The spacious living area boasts built-in shelving and a cozy fireplace, creating the perfect ambiance for both relaxing evenings and lively gatherings. The den on the main floor can be used as dining, bedroom or office. Murano chandeliers add a touch of luxury, illuminating the space with a warm and inviting glow. Every detail has been meticulously crafted, from the freshly painted walls to the plush new carpet on the stairs ensuring a sophisticated aesthetic throughout. Enjoy the convenience of two walk-out balconies, where you can sip your morning coffee or unwind while taking in the breathtaking views which extend to 3 Juliette balconies. The upstairs walk in cedar closet and two under the staircase storage allow for areas to store away unused items. Located on the same floor as the Olympic sized pool, this penthouse offers several amenities. Unit also includes one parking space and a locker for all your storage needs, making it the perfect blend of luxury and practicality. Don't miss this rare opportunity to own this unique two storey property at Harbour Front. Come and experience the Harbour Front lifestyle! Maintenace includes utilities. Please see video tour and added pictures for 3D tour. This is a pet free building.
Ask about this home
A HOMEH agent will answer your questions about this home.
Know more about Harbour Square
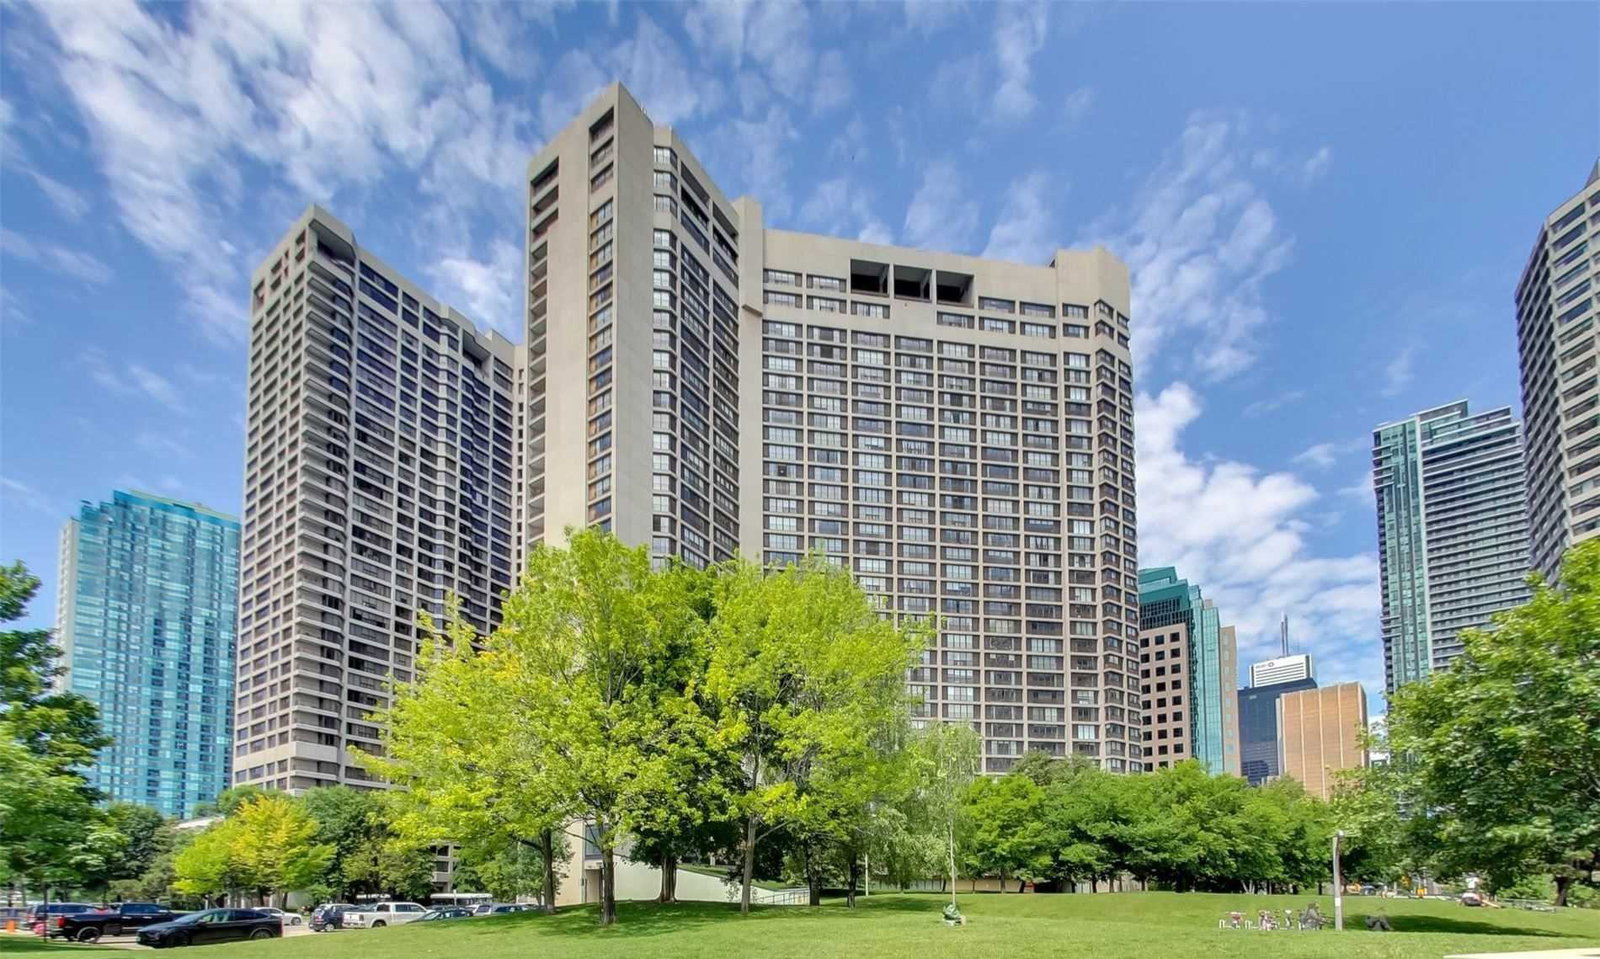
Condo building · 33 Harbour Square
Harbour Square is a 45-storey condo with 539 suites, built in 1976 by Campeau Corporation. Right now 6 for sale and 3 for rent are on the market here.
- 45storeys
- 539suites
- $699/sq ft
- 1976built
No similar units for sale in Harbour Square right now.
Around this home
Daily convenience, out of 100, from the distances below
Schools nearby
School rating, out of 10.
Helpful calculators
Your HOMEH agent

"I would see it this week."