
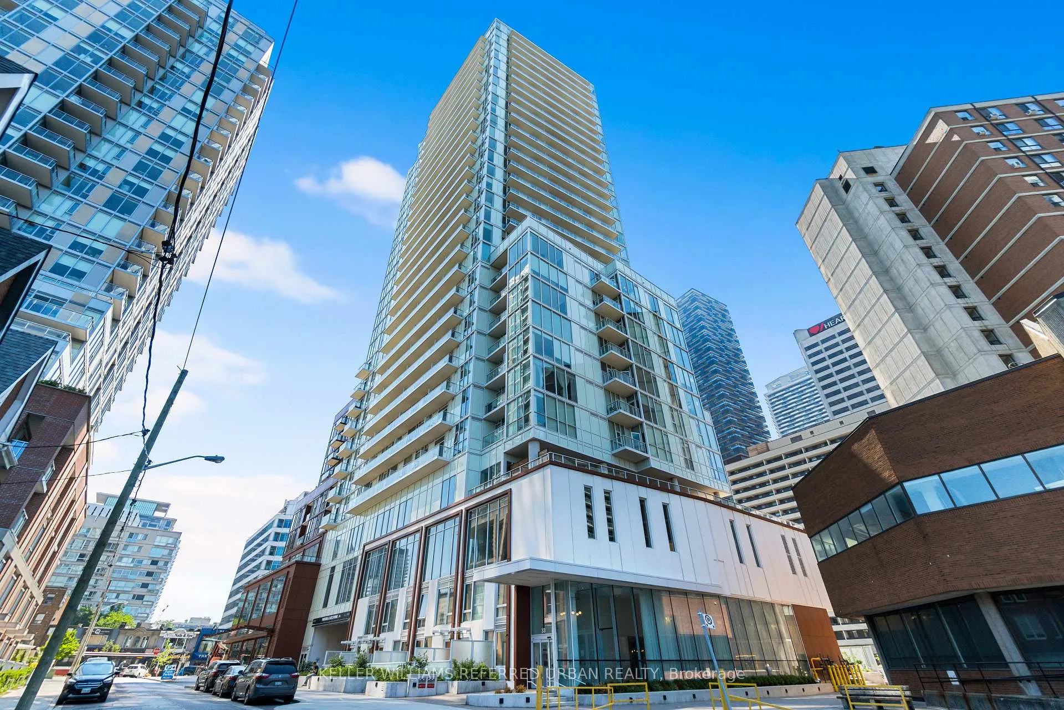
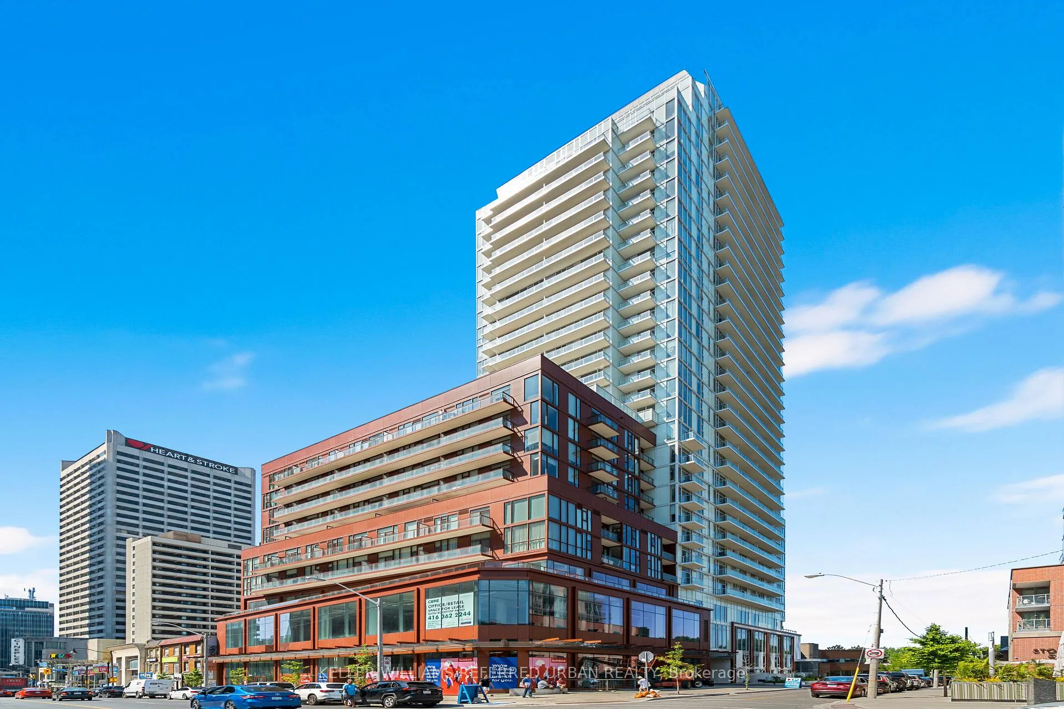
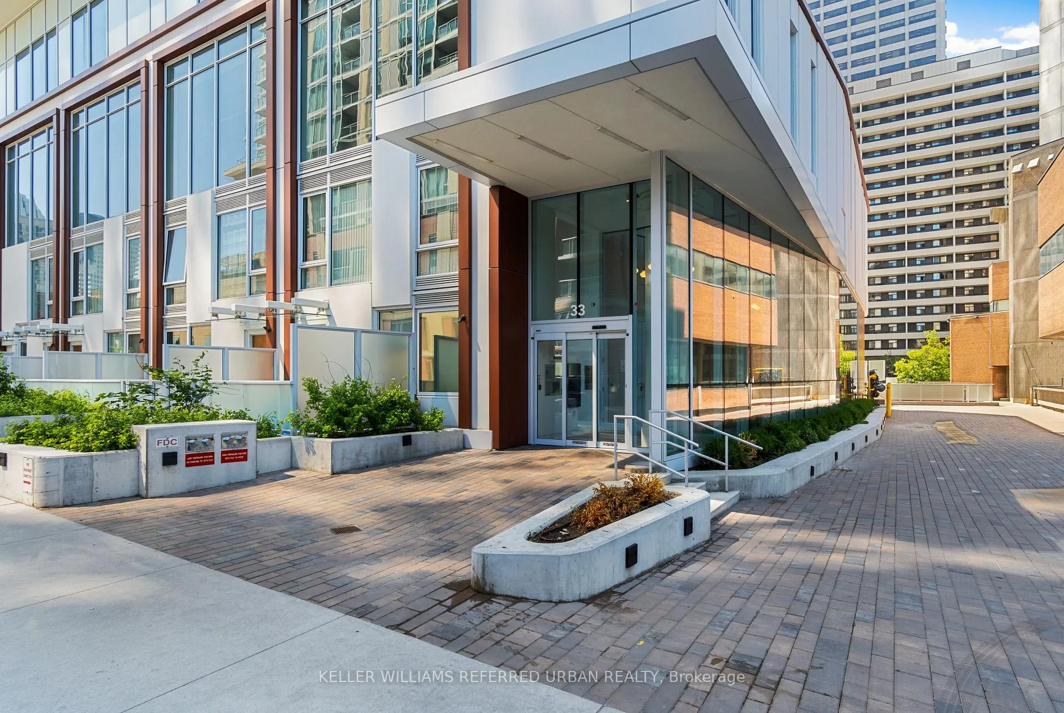
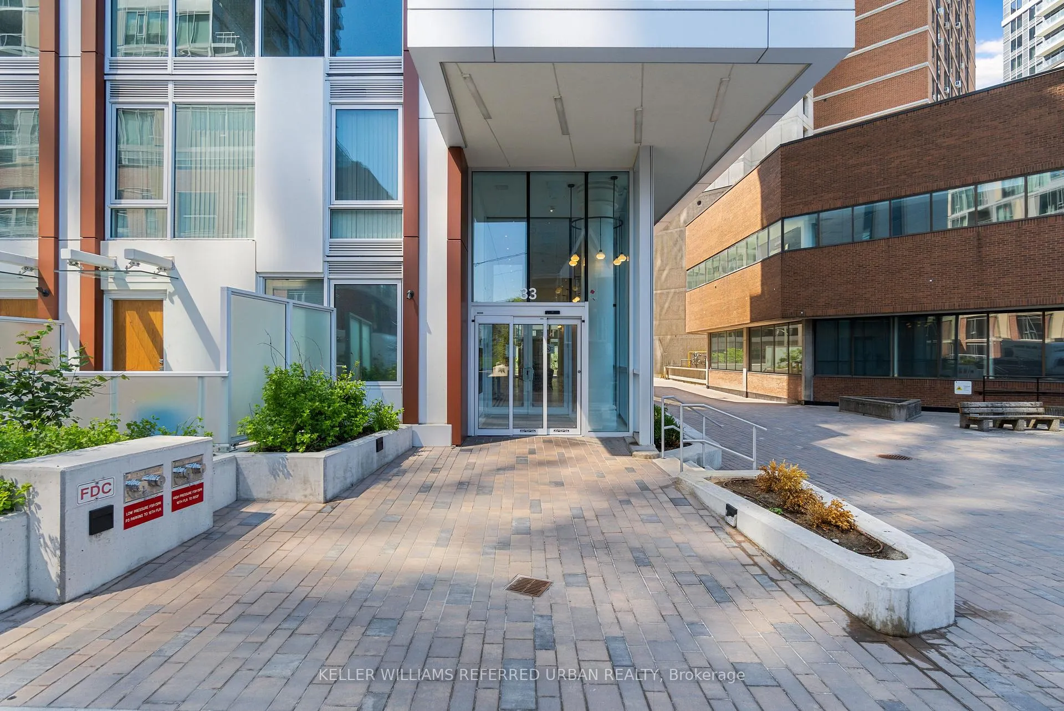
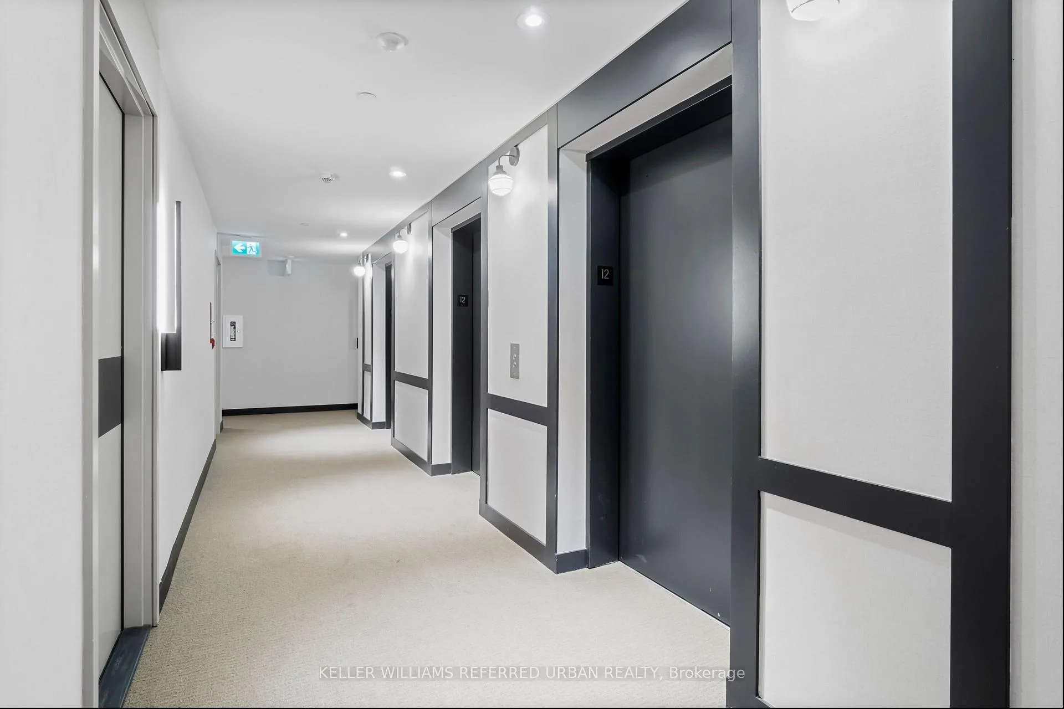
 See all 46 photos
Property history

This listing has ended. It is no longer available.
Property not available for sale or for rent.
Ask about this home
A HOMEH agent will answer your questions about this home.Ask HOMEH
About this home
Unit 1203, 33 Helendale Street, Toronto
A Rare Midtown Terrace Residence at Yonge & Eglinton Welcome to a truly special offering in the heart of Yonge & Eglinton-a beautifully renovated and fully furnished 2 bedroom + den residence with an extraordinary 513 sq. ft. private terrace and sweeping unobstructed northeast views. From the moment you step inside, the attention to detail is unmistakable. The suite has been completely renovated with elegant wide-plank engineered hardwood flooring throughout and a stunning designer kitchen featuring sleek new cabinetry, Quartz counters, and an impressive 8-foot waterfall island that becomes the natural gathering place for entertaining. The open-concept living space is framed by 10-foot ceilings and floor-to-ceiling windows, allowing natural light to pour in while creating a seamless connection to the spectacular terrace-an outdoor retreat rarely found in city living. Whether hosting summer dinners under the stars or enjoying a quiet morning coffee above the city, this terrace transforms the home into something truly special. The primary suite offers a peaceful escape, complete with a large walk-in closet, additional closet space, and a beautifully appointed 3-piece ensuite. A generous second bedroom and versatile den provide flexibility for guests, a home office, or additional living space. Perfectly positioned steps to the subway, and surrounded by some of Toronto's best restaurants, cafés, shopping, and entertainment, this residence offers the ultimate walkable midtown lifestyle with near-perfect Walk, Transit and Bike Scores.
Facts & features
Ask about this home
A HOMEH agent will answer your questions about this home.
Rooms
6 rooms · 2 bathrooms
- Kitchen10′ × 12′6″125 sq.ft.
- Living room14′ × 12′10″179 sq.ft.
- Dining room10′2″ × 7′71 sq.ft.
- Primary bedroom10′2″ × 8′11″90 sq.ft.
- Bedroom 28′1″ × 10′2″82 sq.ft.
- Den10′2″ × 8′81 sq.ft.
Around this home
Schools nearby
School rating, out of 10.
Listing details
Helpful tools
Your HOMEH agent
"I would see it this week."
Ask HOMEH about this home
Price, neighbourhood, monthly cost. Ask anything.
HOMEH Intelligent Agent is an AI, not a licensed representative. Check anything important with your agent.