

Unit 514, 33 Isabella Street
Unit 514, 33 Isabella Street
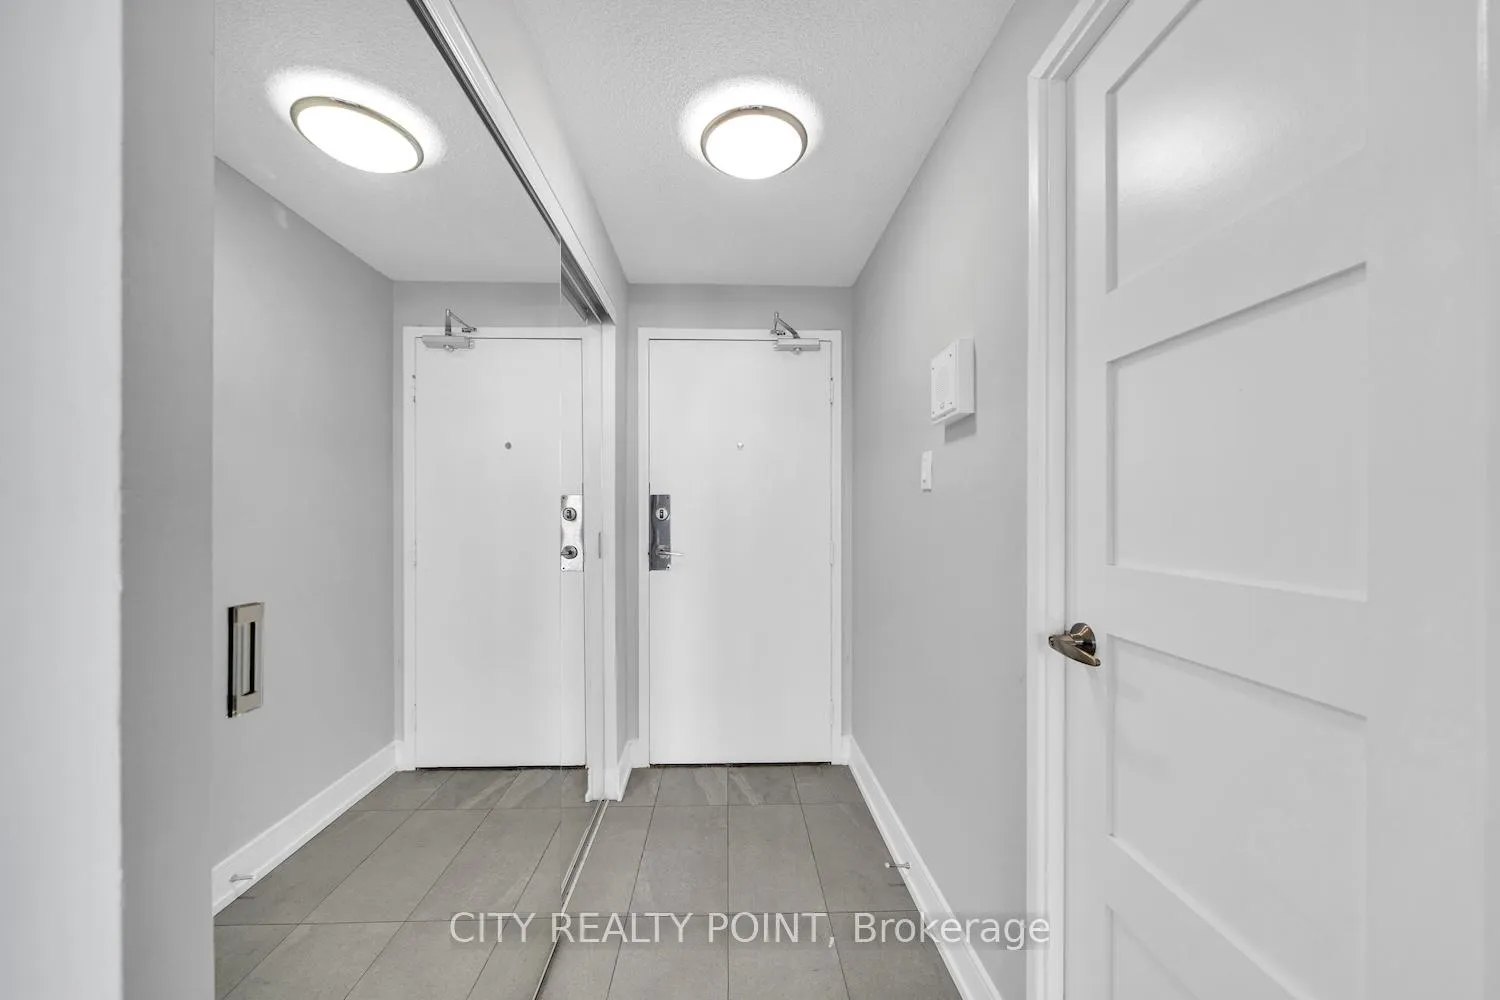 See all 17 photos
Property history
- $1,895TerminatedList: 2026-03-10|End: 2026-03-20|10 daysC12864656
- $1,895TerminatedList: 2026-01-30|End: 2026-03-10|39 daysC12743650
- $1,895ExpiredList: 2025-11-01|End: 2026-02-01|92 daysC12498592
- $1,895TerminatedList: 2025-12-24|End: 2026-01-30|37 daysC12649486
- $1,895ExpiredList: 2025-08-29|End: 2025-10-31|63 daysC12370901
- $1,895TerminatedList: 2025-03-02|End: 2025-06-13|103 daysC11995846
- $1,945TerminatedList: 2025-02-02|End: 2025-03-02|28 daysC11951478
- $1,945ExpiredList: 2024-10-07|End: 2025-01-31|116 daysC9386194
Facts and features
- ExposureEast
- LaundryIn building
- LockerNone
- BalconyOpen
The homeCondo Apartment, Apartment, 0–499 sq ft
- Type: Condo Apartment
- Style: Apartment
- Living space: 0–499 sq ft
- Basement: None
- Exposure: East
InsideIn building, Rooms above ground 3, Bathrooms 1
- Laundry: In building
- Rooms above ground: 3
- Bathrooms: 1
- Kitchens: 1
OutsideConcrete, Open
- Exterior: Concrete
- Balcony: Open
Parking and locker1 Parking, Underground, Rental
- Spaces: 1 Parking
- Garage: Underground
- Parking type: Rental
- Driveway: Private
- Locker: None
BuildingIsabella Court, Storeys 28, Units 420
- Name: Isabella Court
- Storeys: 28
- Units: 420
- Registered: 1974
- Condo corporation: 0
- Pets: Allowed
Heating, water and powerRadiant, gas, Window unit(s)
- Heating: Radiant, gas
- Cooling: Window unit(s)
Rent and termsRent $1,895 a month, Entire property, Unfurnished
- Rent: $1,895 a month
- Space for rent: Entire property
- Furnished: Unfurnished
- Lease: 12 months
- Rent includes: Heat, hydro, water
- Deposit: Required
- Rental application: Required
Listing detailsC12743650, Terminated, Jan 30, 2026
- MLS® number: C12743650
- Status: Terminated
- Listed on: Jan 30, 2026
- Days on market: 39
- Updated: Mar 10, 2026
- Possession: 2026-01-30 / Immediate
- Occupied by: Vacant
- Listing brokerage: CITY REALTY POINT
About this home
Unit 514, 33 Isabella Street, Toronto (Church-Yonge Corridor), ON M4Y 2P7
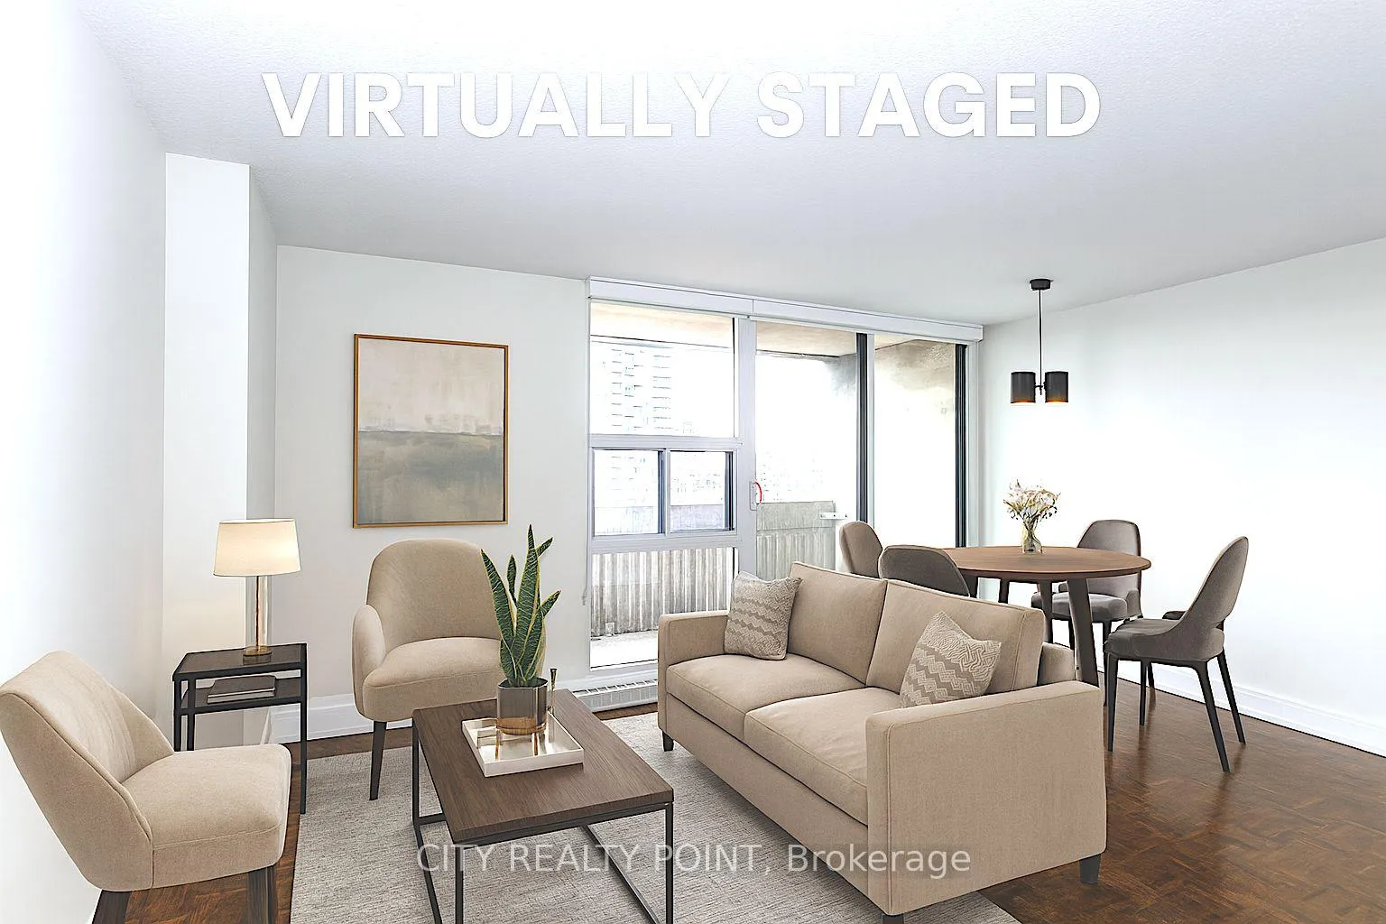
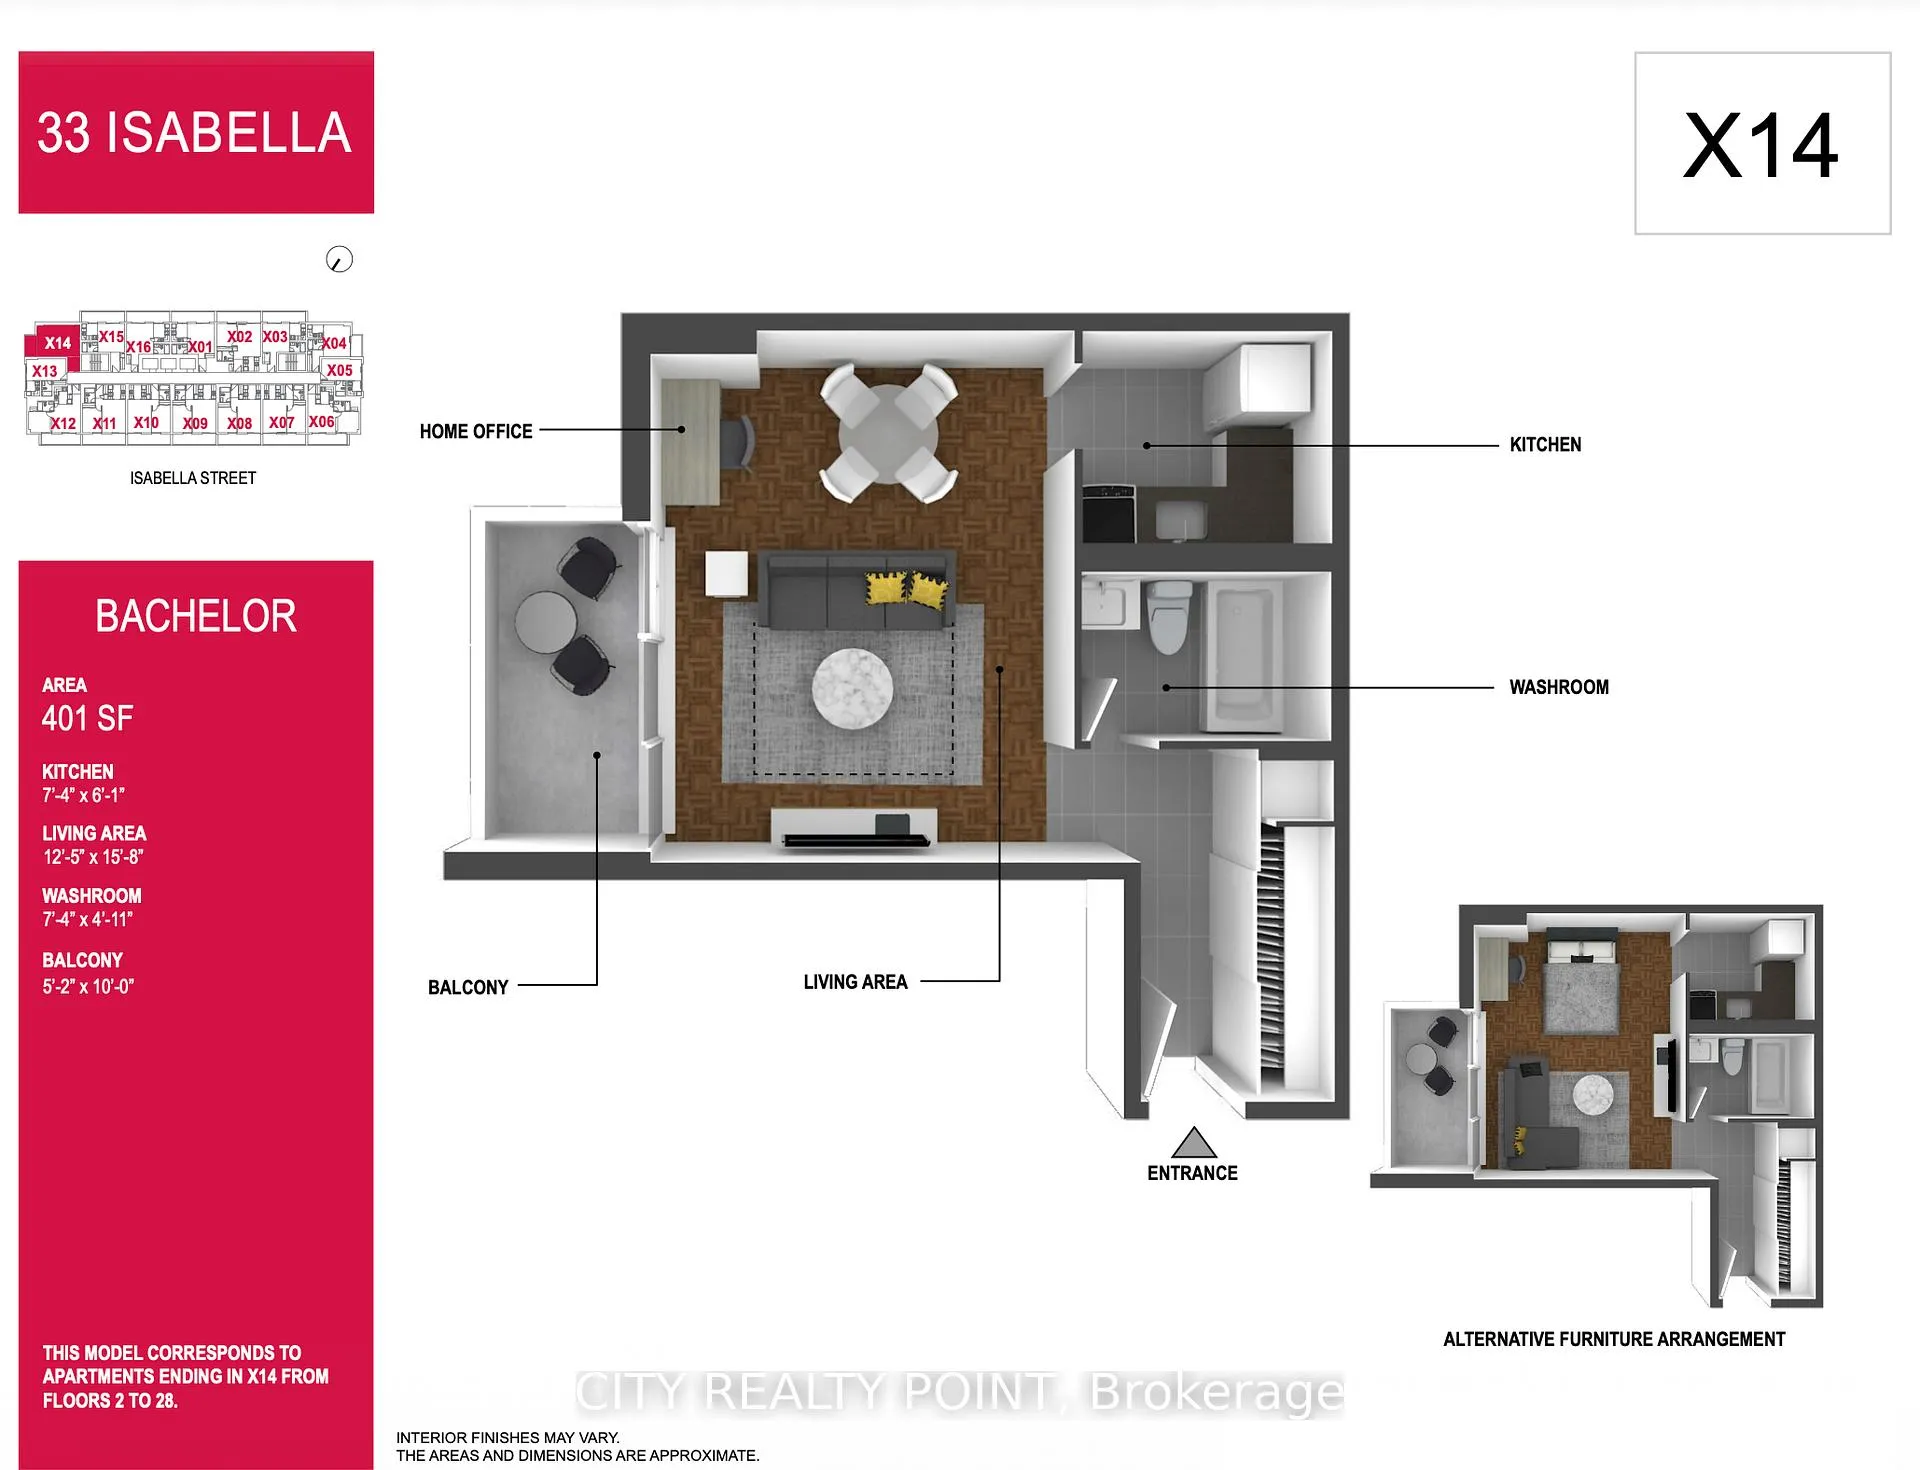
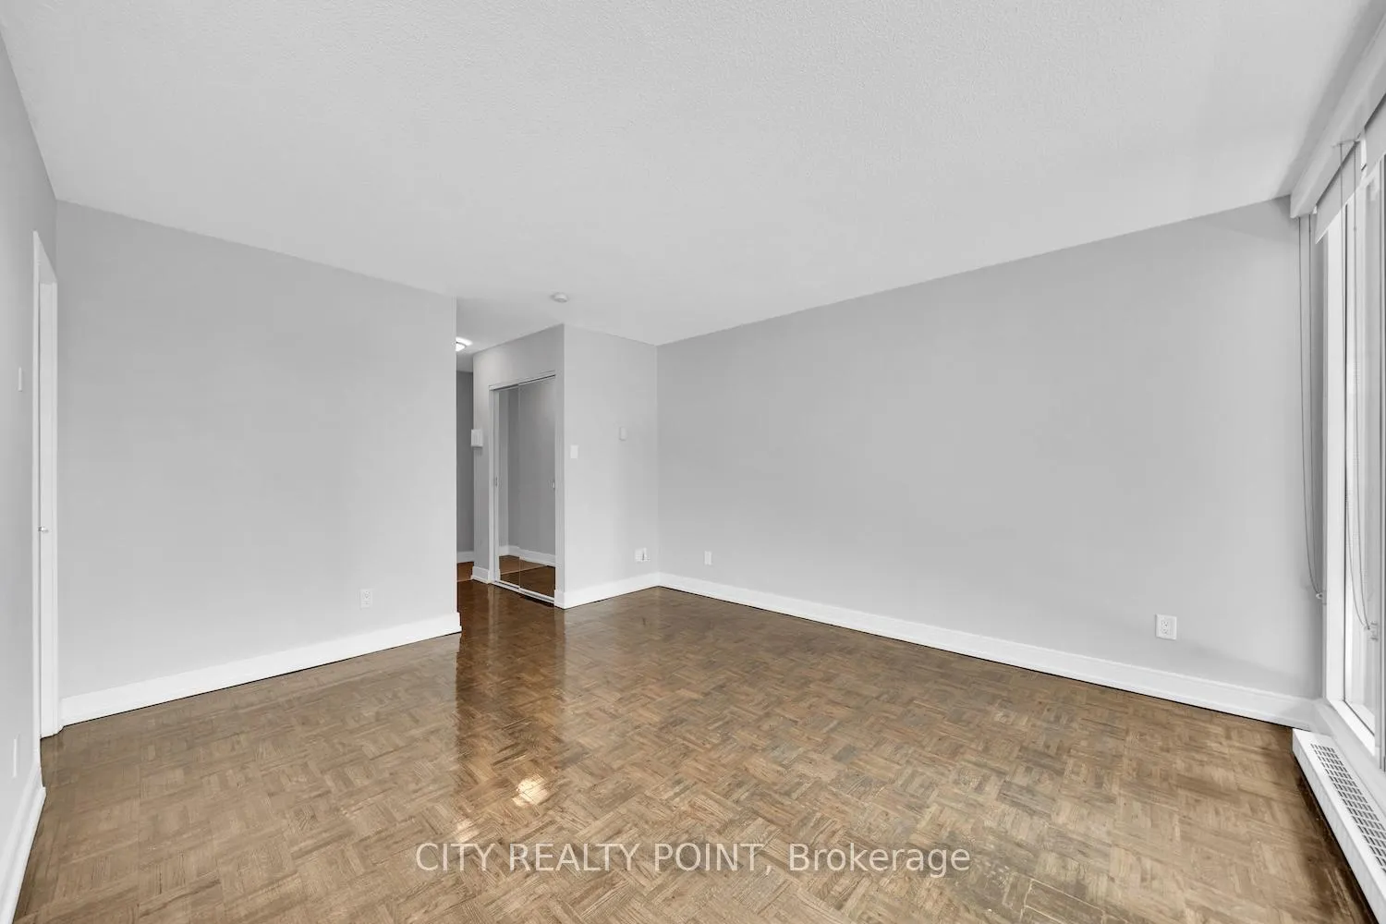
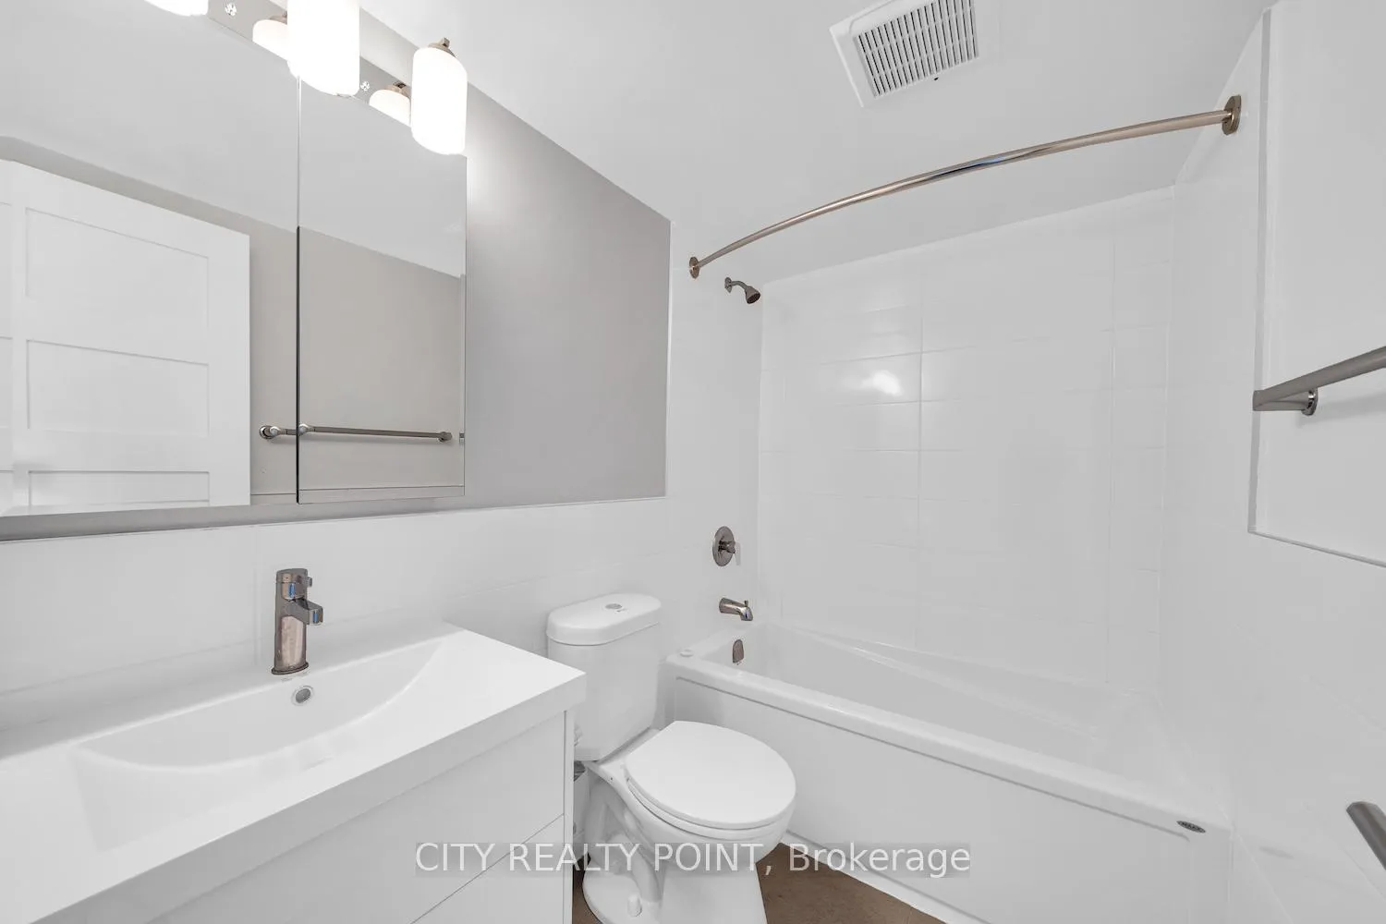
SAVE MONEY! | UP TO 2 MONTHS FREE | one month free rent on a 12-month lease or 2 months on 18 month lease | DOWNTOWN TORONTO - BLOOR & YONGE | STUDIO APARTMENT* Enjoy the best of downtown living at 33 Isabella Street, just steps from Yonge & Bloor. This bright, well-designed studio apartment offers modern comfort in one of Toronto's most connected neighbourhoods, within walking distance to universities, shops, cafés, restaurants, Yorkville, Queen's Park, College Park, Dundas Square, and multiple TTC subway lines. Ideal for students, young professionals, and newcomers, the professionally managed and well-maintained building offers excellent amenities including a gym, games/theatre room, party/multipurpose room, and bright laundry facilities. Heat, water, and hydro are included in the rent, portable A/C units are permitted, and reserved parking is available for $225/month. Move in today and experience central Toronto living with everything at your doorstep.
Ask about this home
A HOMEH agent will answer your questions about this home.
Know more about Isabella Court
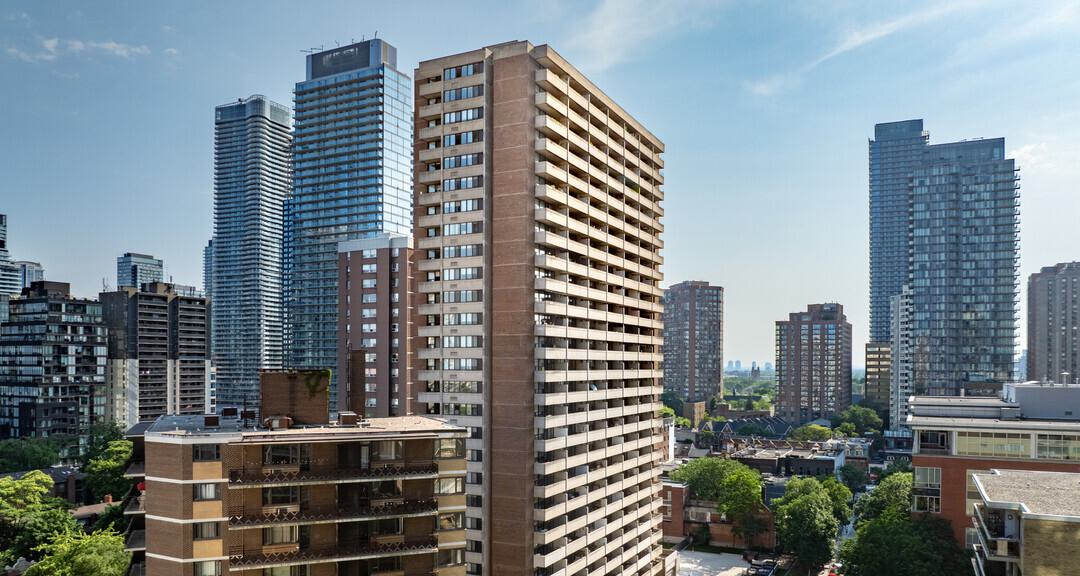
Condo building · 33 Isabella Street
Isabella Court is a 28-storey condo with 420 suites, built in 1974. Right now 4 for rent are on the market here.
- 28storeys
- 420suites
- 1974built
No similar units for rent in Isabella Court right now.
Around this home
Daily convenience, out of 100, from the distances below
Schools nearby
School rating, out of 10.
Helpful calculators
Your HOMEH agent

"I would see it this week."