

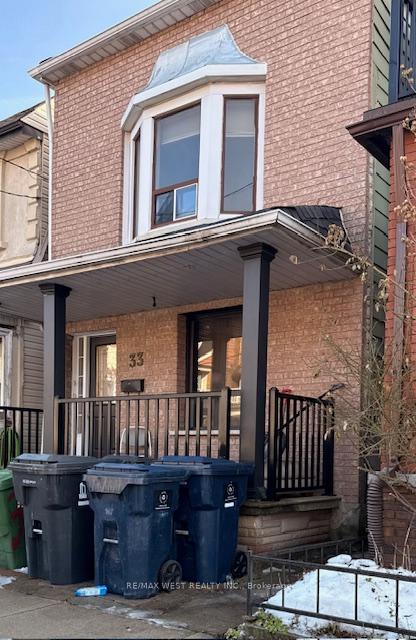
Bsmt, 33 Lappin Avenue
Detached Rented
1/15Bsmt, 33 Lappin Avenue
Detached Rented
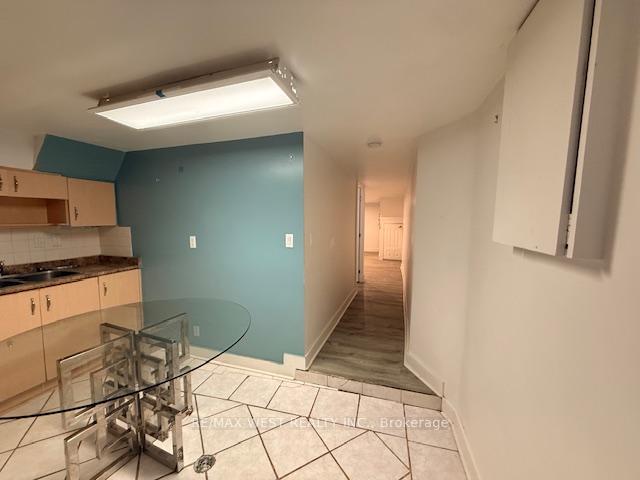
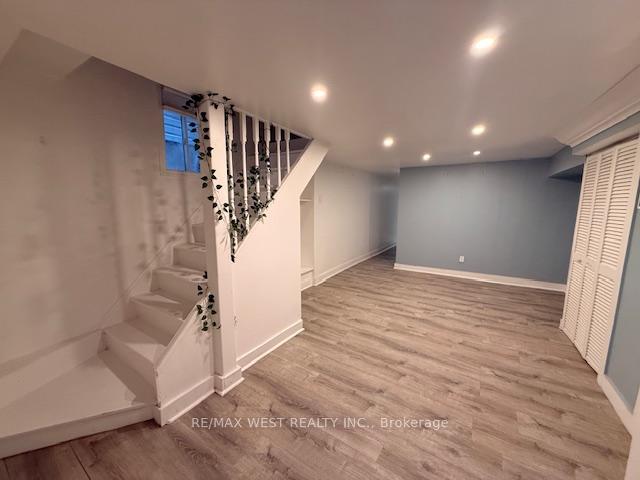
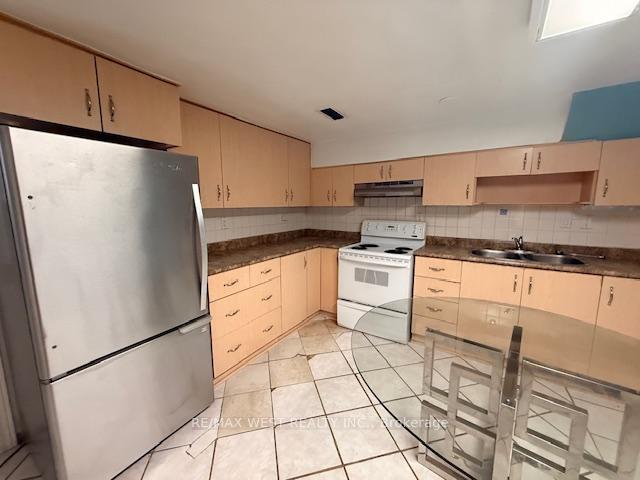
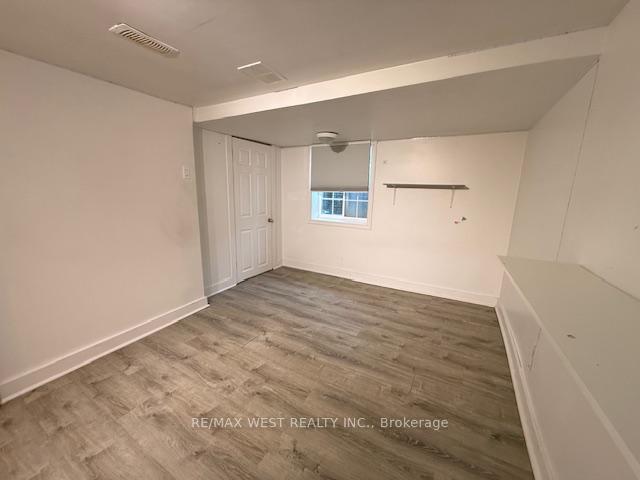 See all 15 photos
2 Bedrooms
1 Bathroom
0 Garage
<700 sq.ft
Basement
— Unit
Property history
Facts and features
- BasementApartment
- Lot size18 × 125 ft
- Lease term12 months
- FurnishedUnfurnished
What stands out
- Separate entrance
- Central air
The homeDetached, 2-storey, Under 700 sq ft
- Type: Detached
- Style: 2-storey
- Living space: Under 700 sq ft
- Basement: Apartment, separate entrance
InsideCeramic, In building, Rooms above ground 4
- Flooring: Ceramic
- Laundry: In building
- Rooms above ground: 4
- Bedrooms: 2
- Bathrooms: 1
- Kitchens: 1
Outside and lotAluminum siding, brick, Unknown, Unknown
Outside
- Exterior: Aluminum siding, brick
- Roof: Unknown
- Foundation: Unknown
- Size: 18.33 × 125 ft
Heating, water and powerForced air, gas, Central air, Municipal water
- Heating: Forced air, gas
- Cooling: Central air
- Water: Municipal water
- Sewer: Municipal sewer
Rent and termsRent $1,800 a month, Basement, Unfurnished
- Rent: $1,800 a month
- Space for rent: Basement
- Furnished: Unfurnished
- Lease: 12 months
- Rent includes: Central air conditioning, heat, hydro, water
- Deposit: Required
- Credit check: Required
- Employment letter: Required
- Rental application: Required
- References: Required
IncludedAll electric light fixtures, all window coverings, fridge, stove, washer/dryer in building.
- Included: All electric light fixtures, all window coverings, fridge, stove, washer/dryer in building.
Listing detailsW12678544, Rented, Jan 8, 2026
- MLS® number: W12678544
- Status: Rented
- Listed on: Jan 8, 2026
- Days on market: 22
- Updated: Jan 30, 2026
- Possession: Immediate
- Occupied by: Vacant
- Listing brokerage: RE/MAX WEST REALTY INC.
About this home
Bsmt, 33 Lappin Avenue, Toronto (Dovercourt-Wallace Emerson-Junction), ON M6H 1Y3
Welcome to the vibrant Wallace-Emerson neighbourhood! This self-contained lower-level unit in a detached home features two spacious bedrooms, a full kitchen, and one bathroom. Enjoy the convenience of shared on-site laundry, central air conditioning, and central heating. Ideally located just steps to the subway, shopping, restaurants, community centre, and Dufferin Grove Park. Gas, water, and hydro are included. Tenant insurance required. No smoking and no pets.
Read more
Ask about this home
A HOMEH agent will answer your questions about this home.
Ask a question
Around this home
Dufferin/Dupont
Errands
Parks
Schools
Daily convenience, out of 100, from the distances below
ParkWallace Emerson Park · 15 within 1 km2 min walk106 m
GroceryOlympia Supermarket2 min walk104 m
SchoolDovercourt Public School5 min walk290 m
PharmacyRexall5 min walk286 m
Cafés & foodLittle Free Library · 15 within 1 km1 min walk49 m
Gym & rec centrePlanet Fitness3 min walk215 m
LibraryJunction Triangle13 min walk818 m
WalkDriveStraight-line distance, open map data
Grocery0.1 km
Park0.1 km
Coffee0.3 km
Dining0.3 km
Gym0.2 km
Schools nearby
School rating, out of 10.
Dovercourt Public Schoolelementary · Public · 0.3 km
6.1/10Fair
St Sebastian Catholic Schoolelementary · Catholic · 0.4 km
10.0/10Excellent
Pauline Junior Public Schoolelementary · Public · 0.4 km
7.0/10Good
Contact agent
Helpful calculators
Rent vs buy
Affordability
Mortgage
Down payment
Stress test
CMHC insurance
Your HOMEH agent

NimaHOMEH agent · Toronto
"I would see it this week."
Ask Nima
Keep exploring
You are here