

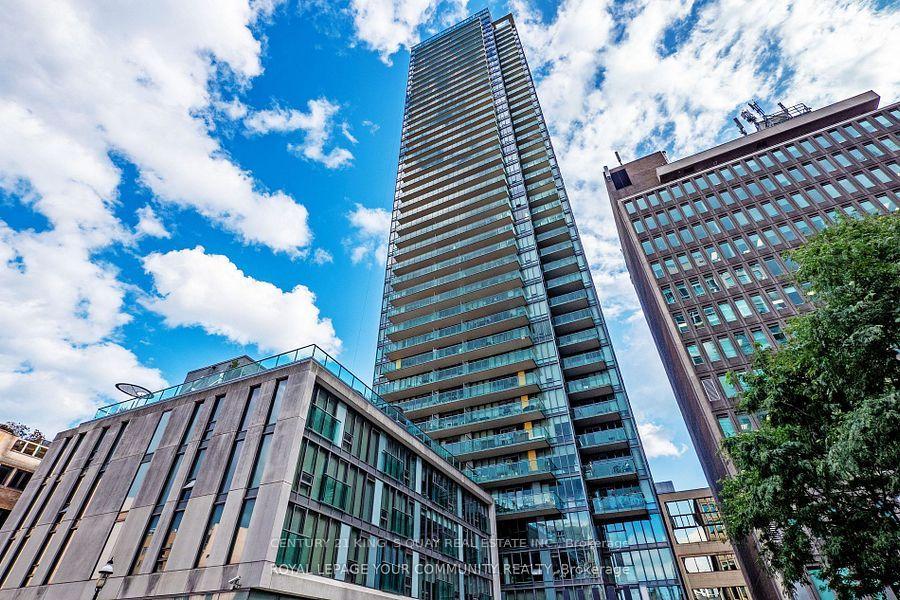
Unit 1805, 33 Lombard Street
Condo Apartment For Rent
1/9Unit 1805, 33 Lombard Street
Condo Apartment For Rent
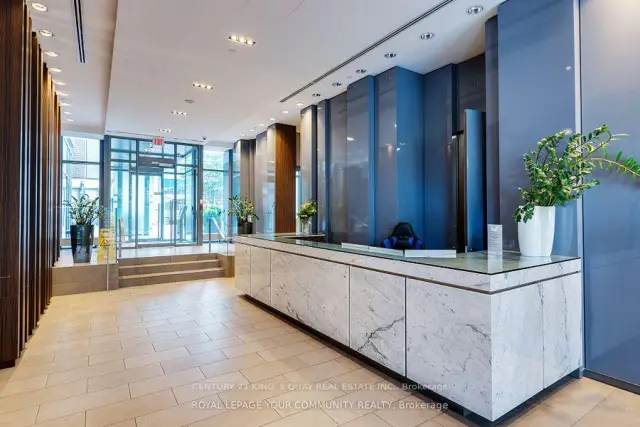


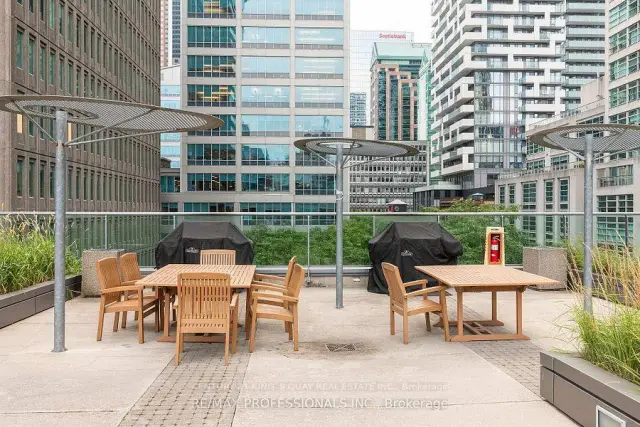 See all 9 photos
1 Bedroom
1 Bathroom
0 Parking
<500 sq.ft
Entire Home
Available Now
Facts and features
- ExposureNorth
- LaundryEnsuite
- LockerNone
- BalconyOpen
What stands out
- Central air
- Concierge
- Exercise room
- Gym
- Rooftop deck/garden
The homeCondo Apartment, Apartment, 0–499 sq ft
- Type: Condo Apartment
- Style: Apartment
- Living space: 0–499 sq ft
- Basement: None
- Exposure: North
- View: City
InsideEnsuite, main level, Built-in oven, carpet free, Carbon monoxide detectors, concierge/security, smoke detector
- Laundry: Ensuite, main level
- Features: Built-in oven, carpet free
- Security: Carbon monoxide detectors, concierge/security, smoke detector
- Rooms above ground: 4
- Bedrooms: 1
- Bathrooms: 1
- Kitchens: 1
OutsideConcrete, Open, Year round living
- Exterior: Concrete
- Balcony: Open
- Features: Year round living
Parking and lockerUnderground, Parking type None, Underground
- Garage: Underground
- Parking type: None
- Driveway: Underground
- Locker: None
BuildingSpire, Storeys 45, Units 353
- Name: Spire
- Storeys: 45
- Units: 353
- Registered: 2007
- Condo corporation: 1864
- Amenities: Concierge, exercise room, gym, rooftop deck/garden
- Pets: Not allowed
Heating, water and powerForced air, gas, Central air
- Heating: Forced air, gas
- Cooling: Central air
Rent and termsRent $2,200 a month, Entire property, Unfurnished
- Rent: $2,200 a month
- Space for rent: Entire property
- Furnished: Unfurnished
- Lease: 12 months
- Paid: Monthly
- Rent includes: Building insurance, common elements, heat, water
- Deposit: Required
- Credit check: Required
- Employment letter: Required
- Rental application: Required
- References: Required
IncludedStainless steel fridge, stove, built in dishwasher, stacked washer and dryer
- Included: Stainless steel fridge, stove, built in dishwasher, stacked washer and dryer
NearbyClear view, hospital, park, public transit, school
- Close to: Clear view, hospital, park, public transit, school
Listing detailsC14180626, For Rent, Nov 13, 2026
- MLS® number: C14180626
- Status: For Rent
- Listed on: Nov 13, 2026
- Days on market: 8
- Updated: Nov 14, 2026
- Possession: Immediate
- Occupied by: Vacant
- Listing brokerage: CENTURY 21 KING`S QUAY REAL ESTATE INC.
About this home
Unit 1805, 33 Lombard Street, Toronto (Church-Yonge Corridor), ON M5C 1L9
Built-In OvenCarpet FreeCityClear ViewHospitalPark
Aaa+ Tenant Only!!! Spire- The Epitome Of Down Town Living, Jr 1 Bedroom With Spectacular Views Of The City. New Laminate Floor, New Painting, Stainless Steel Appliances, Granite, Soaker Tub, 9' Ceiling, Large Open Balcony, Ample Storage. Walk To Financial Core, Shopping Ttc, St. Lawrence Market.
Read more
Book a viewing
Sat21Nov
Sun22Nov
Mon23Nov
Tue24Nov
Wed25Nov
Thu26Nov
Fri27Nov
Pick A Time
Know more about Spire

Condo building · 33 Lombard Street
Spire is a 45-storey condo with 353 suites, built in 2007 by Context Development. Right now 1 for sale and 5 for rent are on the market here.
- 45storeys
- 353suites
- $966/sq ft
- 2007built
ConciergeGymRooftop gardenParty room
No similar units for rent in Spire right now.
Around this home
Church/Lombard
Errands
Transit
Parks
Schools
Daily convenience, out of 100, from the distances below
ParkCourthouse Square · 15 within 1 km3 min walk182 m
GroceryCrown Variety & Snack2 min walk104 m
SchoolKeystone International Schools3 min walk170 m
Train stationChurch Street1 min walk82 m
PharmacyRexall4 min walk263 m
Cafés & foodMcVeigh's · 15 within 1 km1 min walk24 m
Gym & rec centreCrossFit3 min walk157 m
HospitalSt. Michael's Hospital4 min walk246 m
WalkDriveStraight-line distance, open map data
Grocery0.1 km
Park0.2 km
Coffee0.1 km
Dining0.0 km
Gym0.2 km
Hospital0.2 km
Church Street0.1 km
Schools nearby
School rating, out of 10.
Keystone International Schoolselementary · Private · 0.2 km
—
St Michael's Choir (Sr) Schoolsecondary · Private · 0.4 km
10.0/10Excellent
St Michael's Choir (Jr) Schoolelementary · Private · 0.4 km
10.0/10Excellent
Contact agent
Helpful calculators
Rent vs buy
Affordability
Mortgage
Down payment
Stress test
CMHC insurance

Your HOMEH agent
NimaHOMEH agent · Toronto
"I would see it this week."
Ask Nima
Keep exploring
You are here