

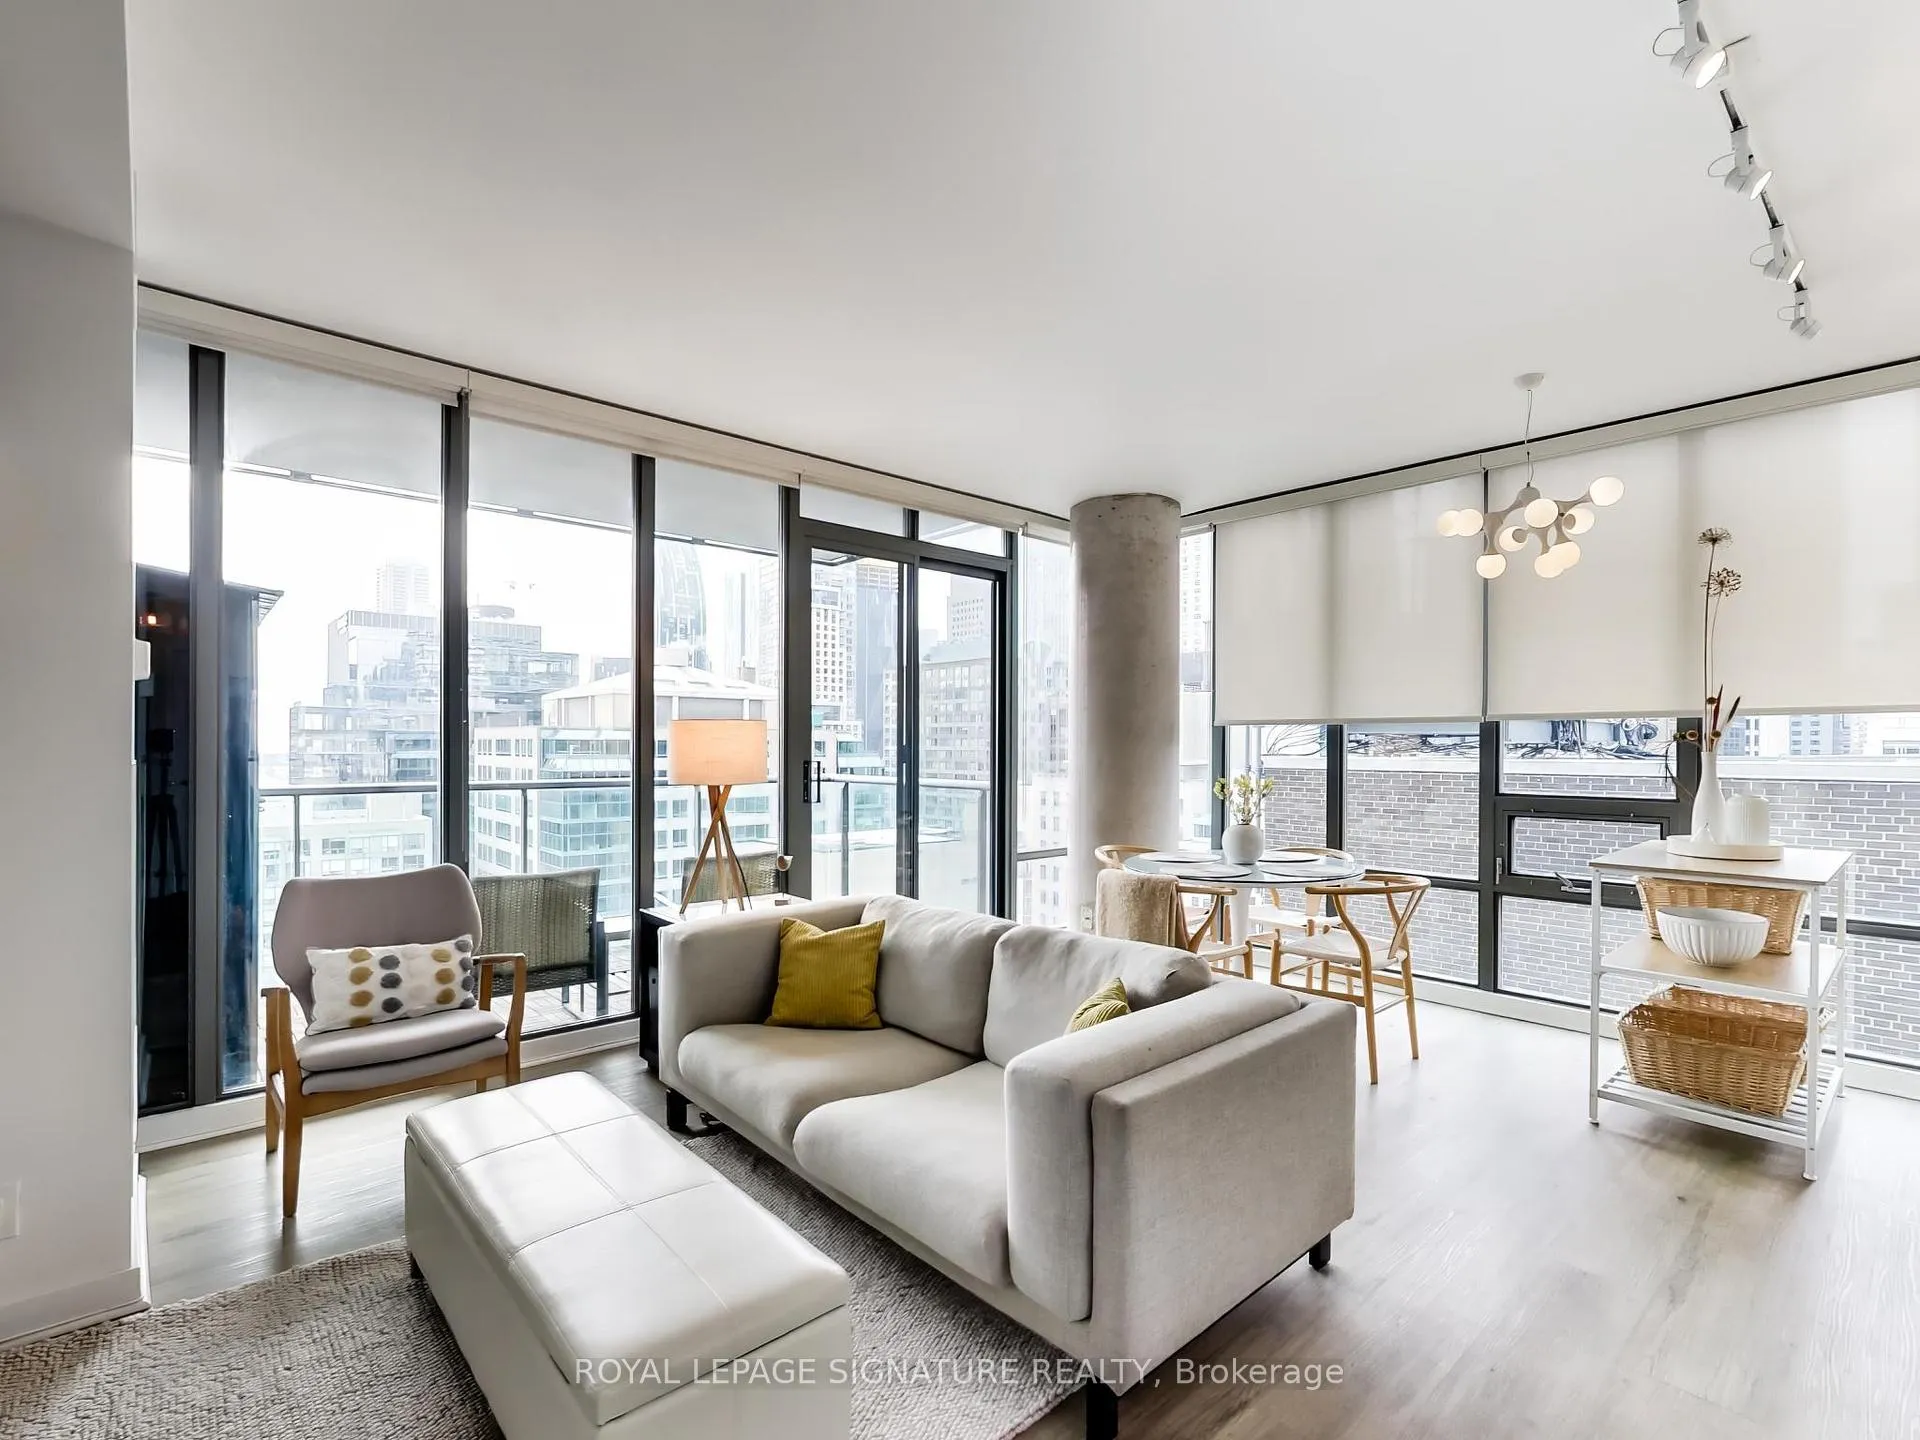
Unit 1902, 33 Lombard Street
Unit 1902, 33 Lombard Street
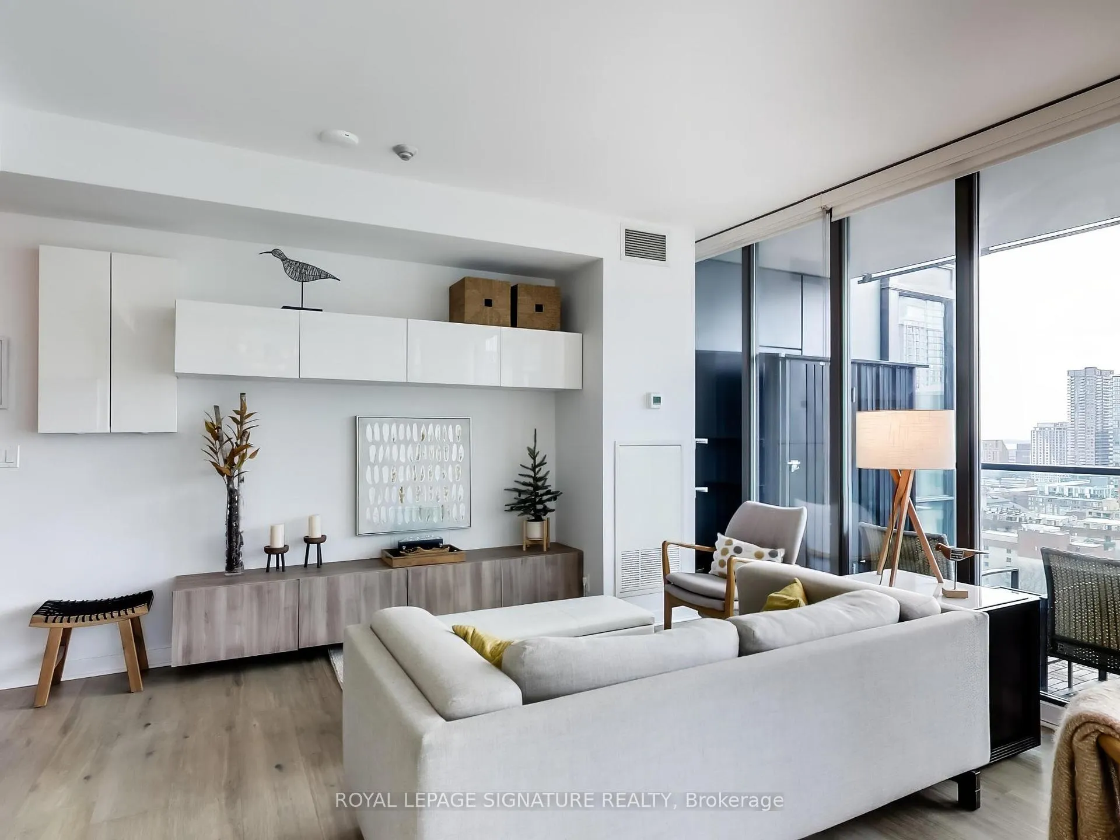
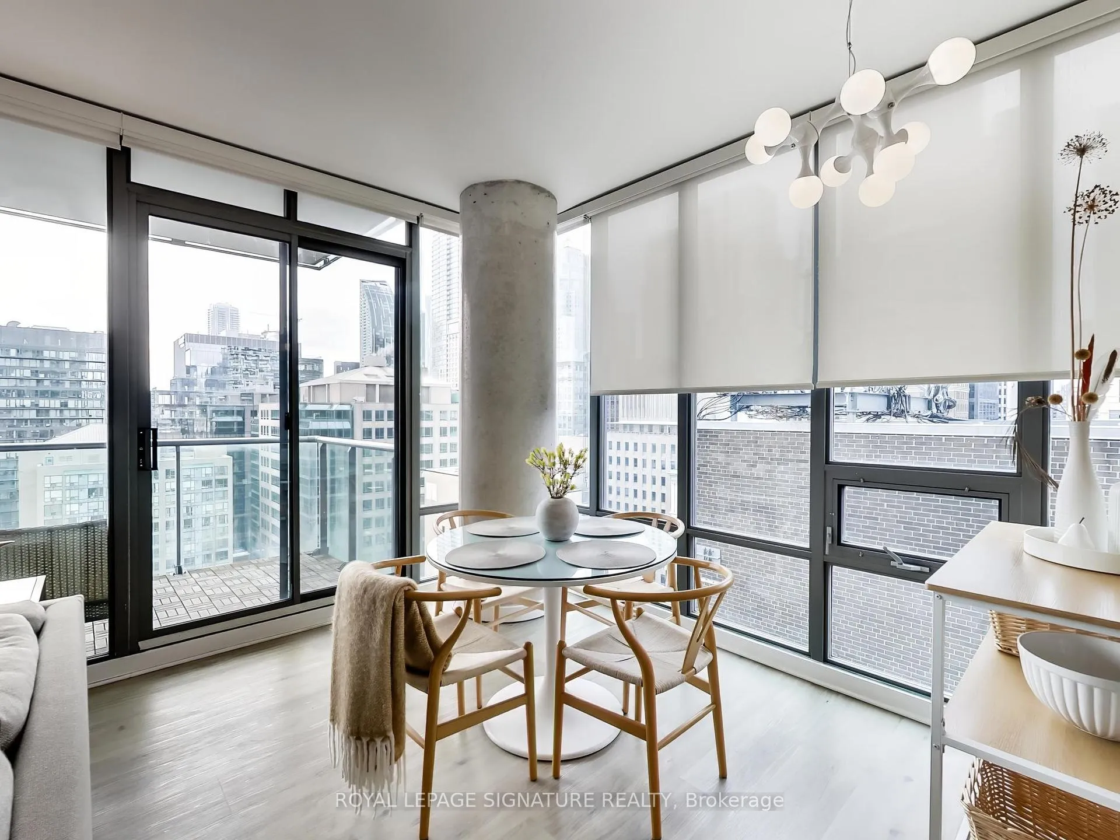
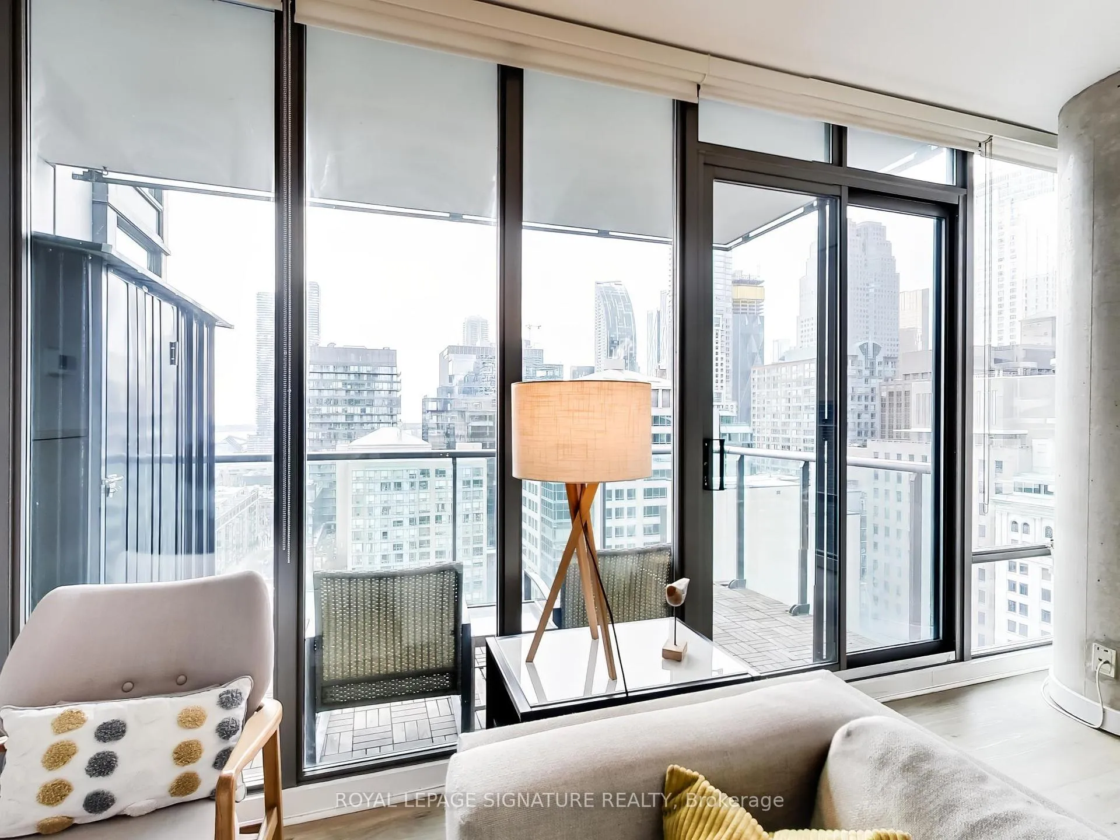
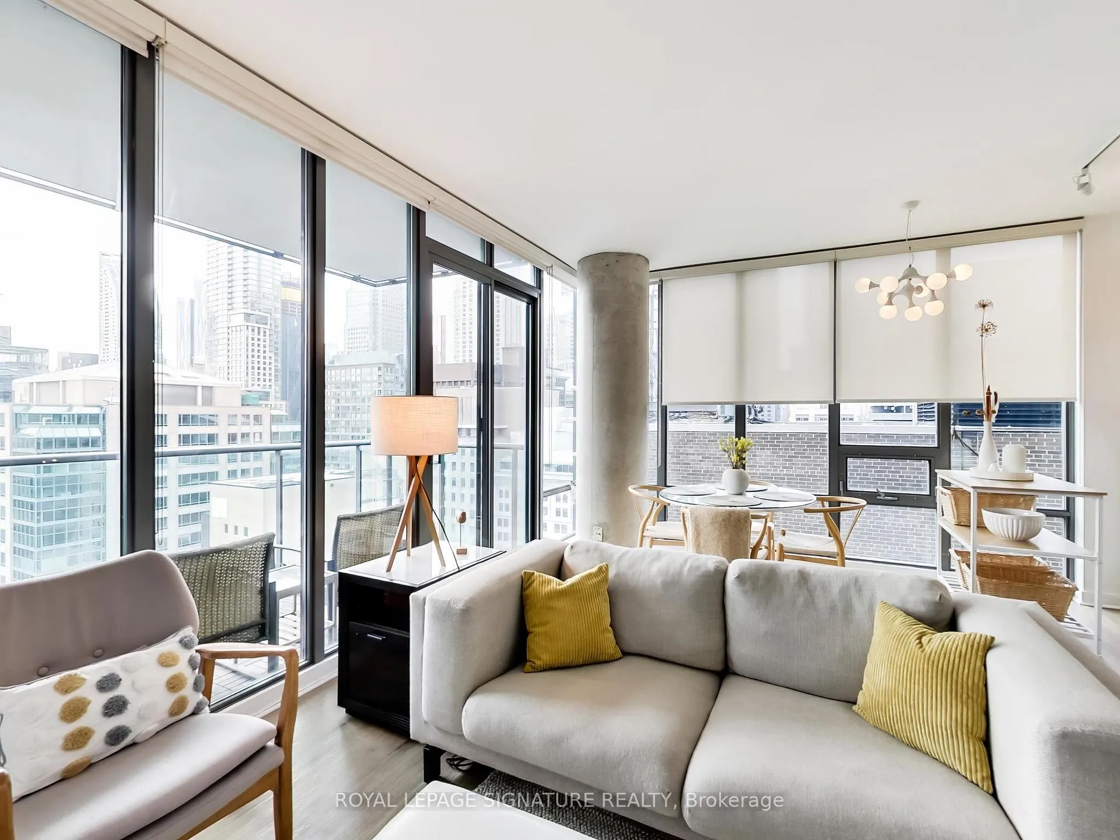 See all 23 photos
Property history
Facts and features
- ExposureSouth west
- LaundryEnsuite
- LockerOwned
- BalconyOpen
- Central air
- Gym
- Rooftop deck/garden
- Concierge
- Party room/meeting room
The homeCondo Apartment, Apartment, 600–699 sq ft
- Type: Condo Apartment
- Style: Apartment
- Living space: 600–699 sq ft
- Basement: None
- Exposure: South West
- View: City, lake
- Special designation: Other
InsideEnsuite, Other, Concierge/security
- Laundry: Ensuite
- Features: Other
- Security: Concierge/security
- Elevator: Yes
- Rooms above ground: 1
- Bedrooms: 1
- Bathrooms: 1
- Kitchens: 1
OutsideConcrete, Open
- Exterior: Concrete
- Balcony: Open
Parking and locker2 Parking, Underground, Parking type Owned
- Spaces: 2 Parking
- Garage: Underground
- Parking type: Owned
- Locker: Owned
- Locker unit: C86
- Locker number: 19
- Locker level: P3
BuildingSpire, Storeys 45, Units 353
- Name: Spire
- Storeys: 45
- Units: 353
- Registered: 2007
- Condo corporation: 1864
- Amenities: Gym, rooftop deck/garden, guest suites, visitor parking, concierge, party room/meeting room
- Pets: Allowed
Heating, water and powerForced air, gas, Central air
- Heating: Forced air, gas
- Cooling: Central air
Rent and termsRent $2,900 a month, Entire property, Unfurnished
- Rent: $2,900 a month
- Space for rent: Entire property
- Furnished: Unfurnished
- Lease: 12 months
- Rent includes: Water, heat, parking
- Deposit: Required
- Credit check: Required
- Employment letter: Required
- Rental application: Required
- References: Required
IncludedStainless steel fridge, stove, dishwasher, otr microwave. stacked washer and dryer, window coverings, all elf's, 2 car tandem parking space, owned bike rack (for 2 bikes), 1 storage locker. all wall mounted storage cabinets and shelves. gas ready for bbq on balcony. balcony shed, balcony furniture (2 chairs and a table). building insurance, central air conditioning, common elements, heat, water, 2 tandem parking spots & a locker., Unit is now vacant - pictures were taken when it was furnished.
- Included: Stainless steel fridge, stove, dishwasher, otr microwave. stacked washer and dryer, window coverings, all elf's, 2 car tandem parking space, owned bike rack (for 2 bikes), 1 storage locker. all wall mounted storage cabinets and shelves. gas ready for bbq on balcony. balcony shed, balcony furniture (2 chairs and a table). building insurance, central air conditioning, common elements, heat, water, 2 tandem parking spots & a locker.
- Not included: Unit is now vacant - pictures were taken when it was furnished.
NearbyClear view, hospital, library, public transit, place of worship, rec./commun.centre
- Close to: Clear view, hospital, library, public transit, place of worship, rec./commun.centre
Listing detailsC11982341, Rented, Feb 21, 2025
- MLS® number: C11982341
- Status: Rented
- Listed on: Feb 21, 2025
- Days on market: 20
- Updated: Mar 13, 2025
- Possession: 2025-03-01 / Immediate
- Occupied by: Vacant
- Listing brokerage: ROYAL LEPAGE SIGNATURE REALTY
About this home
Unit 1902, 33 Lombard Street, Toronto (Church-Yonge Corridor), ON M5C 3H8
A rare find! This south-west corner unit with unobstructed lake views and two tandem parking spaces is bathed in natural light, offering an exceptional living experience in the heart of downtown. This stunning condo in the award-winning Spire building boasts floor-to-ceiling windows that flood the space with bright natural light and offer breathtaking panoramic views of the city and waterfront. The redesigned, one-of-a-kind layout enhances the units open and airy feel, while the expansive balcony is perfect for enjoying the scenery. Located in one of the most sought-after downtown locations, you're just steps from St. Lawrence Market, St. James Park, top dining, shopping, and entertainment. The buildings exceptional amenities include a rooftop garden with BBQs, a fully equipped gym, yoga room, steam room, and 24-hour concierge.
Ask about this home
A HOMEH agent will answer your questions about this home.
Know more about Spire
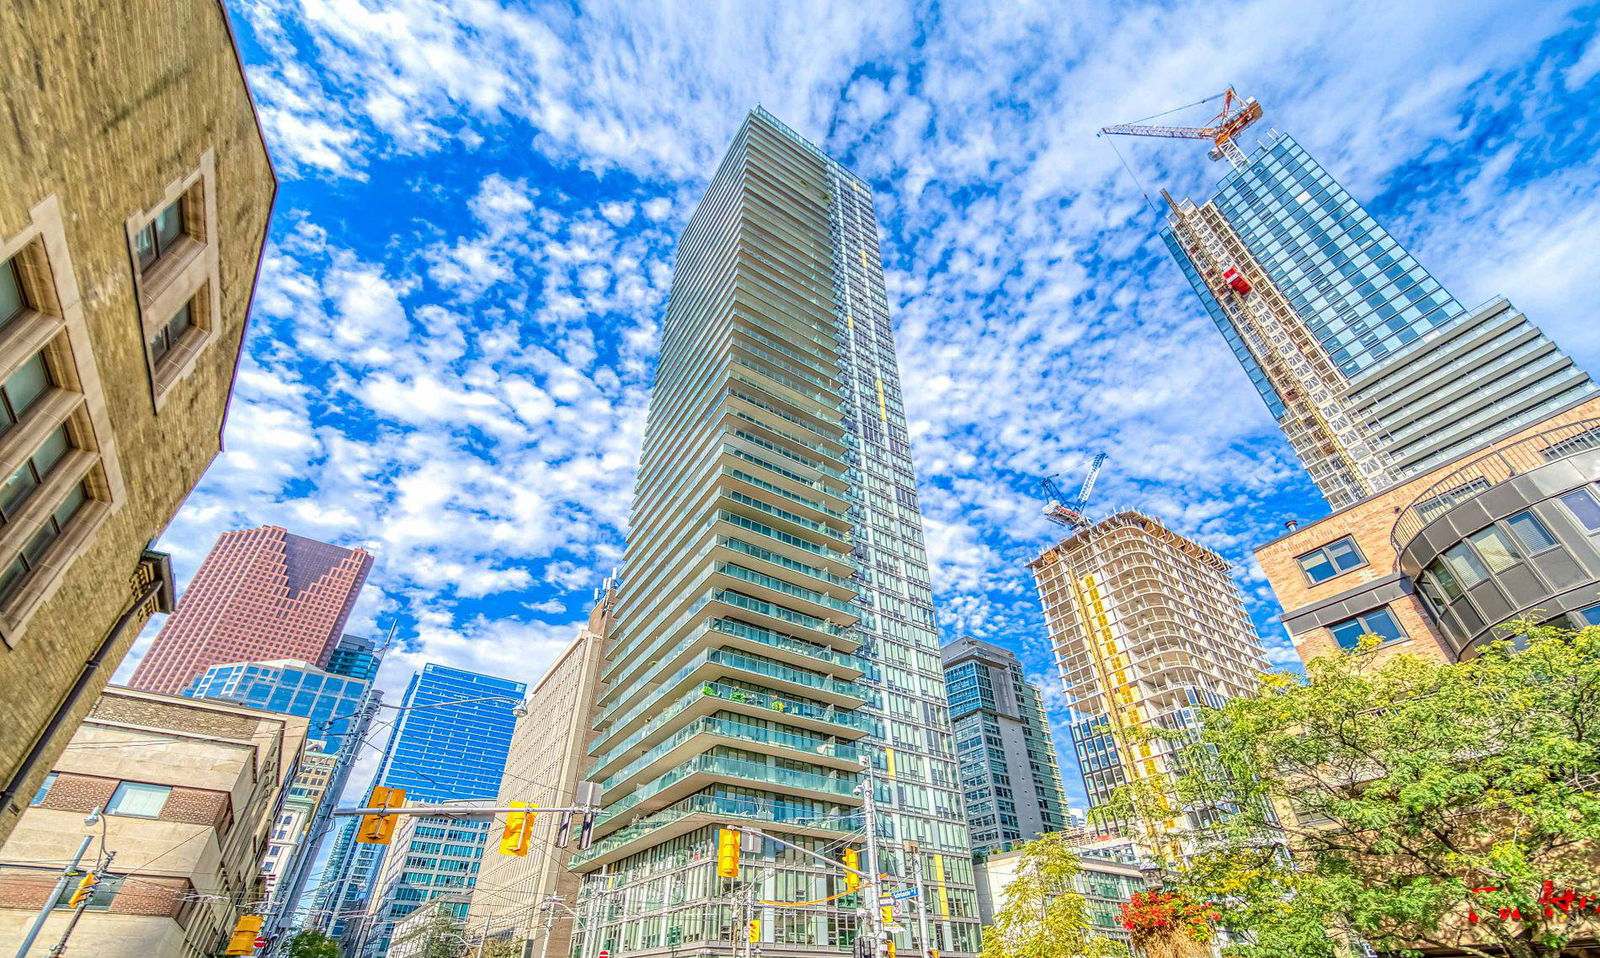
Condo building · 33 Lombard Street
Spire is a 45-storey condo with 353 suites, built in 2007 by Context Development. Right now 1 for sale and 5 for rent are on the market here.
- 45storeys
- 353suites
- $966/sq ft
- 2007built
No similar units for rent in Spire right now.
Around this home
Daily convenience, out of 100, from the distances below
Schools nearby
School rating, out of 10.
Helpful calculators
Your HOMEH agent

"I would see it this week."