
 See all 25 photos
Property history

This home has been leased. It is no longer available.
Property not available for sale or for rent.
Ask about this home
A HOMEH agent will answer your questions about this home.Ask HOMEH
About this home
Unit 4, 33 Massey Street, Toronto
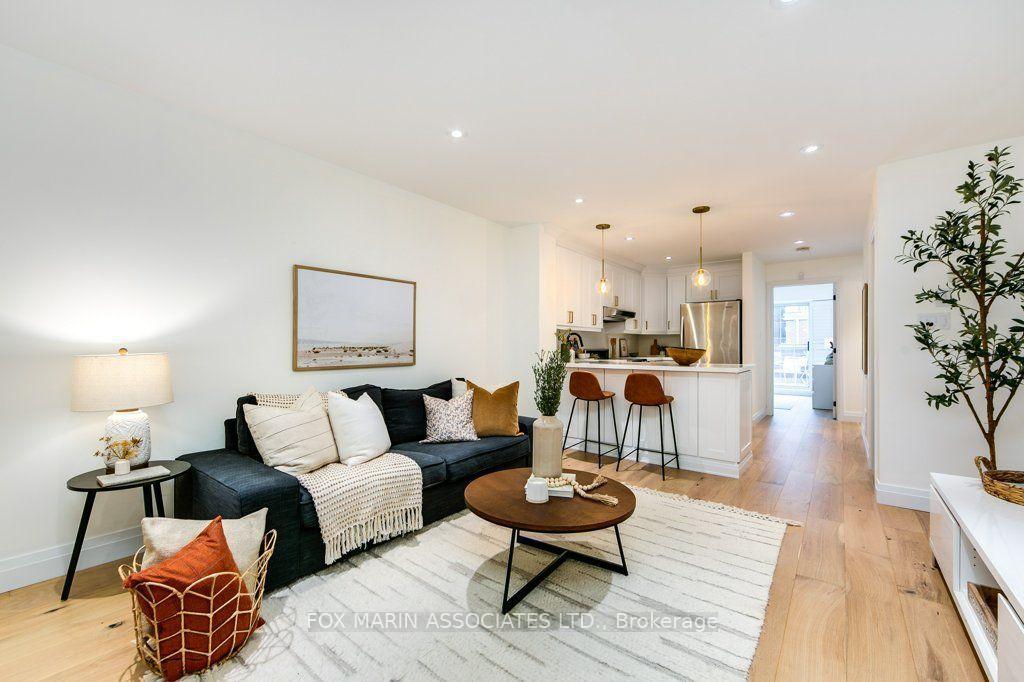
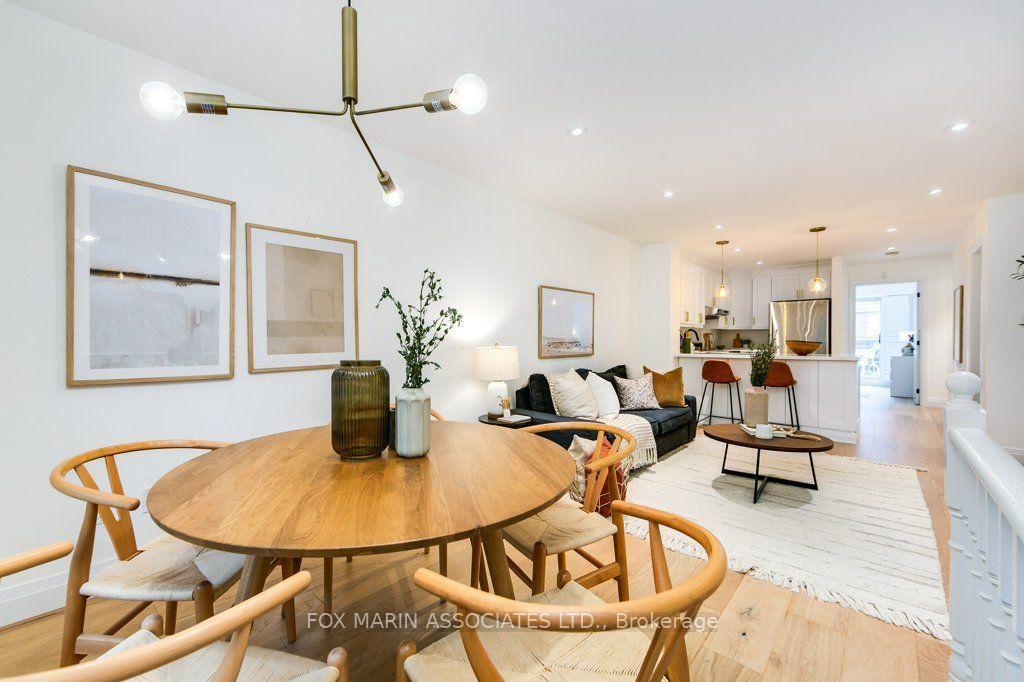
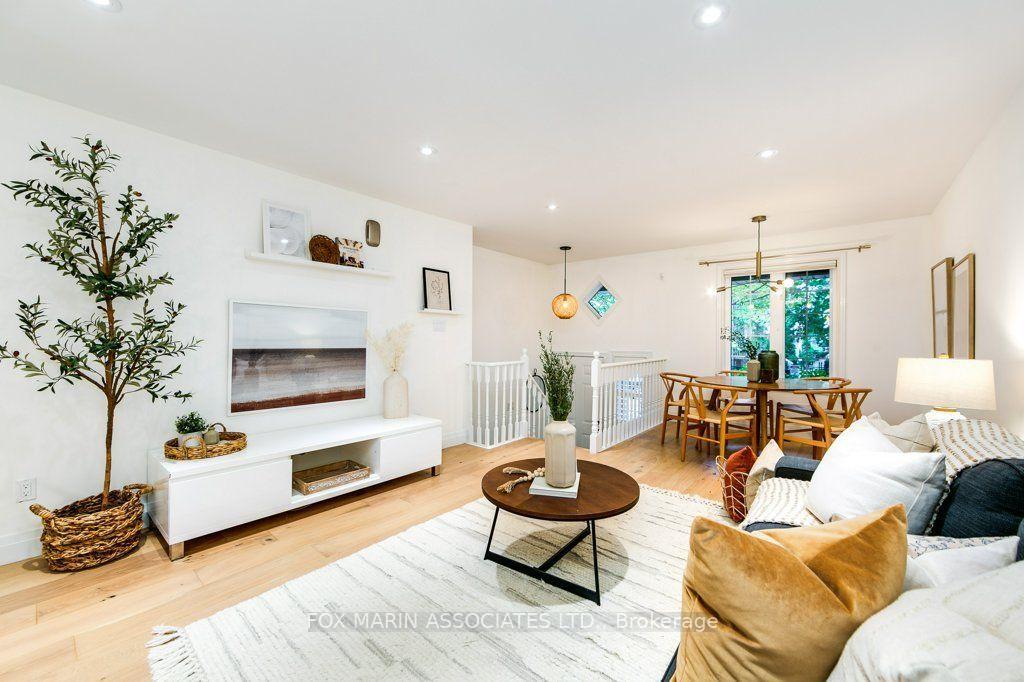
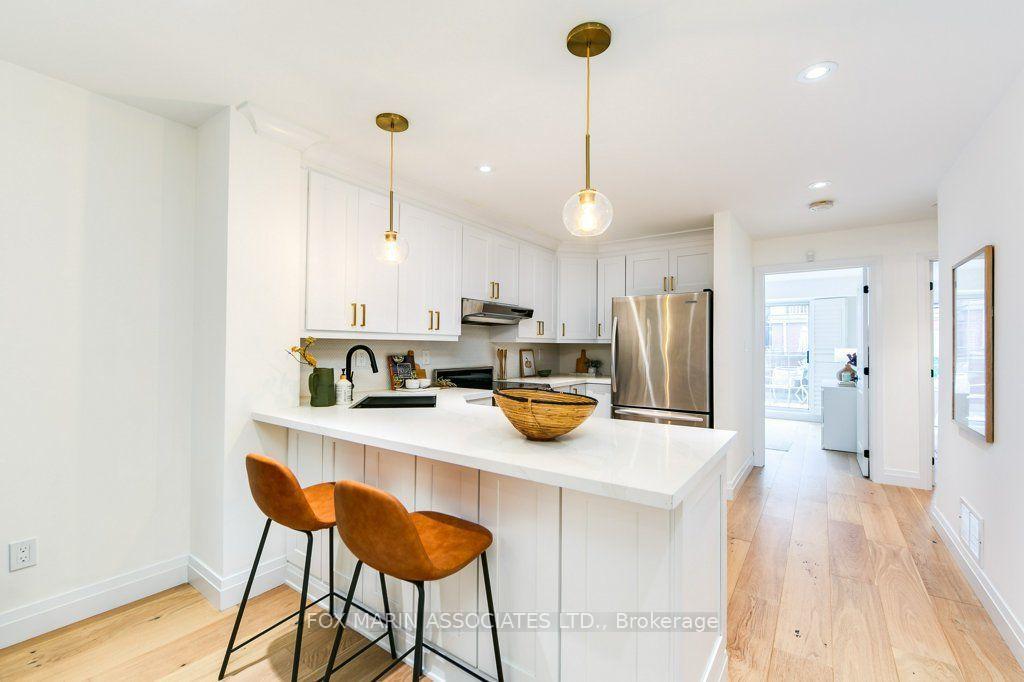
Tucked away on a quiet, tree lined street just moments from Trinity Bellwoods Park, this is the kind of home that rarely comes along. Perfectly positioned between the vibrant energy of Queen West and the refined charm of King West, you'll have Toronto's best cafés, restaurants, boutiques, nightlife, TTC, and one of the city's most beloved parks all within an easy stroll. Inside, over 1,544 square feet of beautifully renovated living space blends character with modern comfort. The open concept kitchen is designed for gathering, complete with stainless steel appliances, quartz countertops, and a breakfast bar that naturally becomes the heart of the home. Sunlight pours into the spacious living areas, creating an inviting atmosphere from morning through evening.The generous primary suite offers a walk in closet and direct access to a private deck, making morning coffee or an evening glass of wine feel like a daily ritual. Throughout the home you'll find rich hardwood floors, upgraded trim, doors and hardware, plus two beautifully renovated bathrooms.Storage lovers, rejoice. From the oversized pantry to extra large closets and multiple utility rooms, you'll have a place for everything without sacrificing living space. Rounding out this exceptional home is something almost unheard of in this neighbourhood: a private attached garage with direct interior access. Practical, convenient, and incredibly rare.This is more than just a place to live. It's a home that lets you enjoy the very best of city life while coming home to a peaceful residential setting. Move in, unpack, and start enjoying everything this incredible neighbourhood has to offer.
Facts & features
Ask about this home
A HOMEH agent will answer your questions about this home.
Rooms
9 rooms · 2 bathrooms
- Primary bedroom9′3″ × 14′10″137 sq.ft.
- Kitchen10′2″ × 11′5″116 sq.ft.
- Living room12′9″ × 14′1″179 sq.ft.
- Pantry8′10″ × 10′88 sq.ft.
- Bedroom 29′11″ × 11′5″112 sq.ft.
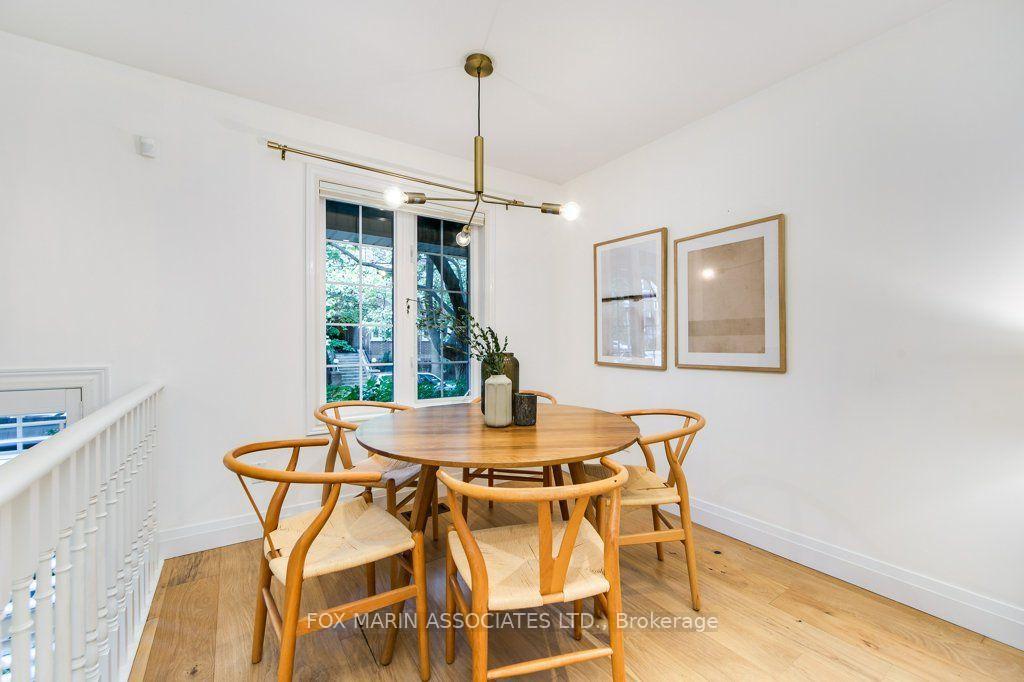
- Dining room8′4″ × 6′9″57 sq.ft.
- Office12′6″ × 7′7″95 sq.ft.
- Bedroom 38′3″ × 12′99 sq.ft.
- Other9′5″ × 19′179 sq.ft.
Around this home
Schools nearby
School rating, out of 10.
Listing details
Helpful tools
Your HOMEH agent
"I would see it this week."
Ask HOMEH about this home
Price, neighbourhood, monthly cost. Ask anything.
HOMEH Intelligent Agent is an AI, not a licensed representative. Check anything important with your agent.