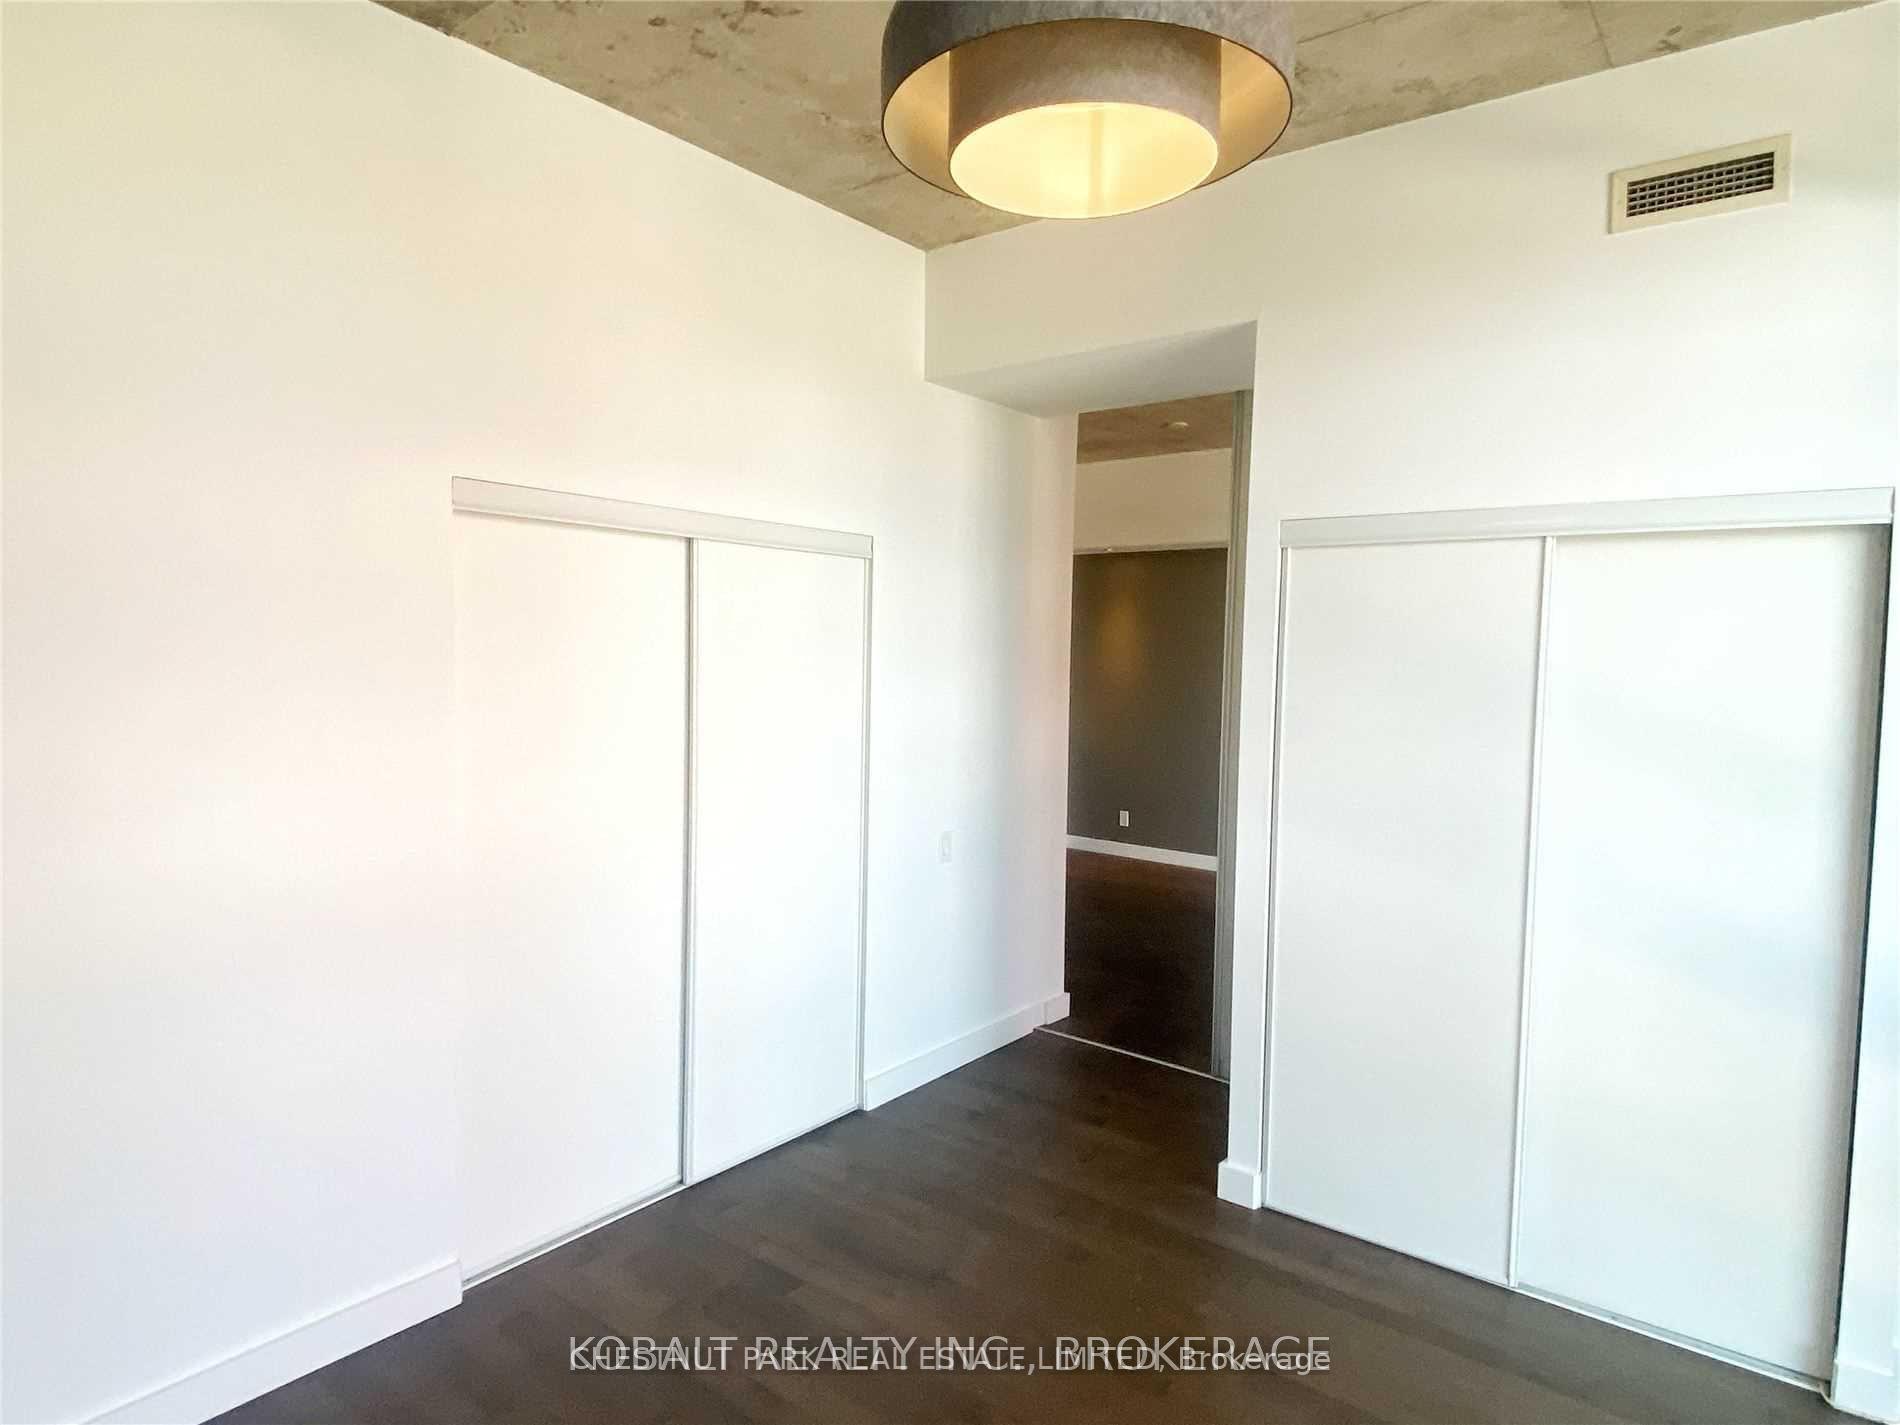
Don't miss this spacious and bright 792 sf loft - one bed + separate den (with a closet). Parking, locker and 2 bike racks located on the same floor as the condo. This wide layout allows ample light through floor-to-ceiling windows. Located in the heart of the Distillery amongst art galleries, restaurants, and boutique shopping. Steps to St. Lawrence Market, Eaton Center and downtown core. Steps to nature - green space, bike trails, waterfront and more. Easy access to all main highways - DVP and Gardiner. Currently tenanted - overnight notice preferred.
Read more
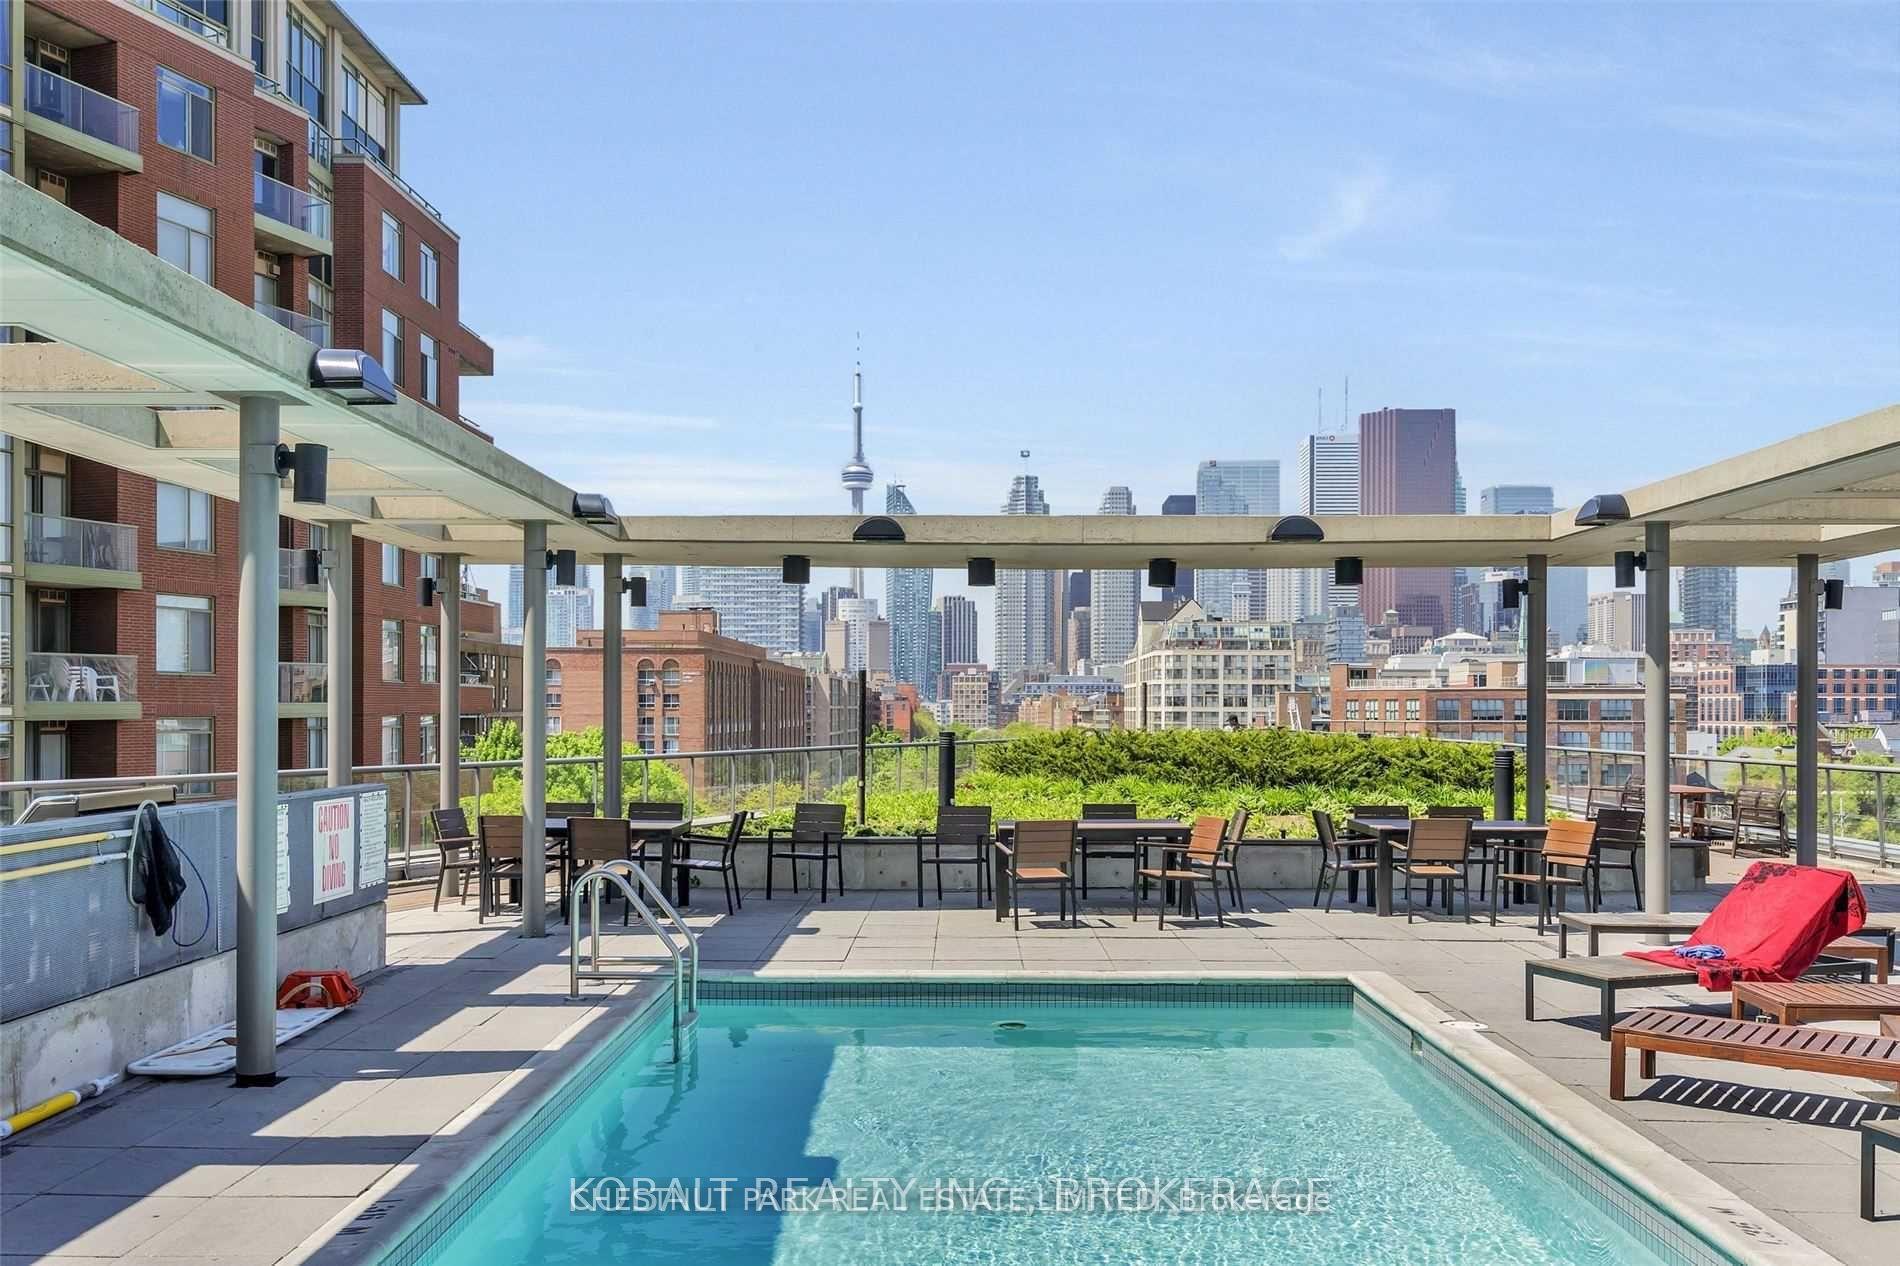
OtherConciergeExercise RoomGuest SuitesGymOutdoor Pool
Facts & features
TypeCondo Apartment
StyleLoft
Built11-15
Size700~799 Sq.Ft.
HeatingOther, other
CoolingCentral air
Parking1 drive
Book a viewing
Wed28Oct
Thu29Oct
Fri30Oct
Sat31Oct
Sun1Nov
Pick a time
Rooms
4 rooms · 1 bathroom
Main floor4 rooms
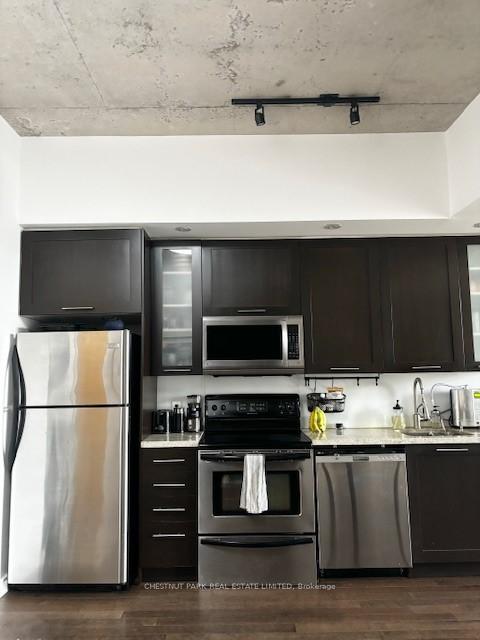
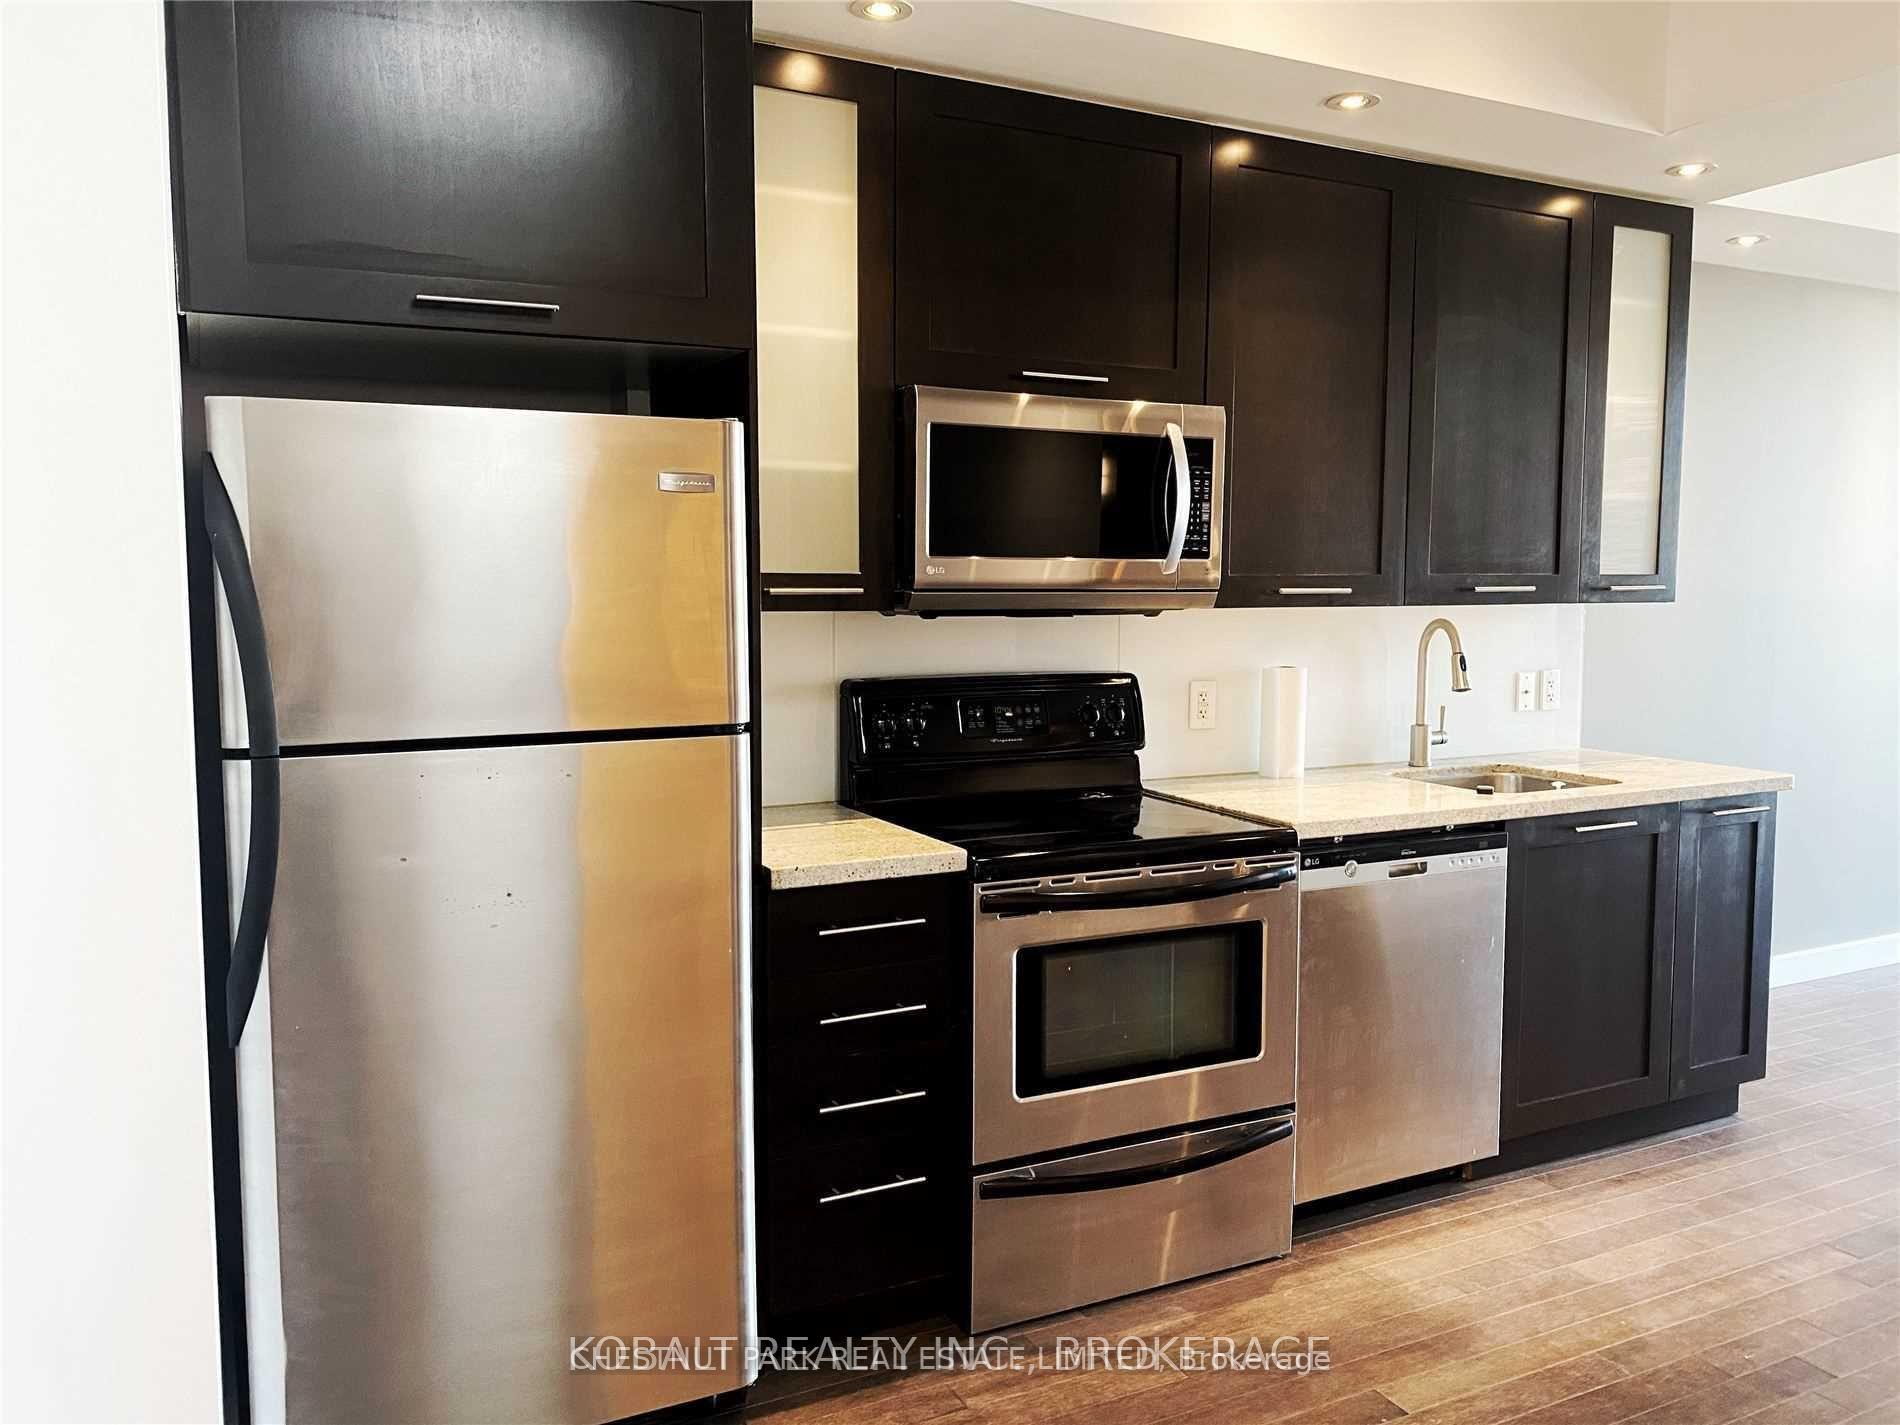
Kitchen12′6″ × 11′11″149 sq.ft.
Living room18′7″ × 13′241 sq.ft.
Primary bedroom11′ × 10′10″119 sq.ft.
Den9′2″ × 8′4″76 sq.ft.
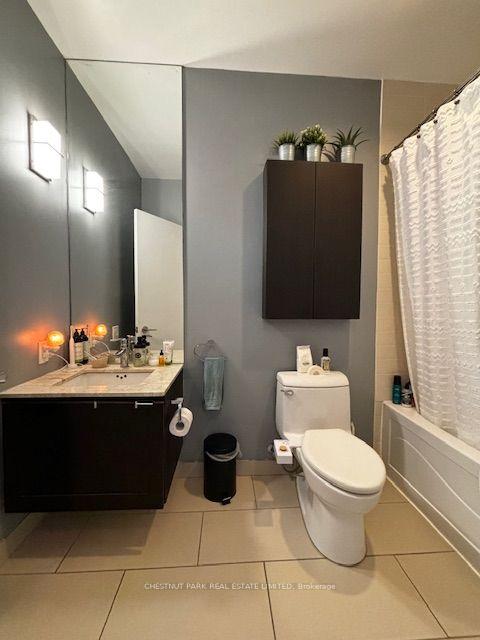
Bathrooms1
4-pc
Around this home
Parliament & Front
9Walking
Schools nearby
School rating, out of 10.
Market Laneelementary · Public · 0.3 km
3.7/10
St Paulelementary · Private · 0.6 km
8.7/10
St Michaelelementary · Private · 0.7 km
7.1/10
Listing details
MLS® numberC12703320
Listed onJan 16, 2026
Days on market12
UpdatedJan 28, 2026
Listing brokerageCHESTNUT PARK REAL ESTATE LIMITED
Possession2026-02-01 / 1-29 days
Helpful tools
Mortgage calculator
Closing costs
Land transfer tax
Buyer guide
Your HOMEH agent
KimHOMEH agent · Toronto
"I would see it this week."
Ask Kim
Ask HOMEH about this home
Price, neighbourhood, monthly cost. Ask anything.
HOMEH Intelligent Agent is an AI, not a licensed representative. Check anything important with your agent.

 See all 10 photos
