

Unit 2604, 33 Mill Street
Unit 2604, 33 Mill Street
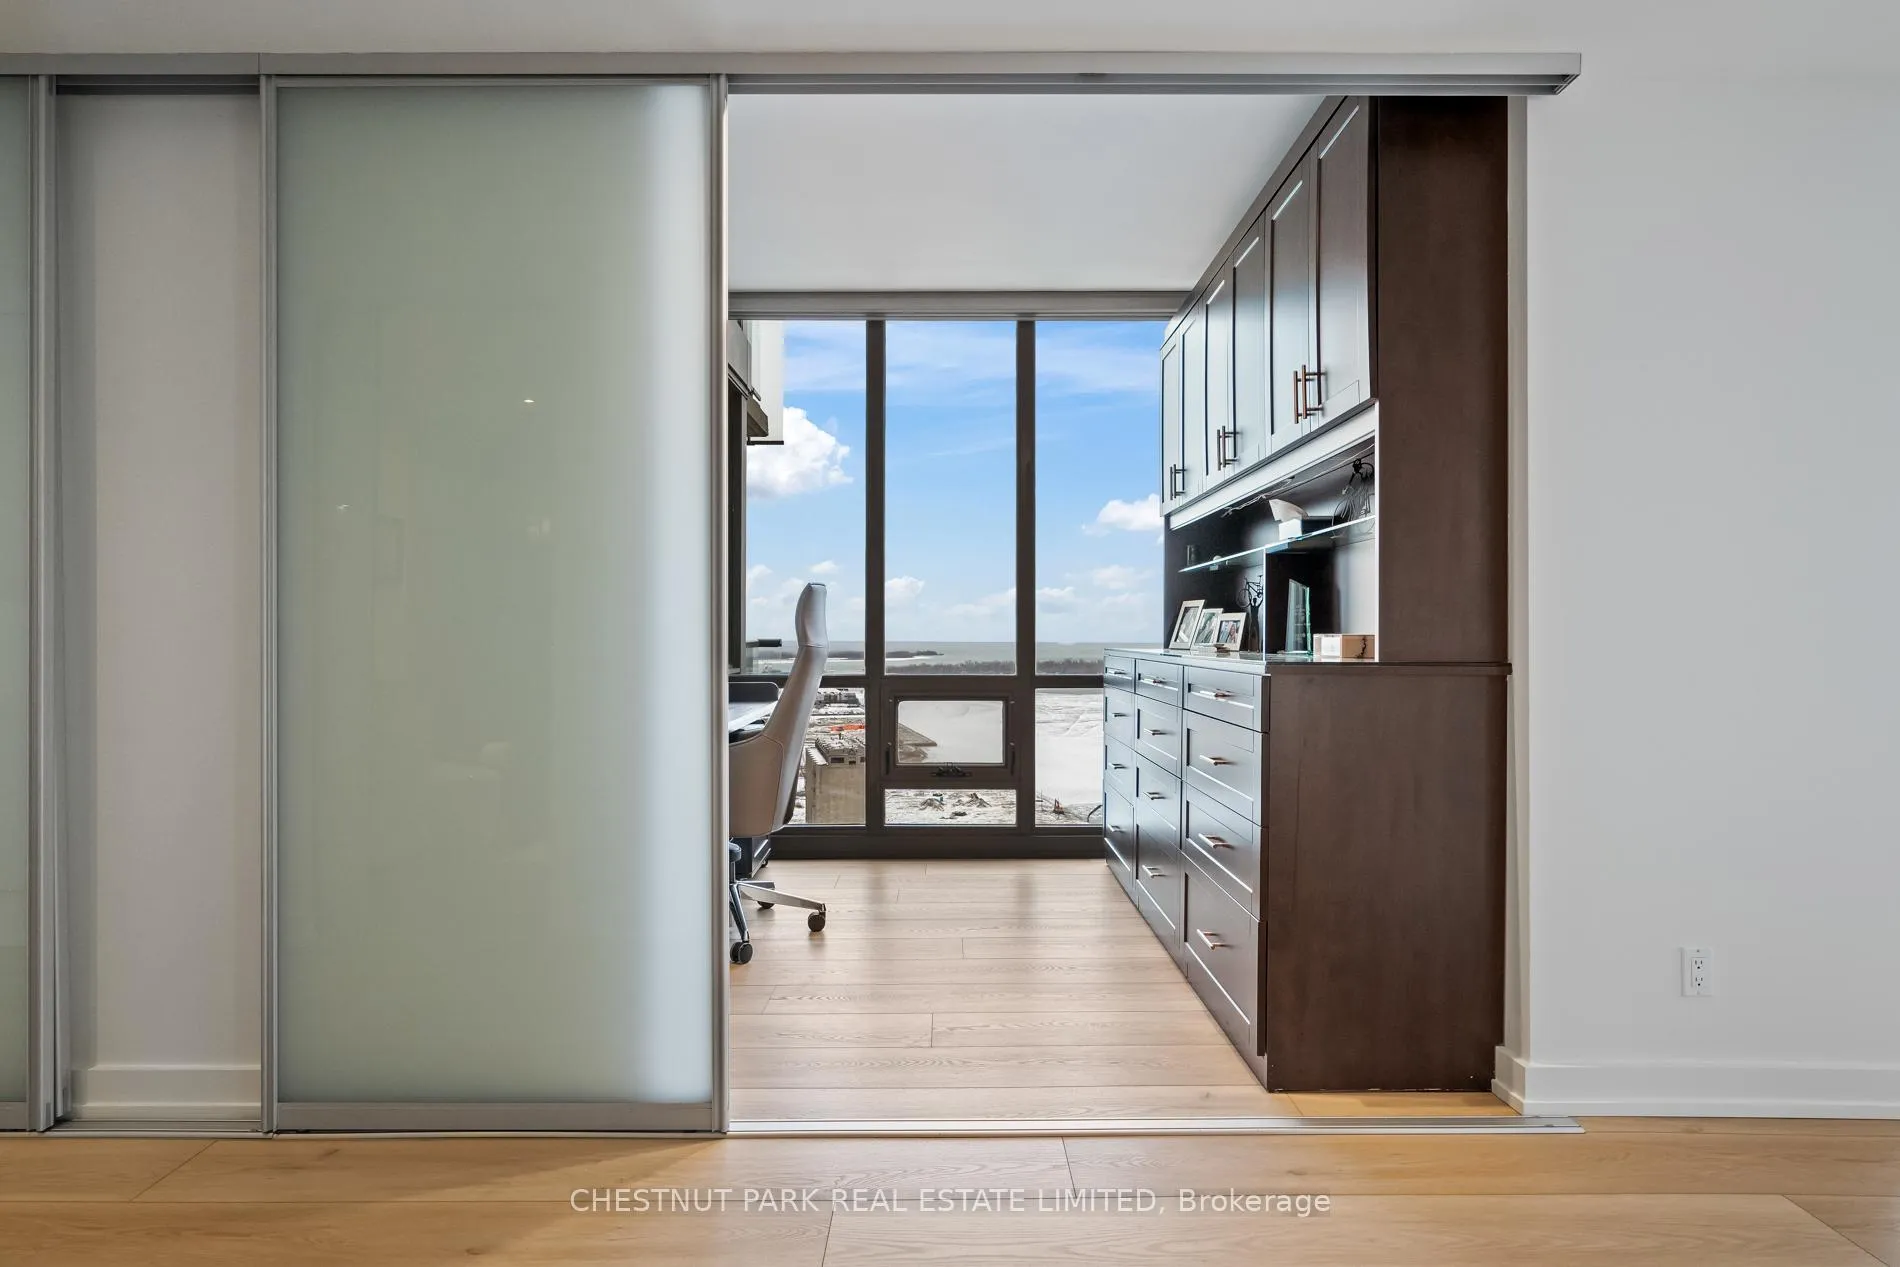 See all 34 photos
Property history
Facts and features
- ExposureSouth west
- LaundryIn-suite laundry, sink
- LockerOwned
- BalconyOpen
- Central air
- Gym
- Outdoor pool
- Rooftop deck/garden
The homeCondo Apartment, Apartment, 2,000–2,249 sq ft
- Type: Condo Apartment
- Style: Apartment
- Living space: 2,000–2,249 sq ft
- Basement: None
- Exposure: South West
InsideVinyl, Tile, In-suite laundry, sink, main level, Other
- Flooring: Vinyl, Tile
- Laundry: In-suite laundry, sink, main level
- Features: Other
- Security: Concierge/security, security guard, security system, other
- Rooms above ground: 7
- Bedrooms: 2 + 1 in the basement
- Bathrooms: 2
- Kitchens: 1
OutsideBrick, Open
- Exterior: Brick
- Balcony: Open
Parking and locker2 Parking, Underground, Parking type Owned
- Spaces: 2 Parking
- Garage: Underground
- Parking type: Owned
- Driveway: Underground
- Spot: B86
- Locker: Owned
- Locker unit: B112
- Locker number: 112
- Locker level: B
BuildingPure spirit condo's & lofts, Storeys 33, Units 1011
- Name: Pure spirit condo's & lofts
- Storeys: 33
- Units: 1011
- Registered: 2009
- Condo corporation: 2012
- Amenities: Guest suites, gym, outdoor pool, rooftop deck/garden, sauna, bbqs allowed
- Pets: Allowed
Heating, water and powerHeat pump, gas, Central air
- Heating: Heat pump, gas
- Cooling: Central air
Costs and taxesTaxes $8,176 a year, Condo fee $1,703 a month, Water included, common elements included, building insurance included, parking included
- Taxes, 2025: $8,176 a year
- Condo fee: $1,703 a month
- Fee includes: Water included, common elements included, building insurance included, parking included
- HST: HST included in the price
- Rental items: N/a
Included in the saleSee schedule c, See schedule c
- Included: See schedule c
- Not included: See schedule c
NearbyOther, park, public transit, school, waterfront
- Close to: Other, park, public transit, school, waterfront
Listing detailsC11953600, Sold, Feb 3, 2025
- MLS® number: C11953600
- Status: Sold
- Listed on: Feb 3, 2025
- Days on market: 32
- Updated: Mar 7, 2025
- Possession: 30-60
- Occupied by: Owner
- Listing brokerage: CHESTNUT PARK REAL ESTATE LIMITED
About this home
Unit 2604, 33 Mill Street, Toronto (Waterfront Communities), ON M5A 3R3
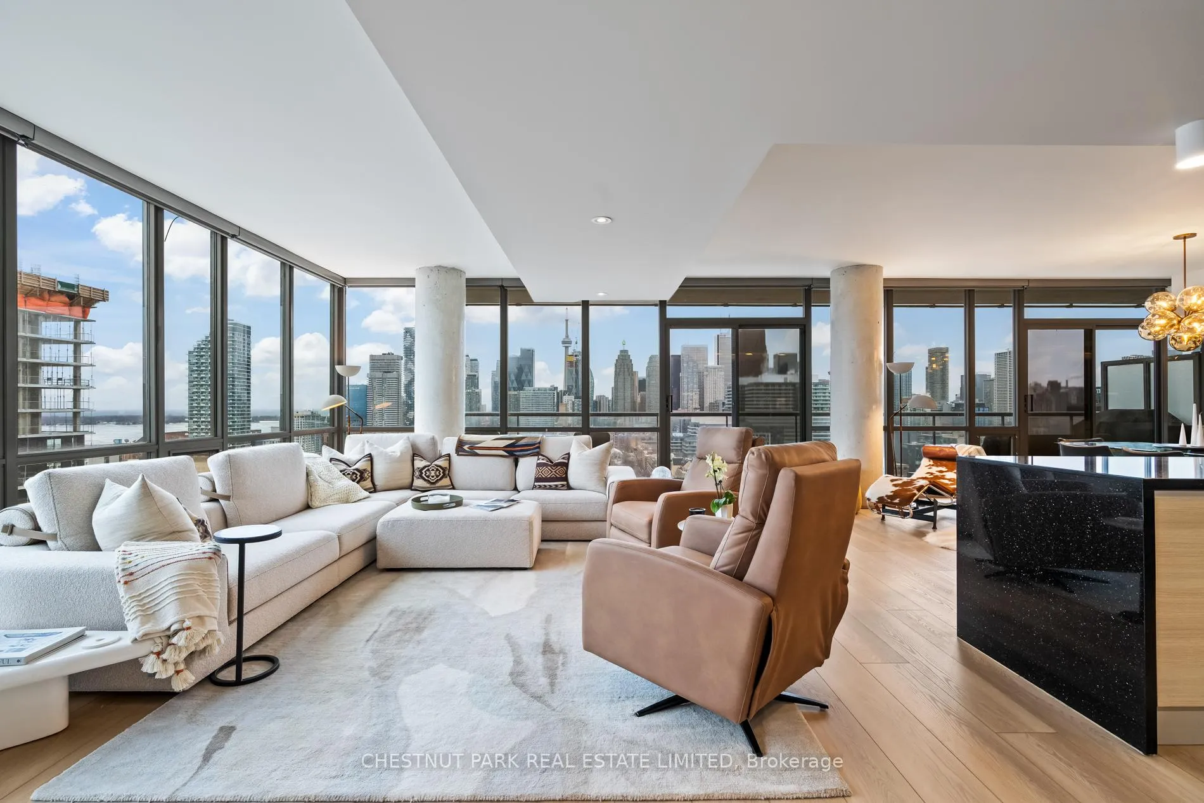
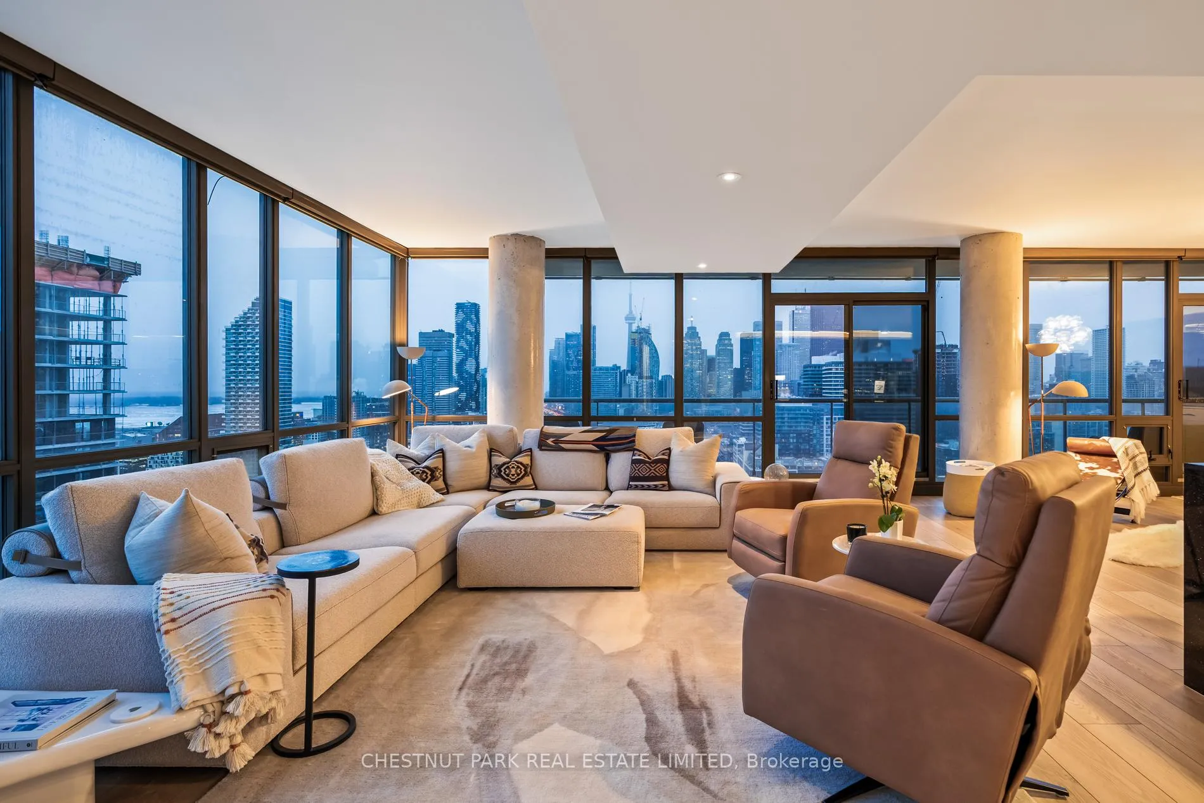
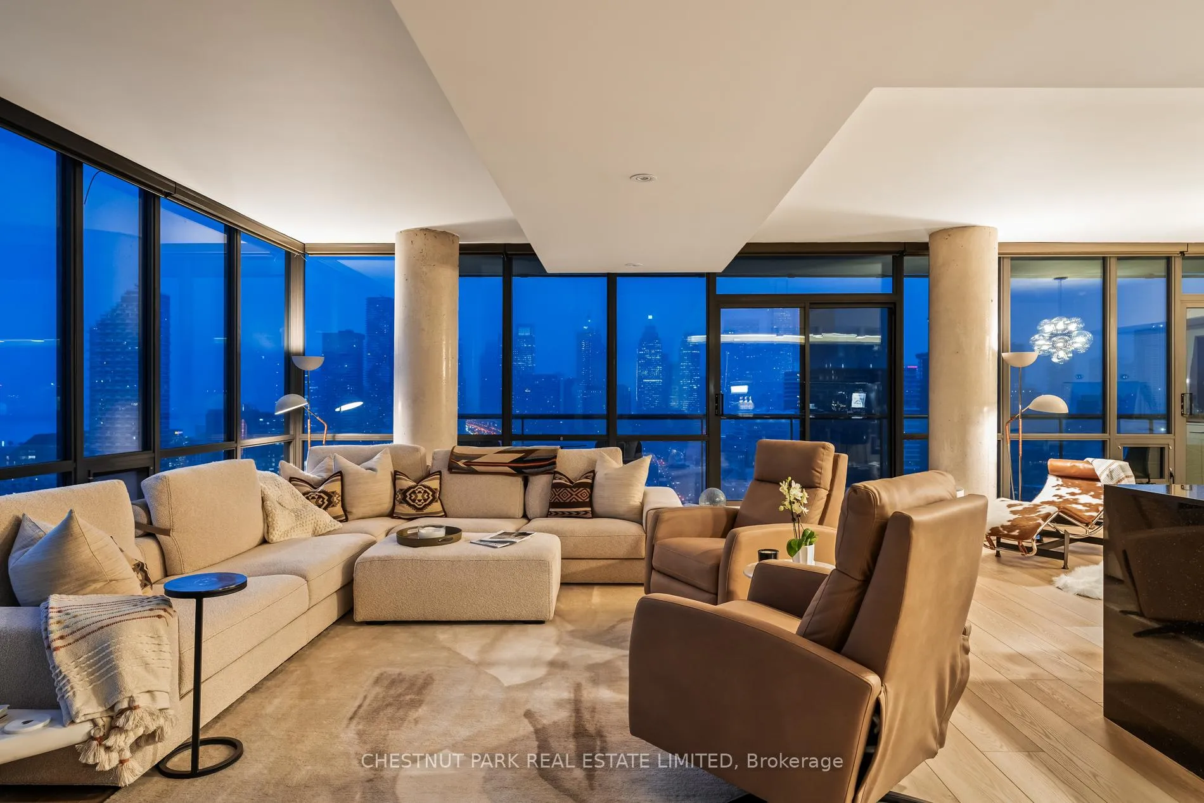
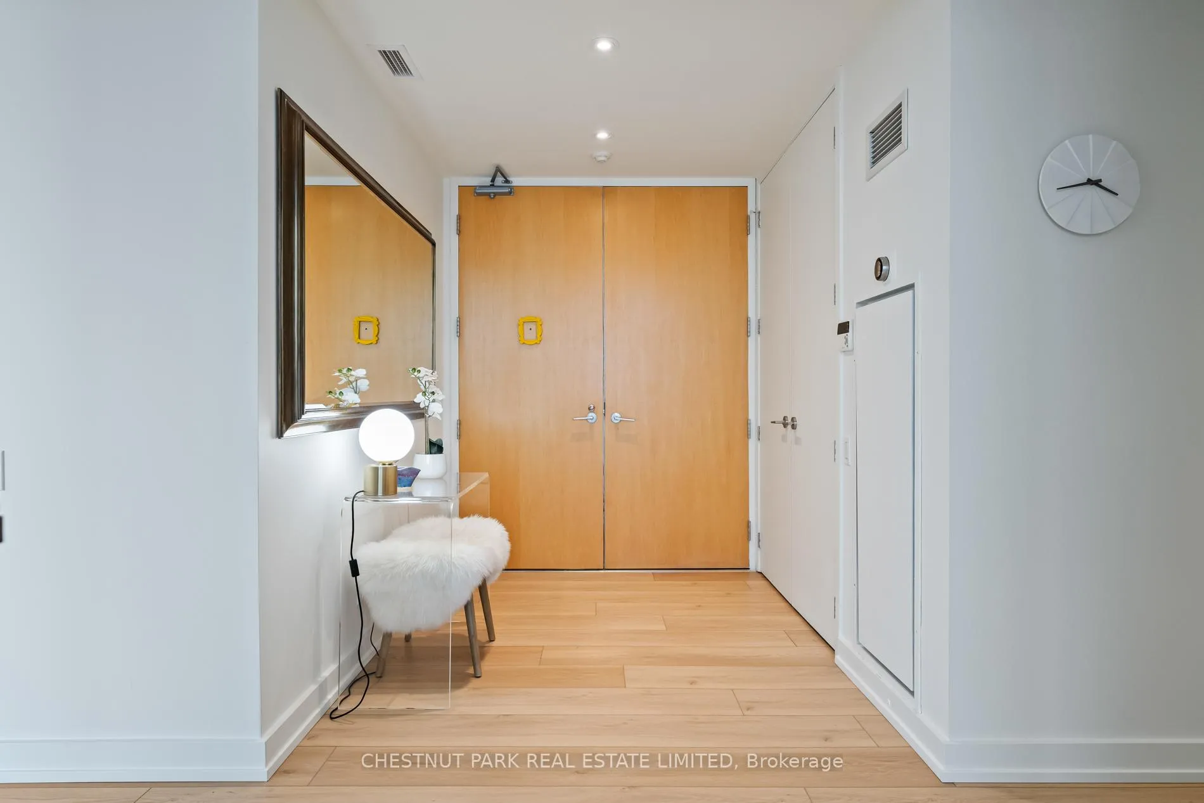
Welcome to 33 Mill Street, Apartment 2604.The suite is 2,017 interior square feet with 9'' ceilings and two balconies, one facing West at 167 square feet and the other facing South at 170 square feet. As you enter from the hallway by rare double doors you are greeted by a large reception area.The large and welcoming living room/family room area is wrapped in floor to ceiling windows and wide plank floors.There is an abundance of natural light from the east, south and west. The chefs kitchen has everything you need from induction cooktop to built-in Miele Espresso maker and separate walk-in pantry. The views are some of the most awe inspiring Toronto has to offer, from historical buildings and breathtaking unobstructed city and lake views. This very versatile apartment caters to a single person, a couple or it can easily expand for other family members or guests with its layout. Along the main hallway is a beautifully appointed 3-piece bathroom that has been renovated. The second bedroom and den are packed with storage and have built-in sofa bed's, one queen and one single. The Primary suite is located at the South East end of the Apartment with a large bedroom area, there is also an area that is gently nestled off the Bedroom that could be used as a gym or reading area.The Primary Bathroom is a spa-like experience with soaker tub, two sinks, a separate shower stall with multi-jet sprays and a separate water closet.Adjoining the Primary suite is a well thought out walk-in closet.This amazing closet is like a fitting room. The suite comes with two parking spots, EV charger as well as a locker.The amenities for the building include BBQs, media room, gym, Roof top deck and Pool, a Party room, 24-hour Concierge and Visitor Parking.
Ask about this home
A HOMEH agent will answer your questions about this home.
Know more about Pure Spirit Lofts
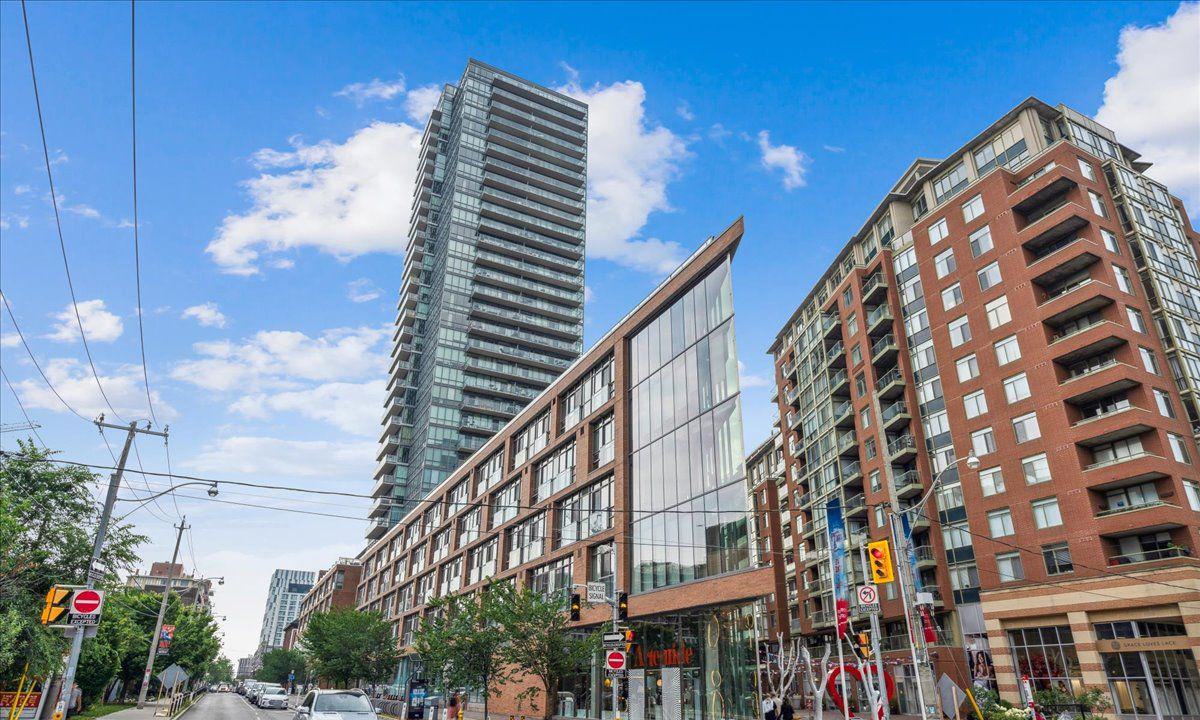
Condo building · 33 Mill Street
Pure Spirit Lofts is a 33-storey condo with 1,011 suites, built in 2009 by CityScape Development Corp. Right now 4 for sale and 5 for rent are on the market here.
- 33storeys
- 1,011suites
- $872/sq ft
- 2009built
No similar units for sale in Pure Spirit Lofts right now.
Around this home
Daily convenience, out of 100, from the distances below
Schools nearby
School rating, out of 10.
Helpful calculators
Your HOMEH agent

"I would see it this week."