

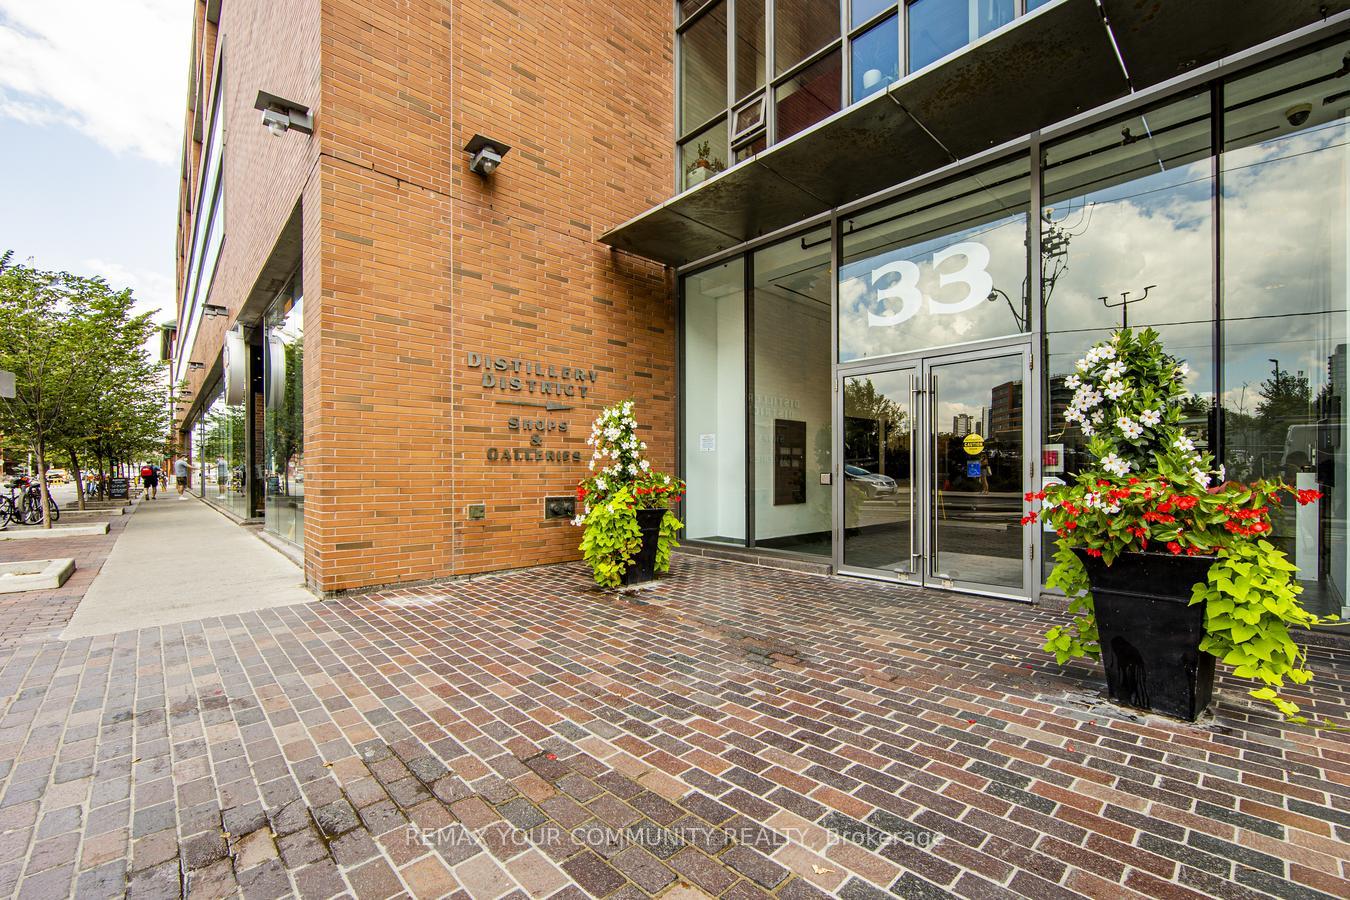
Unit 403, 33 Mill Street
Unit 403, 33 Mill Street
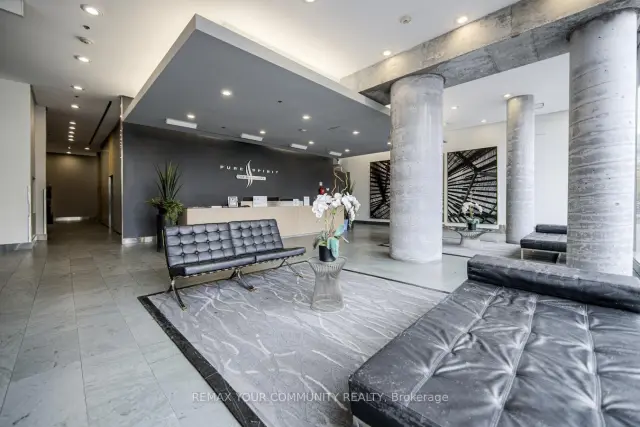
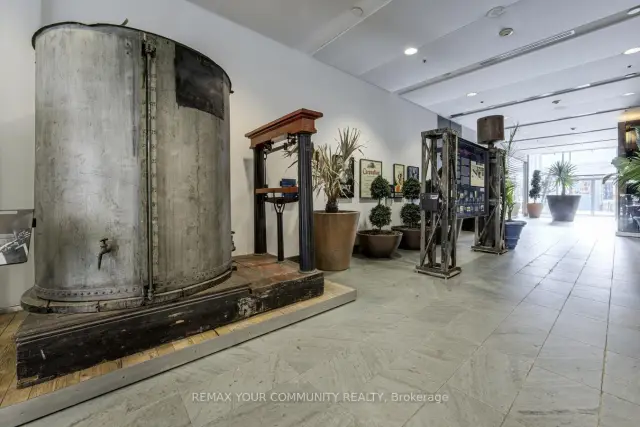
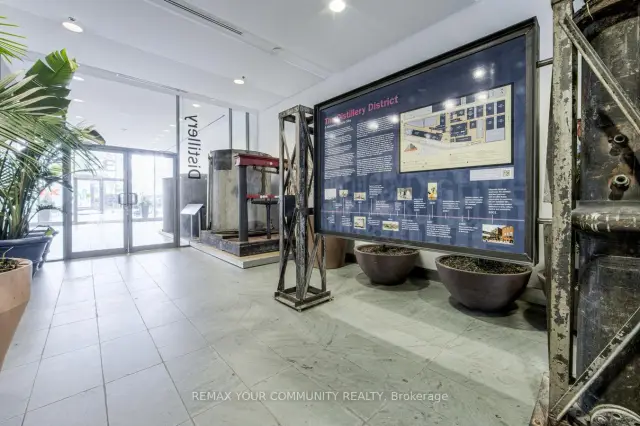
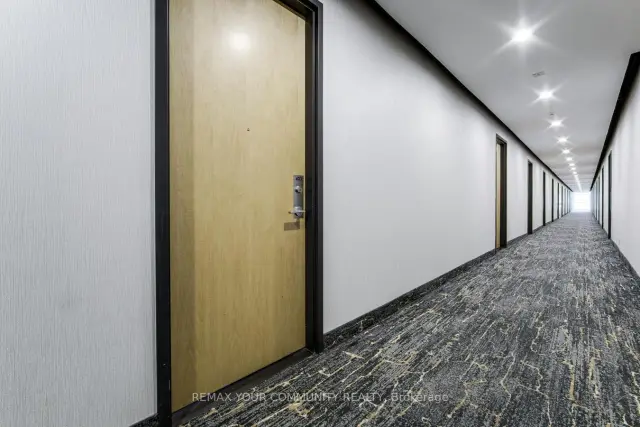 See all 29 photos
Included in condo fee: Heat, Water, Central air, Common Elements, Building Insurance
Facts and features
- ExposureEast
- LaundryIn-suite
- LockerNone
- BalconyNone
- Hardwood floors
- Central air
- Concierge
- Gym
- Outdoor pool
- Rooftop deck/garden
The homeCondo Apartment, Apartment, Age 16–30 years
- TypeCondo Apartment
- StyleApartment
- Age16–30 years
- Living space0–499 sq ft
- BasementNone
- ExposureEast
- ViewClear
InsideHardwood, Window floor to ceiling, Ceramic, In-suite laundry, main level, Carpet free, separate hydro meter
- FlooringHardwood, Window floor to ceiling, Ceramic
- LaundryIn-suite laundry, main level
- FeaturesCarpet free, separate hydro meter
- ElevatorYes
- Rooms above ground3
- Bathrooms1
- Kitchens1
OutsideBrick, Balcony None
- ExteriorBrick
- BalconyNone
Parking and lockerUnderground, Parking type None, Underground
- GarageUnderground
- Parking typeNone
- DrivewayUnderground
- LockerNone
BuildingPure spirit, Storeys 33, Units 1011
- NamePure spirit
- Storeys33
- Units1011
- Registered2009
- Condo corporation2012
- AmenitiesCommunity bbq, concierge, gym, elevator, outdoor pool, rooftop deck/garden
- PetsAllowed
Heating, water and powerForced air, gas, Central air
- HeatingForced air, gas
- CoolingCentral air
Costs and taxesTaxes $2,033 a year, Condo fee $403 a month, Heat included, common elements included, building insurance included, water included, cac included
- Taxes, 2026$2,033 a year
- Condo fee$403 a month
- Fee includesHeat included, common elements included, building insurance included, water included, cac included
- HSTHST included in the price
- Rental itemsNone
Included in the saleExisting fridge, stove, b/i dishwasher, combination condo size washer/dryer machine, storage units, electric light fixtures, murphy bed, over the range microwave, T.v, and wall mount
- IncludedExisting fridge, stove, b/i dishwasher, combination condo size washer/dryer machine, storage units, electric light fixtures, murphy bed, over the range microwave
- Not includedT.v, and wall mount
NearbyClear view, hospital, park, public transit, school, waterfront
- Close toClear view, hospital, park, public transit, school, waterfront
Listing detailsC14164582, For Sale, Nov 9, 2026
- MLS® numberC14164582
- StatusFor Sale
- Listed onNov 9, 2026
- Days on market11
- UpdatedNov 13, 2026
- PossessionFlexible
- Occupied byOwner
- Listing brokerageREMAX YOUR COMMUNITY REALTY
About this home
Unit 403, 33 Mill Street, Toronto (Waterfront Communities), ON M5A 3R3
Welcome to Pure Spirit condos in the heart of the Iconic Distillery District. Experience modern living with authentic loft character, featuring 10-ft exposed concrete ceilings and floor-to-ceiling windows that fill the space with natural light. See how the open-concept living area is transformed into a perfect functional use of space! Complemented by rich hardwood floors, warm kitchen tones, granite countertops, stainless steel appliances, updated bathroom with walk in shower and floating vanity, this condo has all you need to enjoy city living. The custom Murphy bed allows for comfortable nights and easily closes up to create a multi-use space. Features a brand new AC unit and over the range microwave, both installed in 2026. Building amenities include 24-hour concierge service, guest suites, yoga studio, gym, conference room, party room with floor to ceiling windows and walk out to rooftop gardens. During summer months enjoy the outdoor space complete with BBQ's, hot tub and outdoor pool. Just steps from Toronto's iconic Distillery District, featuring Boutique shops and year round markets. Great walk ability, easy access to transit with a new TTC station being constructed just around the corner, major roadways/highways and the waterfront paths. This inviting condo offers the perfect blend of sophistication and location in one of Toronto's most charming neighbourhoods. See 360 degree Matterport link attached.
Book a viewing
Know more about Pure Spirit Lofts
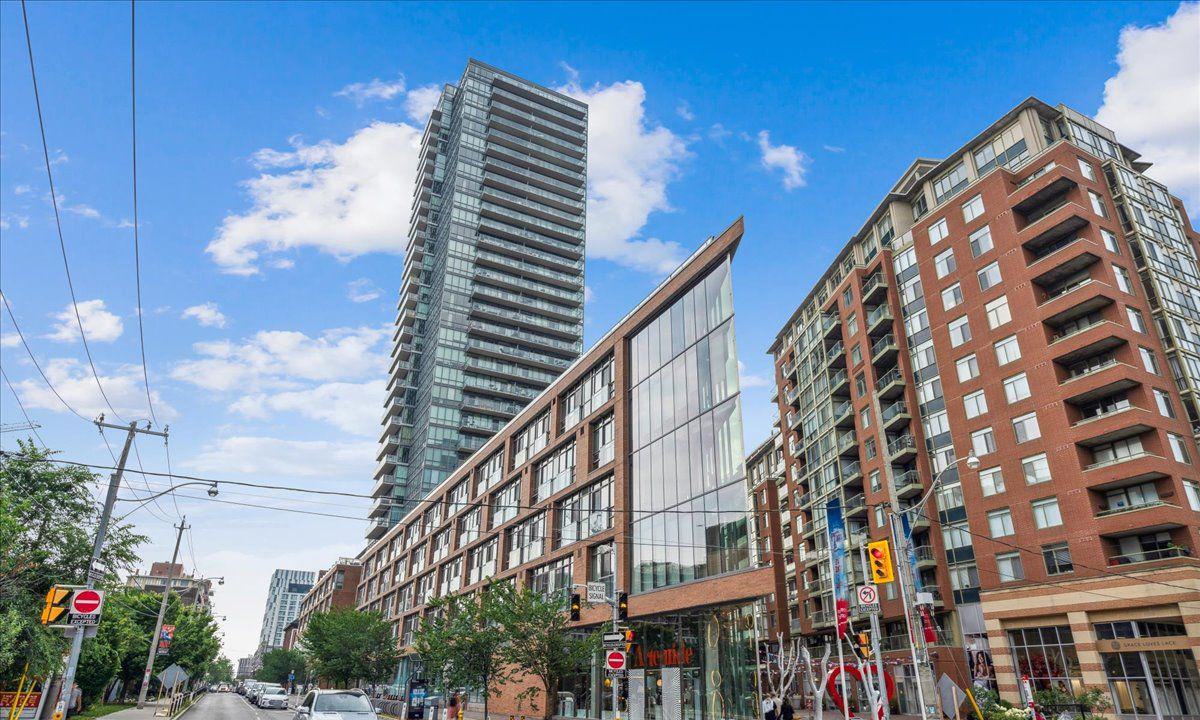
Condo building · 33 Mill Street
Pure Spirit Lofts is a 33-storey condo with 1,011 suites, built in 2009 by CityScape Development Corp. Right now 4 for sale and 5 for rent are on the market here.
- 33storeys
- 1,011suites
- $872/sq ft
- 2009built
No similar units for sale in Pure Spirit Lofts right now.
Around this home
Daily convenience, out of 100, from the distances below
Schools nearby
School rating, out of 10.
Helpful calculators
Your HOMEH agent

"Priced 2% over the Hestimate. I would see it this week."