

Unit 606, 33 Mill Street
Unit 606, 33 Mill Street
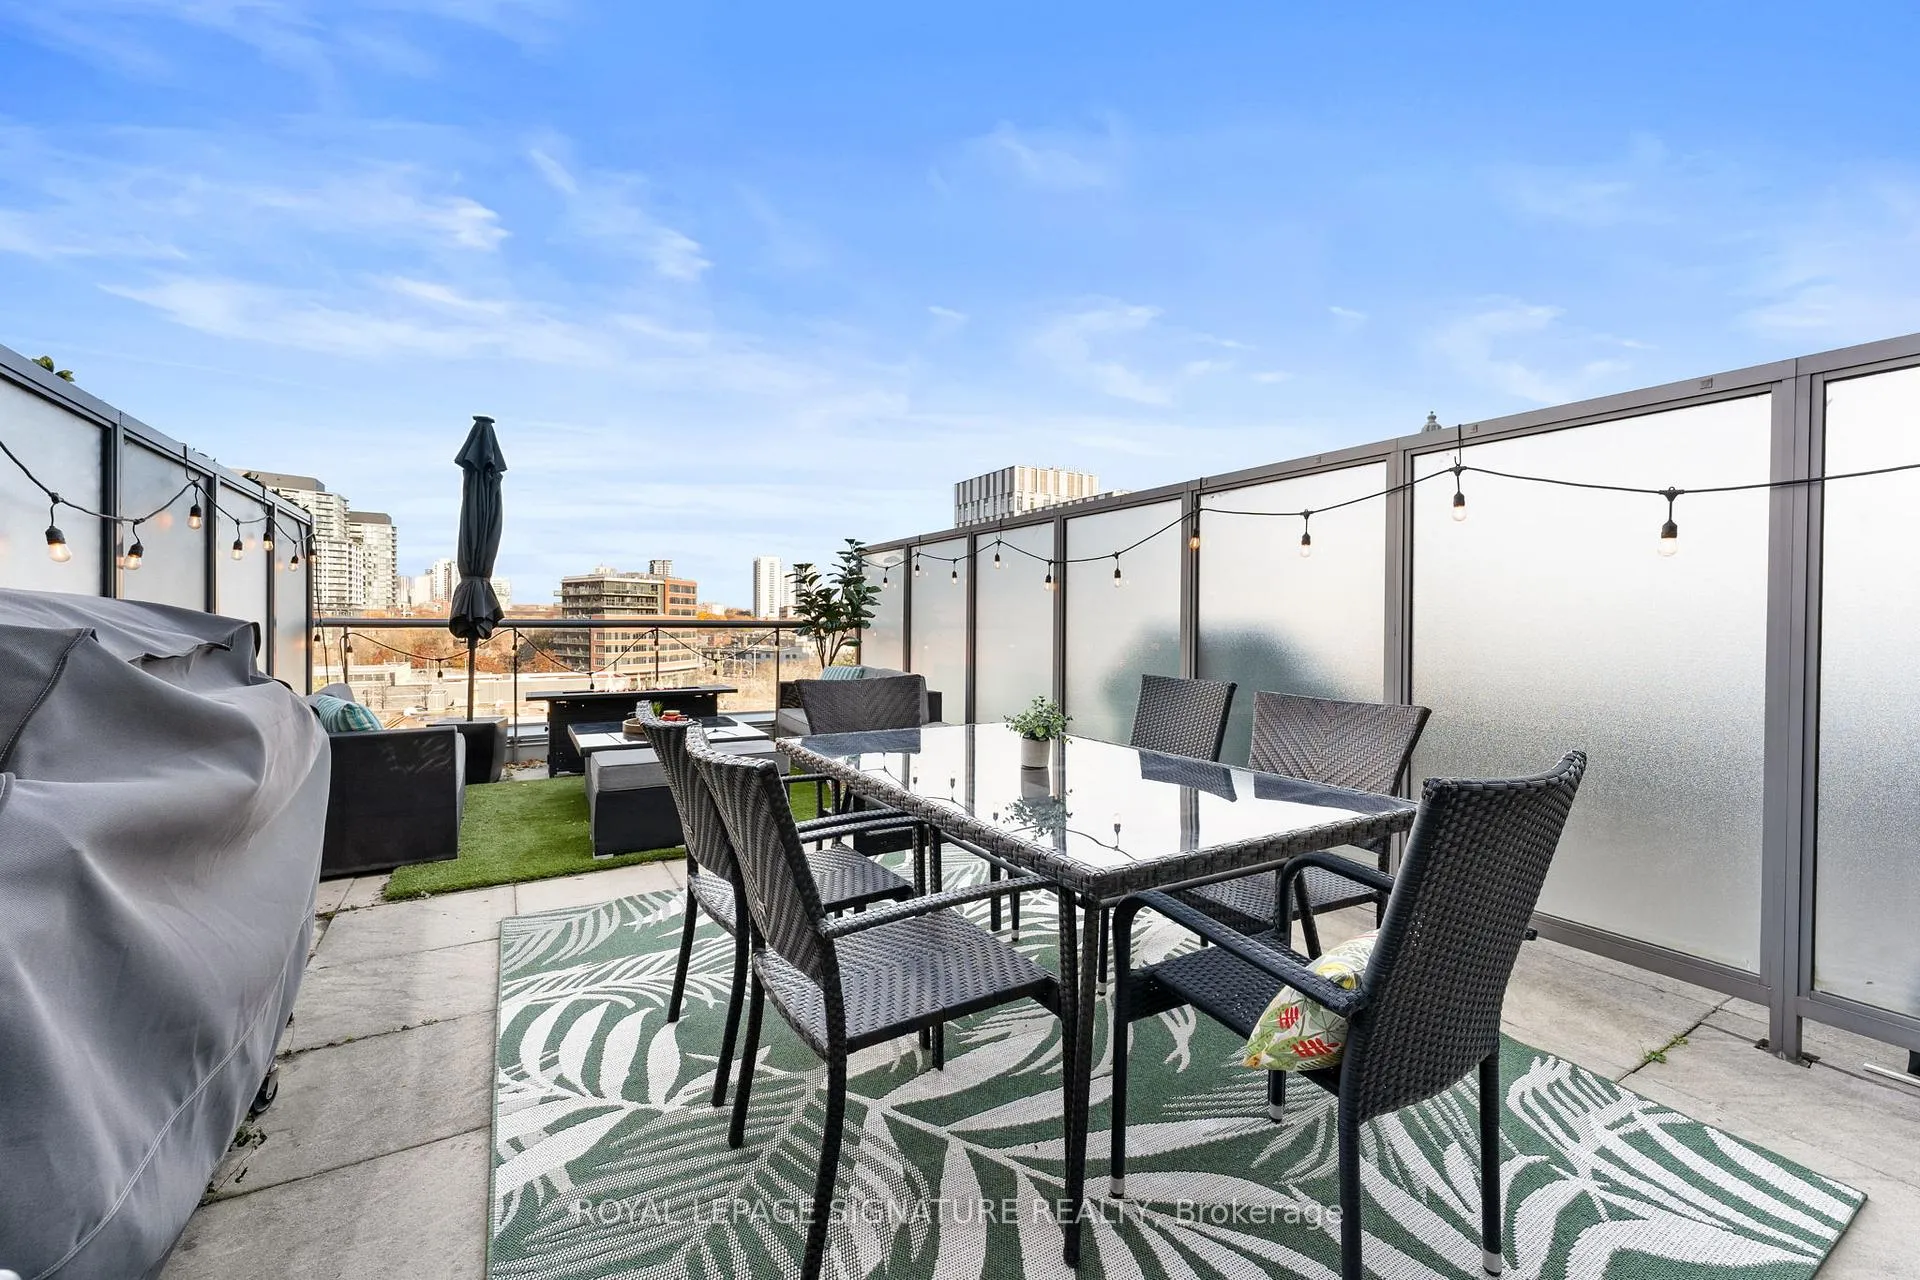 See all 45 photos
Property history
Facts and features
- ExposureNorth
- LaundryEnsuite
- LockerOwned
- BalconyTerrace
- Central air
- Gym
- Outdoor pool
- Party room/meeting room
The homeCondo Apartment, 2-storey, 700–799 sq ft
- TypeCondo Apartment
- Style2-storey
- Living space700–799 sq ft
- BasementNone
- ExposureNorth
InsideEnsuite, Carpet free, Rooms above ground 5
- LaundryEnsuite
- FeaturesCarpet free
- Rooms above ground5
- Bedrooms1 + 1 in the basement
- Bathrooms2
- Kitchens1
OutsideBrick, concrete, Terrace
- ExteriorBrick, concrete
- BalconyTerrace
Parking and locker1 Parking, Underground, Parking type Owned
- Spaces1 Parking
- GarageUnderground
- Parking typeOwned
- Spot38
- LockerOwned
- Locker unit171
- Locker levelC
BuildingPure spirit lofts, Storeys 33, Units 1011
- NamePure spirit lofts
- Storeys33
- Units1011
- Registered2009
- Condo corporation2012
- AmenitiesBbqs allowed, bus ctr (wifi bldg), gym, outdoor pool, sauna, party room/meeting room
- PetsAllowed
Heating, water and powerForced air, gas, Central air
- HeatingForced air, gas
- CoolingCentral air
Costs and taxesTaxes $3,748 a year, Condo fee $727 a month, Heat included, common elements included, cac included, water included
- Taxes, 2025$3,748 a year
- Condo fee$727 a month
- Fee includesHeat included, common elements included, cac included, water included
- HSTHST included in the price
Included in the saleAll existing appliances (s/s fridge, oven, microwave, dishwasher, washer and dryer), all electric light fixtures, all window coverings, bedroom tv mount, living room built in media cabinets, bbq.
- IncludedAll existing appliances (s/s fridge, oven, microwave, dishwasher, washer and dryer), all electric light fixtures, all window coverings, bedroom tv mount, living room built in media cabinets, bbq.
NearbyClear view, park, public transit, electric car charger, rec./commun.centre
- Close toClear view, park, public transit, electric car charger, rec./commun.centre
Listing detailsC12810794, Sold, Feb 23, 2026
- MLS® numberC12810794
- StatusSold
- Listed onFeb 23, 2026
- Days on market2
- UpdatedFeb 25, 2026
- PossessionFlexible
- Occupied byOwner
- Listing brokerageROYAL LEPAGE SIGNATURE REALTY
About this home
Unit 606, 33 Mill Street, Toronto (Waterfront Communities), ON M5A 3R3
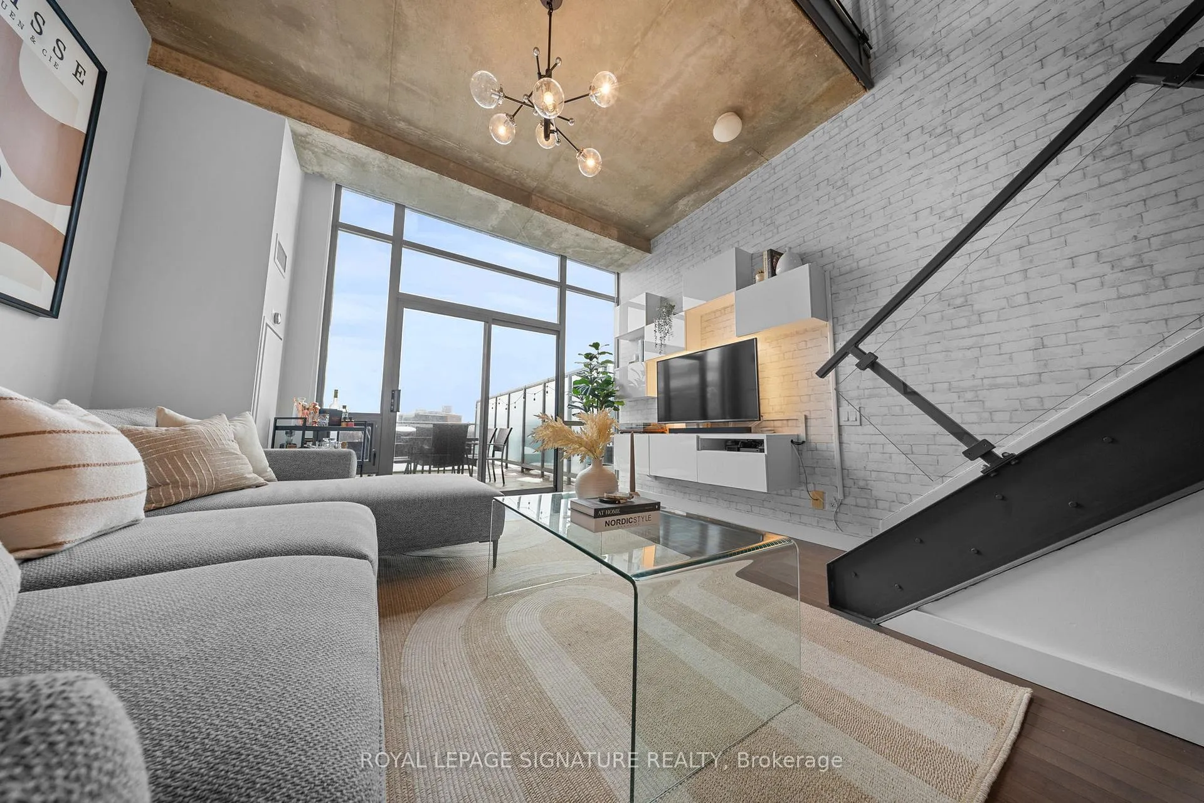
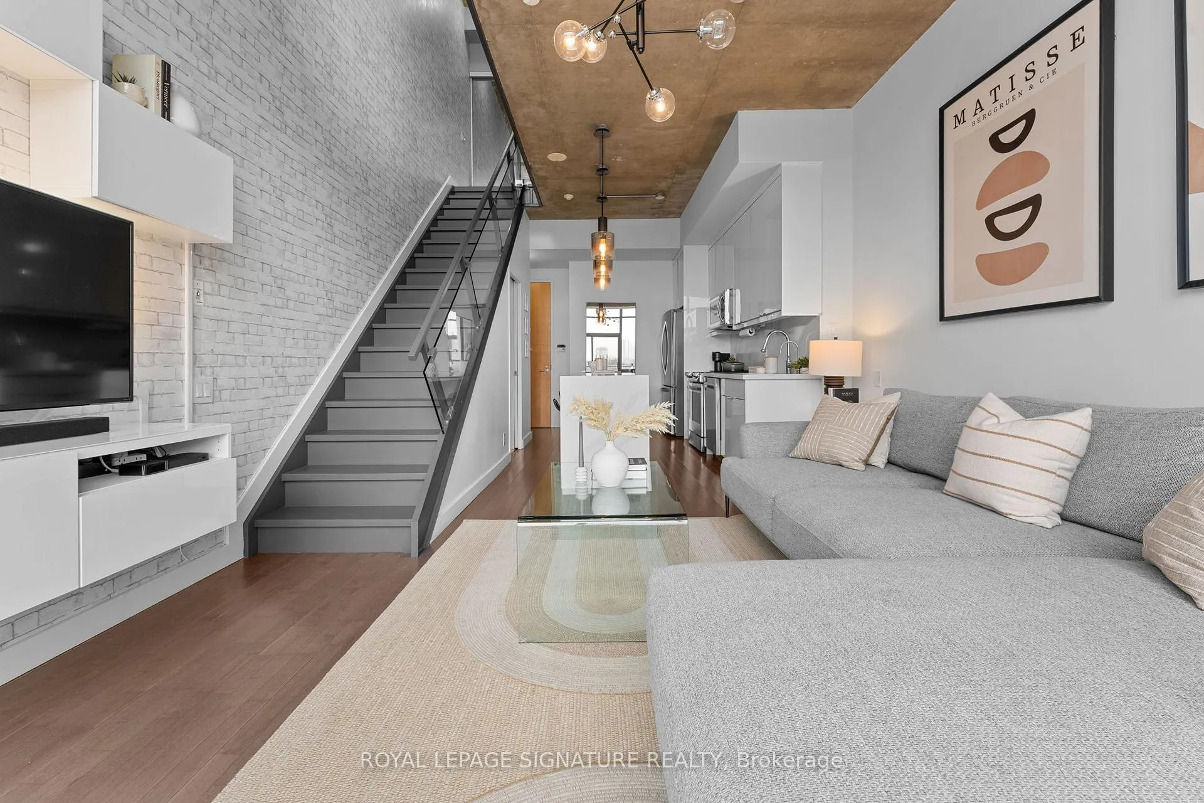
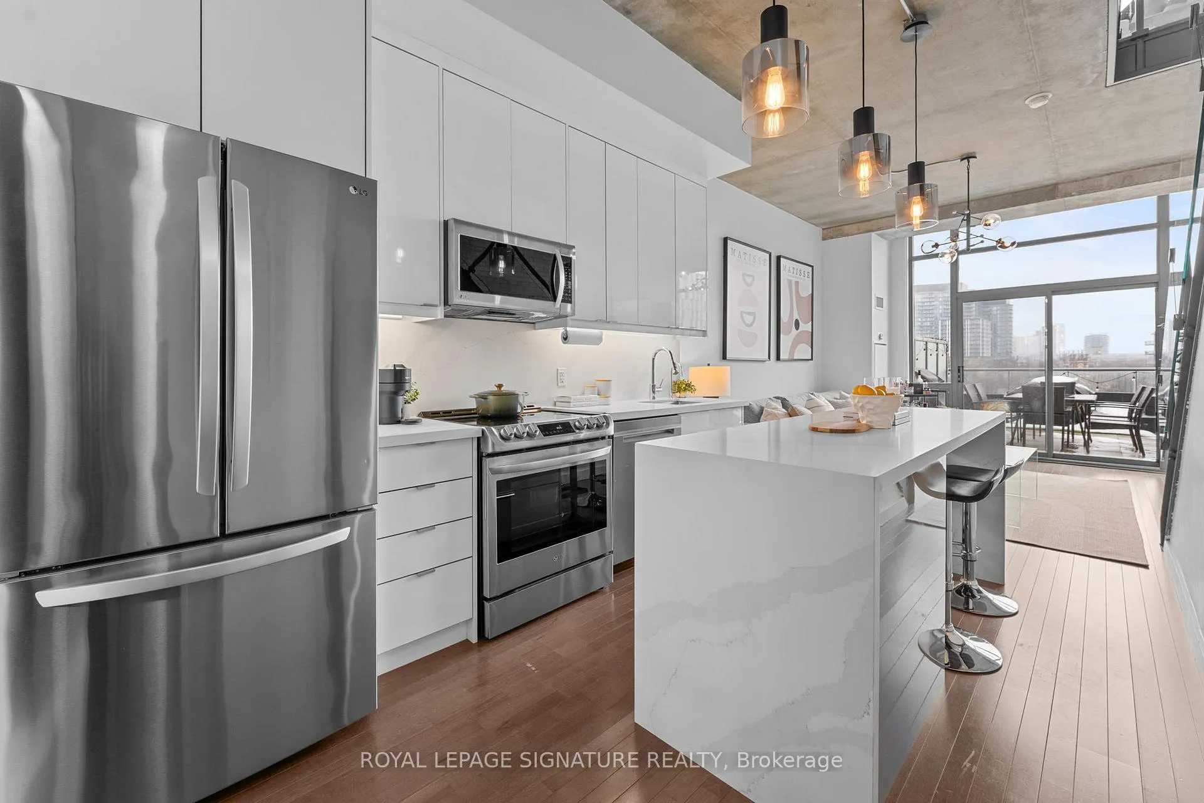
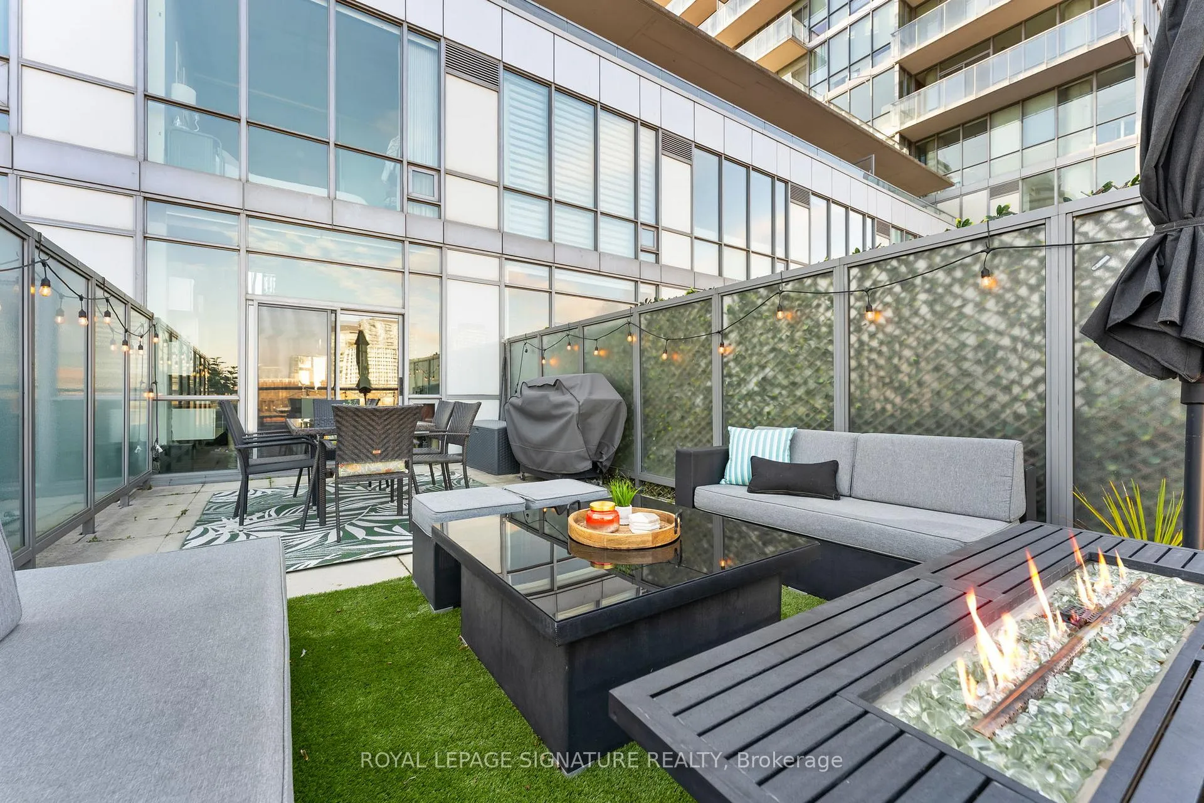
Finally - The One You've Been Waiting For! A Beautifully Upgraded 2 Storey Loft Tucked Into The Heart Of The Historic Distillery District, One Of The City's Most Charming Neighbourhoods! The Fully Upgraded Kitchen Is The Centrepiece Of The Home Which Is Gorgeous And Thoughtfully Designed For Everyday Living And Effortless Entertaining. Walk Out To An Incredible and Rare Approx. 350 Sq Ft Oversized Private Terrace - Your Own Outdoor Living Room In The City! Enjoy Summer Dinners, Private BBQs With Friends Or Quiet Morning Coffee In The Fresh Air. A Rare Main Floor Powder Room Adds The Convenience Most Lofts Are Missing. Large Windows Fill The Space With Tons Of Natural Light And Warmth, While Upstairs Offers A Spacious Primary Retreat Complete With A Dedicated Office Area, 4 Piece Bath & Second Floor Laundry - Ideal For Working From Home Or Hosting Overnight Guests. This Is More Than A Condo It's A True Indoor/Outdoor Lifestyle Home And A Genuine Alternative To A Small House Or Townhome Without The Maintenance. Step Outside To Cobblestone Streets, Cafés, Coffee Shops, Galleries & Some Of Toronto's Best Restaurants And Enjoy Living In One Of The City's Most Charming Neighbourhoods. Parking & Locker Included. Upstairs Bedroom Has Automated Blackout Curtain. Amazing Building And Amenities Which Include Gym, Gorgeous Party Room, Outdoor Pool and Bbq Area, Sauna, Billiards, Ping Pong, Concierge, Underground Visitor Parking (paid). Positioned in one of Toronto's Most Exciting Growth Corridors, The Building Is Just Steps From The Future Ontario Line Transit Hub At Parliament & Mill, Offering Future Direct Rapid Transit Connectivity Across The City.
Ask about this home
A HOMEH agent will answer your questions about this home.
Know more about Pure Spirit Lofts
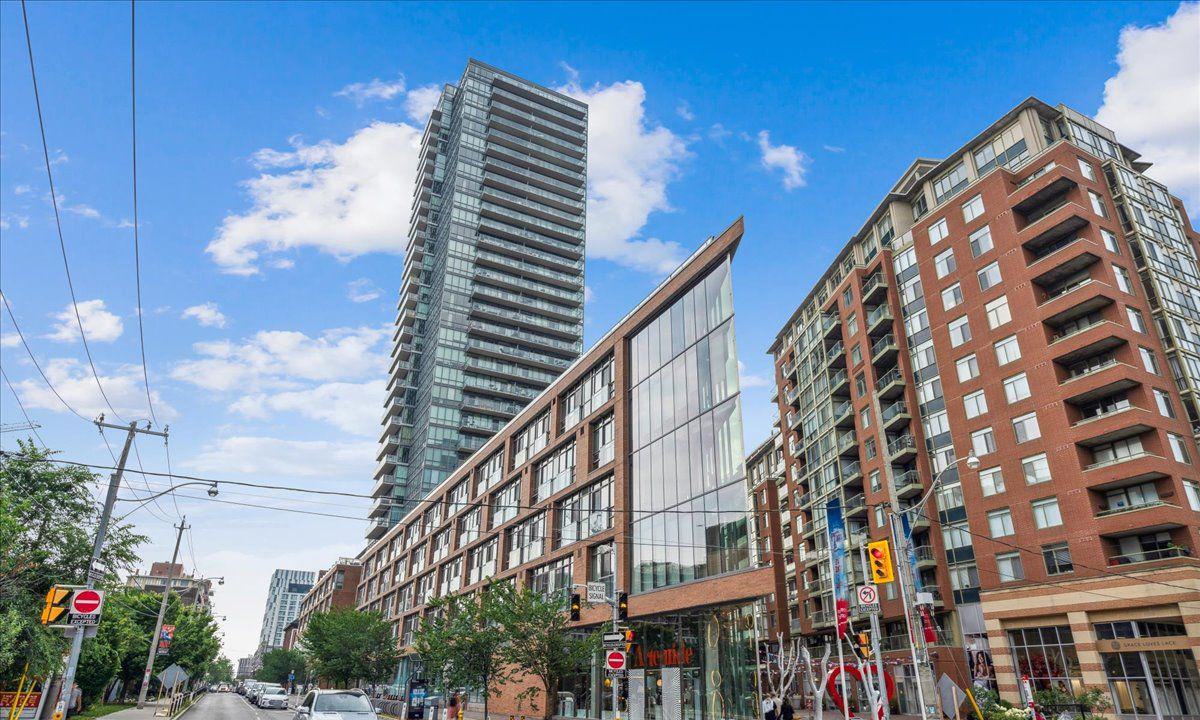
Condo building · 33 Mill Street
Pure Spirit Lofts is a 33-storey condo with 1,011 suites, built in 2009 by CityScape Development Corp. Right now 4 for sale and 5 for rent are on the market here.
- 33storeys
- 1,011suites
- $872/sq ft
- 2009built
No similar units for sale in Pure Spirit Lofts right now.
Around this home
Daily convenience, out of 100, from the distances below
Schools nearby
School rating, out of 10.
Helpful calculators
Your HOMEH agent

"I would see it this week."