

Unit 624, 33 Mill Street
Unit 624, 33 Mill Street
 See all 18 photos
Property history
Facts and features
- ExposureSouth
- LaundryEnsuite
- LockerOwned
- BalconyTerrace
- Central air
- Gym
- Concierge
- Outdoor pool
- Rooftop deck/garden
- Party room/meeting room
The homeCondo Apartment, Loft, 1,000–1,199 sq ft
- Type: Condo Apartment
- Style: Loft
- Living space: 1,000–1,199 sq ft
- Basement: None
- Exposure: South
InsideCeramic, Ensuite, Other
- Flooring: Ceramic
- Laundry: Ensuite
- Features: Other
- Security: Alarm system, concierge/security, security guard, security system, smoke detector
- Rooms above ground: 5
- Bedrooms: 1 + 1 in the basement
- Bathrooms: 1
- Kitchens: 1
OutsideBrick, concrete, Terrace
- Exterior: Brick, concrete
- Balcony: Terrace
Parking and locker1 Parking, Underground, Parking type Owned
- Spaces: 1 Parking
- Garage: Underground
- Parking type: Owned
- Driveway: Underground
- Spot: C-10
- Locker: Owned
- Locker unit: 137
- Locker level: C
BuildingPure Spirit Lofts, Storeys 33, Units 1011
- Name: Pure Spirit Lofts
- Storeys: 33
- Units: 1011
- Registered: 2009
- Condo corporation: 2012
- Amenities: Gym, guest suites, concierge, outdoor pool, rooftop deck/garden, party room/meeting room
- Pets: Allowed
Heating, water and powerHeat pump, gas, Central air
- Heating: Heat pump, gas
- Cooling: Central air
Rent and termsRent $3,950 a month, Entire property, Furnished
- Rent: $3,950 a month
- Space for rent: Entire property
- Furnished: Furnished
- Lease: Short term lease
- Paid: Monthly
- Rent includes: Central air conditioning, common elements, grounds maintenance, heat, high speed internet, hydro, water, parking
- Deposit: Required
- Credit check: Required
- Employment letter: Required
- Rental application: Required
- References: Required
IncludedIncluded in the rental rate:fully furnished (including pots/pans, dishes, cutlery, and linens) all utilities (heat/ac, hydro, water, high-speed internet)parking: one underground parking
- Included: Included in the rental rate:fully furnished (including pots/pans, dishes, cutlery, and linens) all utilities (heat/ac, hydro, water, high-speed internet)parking: one underground parking
NearbyPark, public transit, rec./commun.centre, terraced, school
- Close to: Park, public transit, rec./commun.centre, terraced, school
Listing detailsC12813244, Rented, Feb 20, 2026
- MLS® number: C12813244
- Status: Rented
- Listed on: Feb 20, 2026
- Days on market: 9
- Updated: Mar 1, 2026
- Possession: 2026-03-01 / Immediate
- Occupied by: Vacant
- Listing brokerage: REAL ESTATE HOMEWARD
About this home
Unit 624, 33 Mill Street, Toronto (Waterfront Communities), ON M5A 3R3
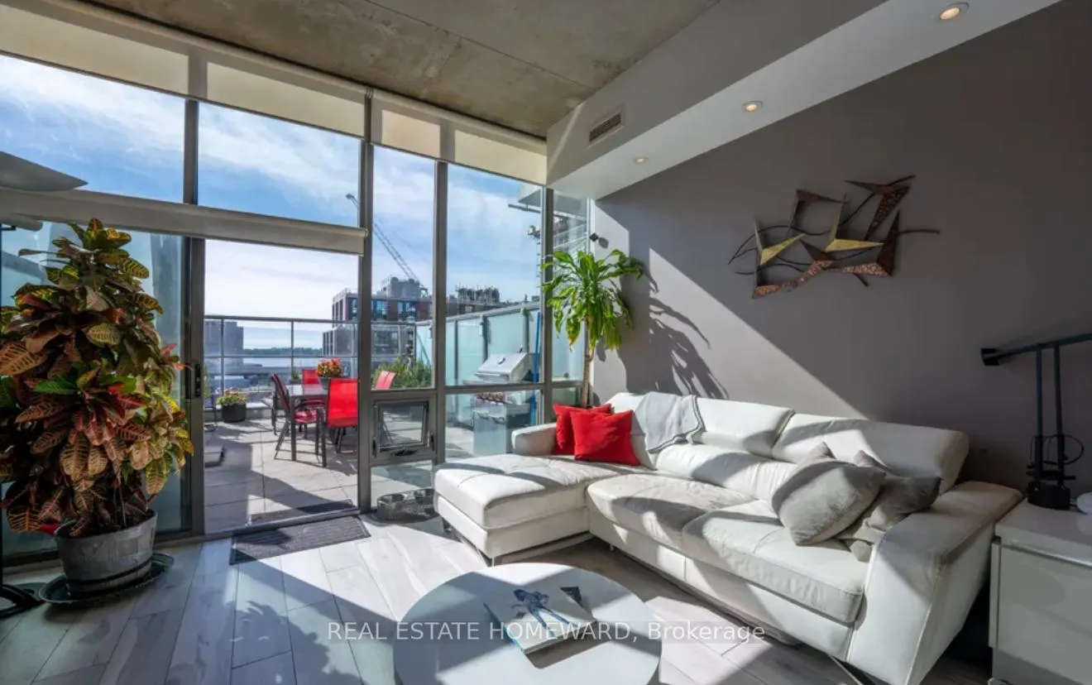
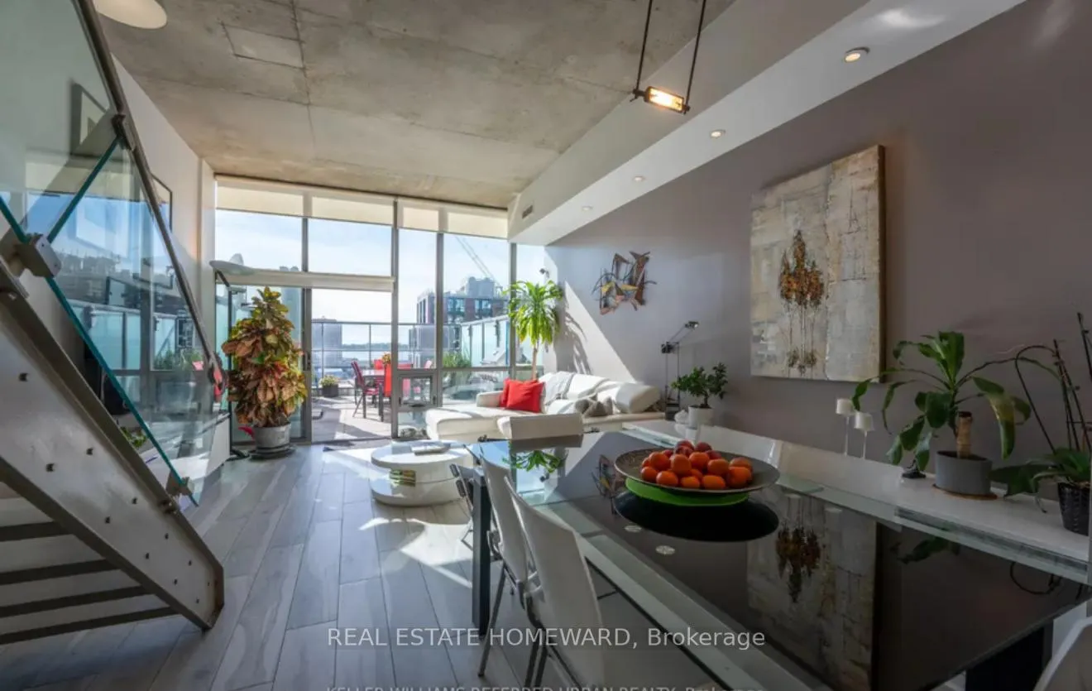
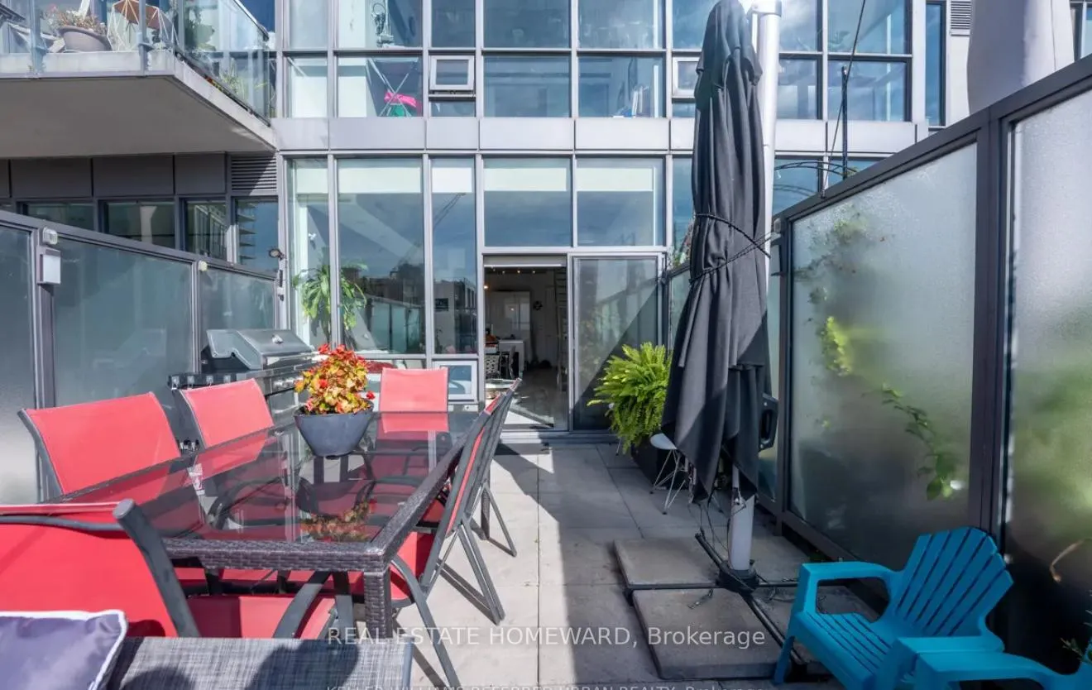
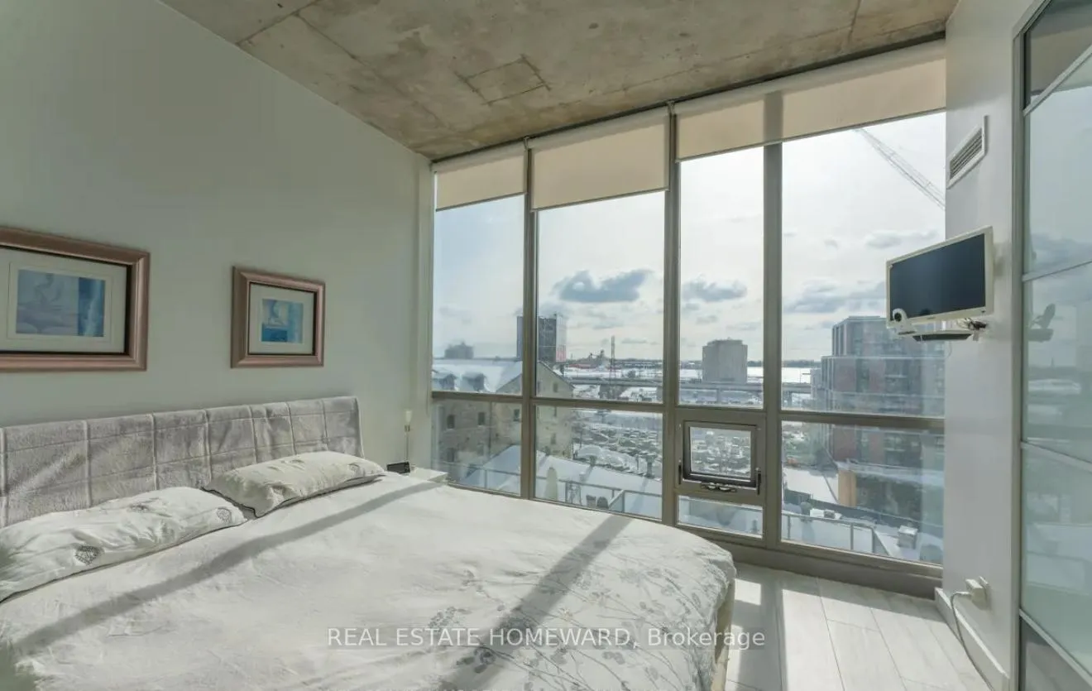
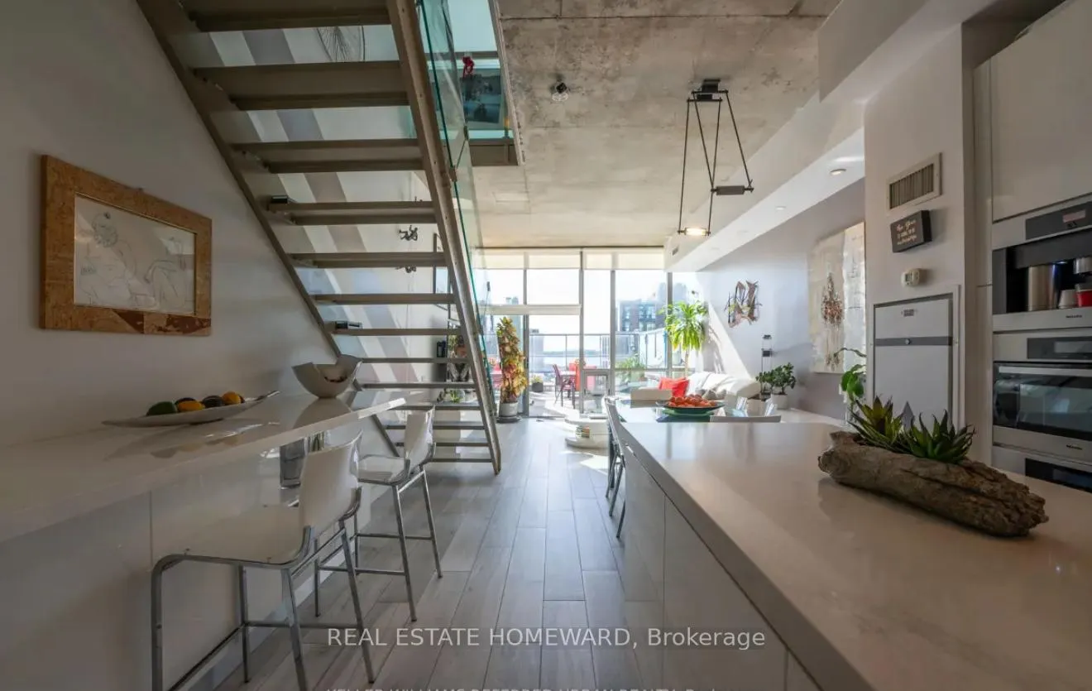
Fully Furnished * Utilities Included * 1 Parking * Live in the heart of the iconic Distillery District, one of Toronto's most vibrant and fashionable neighbourhoods! This stunning two-storey, fully furnished condo offers 948 sq. ft. of modern living space plus a spectacular 241 sq. ft. private terrace with breathtaking lake views-ideal for BBQs and outdoor entertaining. Flooded with natural light, the home features soaring ceilings, oversized windows, and a smartly designed open layout. The main floor is perfect for entertaining, while the private upper-level bedroom provides a serene retreat. Beautifully renovated, this turnkey residence boasts a custom Italian Scavolini kitchen with a full Miele appliance package, sleek ceramic floors, and stylish designer furnishings. Every detail is included-Samsung curved smart TV, washer/dryer, window coverings, light fixtures, BBQ, and more-making it truly move-in ready. Step outside and enjoy everything the Distillery has to offer: world-class restaurants, boutiques, cafés, and convenient access to transit and the future Ontario Line.This is luxury, convenience, and character all in one package-just bring your suitcase and start living! Included in the Rental Rate: Fully Furnished (including Pots/Pans, Dishes, Cutlery, and Linens) All Utilities (Heat/Ac, Hydro, Water, High-Speed Internet) Parking: One underground parking
Ask about this home
A HOMEH agent will answer your questions about this home.
Know more about Pure Spirit Lofts
Condo building · 33 Mill Street
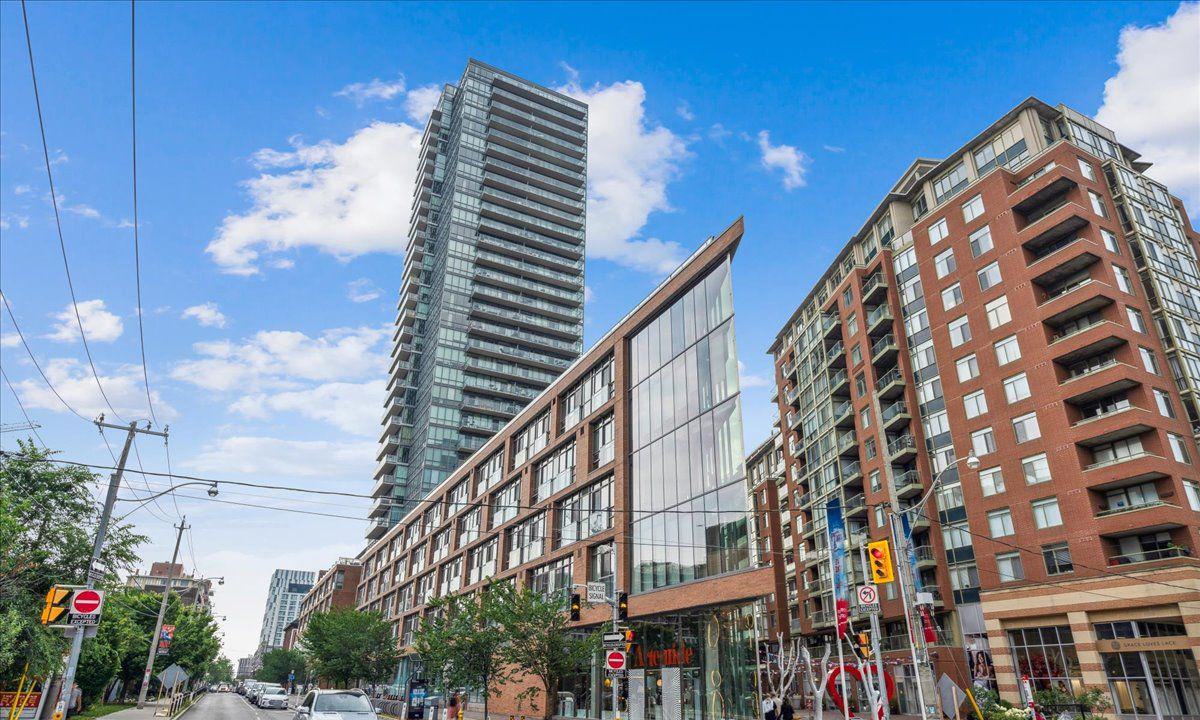
Pure Spirit Lofts is a 33-storey condo with 1,011 suites, built in 2009 by CityScape Development Corp. Right now 4 for sale and 5 for rent are on the market here.
- 33storeys
- 1,011suites
- $872/sq ft
- 2009built
No similar units for rent in Pure Spirit Lofts right now.
Around this home
Daily convenience, out of 100, from the distances below
Schools nearby
School rating, out of 10.
Helpful calculators
Your HOMEH agent

"I would see it this week."