

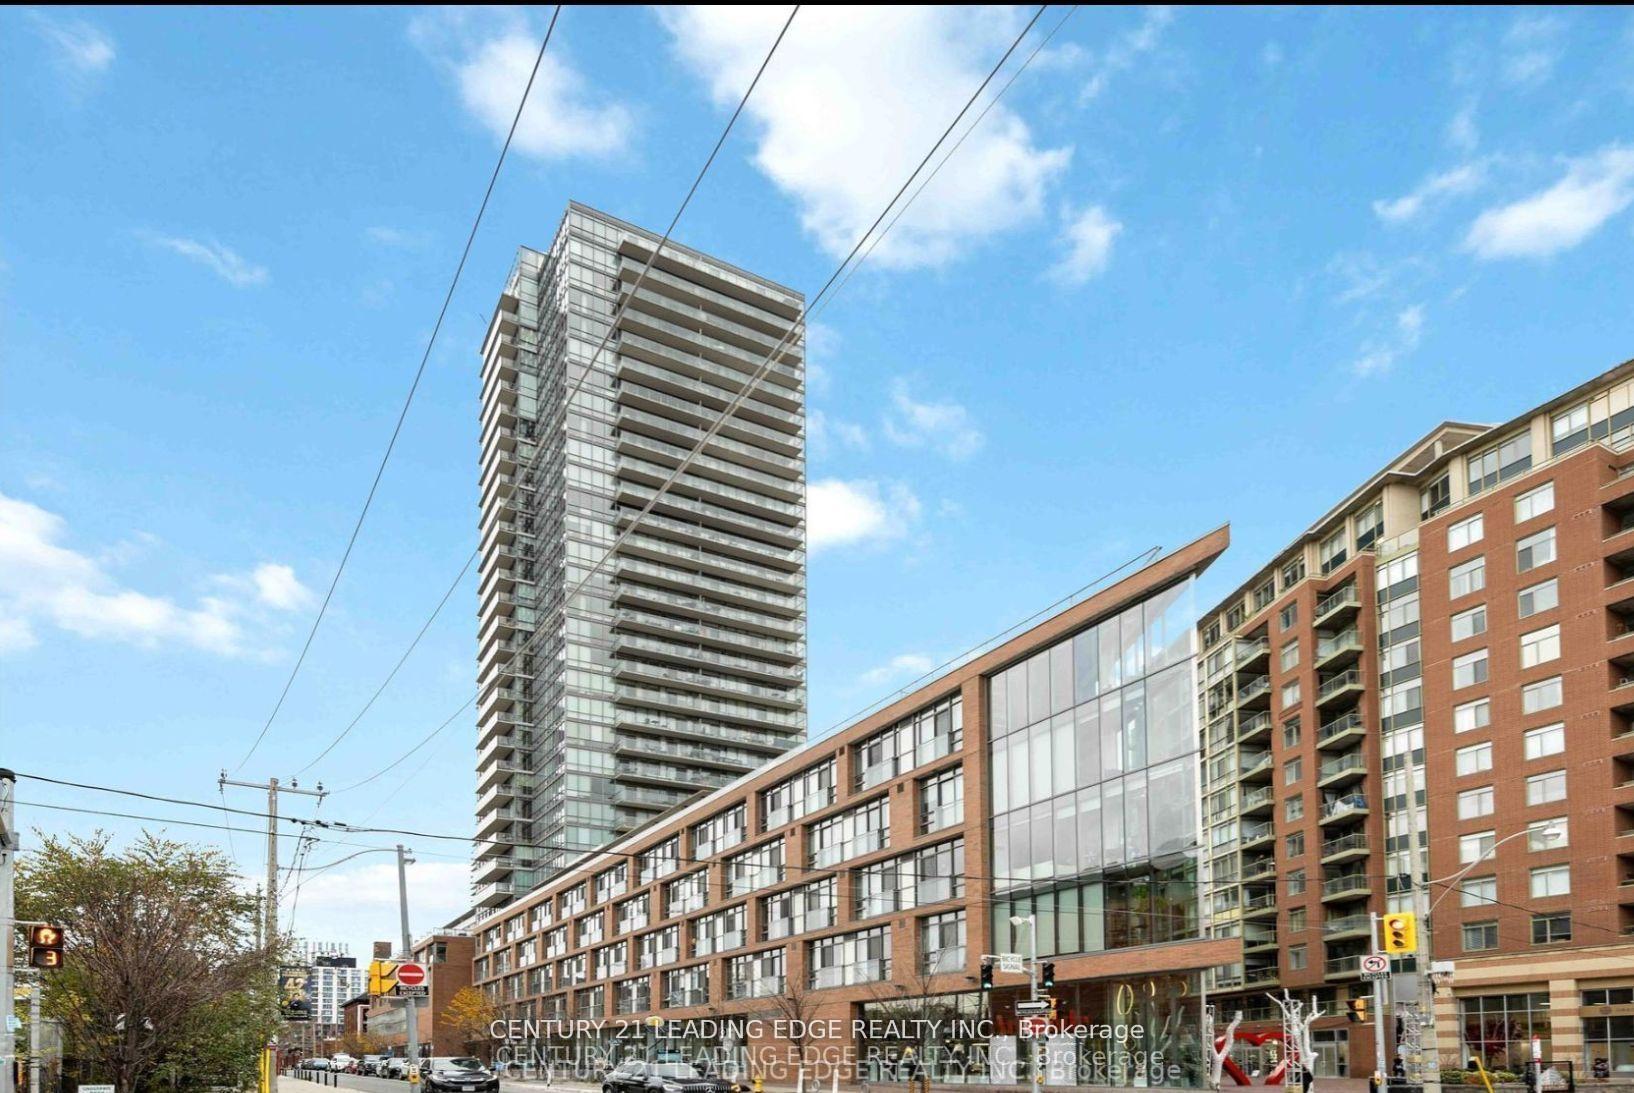
Unit 807, 33 Mill Street
Unit 807, 33 Mill Street
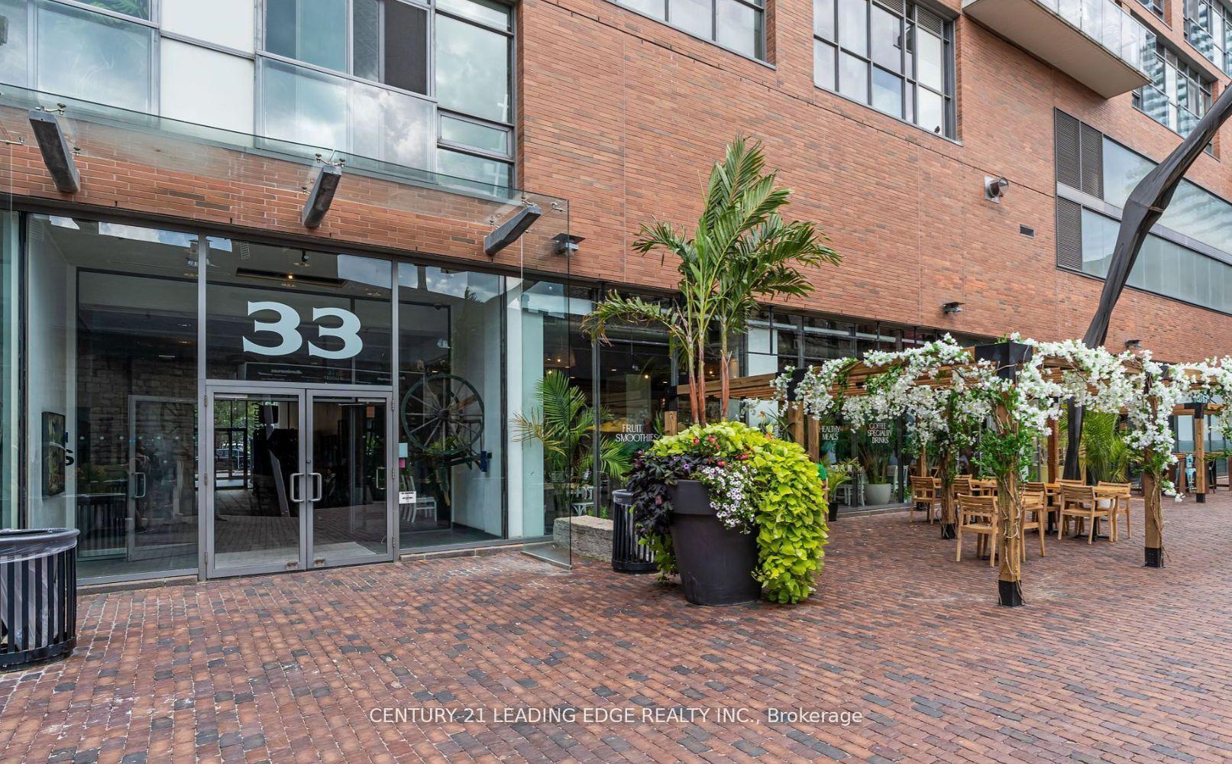
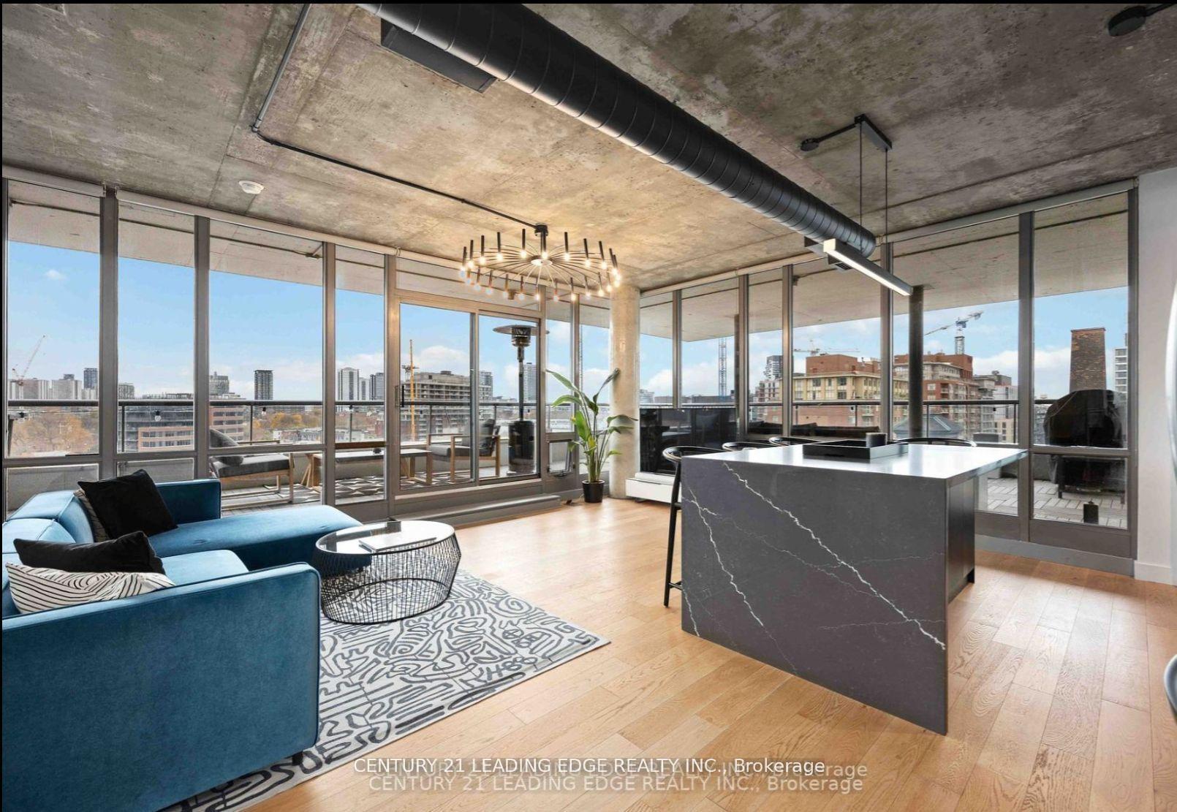
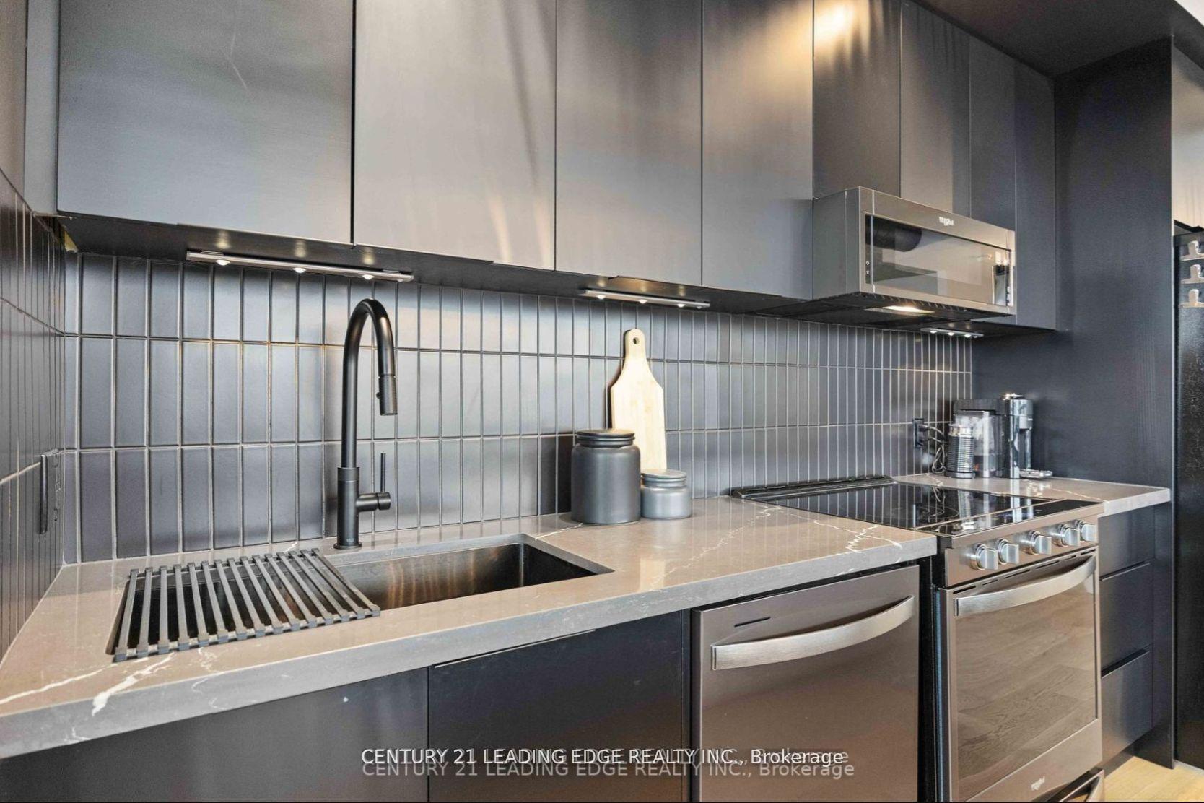
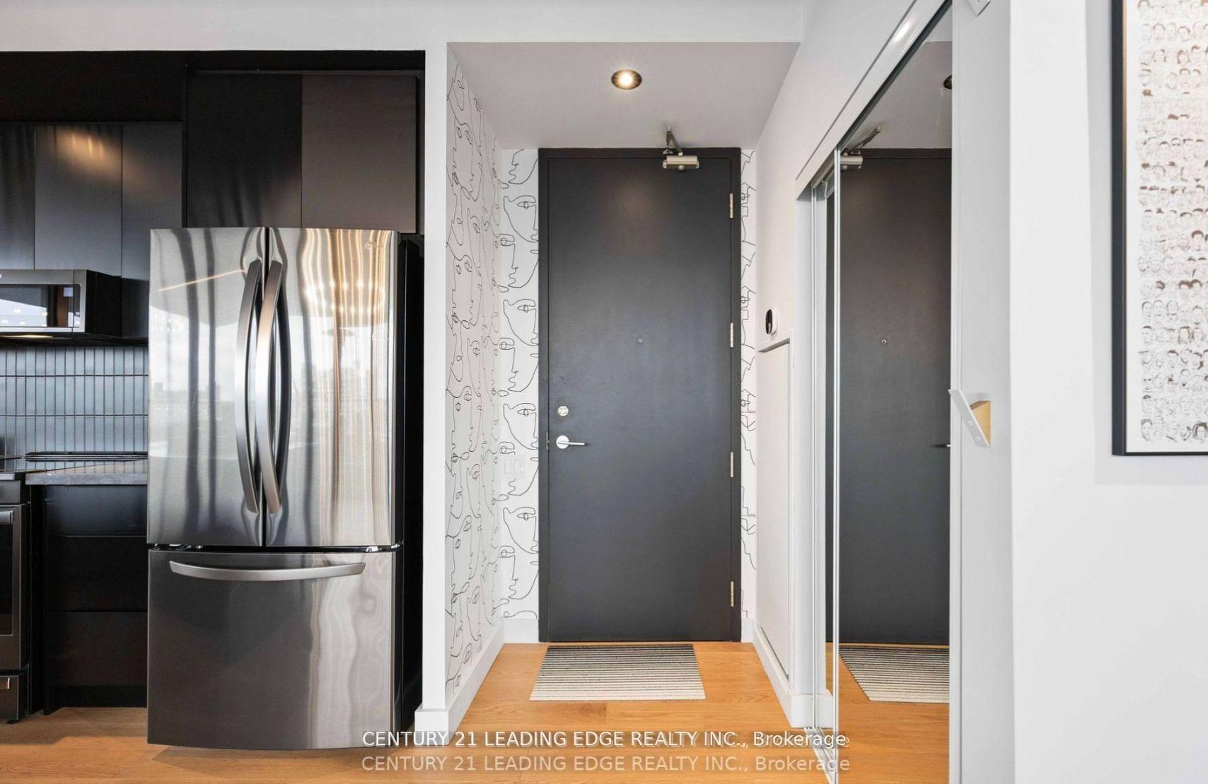 See all 46 photos
Property history
- $1,128,000TerminatedList: 2025-09-03|End: 2025-09-09|6 daysC12379111
- $5,300TerminatedList: 2025-07-28|End: 2025-09-09|43 daysC12311550
Facts and features
- ExposureNorth east
- LaundryEnsuite
- LockerNone
- BalconyTerrace
- Central air
- Exercise room
- Gym
- Outdoor pool
- Concierge
The homeCondo Apartment, Loft, Age 6–10 years
- Type: Condo Apartment
- Style: Loft
- Age: 6–10 years
- Living space: 800–899 sq ft
- Basement: None
- Exposure: North East
InsideWindow floor to ceiling, Ensuite, main level, Carpet free
- Flooring: Window floor to ceiling
- Laundry: Ensuite, main level
- Features: Carpet free
- Elevator: Yes
- Rooms above ground: 4
- Bedrooms: 1 + 1 in the basement
- Bathrooms: 2
- Kitchens: 1
OutsideConcrete, Terrace
- Exterior: Concrete
- Balcony: Terrace
Parking and locker1 Parking, Built-in, Parking type Owned
- Spaces: 1 Parking
- Garage: Built-in
- Parking type: Owned
- Driveway: Private
- Locker: None
- Locker unit: #53
- Locker level: P2
BuildingPure spirit, Storeys 33, Units 1011
- Name: Pure spirit
- Storeys: 33
- Units: 1011
- Registered: 2009
- Condo corporation: 2012
- Amenities: Bbqs allowed, exercise room, guest suites, gym, outdoor pool, concierge
- Pets: Allowed
Heating, water and powerForced air, other, Central air
- Heating: Forced air, other
- Cooling: Central air
Costs and taxesTaxes $3,751 a year, Condo fee $792 a month, Parking included, cac included, water included, building insurance included, common elements included
- Taxes, 2025: $3,751 a year
- Condo fee: $792 a month
- Fee includes: Parking included, cac included, water included, building insurance included, common elements included
- HST: No HST
Included in the saleThis home features a black stainless appliances, french door refrigerator, whirlpool stove, contemporary microwave hood range, and dishwasher, sleek black vigo faucets, and complete with all existing shades and window coverings. parking and locker located near elevator.
- Included: This home features a black stainless appliances, french door refrigerator, whirlpool stove, contemporary microwave hood range, and dishwasher, sleek black vigo faucets, and complete with all existing shades and window coverings. parking and locker located near elevator.
NearbyClear view
- Close to: Clear view
Listing detailsC12379111, Terminated, Sep 3, 2025
- MLS® number: C12379111
- Status: Terminated
- Listed on: Sep 3, 2025
- Days on market: 6
- Updated: Sep 9, 2025
- Possession: 2025-10-01 / 1-29 days
- Occupied by: Owner
- Listing brokerage: CENTURY 21 LEADING EDGE REALTY INC.
About this home
Unit 807, 33 Mill Street, Toronto (Waterfront Communities), ON M5A 3R3
A Truly One-Of-A-Kind Executive Residence In The Iconic Distillery District.Step Into Elevated Living With This Rarely Offered, Oversized 1-Bedroom + Den Corner Podium Penthouse In The Heart Of Toronto's Historic And Vibrant Distillery District. This Architecturally Stunning Suite Is The Epitome Of Urban Sophistication And Executive Comfort, Offering A Unique Blend Of Design, Functionality, And Upscale Finishes Throughout.Spanning Nearly 1,000 Square Feet Of Meticulously Curated Interior Space, The Residence Features An Expansive Open-Concept Layout, A Sleek Designer Kitchen With A Large Centre Island, And California Closets Throughout For Optimal Organization. Floor-To-Ceiling Windows Wrap Around The Unit, Flooding The Home With Natural Light And Showcasing Breathtaking Panoramic Views Of The City Skyline And Historic Cobblestone Lanes Below.What Truly Sets This Suite Apart Is The Private 600 Sq. Ft. 3-Season Terrace An Outdoor Oasis With Three Sliding Walkouts, Ideal For Entertaining Or Simply Enjoying The Serenity Of Your Surroundings.Enjoy Access To Some Of The Finest Shopping And Dining Experiences The Distillery District Has To Offer, Including Local Favourites Like Cafe Demetres, Cluny Bistro, Eataly Cafe, And El Catrin Destileria. For Those Who Love A Great Pint, You'll Also Find Standout Spots Like Mill Street Brew Pub, Madrina Bar Y Tapas, And Old Flame Brewing Co., All Just Steps From Your Door.
Ask about this home
A HOMEH agent will answer your questions about this home.
Know more about Pure Spirit Lofts
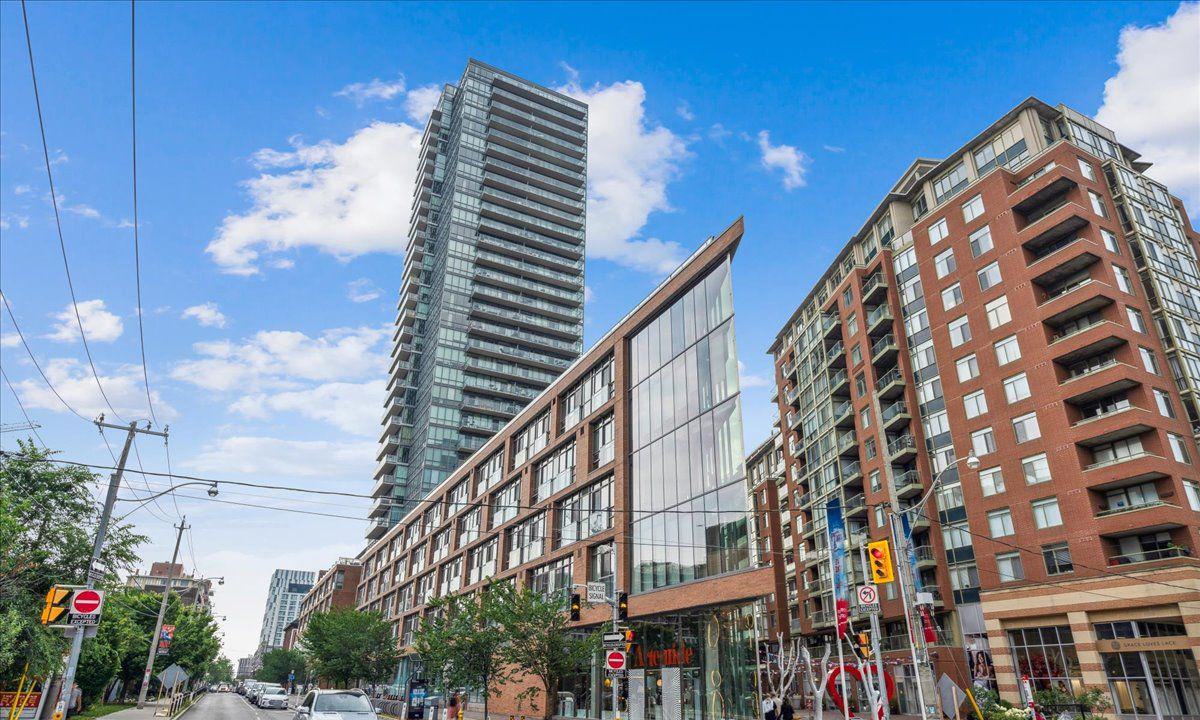
Condo building · 33 Mill Street
Pure Spirit Lofts is a 33-storey condo with 1,011 suites, built in 2009 by CityScape Development Corp. Right now 4 for sale and 5 for rent are on the market here.
- 33storeys
- 1,011suites
- $872/sq ft
- 2009built
No similar units for sale in Pure Spirit Lofts right now.
Around this home
Daily convenience, out of 100, from the distances below
Schools nearby
School rating, out of 10.
Helpful calculators
Your HOMEH agent

"I would see it this week."